$3,376,573
Sophisticated Contemporary Single Family Home With Private Garden, Four Way Exposure, And Utmost Tra
- 5 Beds
- 6 Baths
- 4,844 Sqft
- Updated: Today
About the Property
Engel & Völkers presents this sophisticated contemporary corner detached house, located in one of the most exclusive and established residential areas of Conde de Orgaz.
Occupying the end of the development and having only one adjoining neighbor on one side, the property enjoys maximum independence and a privileged orientation toward all four cardinal points (North, South, East and We
Occupying the end of the development and having only one adjoining neighbor on one side, the property enjoys maximum independence and a privileged orientation toward all four cardinal points (North, South, East and We
Engel & Völkers presents this sophisticated contemporary corner detached house, located in one of the most exclusive and established residential areas of Conde de Orgaz.
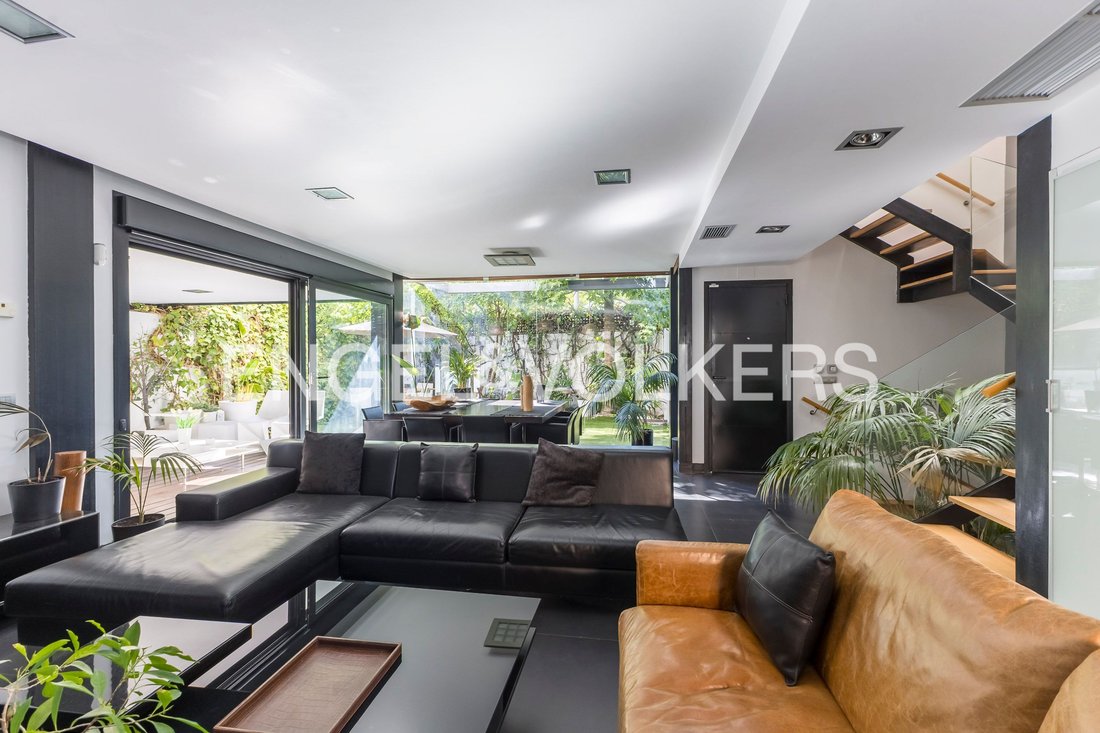
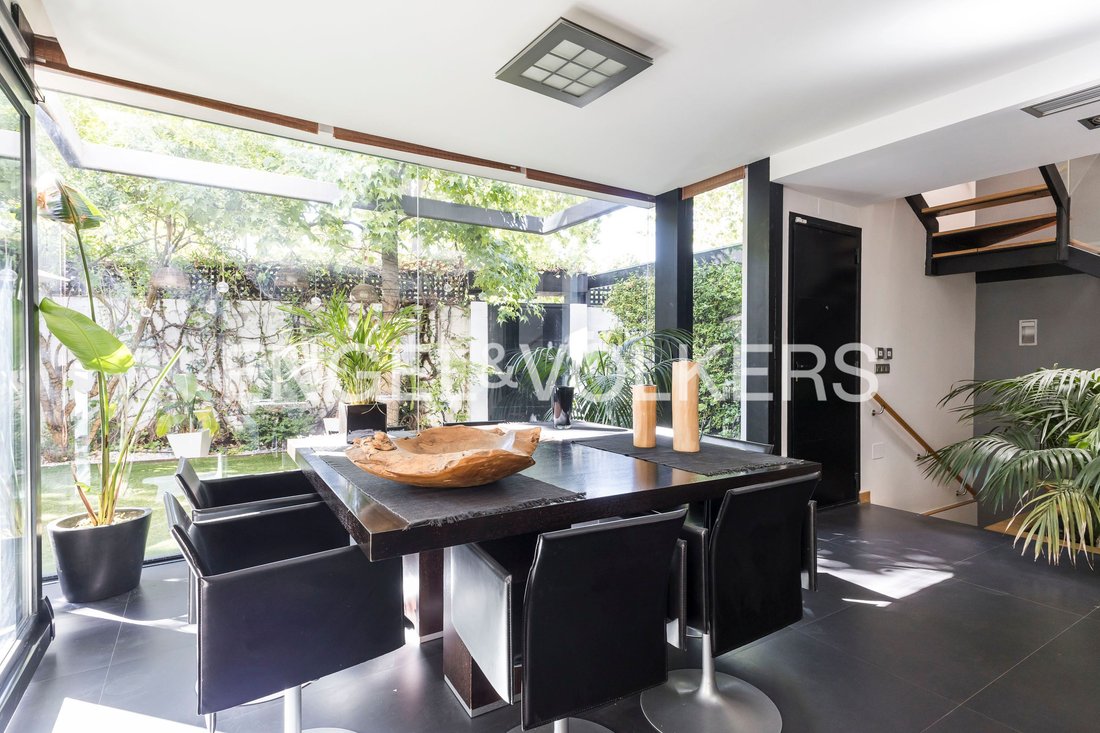
Occupying the end of the development and having only one adjoining neighbor on one side, the property enjoys maximum independence and a privileged orientation toward all four cardinal points (North, South, East and West). This provides exceptional natural light throughout, excellent cross-ventilation, and complete privacy in the garden and porch, with no direct views from neighboring properties.
With approximately 450 m² of built area distributed over five levels, the property stands out for its excellent construction quality, energy efficiency (Energy Rating C), underfloor heating, and comprehensive air conditioning.
KEY FEATURES
- Property type: Detached house
- Orientation: North, South, East and West (four orientations due to its corner position).
- Climate control and efficiency: Underfloor heating, ducted air conditioning, and Energy Rating C.
- Outdoor spaces: Private garden, porch, terraces, and rooftop solarium.
- Garage: Capacity for more than 2 vehicles, with an electric charging point installed.
LAYOUT BY FLOOR
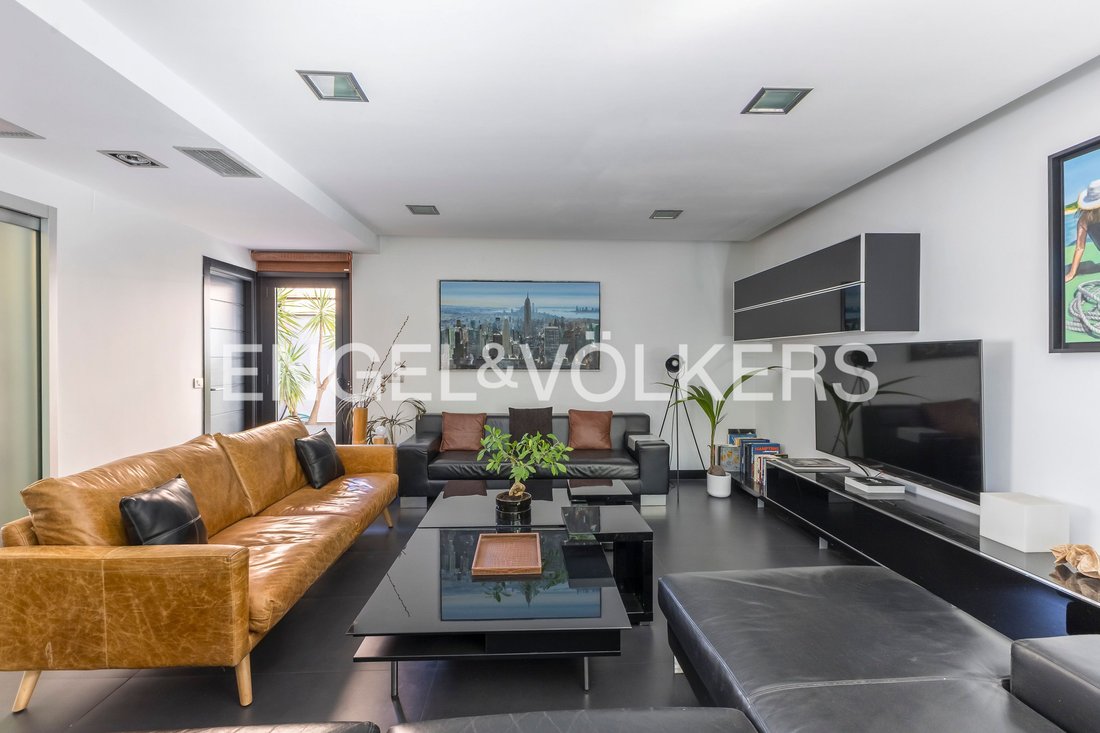
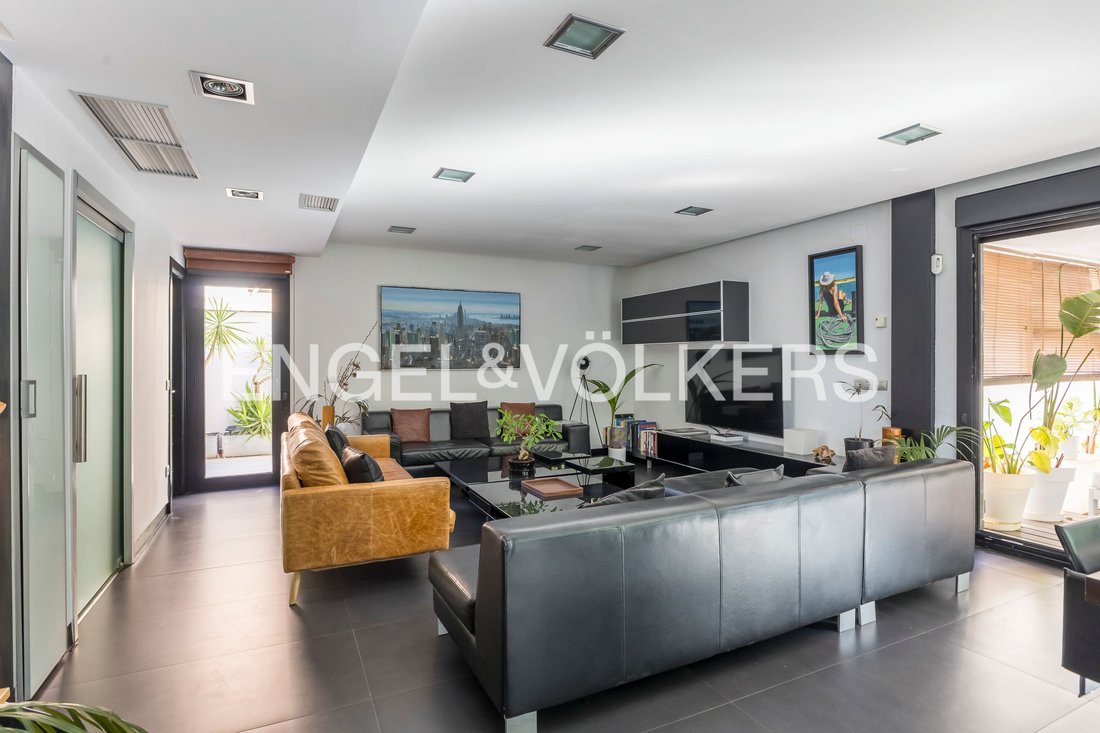
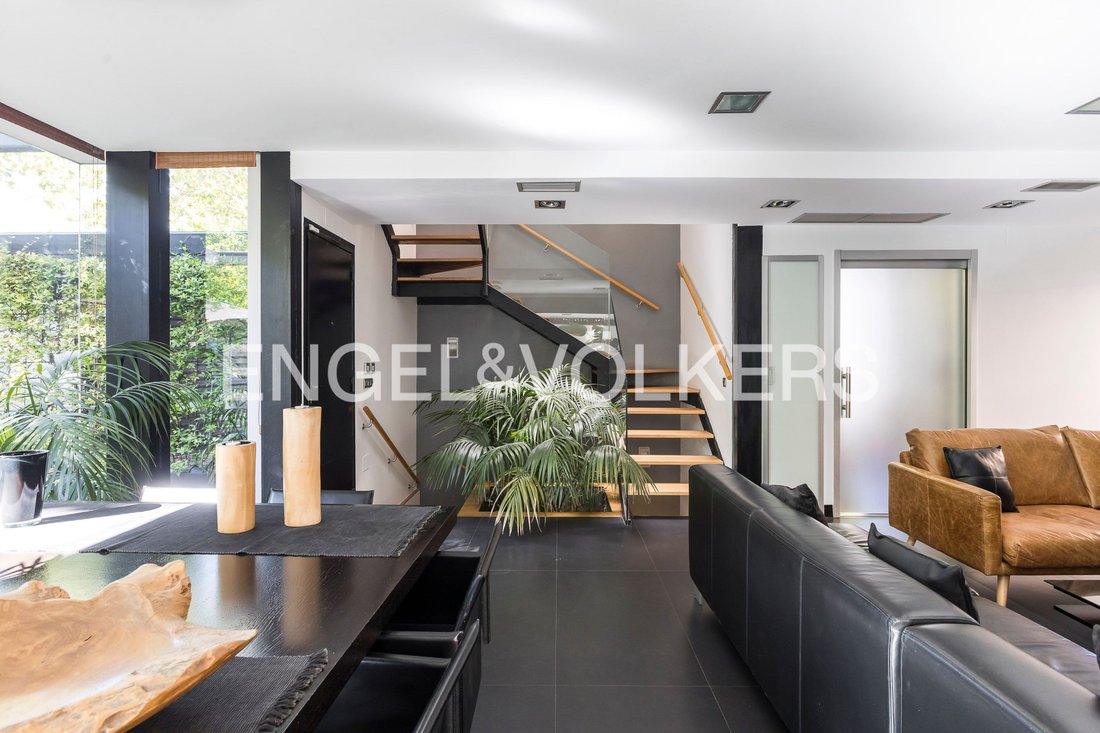
Main Floor (Social Area) Designed for enjoyment and comfort, it features a large, open-plan and very bright living-dining room opening directly onto the porch and private garden. The spacious, independent kitchen, with ample storage capacity, provides access to a second covered area, ideal as a daily outdoor dining space. A guest toilet completes this floor.
First Floor (Family Area) This floor comprises three large double bedrooms with fitted wardrobes and two full bathrooms, one of them en suite.
Second Floor (Principal Suite) Reserved exclusively for the large master suite, a spacious private retreat featuring a separate dressing area, an en-suite bathroom with high-end finishes and a double shower, as well as access to a pleasant private terrace with unobstructed views.
Rooftop (Solarium / Chill-Out Area) It offers a fantastic, purpose-designed terrace configured as an intimate setting, ideal for hosting gatherings, outdoor dinners, or enjoying a fully private relaxation area.
Semi-Basement (Versatile and Independent Space) This is one of the property’s greatest distinguishing features, offering direct independent access from the street as well as internal access to the home. Its two English courtyards and floor-to-ceiling windows provide abundant natural light. It is currently configured as a professional office area, with several work rooms, an independent kitchen, bathroom, gym, and laundry room, making it perfect as a professional headquarters, guest area, or multipurpose space.
This property is located in the exclusive, peaceful Conde de Orgaz neighborhood of Madrid, combining the privacy of a villa district with proximity to all kinds of amenities.
In terms of education and healthcare, the property is close to prestigious schools such as the French Lyceum, San José del Parque and Estudio, as well as leading healthcare facilities including Nuestra Señora de América Hospital and Silvano Health Center.
For leisure and shopping, the area offers an excellent selection of supermarkets, restaurants and first-class shopping centers such as Arturo Soria Plaza and Palacio de Hielo.
Regarding transport links, it offers excellent public transport connections via Arturo Soria Metro station (Line 4) and several bus routes (70, 120, 122, N3), as well as quick road access to the M-30, M-40, A-2, IFEMA and Barajas Airport.
In short, this is a versatile, efficient, design-led property in a strategic location.
Contact Engel & Völkers for further information or to arrange a private viewing.
Built-in wardrobe, Study, Built-in cupboards, Fixed furniture, Built-in kitchen, Seperate sanitary facilities, Ducted air-conditioned, Fully air-conditioned, Green view
Occupying the end of the development and having only one adjoining neighbor on one side, the property enjoys maximum independence and a privileged orientation toward all four cardinal points (North, South, East and West). This provides exceptional natural light throughout, excellent cross-ventilation, and complete privacy in the garden and porch, with no direct views from neighboring properties.
With approximately 450 m² of built area distributed over five levels, the property stands out for its excellent construction quality, energy efficiency (Energy Rating C), underfloor heating, and comprehensive air conditioning.
KEY FEATURES
- Property type: Detached house
- Orientation: North, South, East and West (four orientations due to its corner position).
- Climate control and efficiency: Underfloor heating, ducted air conditioning, and Energy Rating C.
- Outdoor spaces: Private garden, porch, terraces, and rooftop solarium.
- Garage: Capacity for more than 2 vehicles, with an electric charging point installed.
LAYOUT BY FLOOR
Main Floor (Social Area) Designed for enjoyment and comfort, it features a large, open-plan and very bright living-dining room opening directly onto the porch and private garden. The spacious, independent kitchen, with ample storage capacity, provides access to a second covered area, ideal as a daily outdoor dining space. A guest toilet completes this floor.
First Floor (Family Area) This floor comprises three large double bedrooms with fitted wardrobes and two full bathrooms, one of them en suite.
Second Floor (Principal Suite) Reserved exclusively for the large master suite, a spacious private retreat featuring a separate dressing area, an en-suite bathroom with high-end finishes and a double shower, as well as access to a pleasant private terrace with unobstructed views.
Rooftop (Solarium / Chill-Out Area) It offers a fantastic, purpose-designed terrace configured as an intimate setting, ideal for hosting gatherings, outdoor dinners, or enjoying a fully private relaxation area.
Semi-Basement (Versatile and Independent Space) This is one of the property’s greatest distinguishing features, offering direct independent access from the street as well as internal access to the home. Its two English courtyards and floor-to-ceiling windows provide abundant natural light. It is currently configured as a professional office area, with several work rooms, an independent kitchen, bathroom, gym, and laundry room, making it perfect as a professional headquarters, guest area, or multipurpose space.
This property is located in the exclusive, peaceful Conde de Orgaz neighborhood of Madrid, combining the privacy of a villa district with proximity to all kinds of amenities.
In terms of education and healthcare, the property is close to prestigious schools such as the French Lyceum, San José del Parque and Estudio, as well as leading healthcare facilities including Nuestra Señora de América Hospital and Silvano Health Center.
For leisure and shopping, the area offers an excellent selection of supermarkets, restaurants and first-class shopping centers such as Arturo Soria Plaza and Palacio de Hielo.
Regarding transport links, it offers excellent public transport connections via Arturo Soria Metro station (Line 4) and several bus routes (70, 120, 122, N3), as well as quick road access to the M-30, M-40, A-2, IFEMA and Barajas Airport.
In short, this is a versatile, efficient, design-led property in a strategic location.
Contact Engel & Völkers for further information or to arrange a private viewing.
Built-in wardrobe, Study, Built-in cupboards, Fixed furniture, Built-in kitchen, Seperate sanitary facilities, Ducted air-conditioned, Fully air-conditioned, Green view
-
Property type
House
-
Floors
4
-
Year built
2006
-
Price/sqft
$697
-
Emissions
C
-
Consumption
C
Features
- Garden
- Terrace
- Garage
- Fitness Center / Gym
- Modern
- Basement
- Gas Stovetop
- Office
- Outdoor Living Space
Features
Lot
- Privacy
- Modern
Indoor
- Office
- Air Conditioning
- Gas Stovetop
- Laundry Room
- Basement
- Fitness Center / Gym
Outdoor
- Terrace
- Garage
- Outdoor Living Space
- Garden
Explore the Area
Conde de Orgaz–Piovera, Madrid, 28043, Spain
View on Google Maps
Price per sqft
Low
High
Joined 3 years ago
You have inquired about this property
The agent will contact you soon by
Listed by
2712
Listings
2023
Joined
Book home tour with the agent
Choose a date and whether you'd like a virtual or in-person tour with the agent.
Preferred date
Tour type
Last updated
Today
First listed
September 2
Listing reference
I-049FBJ-W-049FBJ
Similar Properties Nearby
New Listings in Hortaleza

Explore More Homes for Sale
Hortaleza, Spain property types
Hortaleza, Spain popular searches
- Properties with Outdoor Kitchen in Hortaleza, Spain
- High Altitude properties in Hortaleza, Spain
- Properties with Fitness Center / Gym in Hortaleza, Spain
- Properties with Sauna in Hortaleza, Spain
- Properties with Library in Hortaleza, Spain
- Properties with Helipad in Hortaleza, Spain
- Properties with Indoor Pool in Hortaleza, Spain
Related Guides & Stories
Trusted by the World's Leading Brokers
The agents behind the world's most exceptional properties list with JamesEdition.
- Listings from Sotheby's, Christie's, BARNES, and Engel & Völkers
- Every listing reviewed before it goes live
- Connect directly with verified listing agents
By continuing you agree to our Terms and Privacy Policy.