$1,650,732
Semi Detached Chalet For Sale With 6 Bedrooms, 4 Bathrooms, Garden, Private Pool, Solar Panels, And
- 6 Beds
- 4 Baths
- 3,423 Sqft
- 3,262 Sqft lot
- Updated: July 8
-
2
Views for last 30 days
About the Property
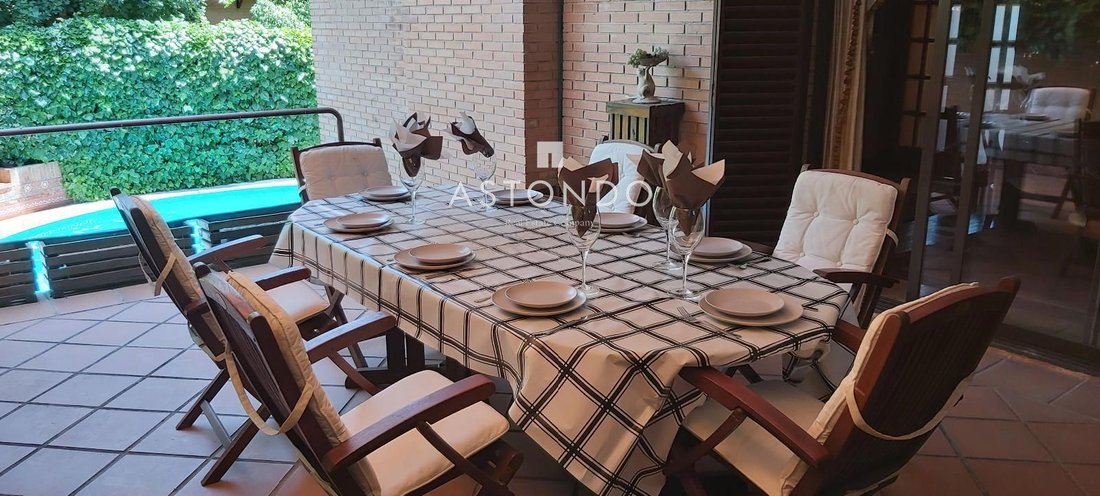
The property is situated on a plot of 303m2 and has a built area of 410m2 distributed over 4 floors. Ground floor consisting of: entrance hall with coat closet, courtesy toilet. Spacious living-dining room of approximately 46m2 divided into two areas, the living area with access to a terrace of about 15m2 ideal for enjoying in winter and the dining area with access to a terrace of about 30m2 ideal
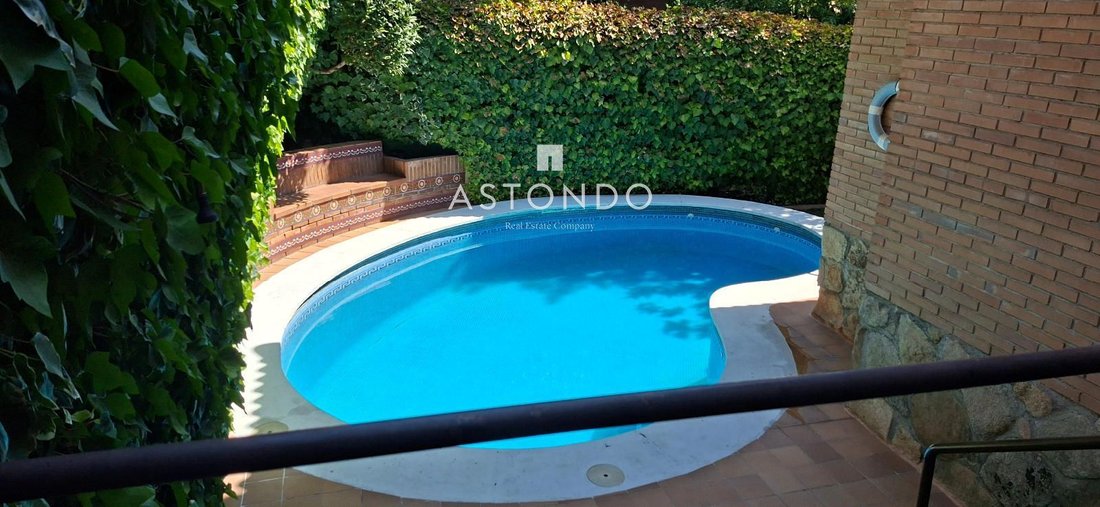
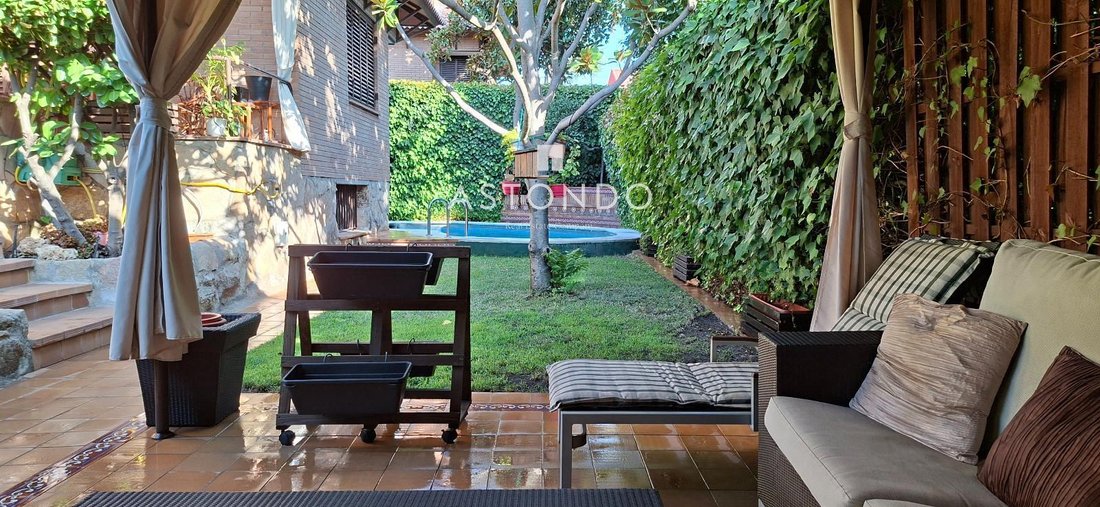
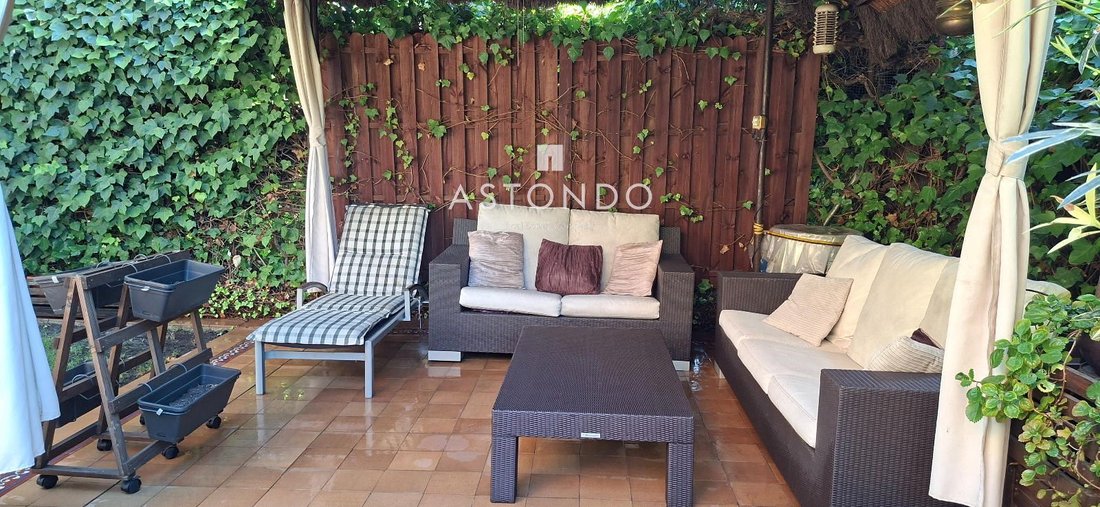
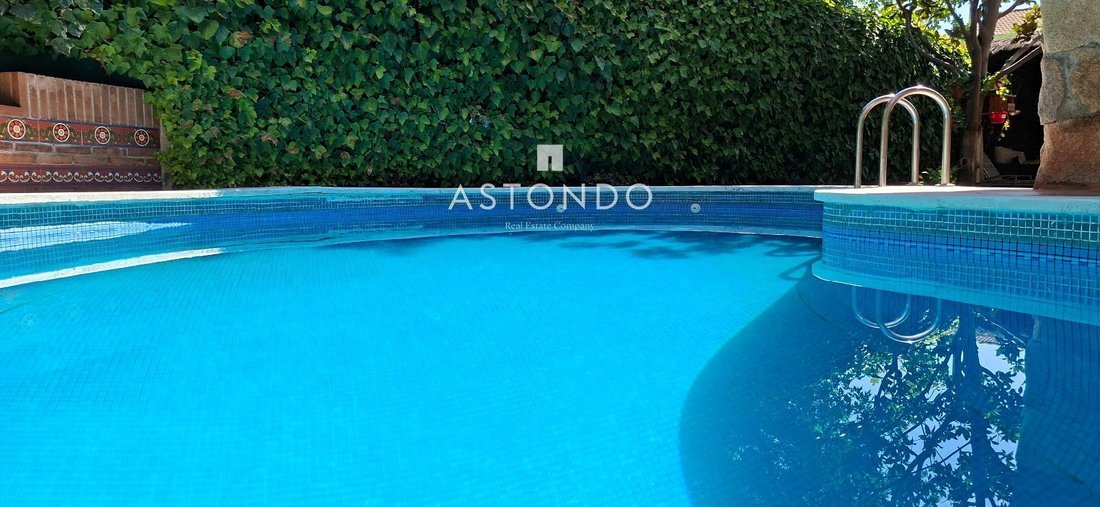
The property is situated on a plot of 303m2 and has a built area of 410m2 distributed over 4 floors. Ground floor consisting of: entrance hall with coat closet, courtesy toilet. Spacious living-dining room of approximately 46m2 divided into two areas, the living area with access to a terrace of about 15m2 ideal for enjoying in winter and the dining area with access to a terrace of about 30m2 ideal for summer dinners, overlooking the pool and a misting system ideal for comfortably enjoying the terrace on hot summer nights. The large and bright kitchen is fully equipped and has an office area. The spacious garden features automatic irrigation, a Chill Out area, and a private pool. On the first floor, we find a distributor that gives us access to the 4 spacious and bright bedrooms with built-in wardrobes and to the bathroom serving three of these bedrooms. The master bedroom has an en-suite bathroom. Both bathrooms on this floor are compartmentalized into two, first accessing the sink area and then the space for the bathtub, toilet, and bidet. All bedrooms have double windows with double glazing for greater thermal and acoustic insulation. The attic is divided into two areas, one for a bedroom and another for a living area. In the lower ceiling area, there are closets that allow for the use of the lower height space. The basement is distributed into: a large living room with a fireplace, a bedroom with a built-in wardrobe, a bathroom, a garage with space for two vehicles, a pantry, and an aerothermal room. It is worth highlighting the distribution of its spacious and wide rooms, the tranquility of the area, the significant energy savings provided by its solar panels, and the aerothermal system. All this and much more make it an ideal home for enjoying with family and friends. The property features home automation that controls garden irrigation and access to the home among others, 12 solar panels that supply a power of 5.4 Kw, Aerothermal with ACS water and underfloor heating and cooling that guarantees extremely low energy consumption, air conditioning with splits in bedrooms, kitchen, and attic. The main functions of the aerothermal system are automated and controlled remotely via an App. All the carpentry in the house has security metal blinds. Campo de las Naciones has public, concerted, and private schools, public and private health centers, pharmacies, supermarkets (Mercadona, Plaza, Día, Ahorramás, El Corte Inglés, etc.) and traditional market. Municipal music school, gyms, municipal sports center with winter pool, library, cultural centers, restaurants, bars, parks, etc. Just a few minutes from Adolfo Suárez Airport. The area has easy vehicular access, given its proximity to the M-40 and A-2, as well as public transport (Metro line 5), buses (105, [hidden information], N4, etc.)
-
Property type
Chalet
-
Price/sqft
$482
Features
Explore the Area
Campo de las Naciones, Madrid, 28042, Spain
View on Google Maps
Price per sqft
Low
High
Joined 1 month ago
You have inquired about this property
The agent will contact you soon by
Listed by
Astondo Real Estate
View agency profile
28
Listings
2026
Joined
Book home tour with the agent
Choose a date and whether you'd like a virtual or in-person tour with the agent.
Preferred date
Tour type
Astondo Real Estate
View agency profile
Last updated
July 8
First listed
Jul 7
Listing reference
4841
Similar Properties Nearby
New Listings in Barajas


Explore More Homes for Sale
Barajas, Spain property types
Barajas, Spain popular searches
- Panoramic / Scenic View properties in Barajas, Spain
- Properties with Bar in Barajas, Spain
- Properties with Elevator in Barajas, Spain
- City View properties in Barajas, Spain
- Mountain View properties in Barajas, Spain
- Duplex properties in Barajas, Spain
- Privacy properties in Barajas, Spain
- Investment Property properties in Barajas, Spain
- Modern properties in Barajas, Spain
- Properties with Fitness Center / Gym in Barajas, Spain
- Properties with Library in Barajas, Spain
- Properties with Jacuzzi in Barajas, Spain
- Properties with Fireplace in Barajas, Spain
- Properties with Tennis Court in Barajas, Spain
- Renovated properties in Barajas, Spain
- Water View properties in Barajas, Spain
Related Guides & Stories
Trusted by the World's Leading Brokers
The agents behind the world's most exceptional properties list with JamesEdition.
- Listings from Sotheby's, Christie's, BARNES, and Engel & Völkers
- Every listing reviewed before it goes live
- Connect directly with verified listing agents
By continuing you agree to our Terms and Privacy Policy.