$2,887,506
Salamanca LXXI
- 3 Beds
- 3 Baths
- 1,960 Sqft
- Updated: July 30
About the Property
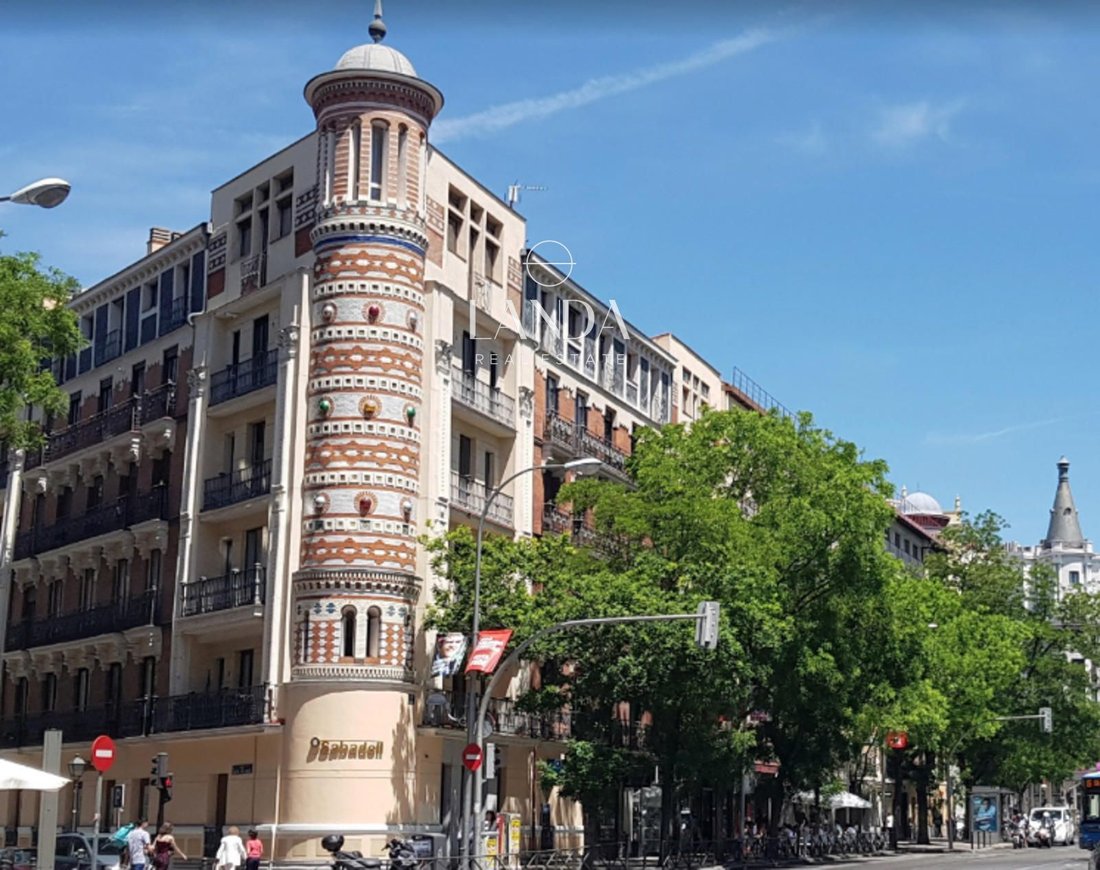
There are buildings in Madrid that are not just an address: they are a reference. The ”Casa de Bolas” at Calle Alcalá 145 is one of them. Built in 1895, its circular turret topped with ceramic spheres and its curved chamfer corner have made this property in the Salamanca neighborhood one of the most photographed and recognized in the city. Living here is not just about inhabiting a quality home in
There are buildings in Madrid that are not just an address: they are a reference. The ”Casa de Bolas” at Calle Alcalá 145 is one of them. Built in 1895, its circular turret topped with ceramic spheres and its curved chamfer corner have made this property in the Salamanca neighborhood one of the most photographed and recognized in the city. Living here is not just about inhabiting a quality home in one of the best areas of Madrid: it is being part of a building with its own character, history, and an urban presence that no new construction can replicate.
The residence occupies precisely the center of that singular corner, with balconies on both facades — Calle Alcalá and Calle General Díaz Porlier — and a south orientation that bathes the spaces in natural light throughout the day. The floor plan, irregular and full of angles characteristic of the building, offers a geometry that in the hands of a well-executed renovation becomes an asset: each space has a distinct shape, its own perspective, and a relationship with the exterior that is hard to find in any other home in Madrid.
The renovation, designed and directed by architect Julia Bajo Villalba of UBA Arquitectura, starts from a clear premise: to respect and enhance the historical character of the building while introducing technical provisions and a level of finishes typical of contemporary luxury housing. The result is an intervention that does not compromise on anything.
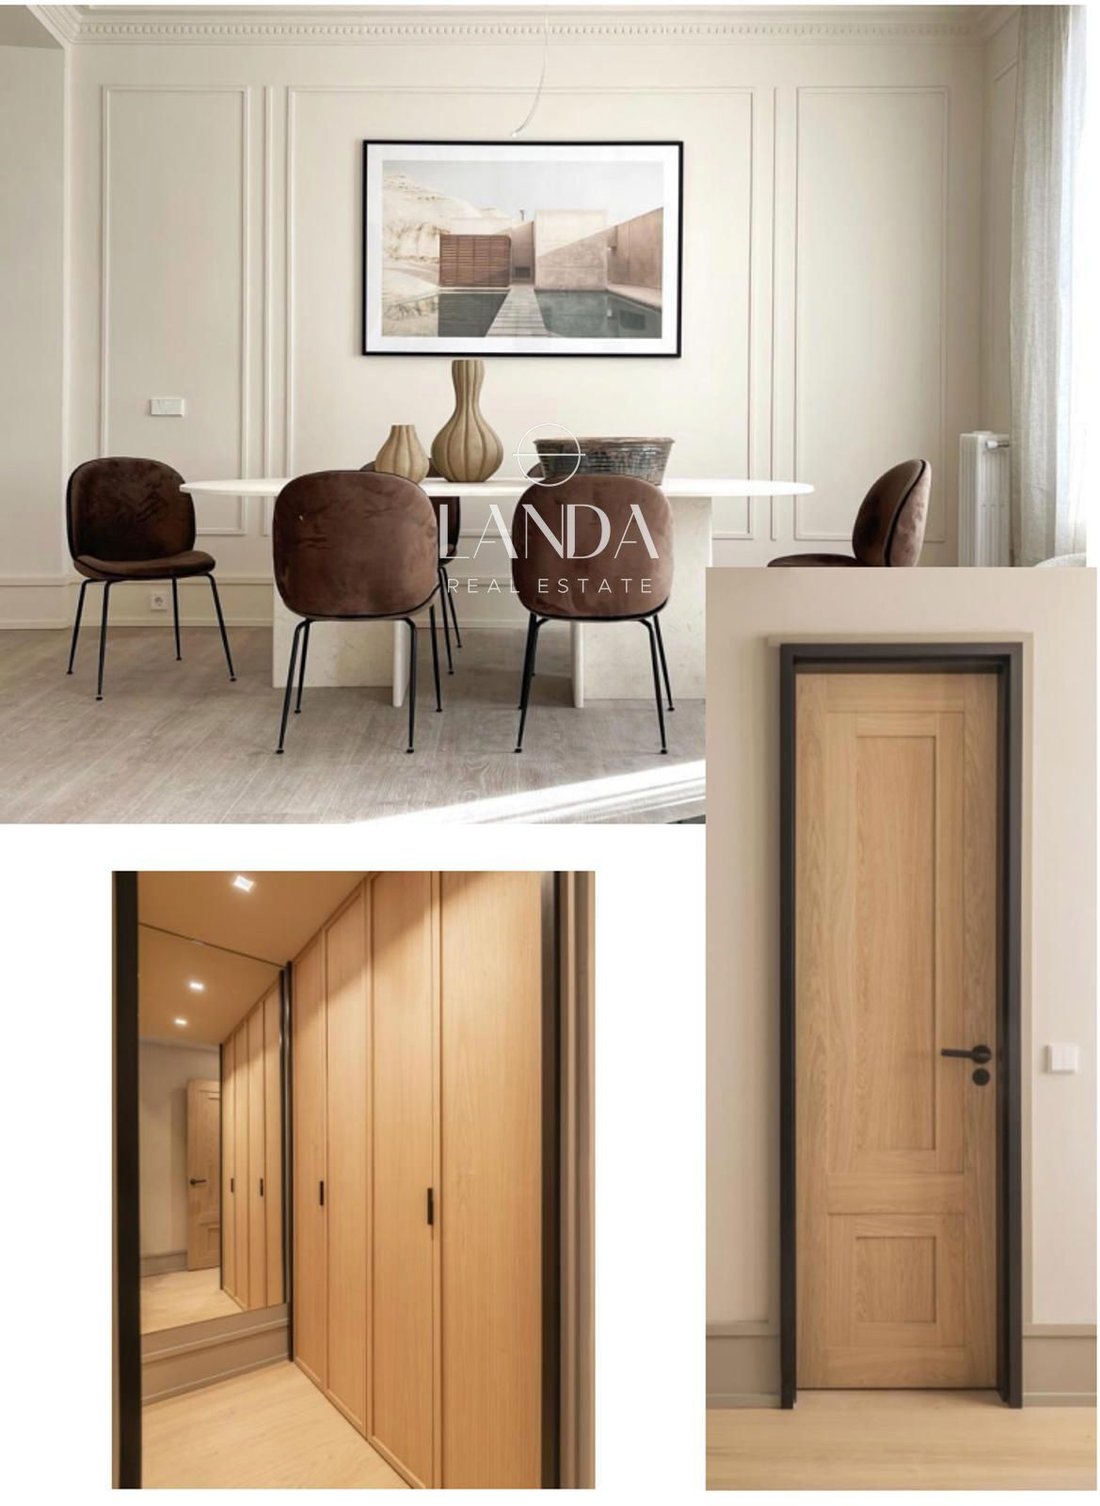
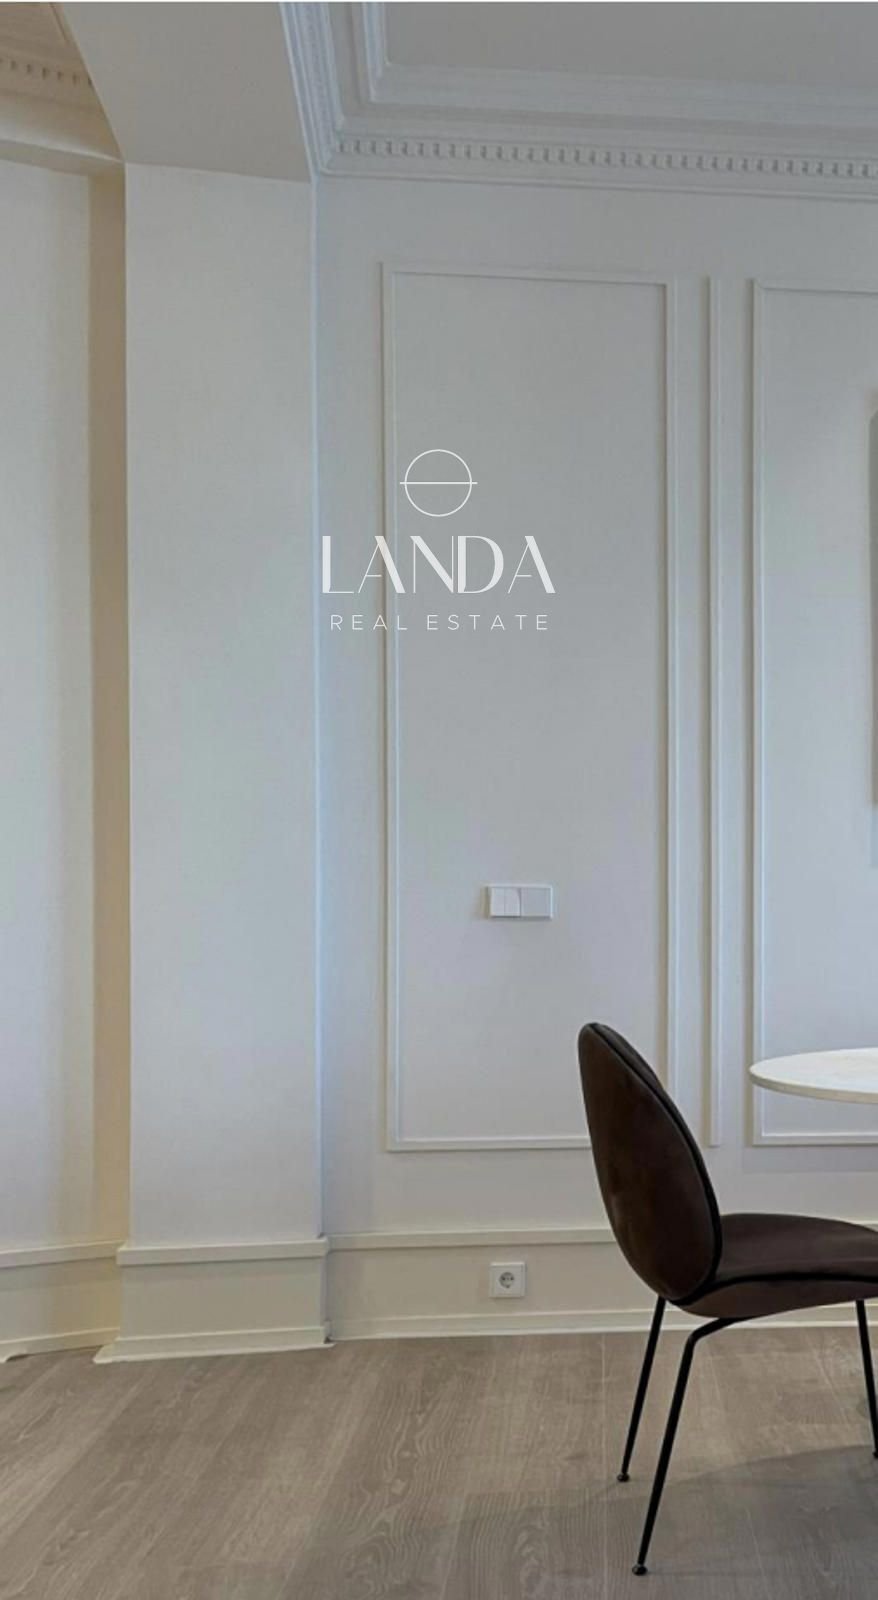
The ceilings of the living room recover the original moldings, restoring to the space the aesthetics of a late 19th-century building. The walls of the living-dining room and the hall are adorned with paneling that elegantly organizes and articulates the spaces, while the glazing technique — a translucent application that evokes fine and luminous stucco — gives the noble rooms a warmth and depth that conventional plastic paint cannot achieve. It is the difference between a well-done renovation and a truly exceptional renovation.
The wide plank oak flooring, laid in herringbone with a specific design that marks and differentiates each room, runs throughout the entire residence — including the guest toilet — creating a warm and noble continuity. The 25 cm baseboards lacquered in the wall tone reinforce the clean and contemporary reading of the whole.
The kitchen is delivered fully equipped with lacquered fronts and a wooden island, countertops in tones matching the furniture, and mid-high quality appliances: independent oven, ceramic hob, microwave, refrigerator, dishwasher, integrated hood, and washer-dryer.
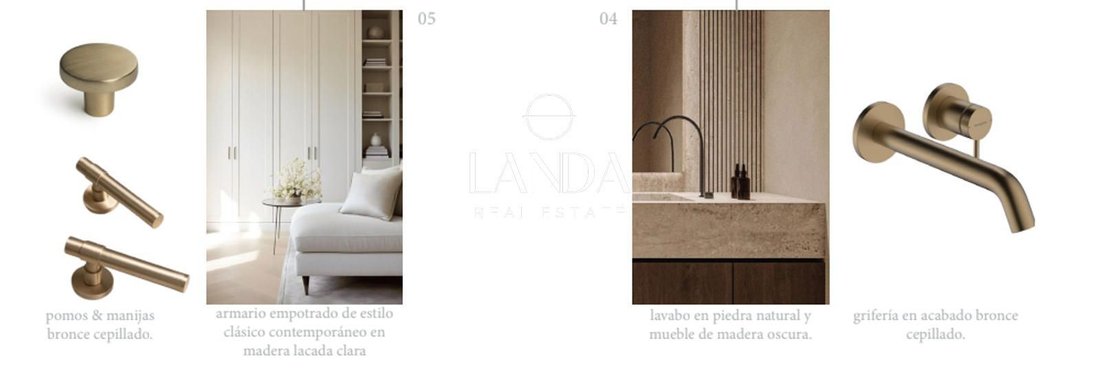
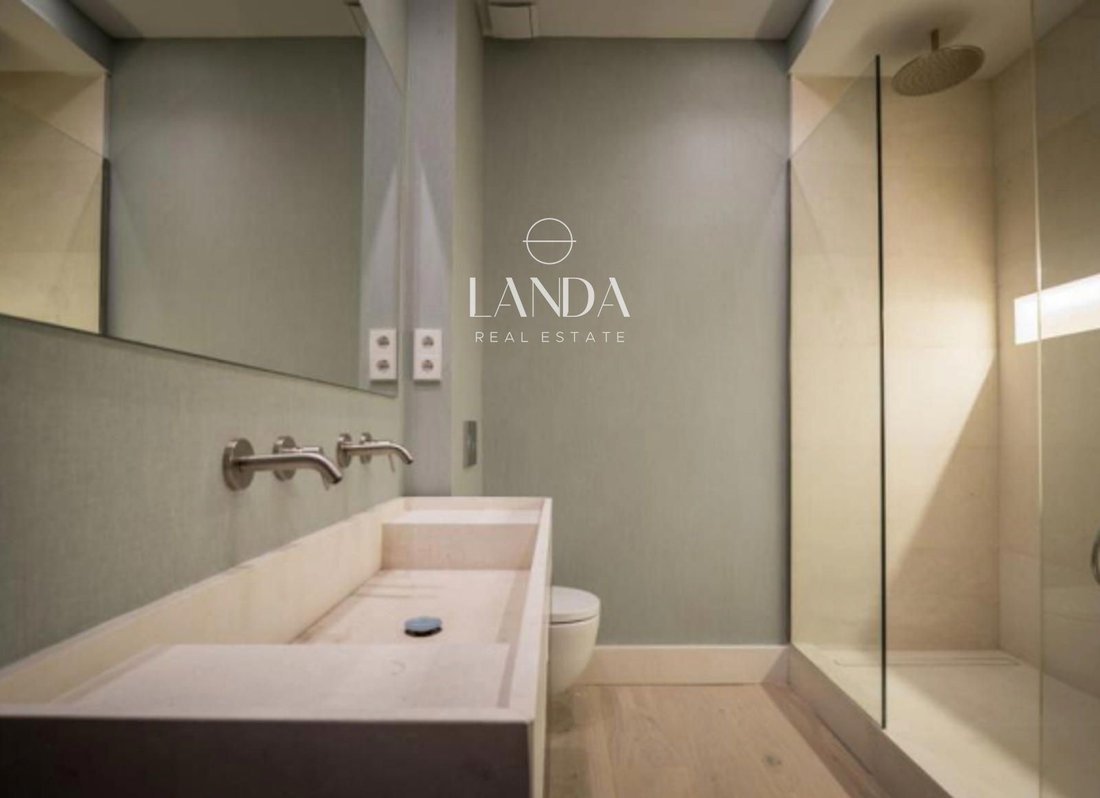
The two bathrooms and the guest toilet receive differentiated treatments that elevate each to the category of a singular space. The main bathroom incorporates a limestone shower tray with Mortex walls — a mineral micro-mortar that evokes polished concrete, waterproof and highly durable —, built-in TRES faucets, limestone countertop, and designer vanity. The second bathroom combines a limestone tray with small format ceramic on the walls, a vanity with a limestone countertop, marble flooring, and wallpapered walls. The guest toilet maintains the same quality with a natural stone sink, built-in faucets, and wallpapered walls.
The interior doors in oak with bicolored frames — natural wood on the leaf, black on the frame — create a marked and singular geometry at all access points. The built-in wardrobes combine wood doors and wallpaper according to the room.
In terms of installations, the residence incorporates aerothermal heating with underfloor heating and cooling, with independent temperature control in each bedroom — the most efficient and comfortable system available in the residential market today. The electrical installation is completely new with JUNG LS 990 model mechanisms, and recessed and surface lighting designed to highlight the unique elements of each space.
Physical doorman. Expected delivery by the end of the first quarter of 2026.
The residence occupies precisely the center of that singular corner, with balconies on both facades — Calle Alcalá and Calle General Díaz Porlier — and a south orientation that bathes the spaces in natural light throughout the day. The floor plan, irregular and full of angles characteristic of the building, offers a geometry that in the hands of a well-executed renovation becomes an asset: each space has a distinct shape, its own perspective, and a relationship with the exterior that is hard to find in any other home in Madrid.
The renovation, designed and directed by architect Julia Bajo Villalba of UBA Arquitectura, starts from a clear premise: to respect and enhance the historical character of the building while introducing technical provisions and a level of finishes typical of contemporary luxury housing. The result is an intervention that does not compromise on anything.
The ceilings of the living room recover the original moldings, restoring to the space the aesthetics of a late 19th-century building. The walls of the living-dining room and the hall are adorned with paneling that elegantly organizes and articulates the spaces, while the glazing technique — a translucent application that evokes fine and luminous stucco — gives the noble rooms a warmth and depth that conventional plastic paint cannot achieve. It is the difference between a well-done renovation and a truly exceptional renovation.
The wide plank oak flooring, laid in herringbone with a specific design that marks and differentiates each room, runs throughout the entire residence — including the guest toilet — creating a warm and noble continuity. The 25 cm baseboards lacquered in the wall tone reinforce the clean and contemporary reading of the whole.
The kitchen is delivered fully equipped with lacquered fronts and a wooden island, countertops in tones matching the furniture, and mid-high quality appliances: independent oven, ceramic hob, microwave, refrigerator, dishwasher, integrated hood, and washer-dryer.
The two bathrooms and the guest toilet receive differentiated treatments that elevate each to the category of a singular space. The main bathroom incorporates a limestone shower tray with Mortex walls — a mineral micro-mortar that evokes polished concrete, waterproof and highly durable —, built-in TRES faucets, limestone countertop, and designer vanity. The second bathroom combines a limestone tray with small format ceramic on the walls, a vanity with a limestone countertop, marble flooring, and wallpapered walls. The guest toilet maintains the same quality with a natural stone sink, built-in faucets, and wallpapered walls.
The interior doors in oak with bicolored frames — natural wood on the leaf, black on the frame — create a marked and singular geometry at all access points. The built-in wardrobes combine wood doors and wallpaper according to the room.
In terms of installations, the residence incorporates aerothermal heating with underfloor heating and cooling, with independent temperature control in each bedroom — the most efficient and comfortable system available in the residential market today. The electrical installation is completely new with JUNG LS 990 model mechanisms, and recessed and surface lighting designed to highlight the unique elements of each space.
Physical doorman. Expected delivery by the end of the first quarter of 2026.
-
Property type
Apartment
-
Price/sqft
$1,473
Features
- Modern
- Renovated
- Washer Dryer
- Kitchen island
- Stone Countertops
- Bar
- Air Conditioning
- Balcony
Explore the Area
Calle Alcalá 145, Salamanca, Madrid, 28009, Spain
View on Google Maps
Price per sqft
Low
High
Joined 1 month ago
You have inquired about this property
The agent will contact you soon by
Listed by
69
Listings
2026
Joined
Book home tour with the agent
Choose a date and whether you'd like a virtual or in-person tour with the agent.
Preferred date
Tour type
Last updated
July 30
First listed
Jul 3
Listing reference
Ref.1130
Similar Properties Nearby
New Listings in Barrio Salamanca


Explore More Homes for Sale
Barrio Salamanca, Spain property types
- Apartments for sale in Barrio Salamanca, Spain
- Penthouses for sale in Barrio Salamanca, Spain
- Houses for sale in Barrio Salamanca, Spain
- Estates for sale in Barrio Salamanca, Spain
- Fincas for sale in Barrio Salamanca, Spain
- Castles for sale in Barrio Salamanca, Spain
- Condos for sale in Barrio Salamanca, Spain
Barrio Salamanca, Spain popular searches
- Sea View properties in Barrio Salamanca, Spain
- Duplex properties in Barrio Salamanca, Spain
- Waterfront properties in Barrio Salamanca, Spain
- Properties with Steam Room in Barrio Salamanca, Spain
- Oceanfront properties in Barrio Salamanca, Spain
- Properties with Helipad in Barrio Salamanca, Spain
- Seafront properties in Barrio Salamanca, Spain
- Beachfront properties in Barrio Salamanca, Spain
Related Guides & Stories
Trusted by the World's Leading Brokers
The agents behind the world's most exceptional properties list with JamesEdition.
- Listings from Sotheby's, Christie's, BARNES, and Engel & Völkers
- Every listing reviewed before it goes live
- Connect directly with verified listing agents
By continuing you agree to our Terms and Privacy Policy.