$7,334,503
Ref: 47481 . Luxury In Justicia
- 4 Beds
- 4,198 Sqft
- Updated: August 5
About the Property
Located on Serrano Anguita street, in the distinguished neighborhood of Justicia, in the heart of Madrid with views of the URSO hotel and the Botín Foundation palace, this residence is situated on a fourth floor corner with a south orientation. The property has two entrances —main and service— and includes concierge service and a parking space. A spacious entrance hall with a gallery leads to a ge
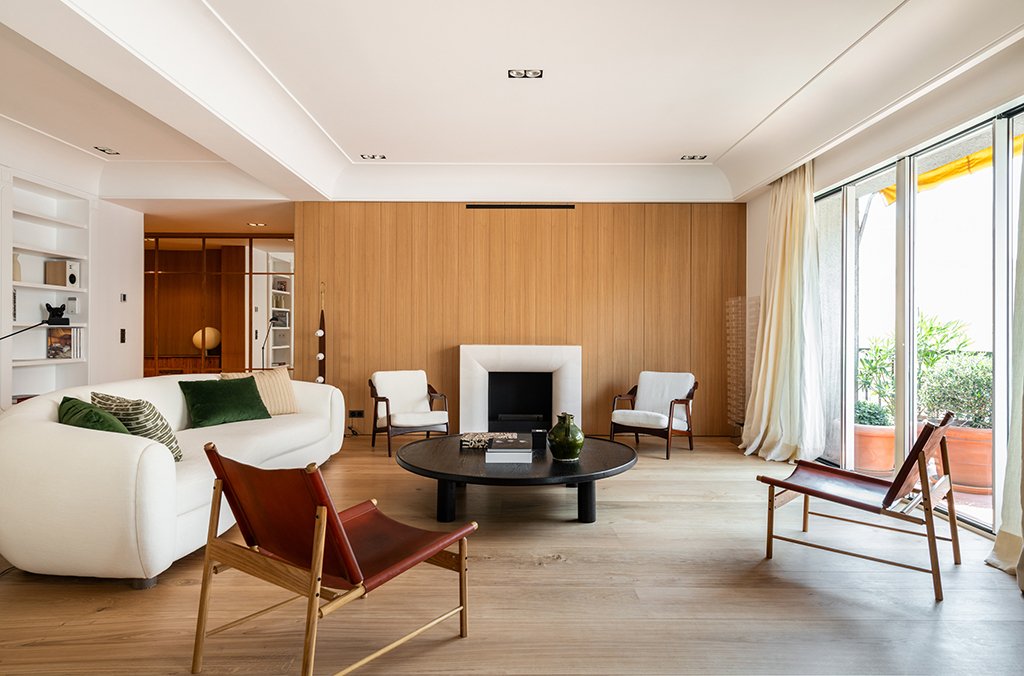
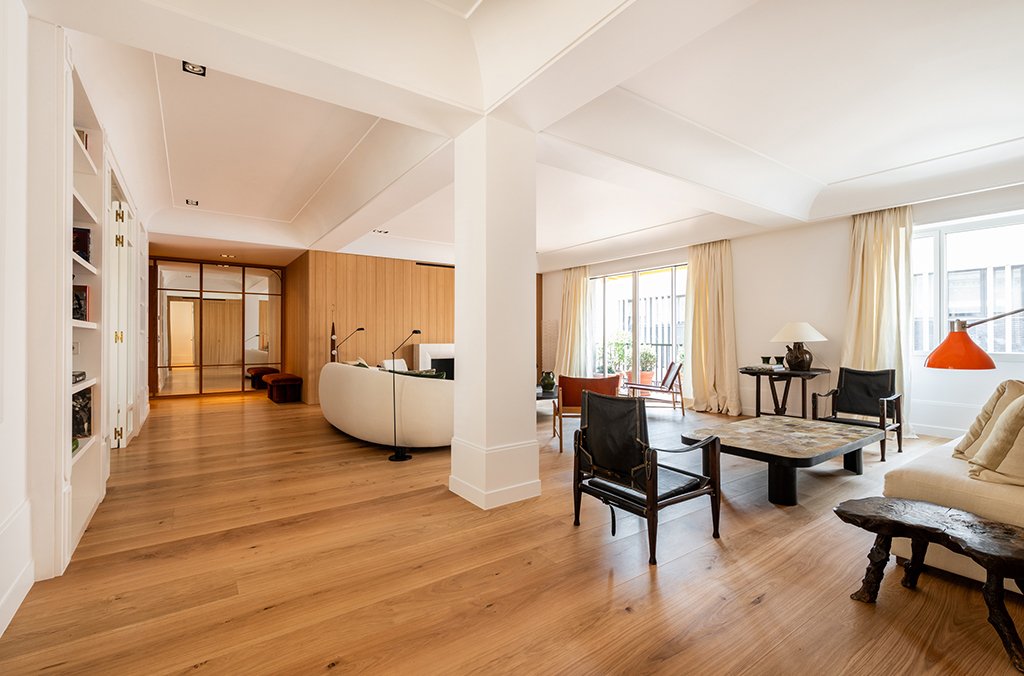
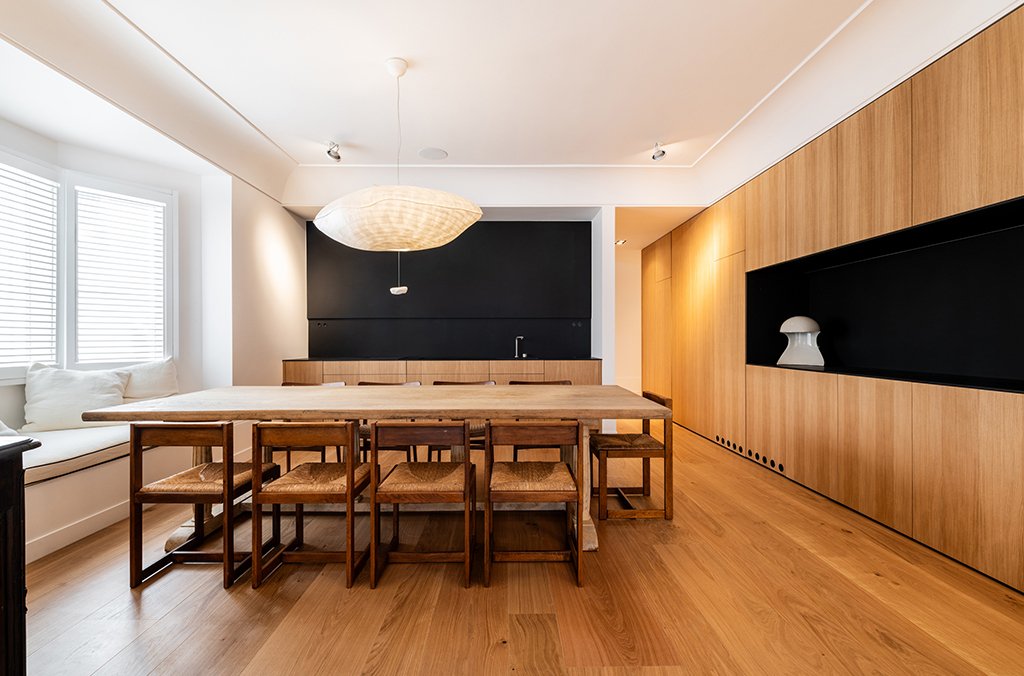
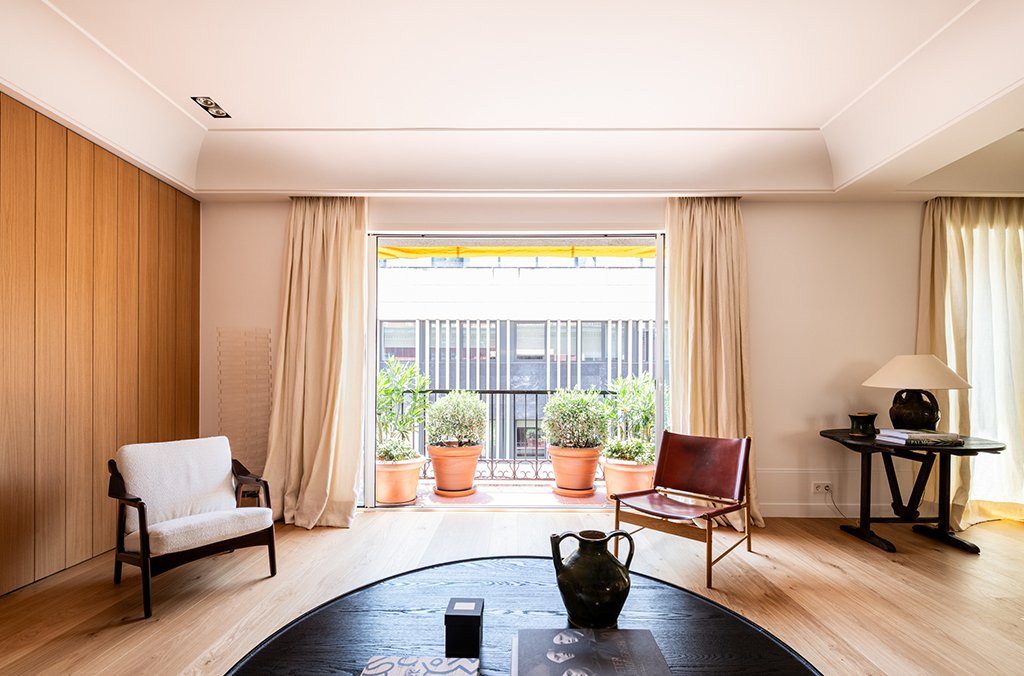
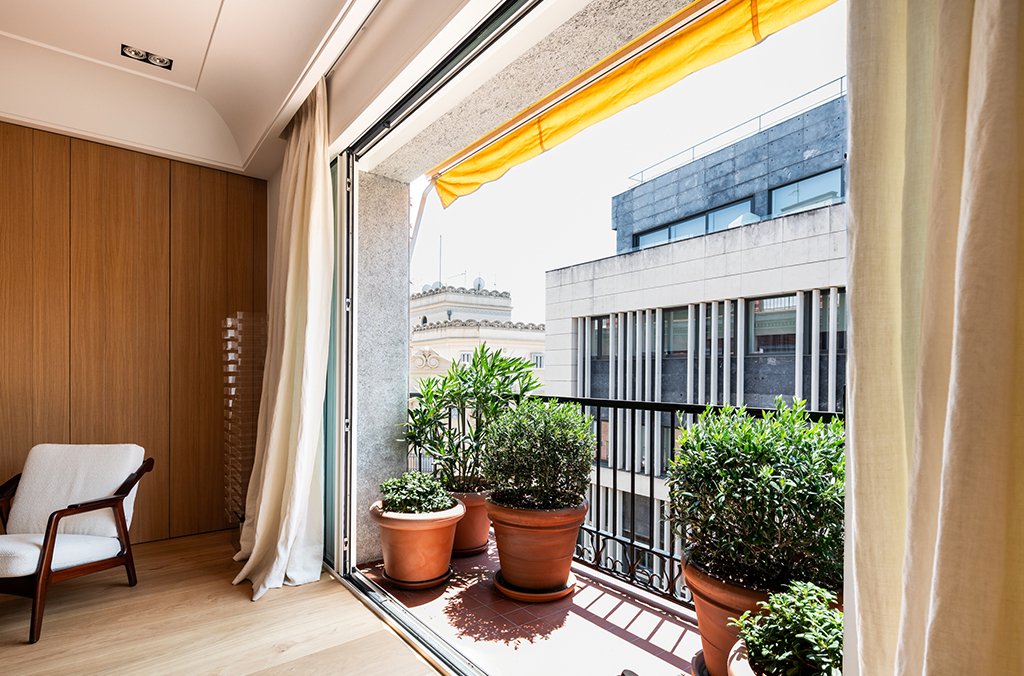
Located on Serrano Anguita street, in the distinguished neighborhood of Justicia, in the heart of Madrid with views of the URSO hotel and the Botín Foundation palace, this residence is situated on a fourth floor corner with a south orientation. The property has two entrances —main and service— and includes concierge service and a parking space. A spacious entrance hall with a gallery leads to a generous living room with a fireplace. The kitchen, of large size, along with the laundry area, has been designed in collaboration with Artificio Estudio, combining functionality and aesthetics. The residence also includes a cozy TV room equipped with an advanced audiovisual system integrated throughout the house, developed by L4H More Than Tech. It has four bedrooms, all with en-suite bathrooms, highlighting the master bedroom which incorporates a large dressing room. Completing this property are two large balconies and a terrace, adding character and connection to the exterior of a unique home due to its design, location, and features. The residence incorporates a careful selection of noble materials and custom solutions that provide character and functionality to each space. In the sleeping area, the master bedroom features a large custom-designed dressing room to maximize storage capacity and ease of use. The master bathroom includes a Turkish bath-style shower, conceived as a wellness space. It is complemented by sculpted sinks in natural stone, made piece by piece in materials such as Negro Marquina, Gris Zarci, and Macael, reinforcing the exclusive character of the project. The elegant fixtures, such as Lefroy Brooks, add a refined finish to the ensemble. In the living room, a natural oak carpentry bookshelf stands out, designed exclusively for this project. It integrates a large wooden and glass door that connects with the kitchen, providing visual continuity and brightness. Additionally, the bookshelf incorporates an integrated sound system, ensuring a high-quality acoustic experience without interfering with the aesthetics of the whole. In this same space, a hidden bar cabinet has been designed, integrated into the wood paneling that runs along two opposing walls of the living room. Its interior combines charred wood, brass, and aged mirror, generating contrast, depth, and a sophisticated atmosphere. The integrated LED lighting enhances the materials and adds warmth. Finally, the natural stone fireplace, designed as a continuous block, acts as the focal element of the living room. The constant use of natural oak in the residence provides coherence and a warmth, a cozy feeling that defines the overall character of the space.
-
Property type
Apartment
-
Price/sqft
$1,747
Features
- Terrace
- Fireplace
- Walk In Closet
- Steam Room
- Laundry Room
- Bar
- Stone Countertops
- Parking
- Balcony
Explore the Area
Calle Serrano Anguita, Justicia, Madrid, 28004, Spain
View on Google Maps
Price per sqft
Low
High
Listed by
41
Listings
2026
Joined
Book home tour with Canaima Inmobiliaria
Choose a date and whether you'd like a virtual or in-person tour with the agent.
Preferred date
Tour type
Last updated
August 5
First listed
August 3
Listing reference
47481
Similar Properties Nearby
New Listings in Centro

Explore More Homes for Sale
Centro, Spain property types
Centro, Spain popular searches
- Sea View properties in Centro, Spain
- Lake View properties in Centro, Spain
- Properties with Terrace in Centro, Spain
- Properties with Bar in Centro, Spain
- Properties with Game Room in Centro, Spain
- River View properties in Centro, Spain
- City View properties in Centro, Spain
- Properties with Garden in Centro, Spain
- Properties with Outdoor Kitchen in Centro, Spain
- Duplex properties in Centro, Spain
- Coastal properties in Centro, Spain
- Gated Community properties in Centro, Spain
- Privacy properties in Centro, Spain
- High Altitude properties in Centro, Spain
- Waterfront properties in Centro, Spain
- Hilltop properties in Centro, Spain
- Modern properties in Centro, Spain
- Equestrian properties in Centro, Spain
- New Builds properties in Centro, Spain
- Properties with Fitness Center / Gym in Centro, Spain
- Properties with Sauna in Centro, Spain
- Properties with Steam Room in Centro, Spain
- Properties with Library in Centro, Spain
- Properties with Air Conditioning in Centro, Spain
- Oceanfront properties in Centro, Spain
- Properties with Jacuzzi in Centro, Spain
- Properties with Pool in Centro, Spain
- Properties with Balcony in Centro, Spain
- Properties with Tennis Court in Centro, Spain
- Properties with Helipad in Centro, Spain
- Seafront properties in Centro, Spain
- Properties with Vineyard / Winery in Centro, Spain
- Properties with Open Kitchen in Centro, Spain
- Renovated properties in Centro, Spain
- Properties with Indoor Pool in Centro, Spain
- Water View properties in Centro, Spain
Related Guides & Stories
Trusted by the World's Leading Brokers
The agents behind the world's most exceptional properties list with JamesEdition.
- Listings from Sotheby's, Christie's, BARNES, and Engel & Völkers
- Every listing reviewed before it goes live
- Connect directly with verified listing agents
By continuing you agree to our Terms and Privacy Policy.