


$3,514,325
Property On Fortuny Street
- 3 Beds
- 4 Baths
- 2,358 Sqft
- Updated: Today
About the Property
DS Realty offers this property, located in an elegant building designed by architect Miguel Herrero Urgel and built in 1966 at the corner of Fortuny and Rafael Calvo, this property represents a sophisticated and contemporary way of understanding luxury in Madrid. We present this impressive high-end property in one of the most sought-after streets in Madrid. Situated on a second-floor exterior, thi
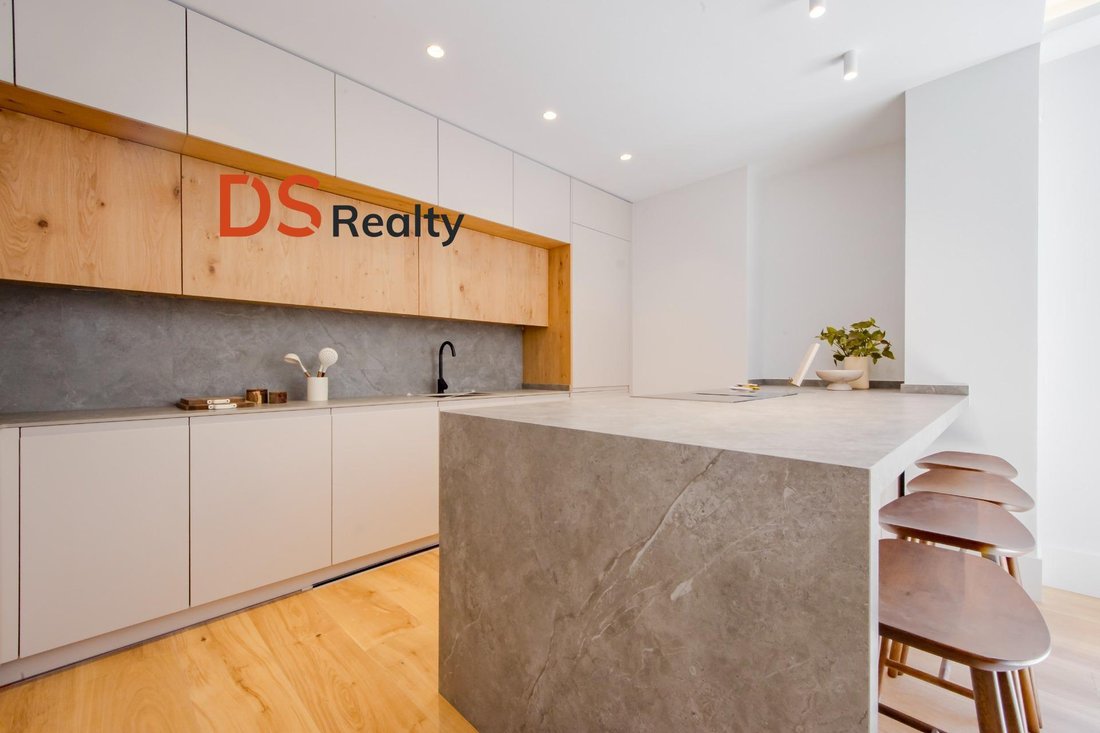
DS Realty offers this property, located in an elegant building designed by architect Miguel Herrero Urgel and built in 1966 at the corner of Fortuny and Rafael Calvo, this property represents a sophisticated and contemporary way of understanding luxury in Madrid. We present this impressive high-end property in one of the most sought-after streets in Madrid. Situated on a second-floor exterior, this property combines avant-garde design, ultra-luxury qualities, and an unbeatable location in the heart of Chamberí. Total area: 219 m², of which: - 177 m² built as living space - 32 m² of common elements. From the entrance, the property immediately conveys a sense of calm and visual order. The entrance hall, carefully paneled with ORAC materials, incorporates integrated indirect lighting and hidden doors that allow for completely invisible access to the resting area and the courtesy bathroom. The interior architecture eliminates visual noise and allows attention to focus on spaciousness, light, and spatial continuity. The journey leads to the large social space of the property, conceived as the true heart of the project. Kitchen, dining room, and various lounge areas coexist in an open, elegant, and deeply livable space, designed for both everyday enjoyment and social gatherings of different scales. The spatial sequence has been carefully studied to generate different atmospheres within the same environment. The first lounge area, more representative and bright, opens to pleasant green interior views that provide tranquility and visual depth. Next, a second area conceived as a lounge-library introduces a more intimate and relaxed feeling, ideal for family life or moments of disconnection. The kitchen has been designed from a concept of sophisticated functionality. Visually integrated into the architectural ensemble, it combines elegant lacquered doors in soft tones and natural wood doors, bringing warmth and balance to the space. The clean and serene composition allows for hiding much of the appliances, maintaining an orderly and elegant image. The large central peninsula acts as a natural meeting point of the property, allowing for both everyday use and the celebration of events or more formal gatherings. The large-format induction cooktop with integrated extraction, along with the strategic organization of the appliances, has been conceived to maximize functionality without altering the overall aesthetics of the space. The porcelain selected for the countertop and backsplash, from PORCELANOSA, provides resistance, sophistication, and visual continuity, harmoniously dialoguing with the natural wood and the other materials present in the social area. The entire property has been conceived under a philosophy of silent luxury: intelligent and discreet solutions that enhance the daily experience without imposing visually. The private area develops completely independently of the social area, allowing both to coexist without interference. The three bedrooms have been conceived as true private suites, all with walk-in closets and en-suite bathrooms. We invite you to discover it without obligation with one of our experts, to help you find your ideal home, with personalized advice tailored to your tastes and needs.
-
Property type
Apartment
-
Price/sqft
$1,490
Features
- Walk In Closet
- Modern
- Open Kitchen
- Library
- High Ceiling
Explore the Area
Calle Fortuny, Chamberí, Madrid, 28010, Spain
View on Google Maps
Price per sqft
Low
High
Joined 3 months ago
You have inquired about this property
The agent will contact you soon by
Listed by
31
Listings
2026
Joined
Book home tour with the agent
Choose a date and whether you'd like a virtual or in-person tour with the agent.
Preferred date
Tour type
Last updated
Today
First listed
October 1
Listing reference
1-1804
Similar Properties Nearby
New Listings in Chamberi

Explore More Homes for Sale
Chamberi, Spain property types
Related Guides & Stories
Trusted by the World's Leading Brokers
The agents behind the world's most exceptional properties list with JamesEdition.
- Listings from Sotheby's, Christie's, BARNES, and Engel & Völkers
- Every listing reviewed before it goes live
- Connect directly with verified listing agents
By continuing you agree to our Terms and Privacy Policy.