$2,154,091
Martí Street
- 3 Beds
- 4 Baths
- 2,067 Sqft
- Updated: July 3
About the Property
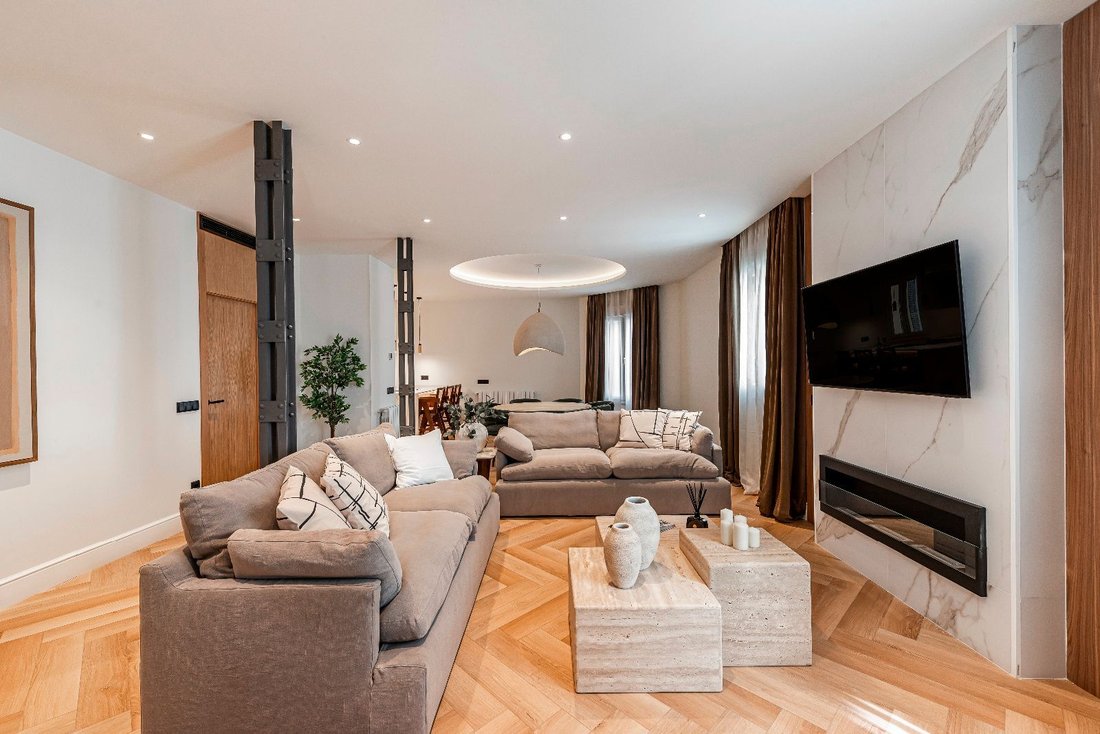
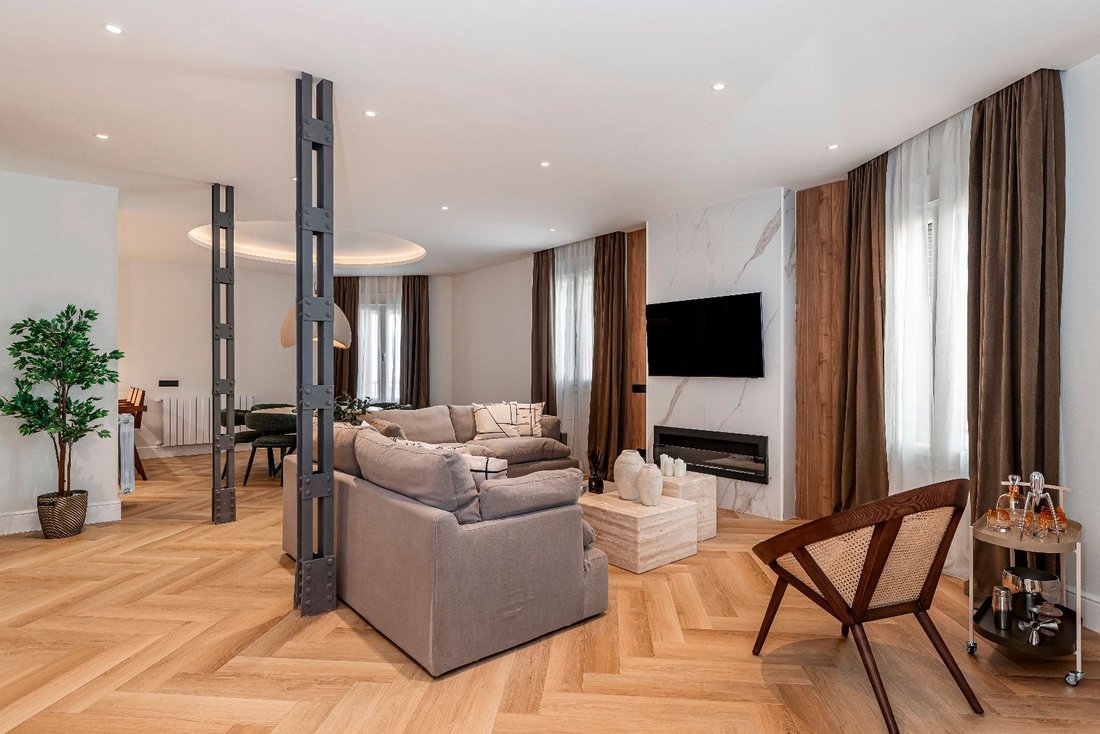
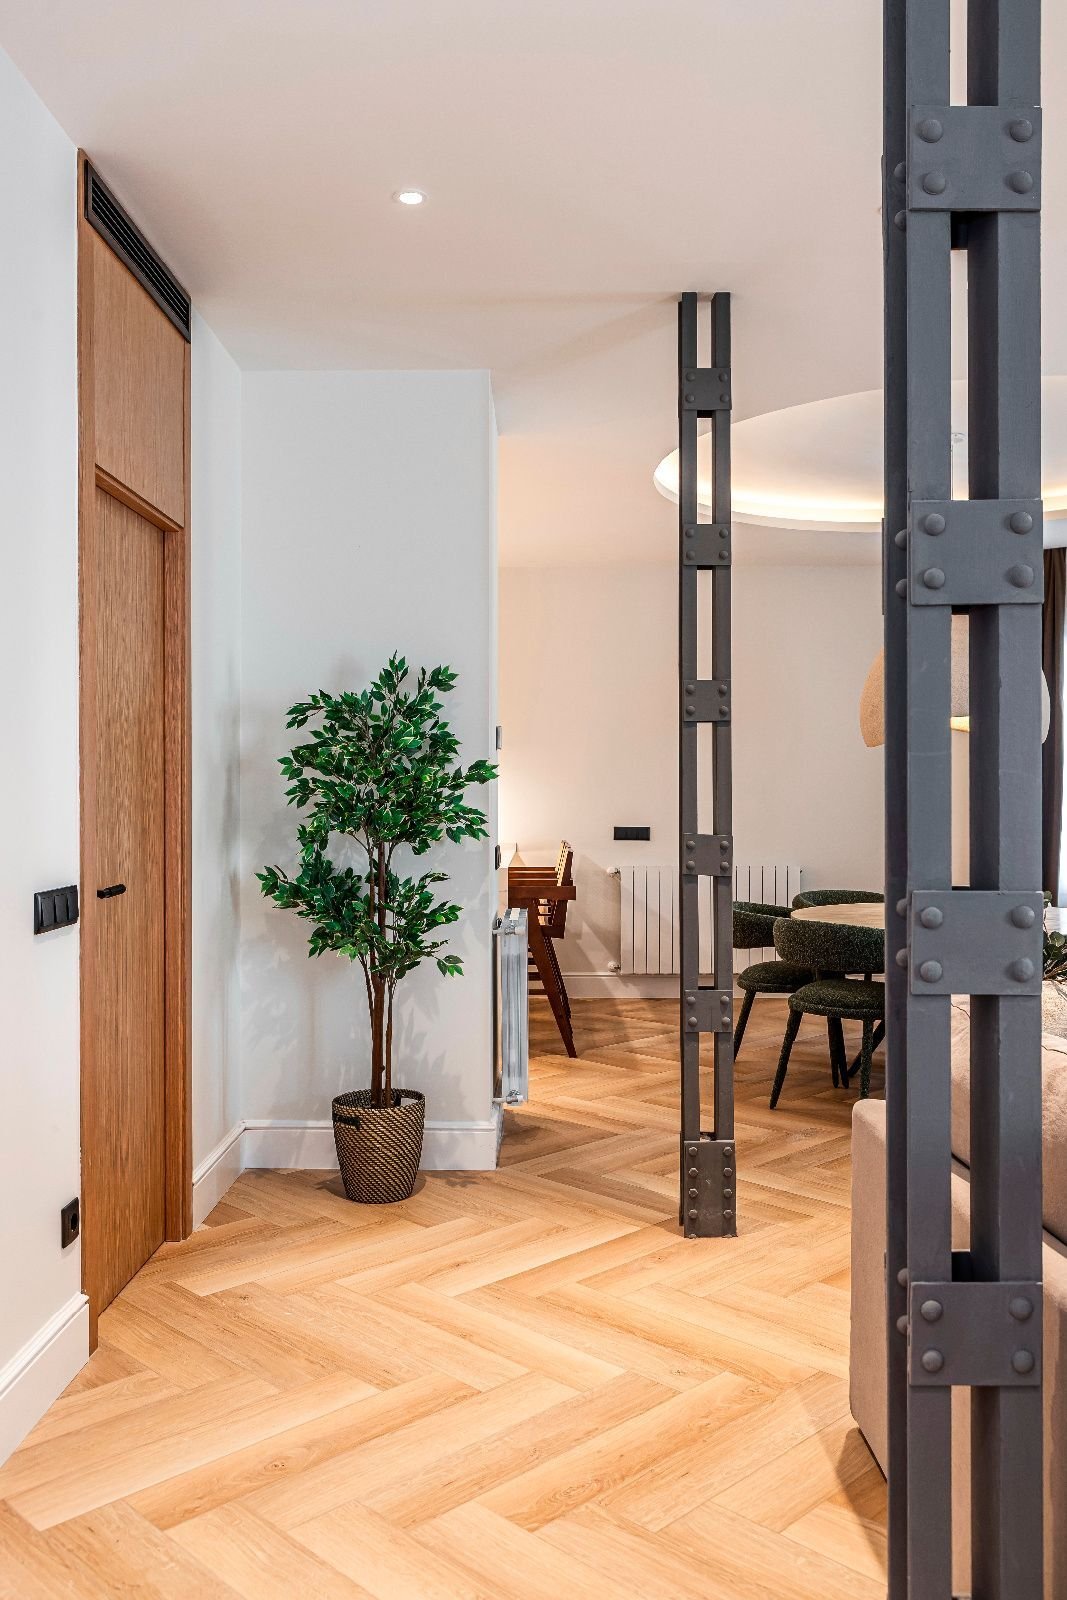
We present this exceptional property located in a representative stately building in one of the most sought-after areas of Madrid. The renovation project has integrated the original architecture of the building with a modern interior design, prioritizing the quality of materials and the flow of spaces.
Natural light and cross ventilation
The main feature of this property is its layout with
Natural light and cross ventilation
The main feature of this property is its layout with
We present this exceptional property located in a representative stately building in one of the most sought-after areas of Madrid. The renovation project has integrated the original architecture of the building with a modern interior design, prioritizing the quality of materials and the flow of spaces.
Natural light and cross ventilation
The main feature of this property is its layout with orientation to the four cardinal points. This technical uniqueness ensures a constant influx of light in all rooms and efficient natural ventilation throughout the perimeter of the home.
Configuration of the social area
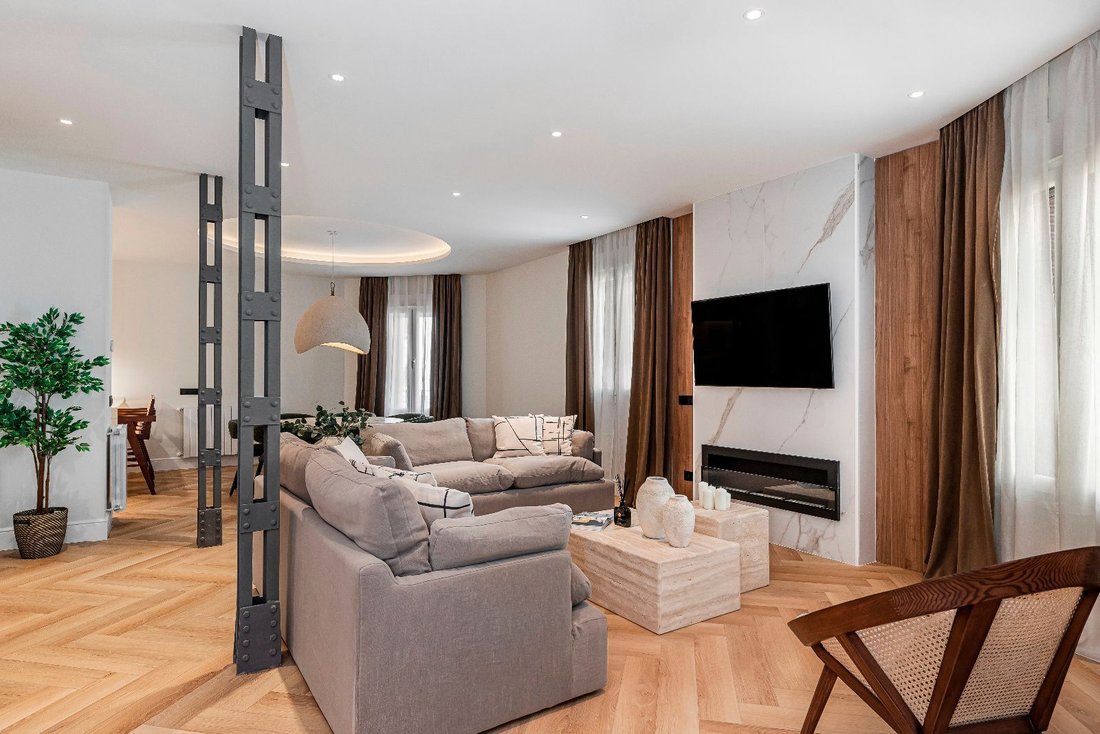
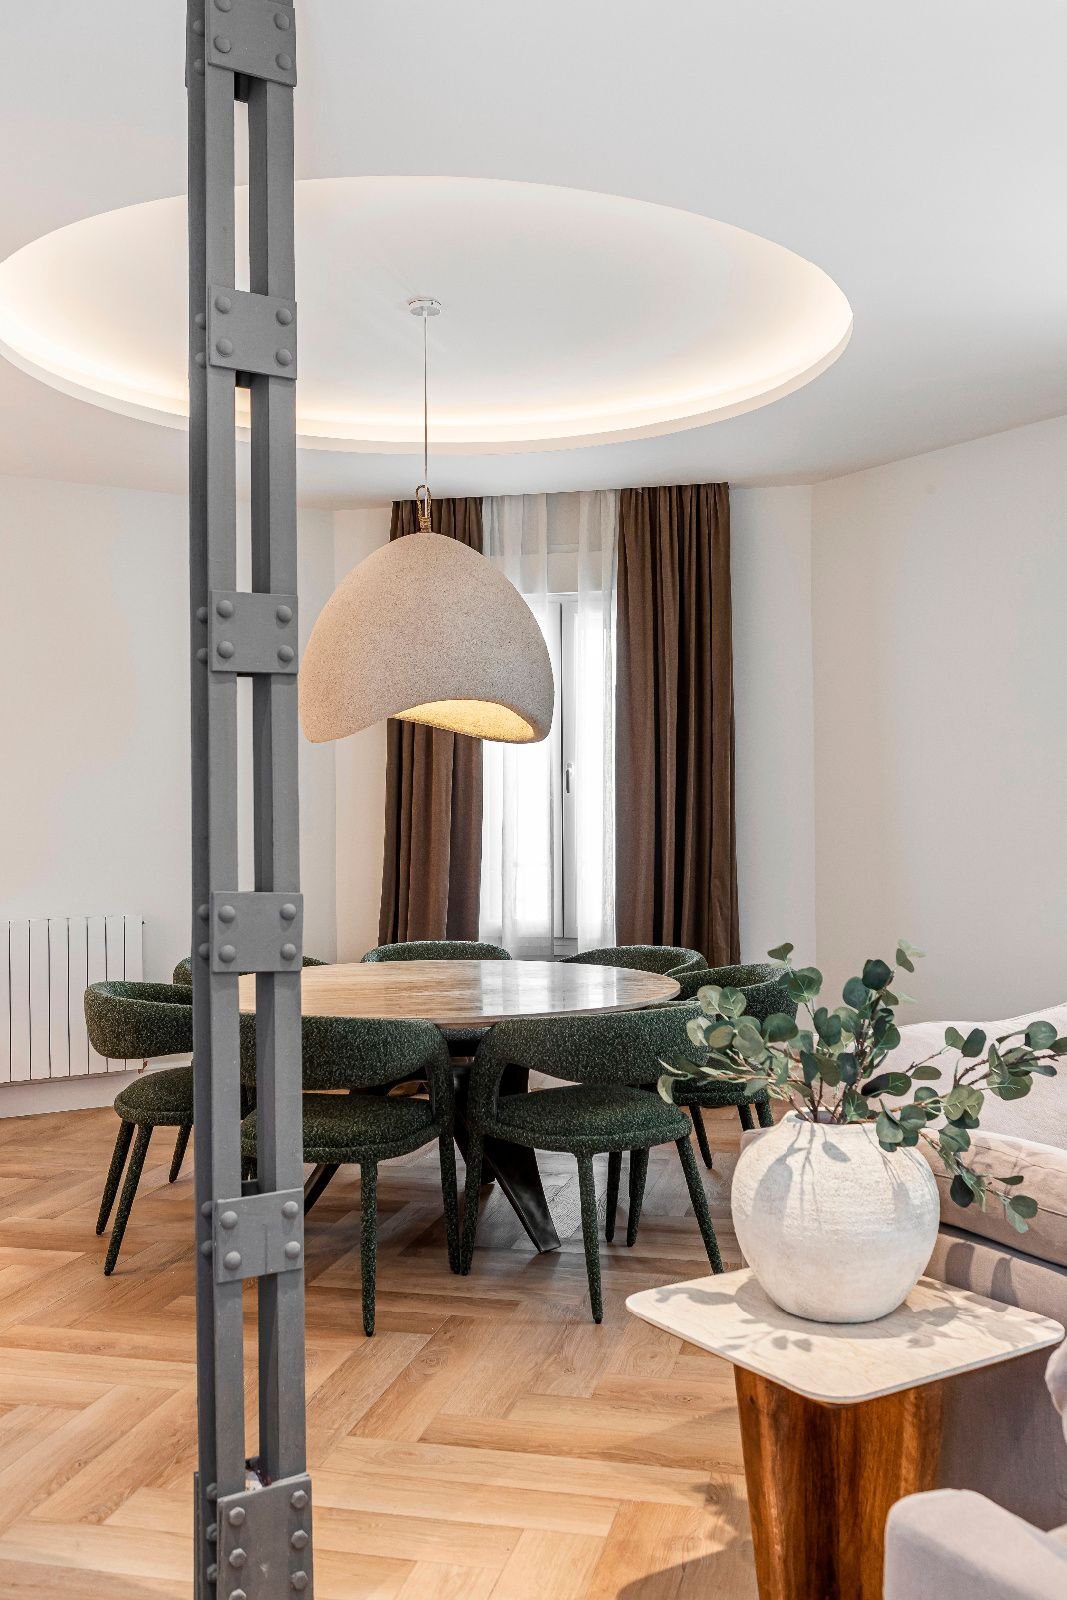
The core of the house is a spacious living-dining room that has four exterior openings. The social area connects seamlessly with the kitchen through a functional peninsula, optimizing the space for daily use and gatherings. An independent guest toilet clearly delineates this public area from the resting area.
Equipped kitchen
The kitchen has been designed with neutral and functional lines. It features a clear work surface, integrated high-end appliances, and storage capacity calculated for home organization, combining technical practicality and aesthetics.
Night area and bedrooms
The home distributes its private spaces into three double bedrooms:
Master bedroom: Configured as a suite, it includes a dressing room, private bathroom, and four windows that maximize brightness.
Second bedroom: Includes an en-suite bathroom and access to a southeast-facing terrace, ensuring direct light for a large part of the day.
Third bedroom: Located towards the west, it offers ample space for various uses and is supported by a third full bathroom in the hallway.
The functional program is completed with an independent laundry room and built-in wardrobes distributed to facilitate the organization of the home.
Natural light and cross ventilation
The main feature of this property is its layout with orientation to the four cardinal points. This technical uniqueness ensures a constant influx of light in all rooms and efficient natural ventilation throughout the perimeter of the home.
Configuration of the social area
The core of the house is a spacious living-dining room that has four exterior openings. The social area connects seamlessly with the kitchen through a functional peninsula, optimizing the space for daily use and gatherings. An independent guest toilet clearly delineates this public area from the resting area.
Equipped kitchen
The kitchen has been designed with neutral and functional lines. It features a clear work surface, integrated high-end appliances, and storage capacity calculated for home organization, combining technical practicality and aesthetics.
Night area and bedrooms
The home distributes its private spaces into three double bedrooms:
Master bedroom: Configured as a suite, it includes a dressing room, private bathroom, and four windows that maximize brightness.
Second bedroom: Includes an en-suite bathroom and access to a southeast-facing terrace, ensuring direct light for a large part of the day.
Third bedroom: Located towards the west, it offers ample space for various uses and is supported by a third full bathroom in the hallway.
The functional program is completed with an independent laundry room and built-in wardrobes distributed to facilitate the organization of the home.
-
Property type
Apartment
-
Price/sqft
$1,042
Features
- Terrace
- Fireplace
- Walk In Closet
- Modern
- Renovated
- Laundry Room
- Bar
- Stone Countertops
Explore the Area
Calle Martí, Chamberí, Madrid, 28028, Spain
View on Google Maps
Price per sqft
Low
High
Joined 3 months ago
You have inquired about this property
The agent will contact you soon by
Listed by
79
Listings
2026
Joined
Book home tour with the agent
Choose a date and whether you'd like a virtual or in-person tour with the agent.
Preferred date
Tour type
Last updated
July 3
First listed
July 3
Listing reference
1427
Similar Properties Nearby
New Listings in Barrio Salamanca



Explore More Homes for Sale
Barrio Salamanca, Spain property types
Barrio Salamanca, Spain popular searches
- Sea View properties in Barrio Salamanca, Spain
- Duplex properties in Barrio Salamanca, Spain
- Waterfront properties in Barrio Salamanca, Spain
- Properties with Steam Room in Barrio Salamanca, Spain
- Oceanfront properties in Barrio Salamanca, Spain
- Properties with Helipad in Barrio Salamanca, Spain
- Seafront properties in Barrio Salamanca, Spain
- Beachfront properties in Barrio Salamanca, Spain
Related Guides & Stories
Trusted by the World's Leading Brokers
The agents behind the world's most exceptional properties list with JamesEdition.
- Listings from Sotheby's, Christie's, BARNES, and Engel & Völkers
- Every listing reviewed before it goes live
- Connect directly with verified listing agents
By continuing you agree to our Terms and Privacy Policy.