$3,303,312
Madrid Penthouse
- 6 Beds
- 5 Baths
- 5,921 Sqft
- 11,938 Sqft lot
- Updated: Today
- 3
About the Property
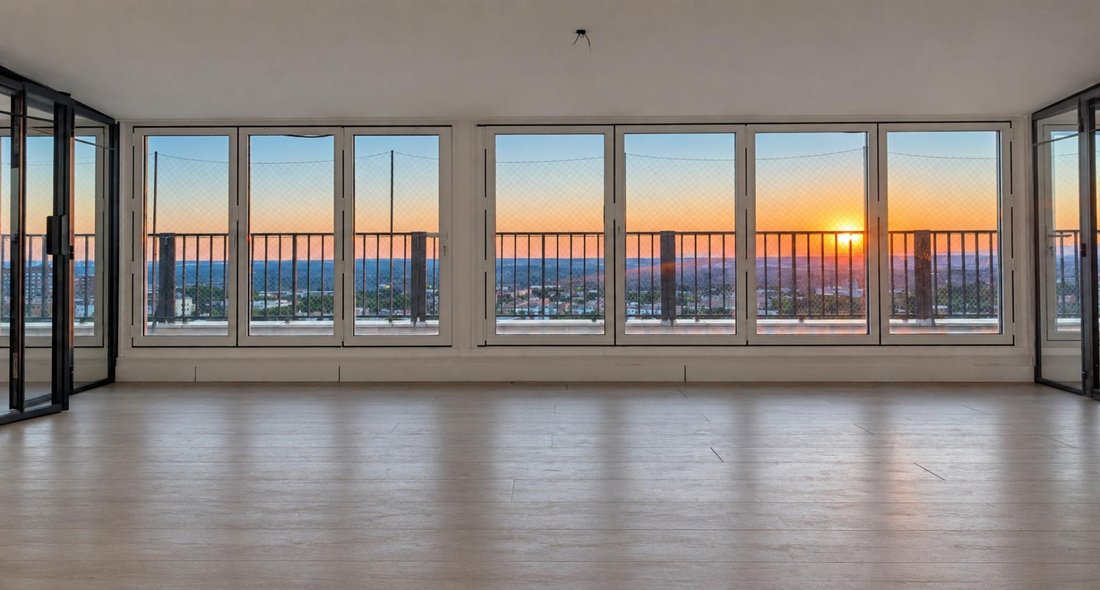
Spectacular penthouse of approximately 550 m2, with 354 m2 of usable space plus 200 m2 of terraces. It occupies the entire 10th floor of the building. It is currently divided into 2 residences:
- Residence 1: has a usable area of 174 m2 plus a 15 m2 terrace. It includes 3 bedrooms, 2 bathrooms, a laundry area, and a guest toilet. The kitchen is integrated with the double-height living roo
- Residence 1: has a usable area of 174 m2 plus a 15 m2 terrace. It includes 3 bedrooms, 2 bathrooms, a laundry area, and a guest toilet. The kitchen is integrated with the double-height living roo
Spectacular penthouse of approximately 550 m2, with 354 m2 of usable space plus 200 m2 of terraces. It occupies the entire 10th floor of the building. It is currently divided into 2 residences:
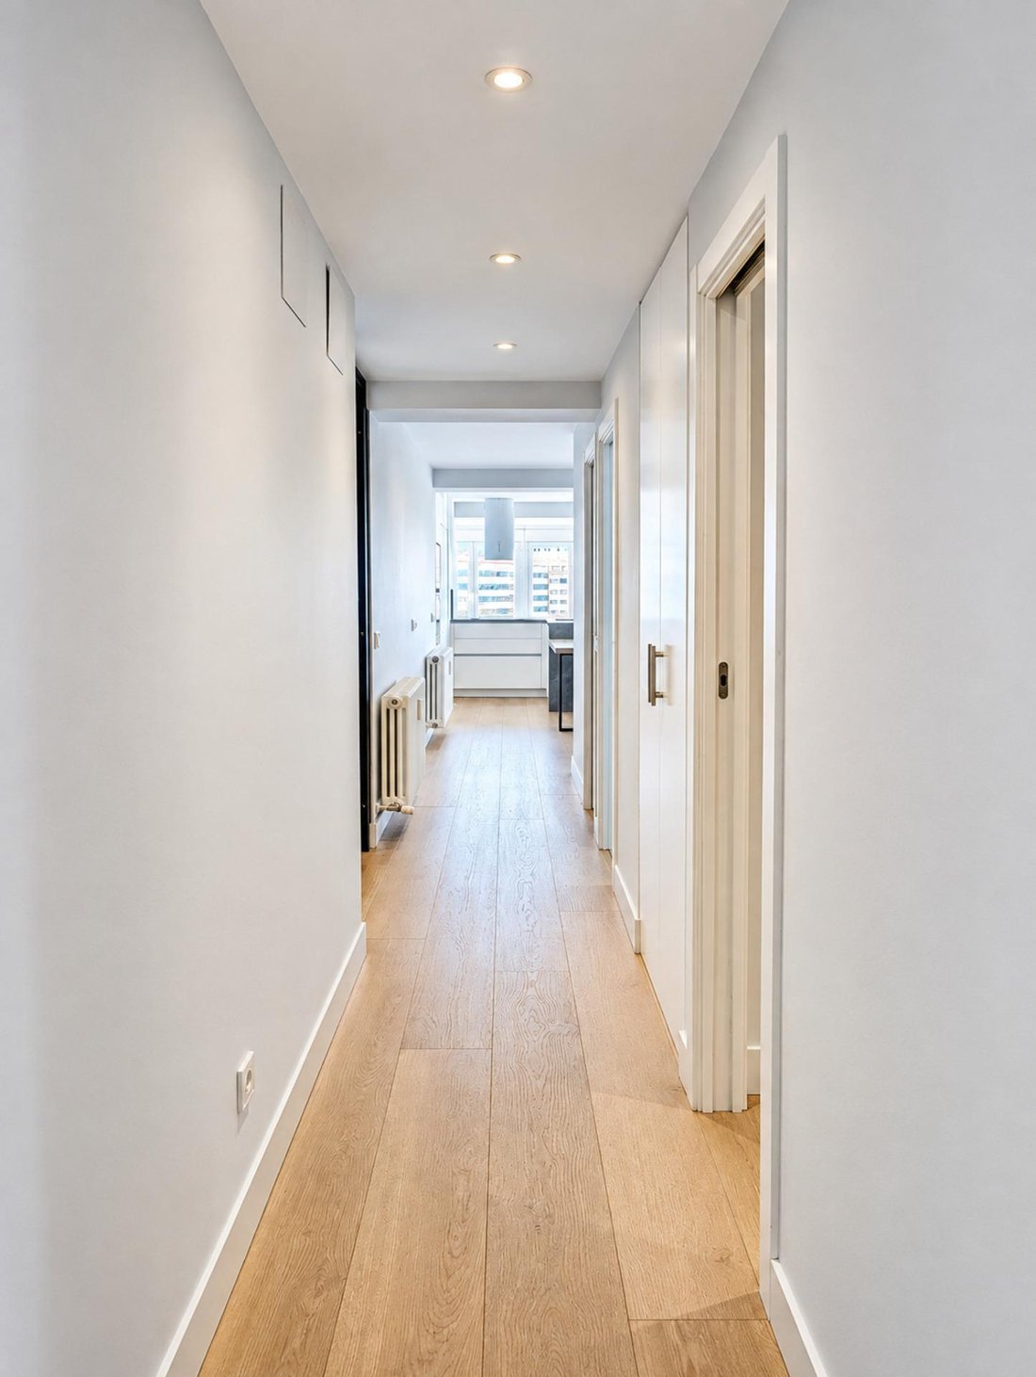
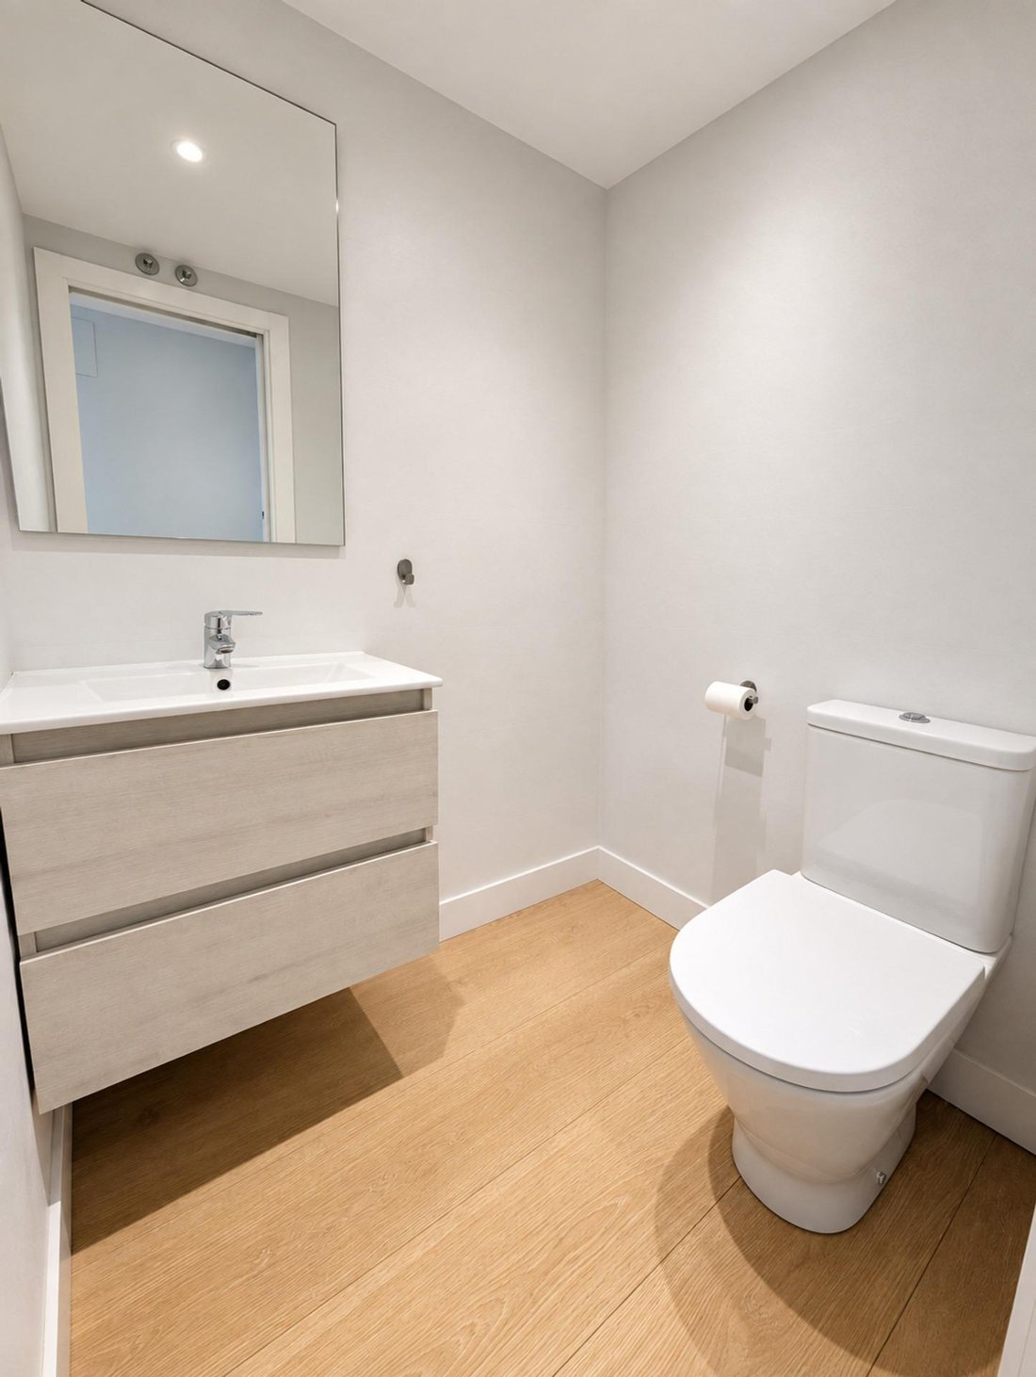
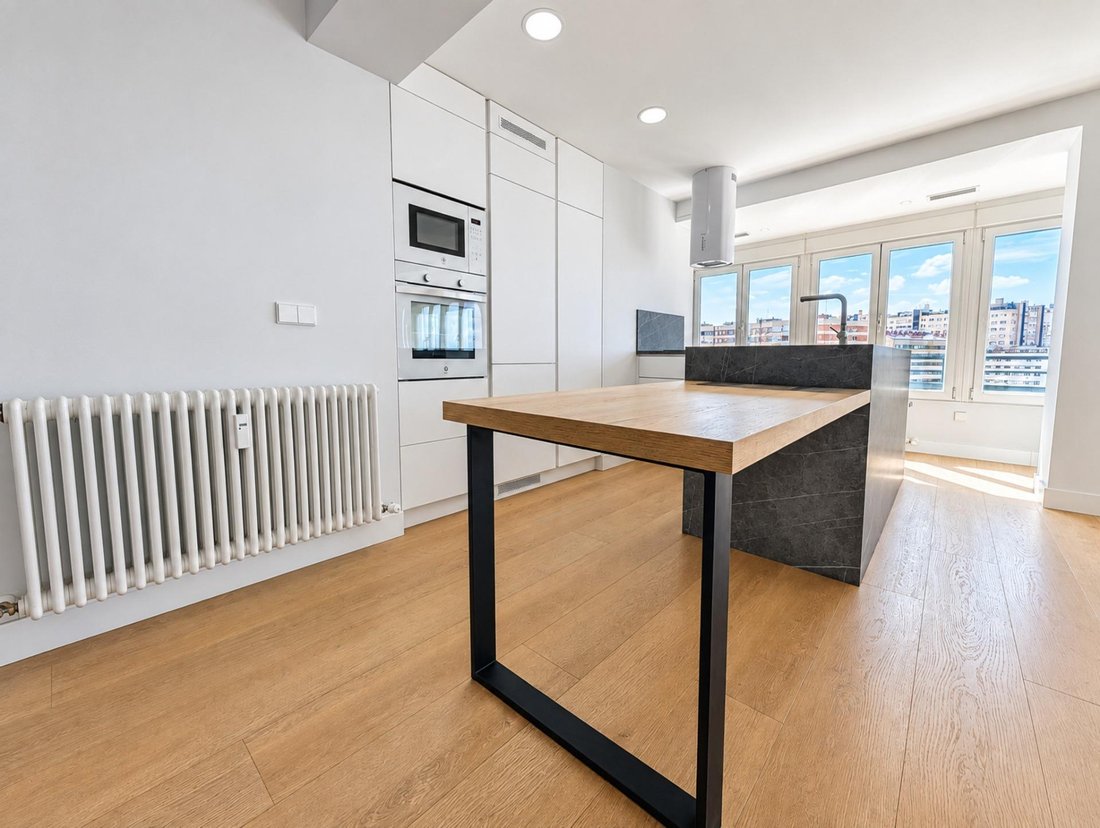
- Residence 1: has a usable area of 174 m2 plus a 15 m2 terrace. It includes 3 bedrooms, 2 bathrooms, a laundry area, and a guest toilet. The kitchen is integrated with the double-height living room, along with an entrance hall, a sitting area or office, and a laundry zone.
- Residence 2: has a usable area of 180 m2 plus a spectacular 187 m2 terrace. It features three bedrooms, three bathrooms, a double-height living room, an open kitchen connected to the dining area, and a laundry zone.
All rooms face three streets. Since it occupies the entire tenth floor exclusively and has exterior facades on the building’s streets, the residence enjoys all cardinal orientations (North, South, East, and West). This layout ensures natural light throughout the day and cross ventilation at all hours, complemented by wonderful unobstructed views over Madrid’s urban skyline and the mountains.
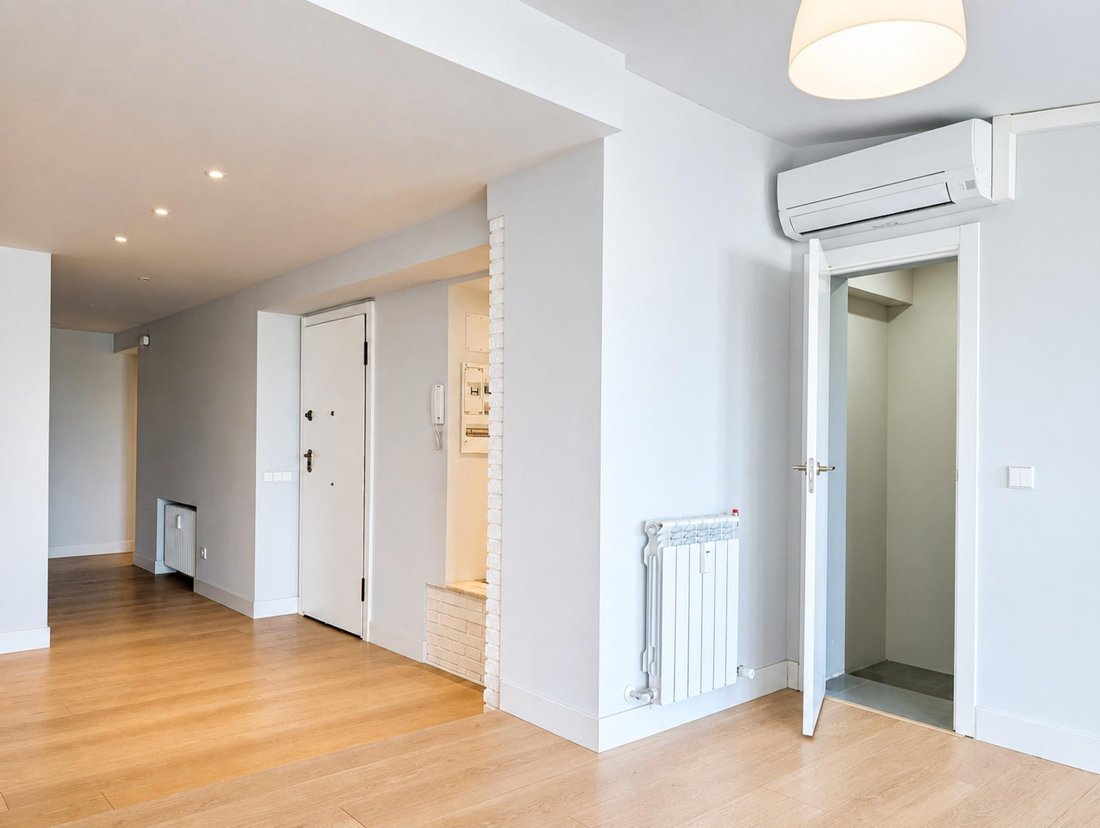
Both residences have centralized air conditioning, heating, and hot water, built-in wardrobes in all bedrooms, 2 elevators per floor, 3 parking spaces, and a storage room included in the price.
Segregation potential: thanks to its layout, access points, and wide perimeter facade, the property meets the technical conditions to be divided into two large independent penthouses. This makes it a unique opportunity both for large family living and for investors seeking to maximize returns in one of Madrid’s most sought-after areas. The building is technically classified as zone 1, grade 6.
For more information or to schedule a private visit, please contact us.
We do speak English for international customers. Thank you.
-
Property type
Penthouse
-
Year built
1972
-
Price/sqft
$557
-
Emissions
E
-
Consumption
E
Features
- Garden
- Terrace
- Garage
- Walk In Closet
- Fire Pit
- Elevator
- 2D Floor Plan
- Gas Stovetop
- Outdoor Living Space
Features
Indoor
- High Ceiling
- Air Conditioning
- Gas Stovetop
- Elevator
- Stone Countertops
- Walk In Closet
Outdoor
- Terrace
- Parking
- Fire Pit
- Garage
- Outdoor Living Space
- Garden
Explore the Area
Avenida de la Reina Victoria, Vallehermoso, Madrid, 28003, Spain
View on Google Maps
Price per sqft
Low
High
Joined 5 years ago
You have inquired about this property
The agent will contact you soon by
Listed by
324
Listings
2022
Joined
Book home tour with the agent
Choose a date and whether you'd like a virtual or in-person tour with the agent.
Preferred date
Tour type
Last updated
Today
First listed
September 4
Listing reference
EXP15734/8930
Similar Properties Nearby
New Listings in Moncloa-Aravaca




Explore More Homes for Sale
Moncloa-Aravaca, Spain property types
Moncloa-Aravaca, Spain popular searches
- Sea View properties in Moncloa-Aravaca, Spain
- Coastal properties in Moncloa-Aravaca, Spain
- High Altitude properties in Moncloa-Aravaca, Spain
- Waterfront properties in Moncloa-Aravaca, Spain
- Equestrian properties in Moncloa-Aravaca, Spain
- Oceanfront properties in Moncloa-Aravaca, Spain
- Properties with Helipad in Moncloa-Aravaca, Spain
- Properties with Vineyard / Winery in Moncloa-Aravaca, Spain
- Beachfront properties in Moncloa-Aravaca, Spain
- Ocean View properties in Moncloa-Aravaca, Spain
Related Guides & Stories
Trusted by the World's Leading Brokers
The agents behind the world's most exceptional properties list with JamesEdition.
- Listings from Sotheby's, Christie's, BARNES, and Engel & Völkers
- Every listing reviewed before it goes live
- Connect directly with verified listing agents
By continuing you agree to our Terms and Privacy Policy.