$556,997
Madrid Duplex
- 2 Beds
- 2 Baths
- 1,400 Sqft
- Updated: Today
- 3
About the Property
SPECTACULAR EXCLUSIVELY DESIGNED DUPLEX (130 m2 usable). NO FEES CHARGED TO THE BUYER Unique open-concept home designed by architect David Llop and decorated by the NAKOVA studio. It stands out for its tremendous spaciousness, natural light, and unbeatable quality. Delivered 95% as shown in the photos, exquisitely furnished and fully equipped, ready to move in. Strategically located, 12 minutes by
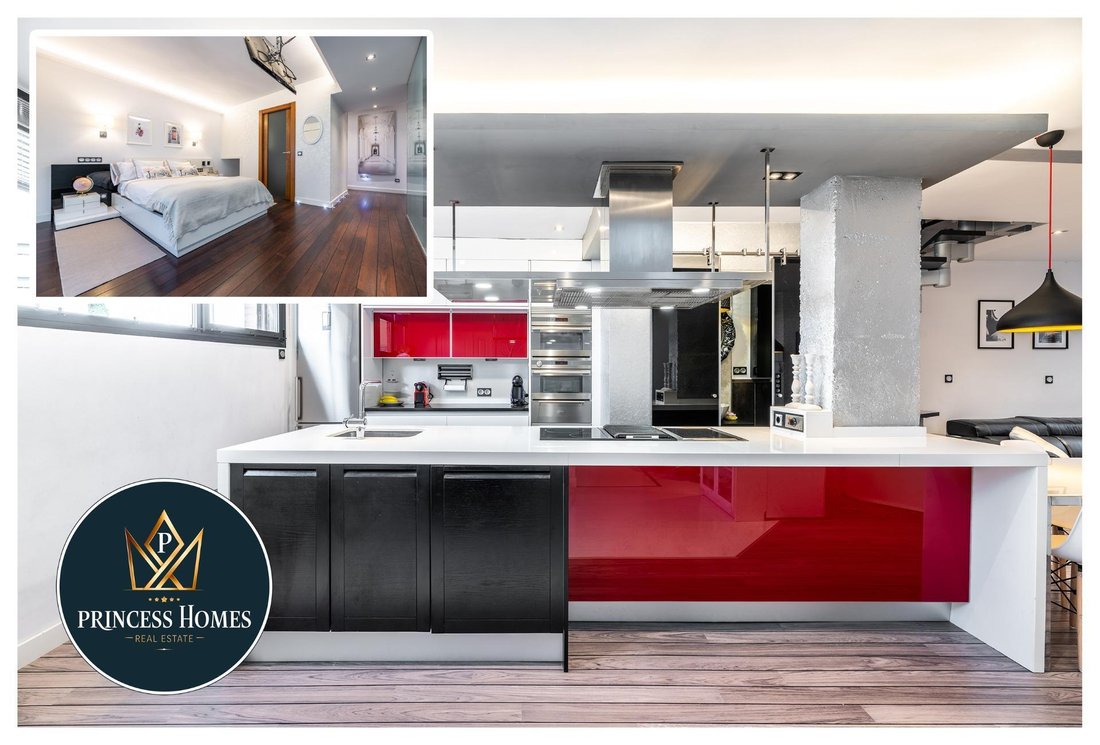
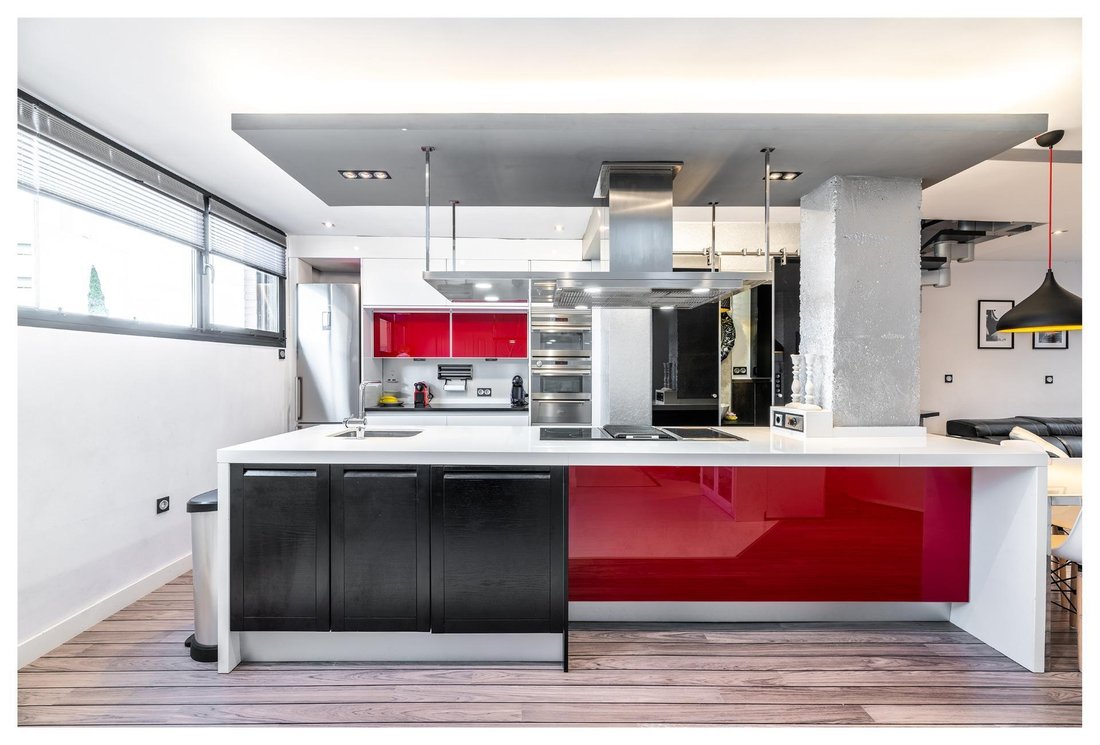
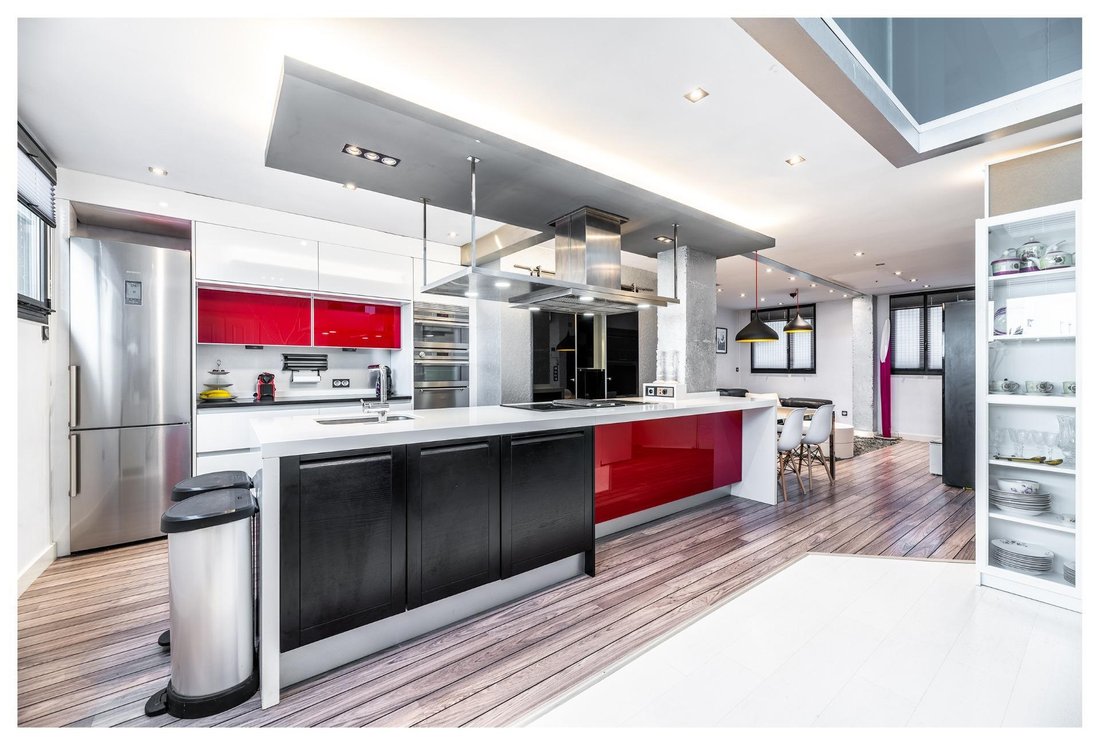

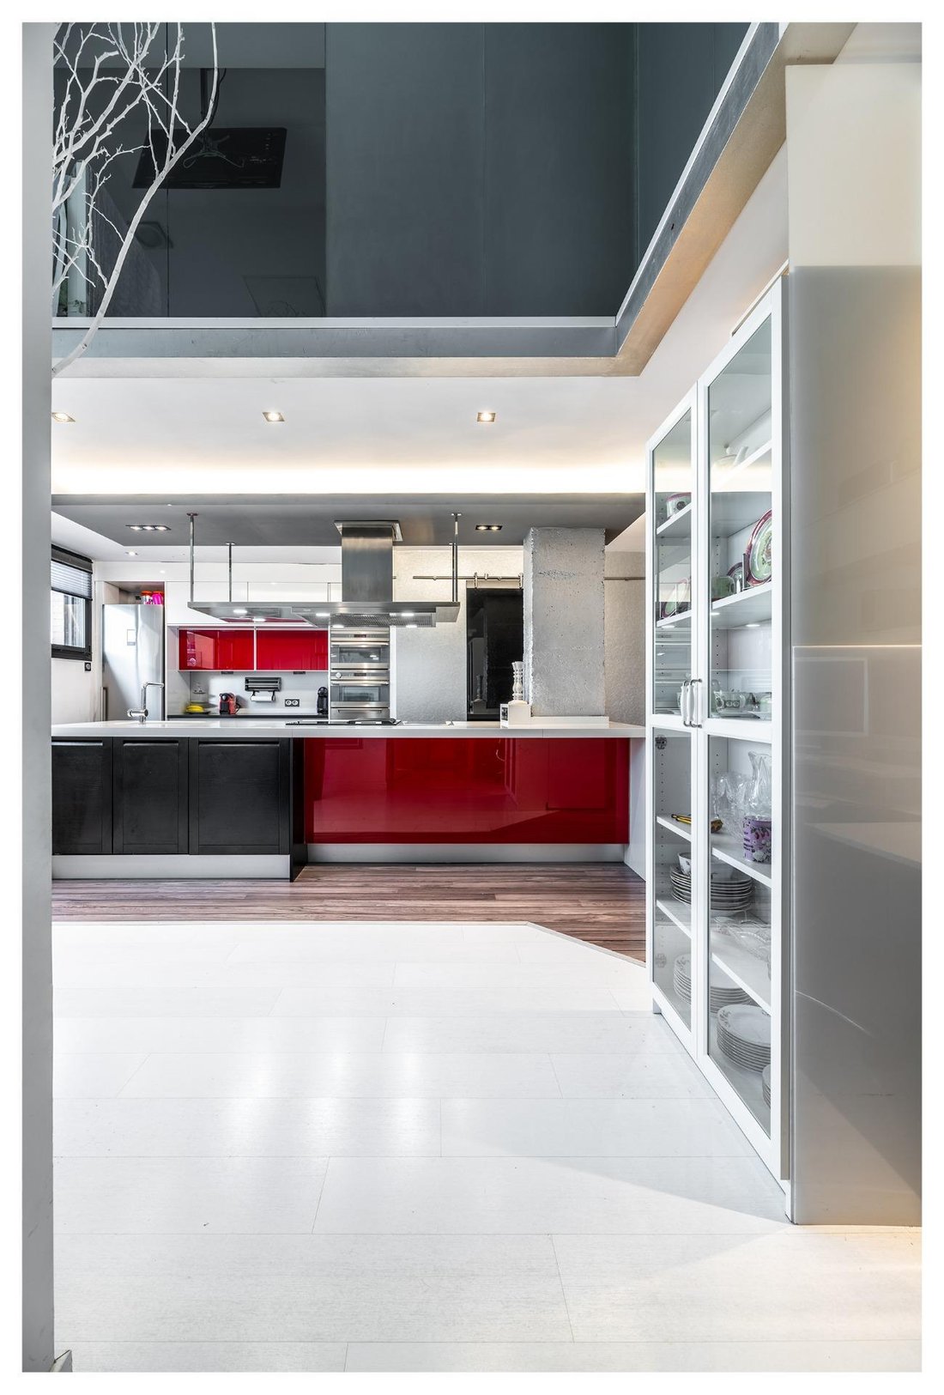
SPECTACULAR EXCLUSIVELY DESIGNED DUPLEX (130 m2 usable). NO FEES CHARGED TO THE BUYER Unique open-concept home designed by architect David Llop and decorated by the NAKOVA studio. It stands out for its tremendous spaciousness, natural light, and unbeatable quality. Delivered 95% as shown in the photos, exquisitely furnished and fully equipped, ready to move in. Strategically located, 12 minutes by car from Plaza de España with almost immediate access to M-40, M-45, A-42 (3 min), and A-5 (5 min). Transport: Carabanchel Alto Metro station 2 minutes on foot; direct buses to the city center (Atocha, Cibeles) 1 minute away. Opposite the Aguacate Health Center and a newly created park. 2 minutes from Hacienda and 5 minutes from Isla Azul Shopping Center. Ground Floor: Open and Functional Spaces (Approx. 50 m2) - Living-Dining Room: Cozy design with indirect lighting, an incredible 3-meter Italian leather chaise lounge sofa, and a 42” Samsung LED TV with hidden wiring. - Luxury Kitchen (€30,000): Designed by Claudio Salvarani. Features a large white Silestone island (4m x 90cm), Pando floating hood, and Blum fittings. Fully equipped: fully paneled SMEG dishwasher, large refrigerator (2m), built-in oven, microwave, and ceramic hob in stainless steel. - Secondary Bedroom: Built-in wardrobe with automatic interior light, perfect for a single bed or bunk beds. - Minimalist Guest Bathroom: Black tempered glass sliding doors, custom rough black marble vanity, built-in Roca faucets, and Porcelanosa surfaces. - Extra Areas: Connected telework area (network, TV, phone) and a huge storage room with industrial shelves (supporting 3,500 kg) including a built-in staircase to a second storage level. Upper Floor: Rest and Spa Area - Master Bedroom: Bed (160x200cm) with Flex viscoelastic mattress. Spectacular brightness thanks to an exterior glass wall (day-night blinds) and an interior glass wall overlooking the ground floor, equipped with motorized opaque and translucent shades. Includes multimedia area and ceiling-mounted TV support. - Walk-in Closet: Adjacent space hiding a large trunk (2x1.5x1m) behind the hangers for luggage and bulky items. - Main Bathroom (Spa): Fully tiled by Porcelanosa. Features a built-in stainless steel hydromassage column (€2,000) with rain effect, plus a hydromassage bathtub with jets, color therapy, and aromatherapy. - Laundry Room: Independent space with programmable digital water heater and high-capacity Bosch washer/dryer. Quality, Technology, and Insulation - Light-Flooded Facade: Large glass wall (4x3.5m) and window (3x2.5m) with motorized Tramex protection system (15 m2) hidden in the wall with remote control (no feeling of bars). - Insulation: Climalit windows with thermal filter and ”spy” filter (total privacy from outside during the day). Heat pump climate control throughout the house. - Materials: Main floor of nautical plank flooring (ultra moisture-resistant) and Porcelanosa ceramics. Lower doors lacquered white in Boiseries style. - Home Technology: 100% energy-saving LED lighting (adjustable atmospheres). Music system, network, phone, and TV in all rooms. The only home in the building with color video intercom. - Double Access: Armored door directly from the street or reinforced door from the lobby. Exclusive Garage (optional €30,000). The property includes 2 joined parking spaces. They are by far the largest in the building, offering ample capacity for two large cars and two motorcycles, with direct access and almost no maneuvering needed. Legal Notice: This announcement is for informational purposes only and may contain errors.
-
Property type
House
-
Year built
1995
-
Price/sqft
$398
-
Emissions
E
-
Consumption
E
Features
Explore the Area
Vista Alegre, Madrid, 28044, Spain
View on Google Maps
Price per sqft
Low
High
Joined 5 months ago
You have inquired about this property
The agent will contact you soon by
Listed by
7
Listings
2026
Joined
Book home tour with the agent
Choose a date and whether you'd like a virtual or in-person tour with the agent.
Preferred date
Tour type
Last updated
Today
First listed
May 16
Listing reference
PH-0010110/14101
Similar Properties Nearby
New Listings in Carabanchel





Explore More Homes for Sale
Carabanchel, Spain property types
Carabanchel, Spain popular searches
- Mountain View properties in Carabanchel, Spain
- Properties with Outdoor Kitchen in Carabanchel, Spain
- Gated Community properties in Carabanchel, Spain
- New Builds properties in Carabanchel, Spain
- Properties with Fitness Center / Gym in Carabanchel, Spain
- Properties with Sauna in Carabanchel, Spain
- Properties with Jacuzzi in Carabanchel, Spain
- Properties with Pool in Carabanchel, Spain
- Properties with Tennis Court in Carabanchel, Spain
- Properties with Open Kitchen in Carabanchel, Spain
- Properties with Cinema in Carabanchel, Spain
Related Guides & Stories
Trusted by the World's Leading Brokers
The agents behind the world's most exceptional properties list with JamesEdition.
- Listings from Sotheby's, Christie's, BARNES, and Engel & Völkers
- Every listing reviewed before it goes live
- Connect directly with verified listing agents
By continuing you agree to our Terms and Privacy Policy.