$5,946,216
Madrid Apartment
- 5 Beds
- 5 Baths
- 3,832 Sqft
- Updated: July 14
About the Property
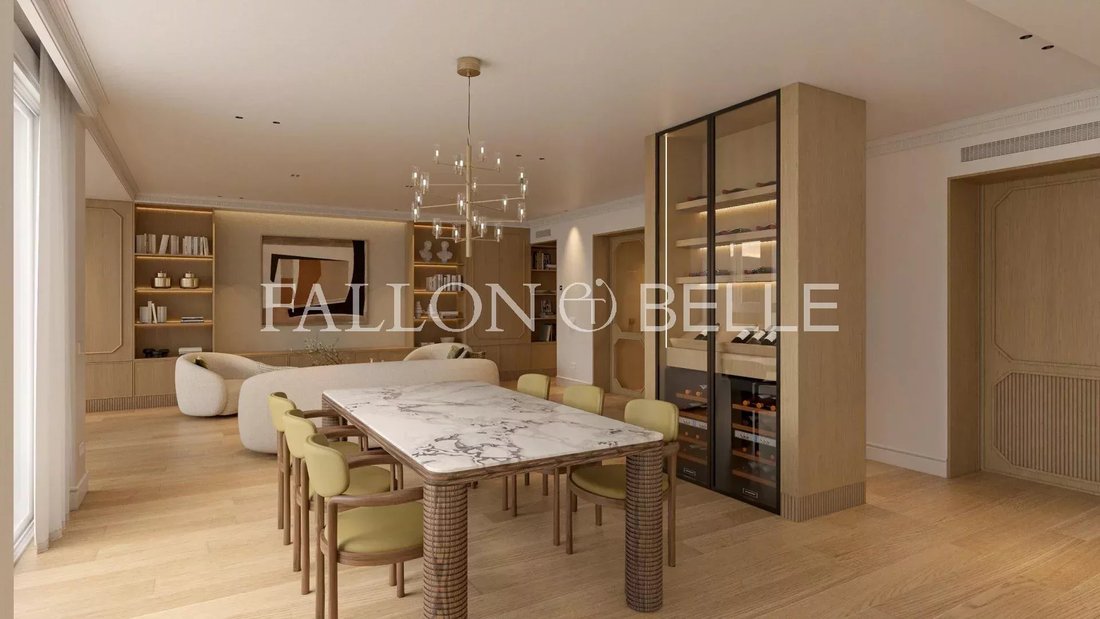
This 400 m² home represents a flawless fusion of contemporary elegance, spaciousness, and attention to detail. Designed for those who value comfort without sacrificing design, the property offers a high-level residential experience where every space is crafted to enjoy light, harmony, and functionality. From the very first moment, the home conveys a sense of serenity and sophistication, thanks to
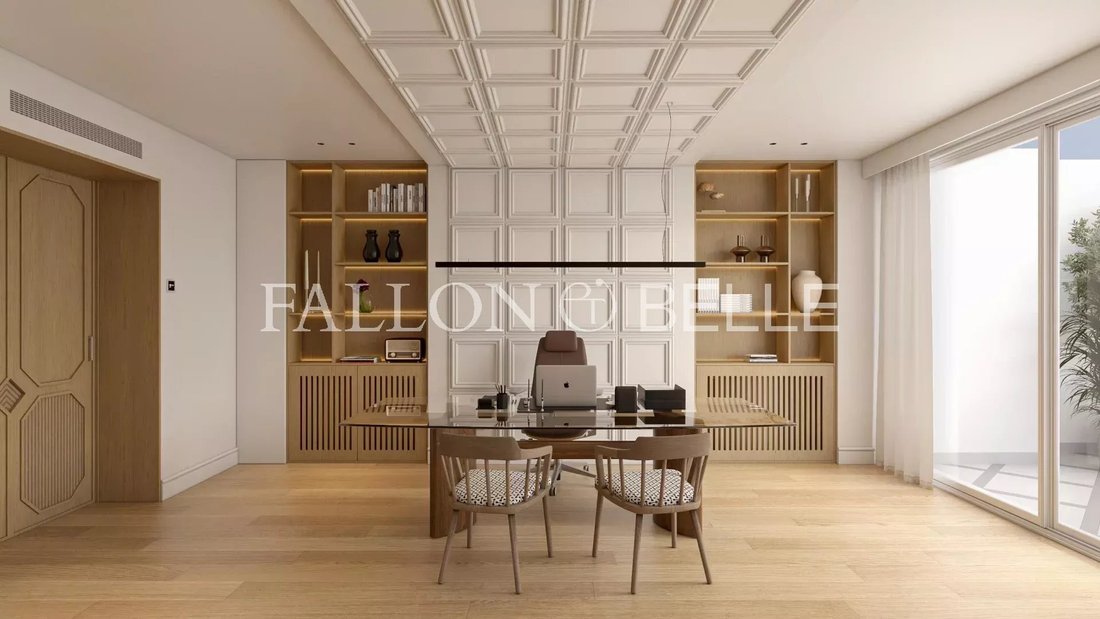
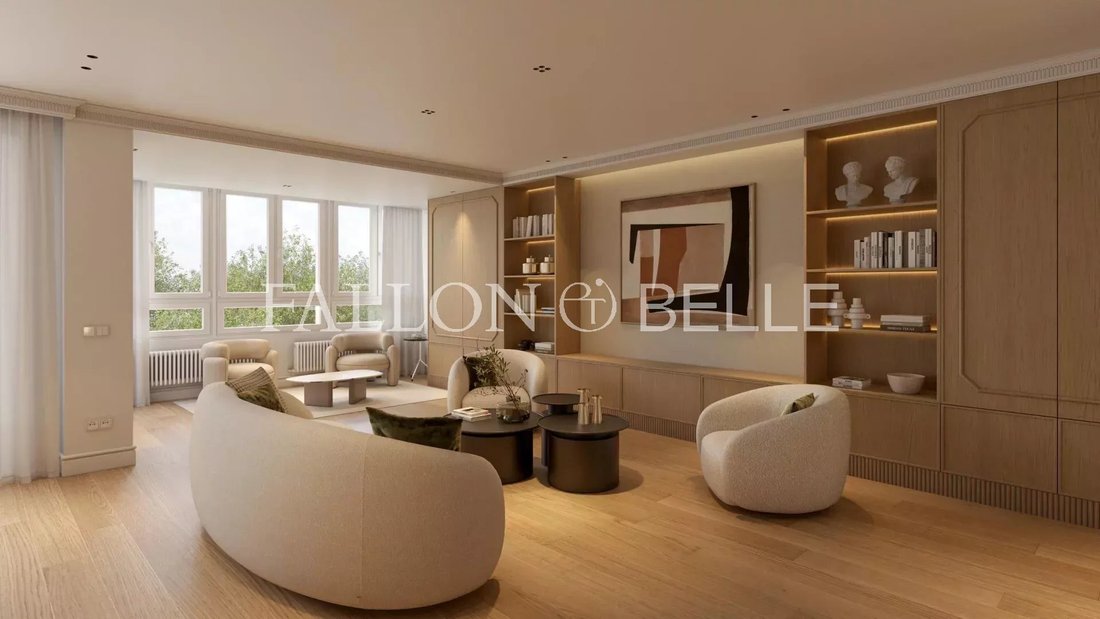
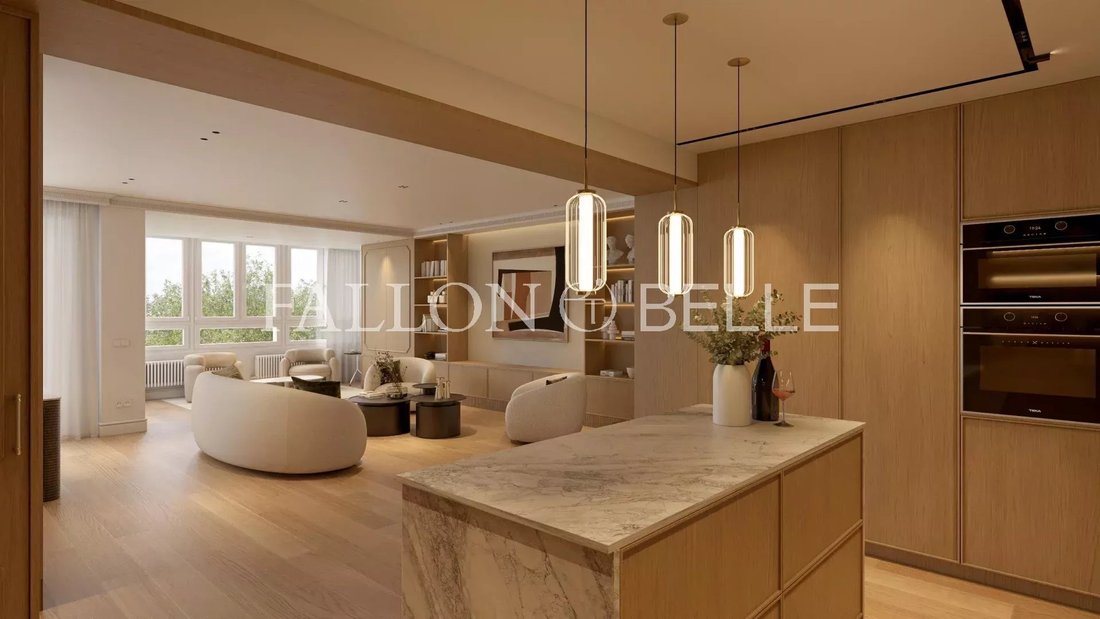
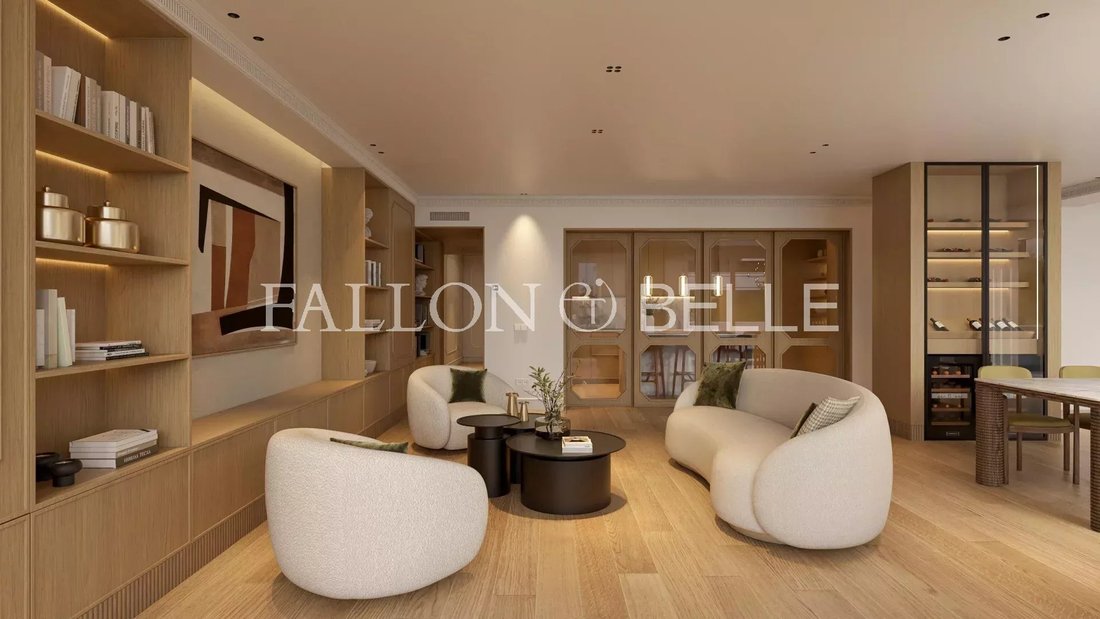
This 400 m² home represents a flawless fusion of contemporary elegance, spaciousness, and attention to detail. Designed for those who value comfort without sacrificing design, the property offers a high-level residential experience where every space is crafted to enjoy light, harmony, and functionality. From the very first moment, the home conveys a sense of serenity and sophistication, thanks to its carefully chosen neutral tones, the prominence of natural wood, and a layout that flows naturally between spacious, well-defined rooms. The common areas stand out for their generous brightness and a warm, elegant atmosphere, ideal for both family life and entertaining. Every corner reflects meticulous attention to detail: custom carpentry, indirect lighting that enhances the interior architecture, and a constant balance between design and comfort. Overall, this is a unique, elegant, and timeless residence designed for those seeking an exclusive, spacious home with a strong personality. The proposed renovation plan envisions a complete transformation of the home into a contemporary, bright, and functional space. The project combines architecture and interior design with an elegant style that prioritizes spaciousness, natural light, and the use of noble materials. The new layout creates open, connected rooms where the living-dining area integrates with a minimalist kitchen featuring custom cabinetry and natural stone surfaces. This main space opens directly onto the private terrace, creating a pleasant continuity between indoors and outdoors. The master bedroom is designed as a suite with built-in wardrobes and natural wood details, while the bathrooms incorporate stone cladding and indirect lighting to create a relaxing atmosphere. The result is a modern and sophisticated home designed to offer comfort and quality of life in the heart of Madrid. The high demand for residential and tourist rentals in the area, along with the steady growth of the real estate market in the Salamanca District, make this property a fantastic opportunity for those seeking an exclusive home in central Madrid as well as for investors prioritizing security, profitability, and potential for appreciation.
-
Property type
Apartment
-
Floors
10
-
Year built
1960
-
Price/sqft
$1,551
Features
- Elevator
- Office
- Kitchen island
- Stone Countertops
- Bar
Explore the Area
Barrio Salamanca, Madrid, Spain
View on Google Maps
Price per sqft
Low
High

Joined 2 years ago
You have inquired about this property
The agent will contact you soon by
Listed by
1
Listings
2024
Joined
Book home tour with Ysabel Rodríguez Valdez
Choose a date and whether you'd like a virtual or in-person tour with the agent.
Preferred date
Tour type

Last updated
July 14
First listed
Apr 21
Listing reference
86726335
Similar Properties Nearby
New Listings in Barrio Salamanca



Explore More Homes for Sale
Barrio Salamanca, Spain property types
- Apartments for sale in Barrio Salamanca, Spain
- Penthouses for sale in Barrio Salamanca, Spain
- Houses for sale in Barrio Salamanca, Spain
- Estates for sale in Barrio Salamanca, Spain
- Fincas for sale in Barrio Salamanca, Spain
- Castles for sale in Barrio Salamanca, Spain
- Condos for sale in Barrio Salamanca, Spain
Barrio Salamanca, Spain popular searches
- Sea View properties in Barrio Salamanca, Spain
- Duplex properties in Barrio Salamanca, Spain
- Waterfront properties in Barrio Salamanca, Spain
- Properties with Steam Room in Barrio Salamanca, Spain
- Oceanfront properties in Barrio Salamanca, Spain
- Properties with Helipad in Barrio Salamanca, Spain
- Seafront properties in Barrio Salamanca, Spain
- Beachfront properties in Barrio Salamanca, Spain
Related Guides & Stories
Trusted by the World's Leading Brokers
The agents behind the world's most exceptional properties list with JamesEdition.
- Listings from Sotheby's, Christie's, BARNES, and Engel & Völkers
- Every listing reviewed before it goes live
- Connect directly with verified listing agents
By continuing you agree to our Terms and Privacy Policy.