$4,725,697
Luxury Property In Almagro With A Terrace, Garage And Storage Room
- 4 Beds
- 3 Baths
- 2,476 Sqft
- Updated: September 17
About the Property
Berkshire Hathaway HomeServices Madrid presents this extraordinary luxury residence on Calle Zurbano, one of the most prestigious addresses in the Almagro neighbourhood, in the heart of Chamberí. A property designed for those seeking an exceptional combination of architecture, spaciousness, interior design, privacy and a prime location in Madrid.
Situated on a west-facing third floor with
Situated on a west-facing third floor with
Berkshire Hathaway HomeServices Madrid presents this extraordinary luxury residence on Calle Zurbano, one of the most prestigious addresses in the Almagro neighbourhood, in the heart of Chamberí. A property designed for those seeking an exceptional combination of architecture, spaciousness, interior design, privacy and a prime location in Madrid.
Situated on a west-facing third floor with exterior views, the property offers a floor area of 258 m² according to the Land Registry and approximately 230 m² of usable space, with a layout carefully designed to make the most of every space and create a sophisticated and comfortable living experience.
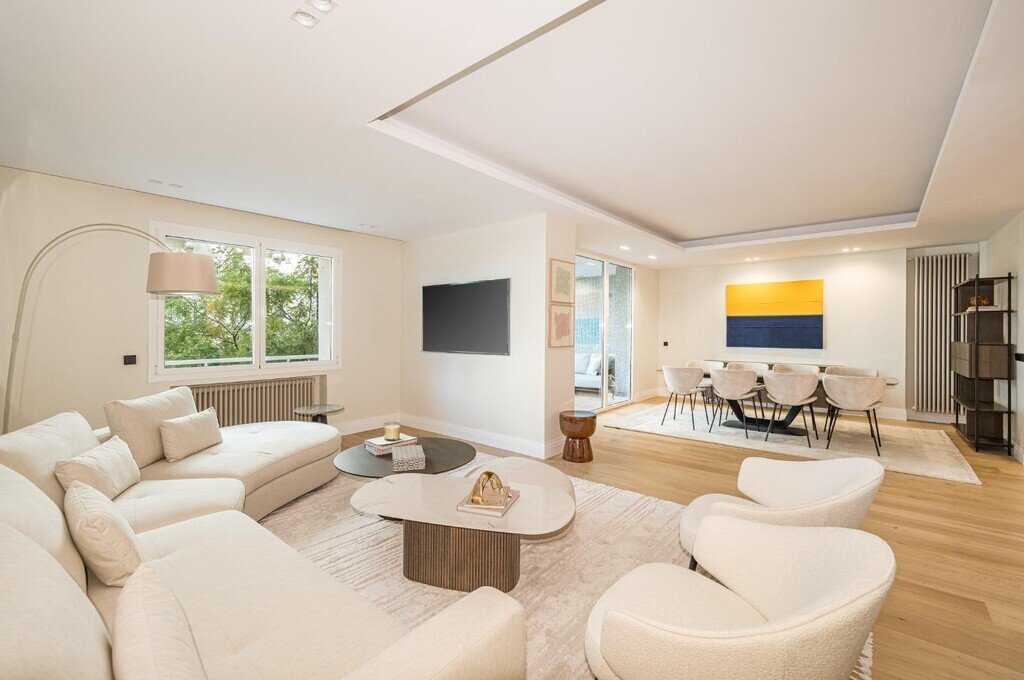
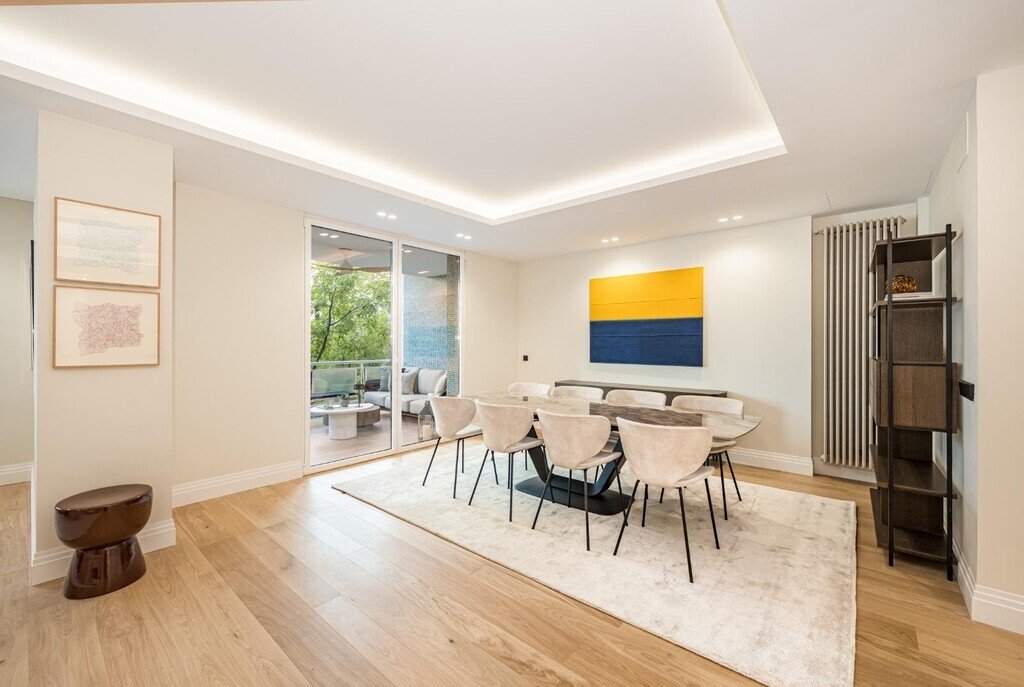
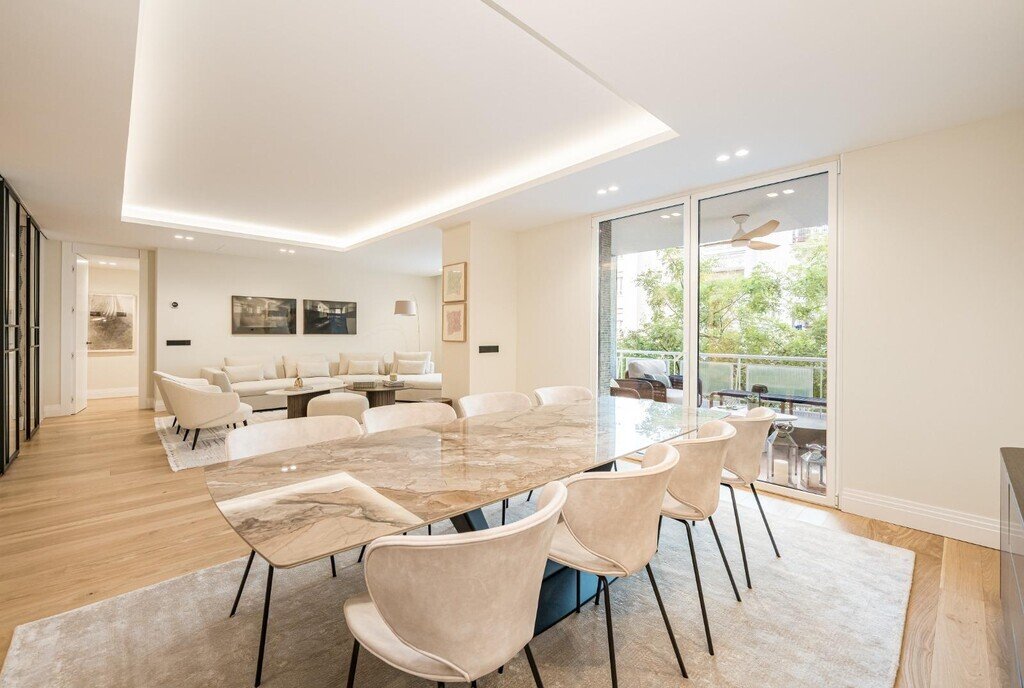
The property is delivered fully refurbished, furnished and ready to move into, with an interior design scheme in which every element has been selected to create an elegant, contemporary and timeless atmosphere. The brand-new furniture, from BoConcept, lends a refined aesthetic that complements the property’s interior architecture.
A layout designed for enjoyment
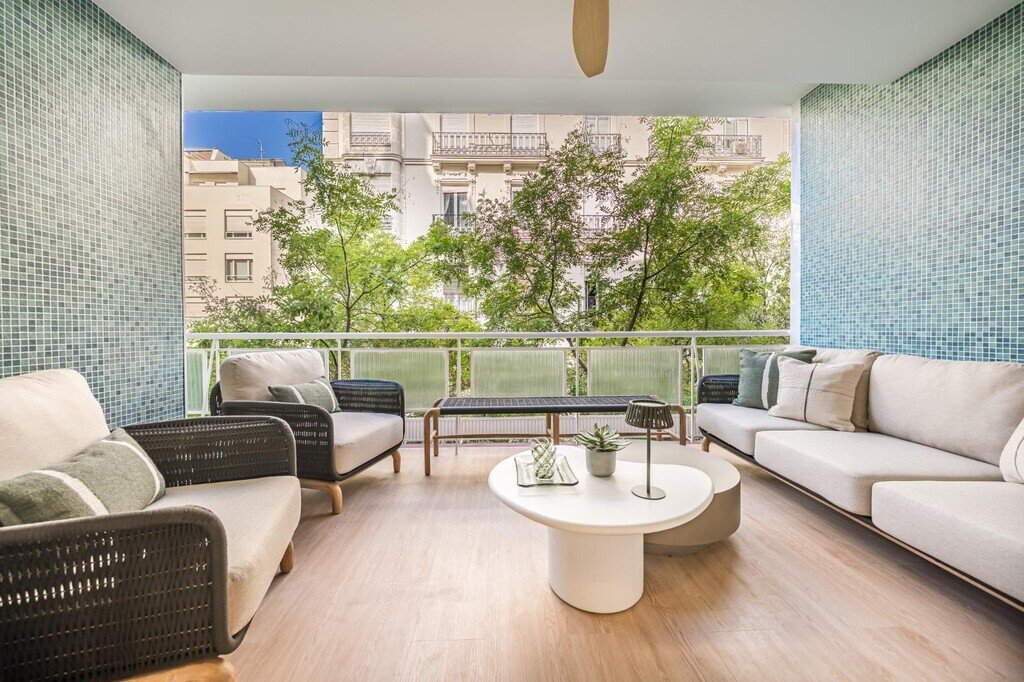
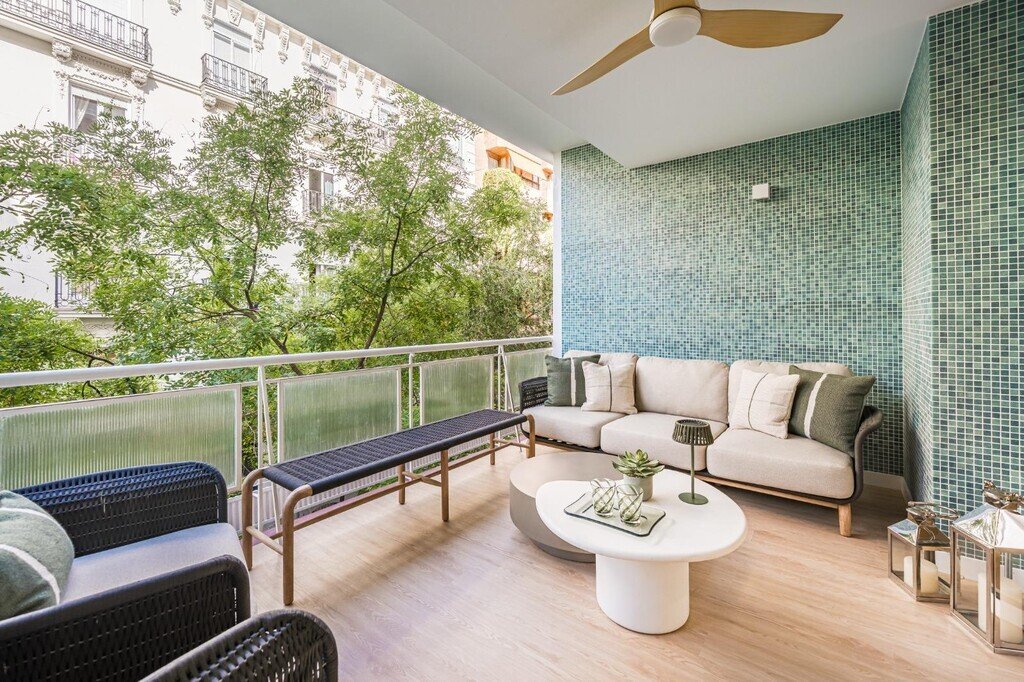
The social area centres around spacious, light-filled spaces, designed for both everyday living and entertaining guests. The living room and the various seating areas offer a sense of spaciousness and continuity, whilst the terrace provides a valuable outdoor space from which to enjoy the west-facing aspect and Madrid’s urban life.
The property features three en-suite bedrooms, all designed as private and comfortable spaces, as well as three bathrooms and an elegant guest toilet.
One of its standout features is the living room, which is complemented by a multi-purpose area with a separate bathroom – a particularly versatile space that can be configured as a fourth bedroom, a private study, a TV room, a library or a second living room, depending on the needs of its future owners.
High-end kitchen
The separate kitchen combines functionality and design and is fitted with appliances from the prestigious Gaggenau brand, a choice that reinforces the property’s premium character.
It also features a casual dining area, creating a practical and pleasant space for everyday meals, separate from the main reception area.
Interior Design and Art
Interior design takes centre stage in this property. Brand-new furniture from BoConcept has been selected to complement the architecture and create sophisticated, warm and contemporary atmospheres.
The property also features artworks from Pigment Gallery, which lend personality and character to the various spaces. The artworks are not included in the price, allowing the future owner to define and personalise the collection according to their preferences.
A stately home in a prime location
The property is situated in a building constructed in 1958, representative of the area’s residential architecture and equipped with a concierge service and access suitable for people with reduced mobility.
The property also includes a parking space and a storage room, two features that are particularly valued in such a central location.
Situated on a west-facing third floor with exterior views, the property offers a floor area of 258 m² according to the Land Registry and approximately 230 m² of usable space, with a layout carefully designed to make the most of every space and create a sophisticated and comfortable living experience.
The property is delivered fully refurbished, furnished and ready to move into, with an interior design scheme in which every element has been selected to create an elegant, contemporary and timeless atmosphere. The brand-new furniture, from BoConcept, lends a refined aesthetic that complements the property’s interior architecture.
A layout designed for enjoyment
The social area centres around spacious, light-filled spaces, designed for both everyday living and entertaining guests. The living room and the various seating areas offer a sense of spaciousness and continuity, whilst the terrace provides a valuable outdoor space from which to enjoy the west-facing aspect and Madrid’s urban life.
The property features three en-suite bedrooms, all designed as private and comfortable spaces, as well as three bathrooms and an elegant guest toilet.
One of its standout features is the living room, which is complemented by a multi-purpose area with a separate bathroom – a particularly versatile space that can be configured as a fourth bedroom, a private study, a TV room, a library or a second living room, depending on the needs of its future owners.
High-end kitchen
The separate kitchen combines functionality and design and is fitted with appliances from the prestigious Gaggenau brand, a choice that reinforces the property’s premium character.
It also features a casual dining area, creating a practical and pleasant space for everyday meals, separate from the main reception area.
Interior Design and Art
Interior design takes centre stage in this property. Brand-new furniture from BoConcept has been selected to complement the architecture and create sophisticated, warm and contemporary atmospheres.
The property also features artworks from Pigment Gallery, which lend personality and character to the various spaces. The artworks are not included in the price, allowing the future owner to define and personalise the collection according to their preferences.
A stately home in a prime location
The property is situated in a building constructed in 1958, representative of the area’s residential architecture and equipped with a concierge service and access suitable for people with reduced mobility.
The property also includes a parking space and a storage room, two features that are particularly valued in such a central location.
-
Property type
Apartment
-
Floors
7
-
Year built
1958
-
Price/sqft
$1,908
-
Emissions
D
-
Consumption
D
Features
- Terrace
- Garage
- Walk In Closet
- Elevator
- Modern
- Renovated
- Gas Stovetop
- Outdoor Living Space
- Privacy
Features
Lot
- Privacy
- Renovated
- Modern
Indoor
- Gas Stovetop
- Elevator
- Walk In Closet
Outdoor
- Terrace
- Balcony
- Parking
- Garage
- Outdoor Living Space
Explore the Area
Calle Zurbano, Almagro, Madrid, 28010, Spain
View on Google Maps
Price per sqft
Low
High
Joined 4 years ago
You have inquired about this property
The agent will contact you soon by
Listed by
277
Listings
2022
Joined
Book home tour with the agent
Choose a date and whether you'd like a virtual or in-person tour with the agent.
Preferred date
Tour type
Last updated
September 17
First listed
Sep 17
Listing reference
BHHS-MAD-1373
Trusted by the World's Leading Brokers
The agents behind the world's most exceptional properties list with JamesEdition.
- Listings from Sotheby's, Christie's, BARNES, and Engel & Völkers
- Every listing reviewed before it goes live
- Connect directly with verified listing agents
By continuing you agree to our Terms and Privacy Policy.