


$3,344,234
Light, Design And Absolute Comfort In A Home Entirely Open To The Outdoors.
- 2 Beds
- 2 Baths
- 1,378 Sqft
- Updated: July 15
About the Property
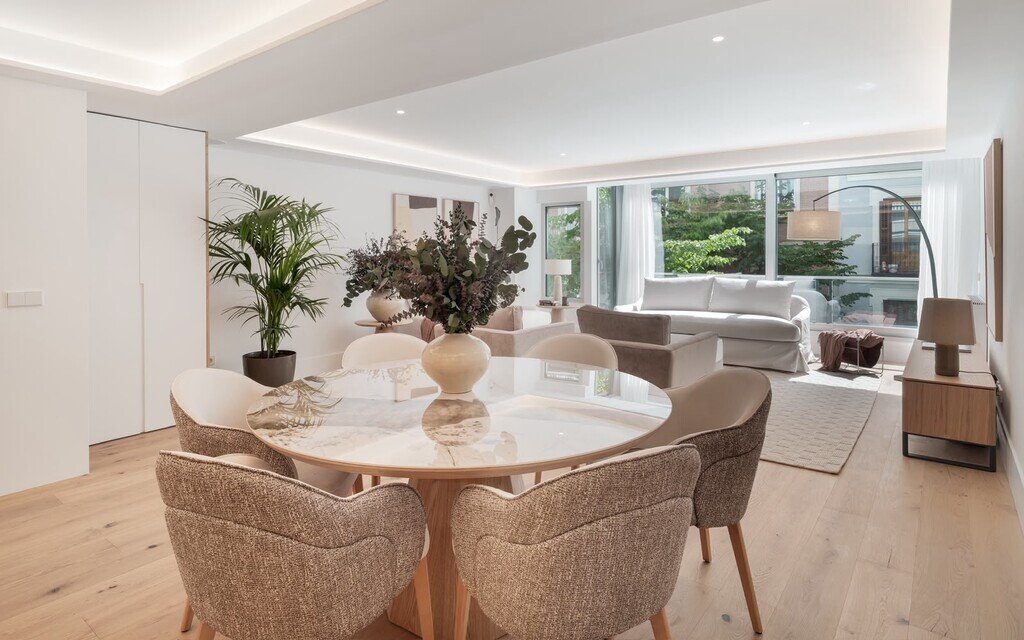
Situated in one of the capital’s most sought-after residential areas, this superb property stands out for its extraordinary natural light and its completely open-plan layout. Set within a stately estate featuring a concierge service and a spacious storage room, the property has undergone a comprehensive design refurbishment with finishes of the highest quality, offering a modern, functional and hi
Situated in one of the capital’s most sought-after residential areas, this superb property stands out for its extraordinary natural light and its completely open-plan layout. Set within a stately estate featuring a concierge service and a spacious storage room, the property has undergone a comprehensive design refurbishment with finishes of the highest quality, offering a modern, functional and highly sophisticated layout.
Its superb east-facing aspect guarantees sun-drenched mornings, enhancing the warmth and contemporary design of every corner.
OPEN-PLAN LIVING AREAS
The living area has been designed to maximise visual spaciousness and everyday enjoyment in a fluid and very welcoming atmosphere:
Living-Dining Room: A spacious and light-filled space thanks to its large exterior windows, ideal for creating different areas for relaxation and socialising.
Designer Kitchen with Island: Seamlessly integrated into the social area, it stands out for its large central island, which serves as a meeting point and breakfast bar. It is fully equipped with state-of-the-art appliances, premium worktops and ample concealed storage.
Guest Bathroom: An elegant guest bathroom discreetly located to serve the social area with complete privacy.
MAXIMUM COMFORT IN THE SLEEPING AREA
The sleeping area has been designed with a luxury hotel suite in mind, prioritising the complete independence of its rooms:
2 En-suite Bedrooms: Both bedrooms face outwards and enjoy excellent natural light. Each has its own brand-new en-suite bathroom, featuring large-format ceramic tiles, designer taps and fully fitted, bespoke wardrobes offering ample storage space.
FACILITIES AND TECHNICAL DETAILS
The property is equipped with state-of-the-art technology to ensure maximum comfort all year round:
Air conditioning: Ducted air conditioning system with individual controls in every room.
Heating: Central heating with individual meters for maximum energy efficiency.
Storage room: Includes a spacious storage room within the same building for optimal storage capacity.
A unique opportunity to move into a haven of light, design and tranquillity in one of Madrid’s finest locations.
Its superb east-facing aspect guarantees sun-drenched mornings, enhancing the warmth and contemporary design of every corner.
OPEN-PLAN LIVING AREAS
The living area has been designed to maximise visual spaciousness and everyday enjoyment in a fluid and very welcoming atmosphere:
Living-Dining Room: A spacious and light-filled space thanks to its large exterior windows, ideal for creating different areas for relaxation and socialising.
Designer Kitchen with Island: Seamlessly integrated into the social area, it stands out for its large central island, which serves as a meeting point and breakfast bar. It is fully equipped with state-of-the-art appliances, premium worktops and ample concealed storage.
Guest Bathroom: An elegant guest bathroom discreetly located to serve the social area with complete privacy.
MAXIMUM COMFORT IN THE SLEEPING AREA
The sleeping area has been designed with a luxury hotel suite in mind, prioritising the complete independence of its rooms:
2 En-suite Bedrooms: Both bedrooms face outwards and enjoy excellent natural light. Each has its own brand-new en-suite bathroom, featuring large-format ceramic tiles, designer taps and fully fitted, bespoke wardrobes offering ample storage space.
FACILITIES AND TECHNICAL DETAILS
The property is equipped with state-of-the-art technology to ensure maximum comfort all year round:
Air conditioning: Ducted air conditioning system with individual controls in every room.
Heating: Central heating with individual meters for maximum energy efficiency.
Storage room: Includes a spacious storage room within the same building for optimal storage capacity.
A unique opportunity to move into a haven of light, design and tranquillity in one of Madrid’s finest locations.
-
Property type
Apartment
-
Year built
1966
-
Price/sqft
$2,427
-
Emissions
D
-
Consumption
D
Features
- Elevator
- Modern
- Privacy
- Stone Countertops
- Bar
- Air Conditioning
Explore the Area
Paseo de la Castellana, Castellana, Madrid, 28046, Spain
View on Google Maps
Price per sqft
Low
High
Joined 4 years ago
You have inquired about this property
The agent will contact you soon by
Listed by
266
Listings
2022
Joined
Book home tour with the agent
Choose a date and whether you'd like a virtual or in-person tour with the agent.
Preferred date
Tour type
Last updated
July 15
First listed
Jul 15
Listing reference
BHHS-MAD-1294
Similar Properties Nearby
New Listings in Barrio Salamanca


Explore More Homes for Sale
Barrio Salamanca, Spain property types
- Apartments for sale in Barrio Salamanca, Spain
- Penthouses for sale in Barrio Salamanca, Spain
- Houses for sale in Barrio Salamanca, Spain
- Estates for sale in Barrio Salamanca, Spain
- Fincas for sale in Barrio Salamanca, Spain
- Castles for sale in Barrio Salamanca, Spain
- Condos for sale in Barrio Salamanca, Spain
Barrio Salamanca, Spain popular searches
- Sea View properties in Barrio Salamanca, Spain
- Duplex properties in Barrio Salamanca, Spain
- Waterfront properties in Barrio Salamanca, Spain
- Properties with Steam Room in Barrio Salamanca, Spain
- Oceanfront properties in Barrio Salamanca, Spain
- Properties with Helipad in Barrio Salamanca, Spain
- Seafront properties in Barrio Salamanca, Spain
- Beachfront properties in Barrio Salamanca, Spain
Related Guides & Stories
Trusted by the World's Leading Brokers
The agents behind the world's most exceptional properties list with JamesEdition.
- Listings from Sotheby's, Christie's, BARNES, and Engel & Völkers
- Every listing reviewed before it goes live
- Connect directly with verified listing agents
By continuing you agree to our Terms and Privacy Policy.