$7,535,304
Justicia X
- 3,886 Sqft
- Updated: July 30
About the Property
Located on the second floor of a 1900 building in the Justicia neighborhood — one of the most valued by a cultured, urban, and international buyer profile — this apartment of 317 m² built and 254 m² usable is the result of a comprehensive author renovation that has managed to preserve the scale and noble elements of the original building — high ceilings, classic moldings, balconies overlooking the
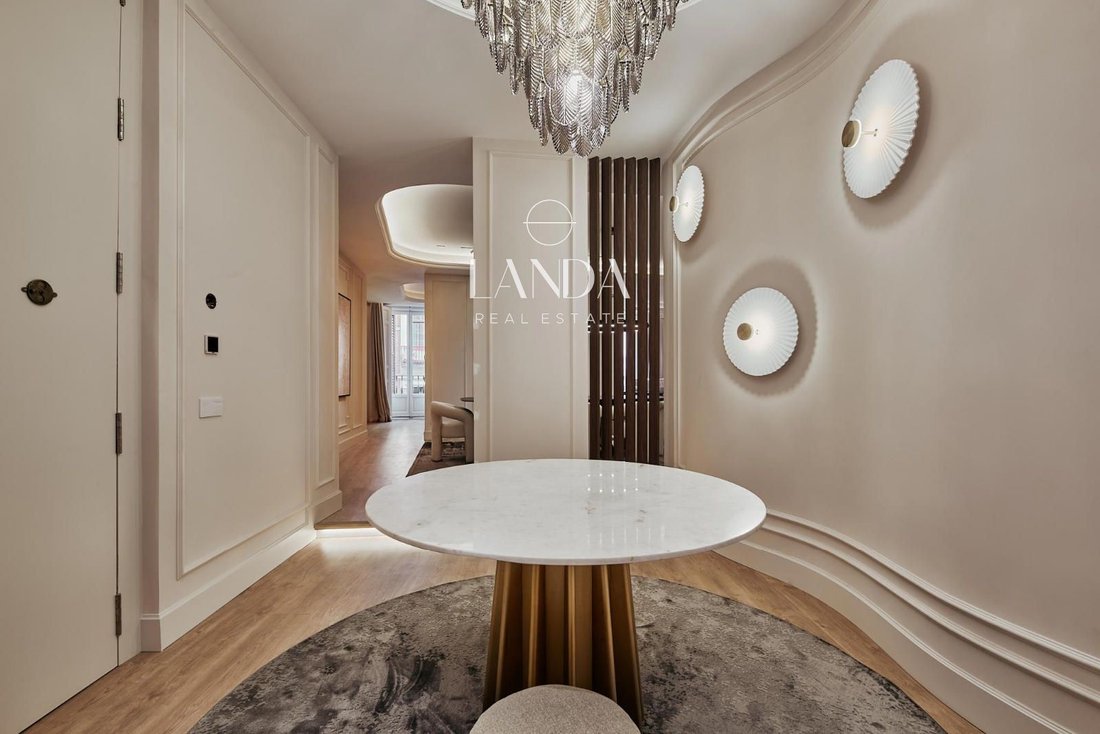
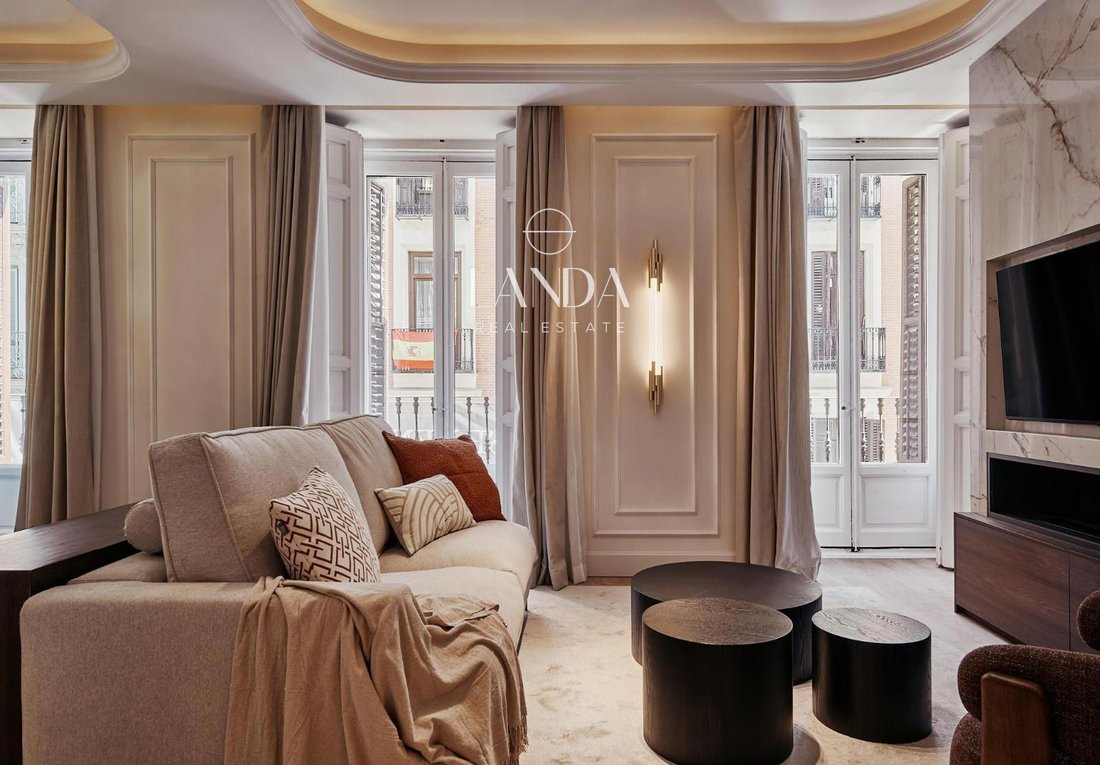
Located on the second floor of a 1900 building in the Justicia neighborhood — one of the most valued by a cultured, urban, and international buyer profile — this apartment of 317 m² built and 254 m² usable is the result of a comprehensive author renovation that has managed to preserve the scale and noble elements of the original building — high ceilings, classic moldings, balconies overlooking the street — to build upon them an interior design of sophistication and visual coherence that is rarely seen in the luxury residential market of Madrid.
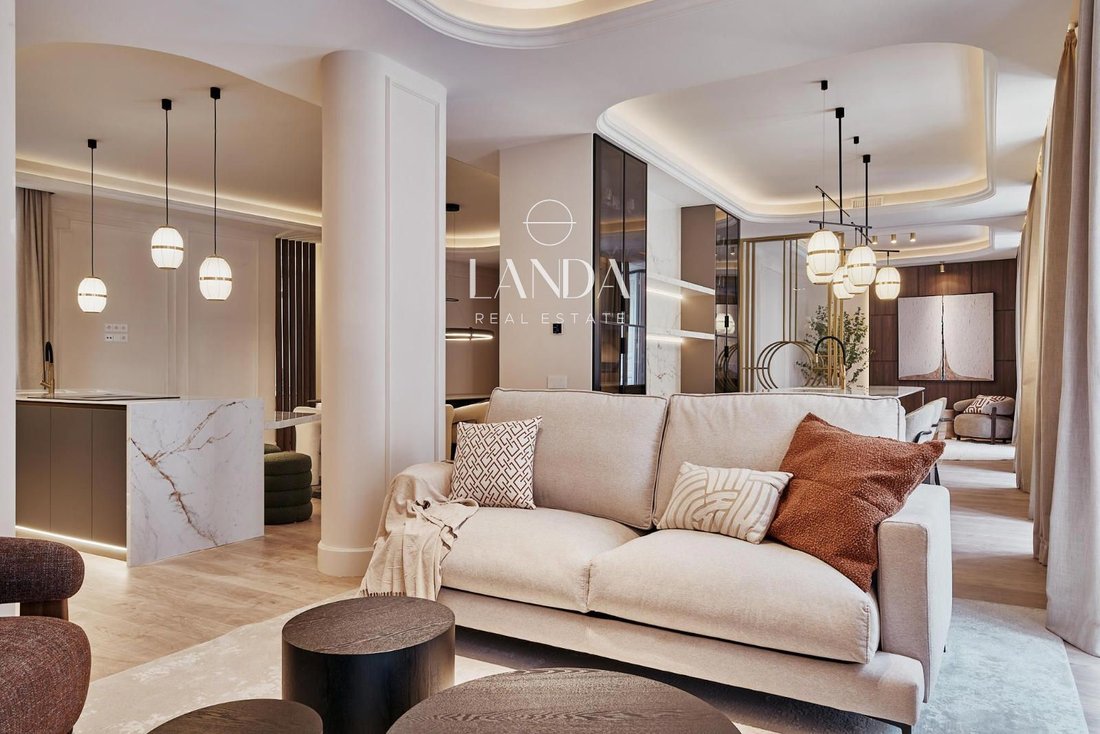
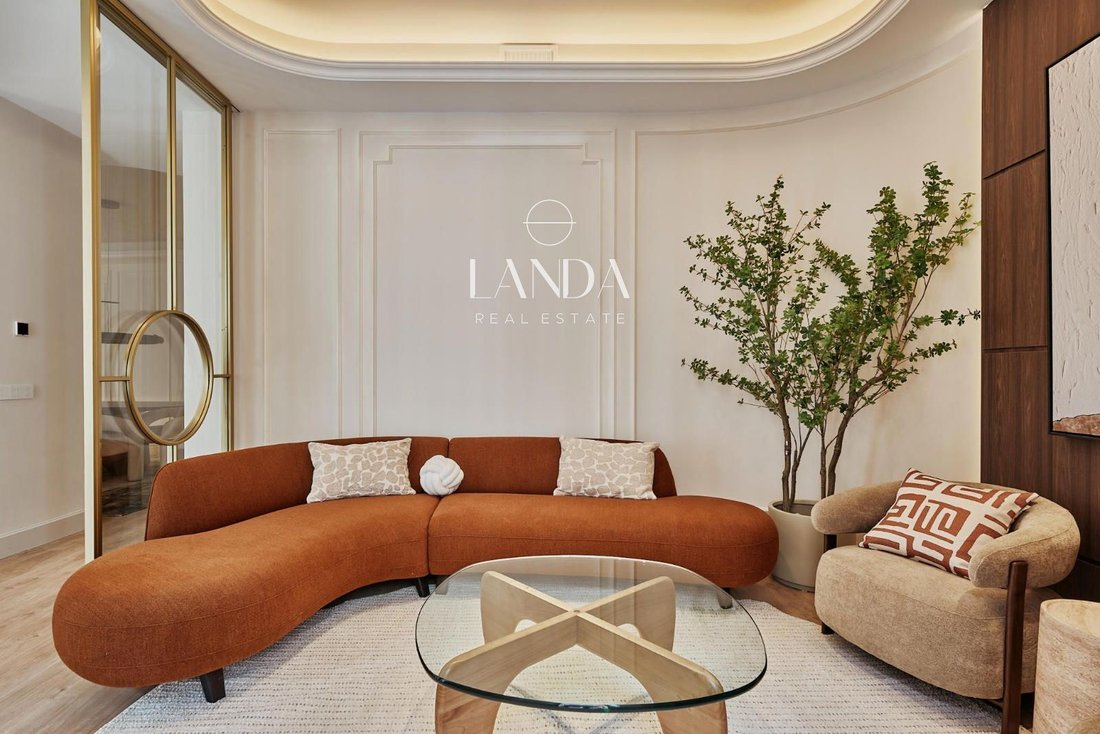
The social area is the heart of the apartment and its most powerful argument. It is articulated in four interconnected rooms: an intimate TV lounge with a wall clad in veined marble, integrated fireplace, and golden brass sconces; a large main living room that flows into the dining room for twelve people, presided over by a large-format designer ring lamp above a dark ceramic table surrounded by white bouclé chairs; and a private lounge-bar, separated by a brass and leaded glass partition, which elevates the concept of reception area to a completely different category. The color palette — creams, toasts, walnut, golden brass, and touches of moss green — creates a warm, enveloping, and absolutely coherent atmosphere from start to finish.
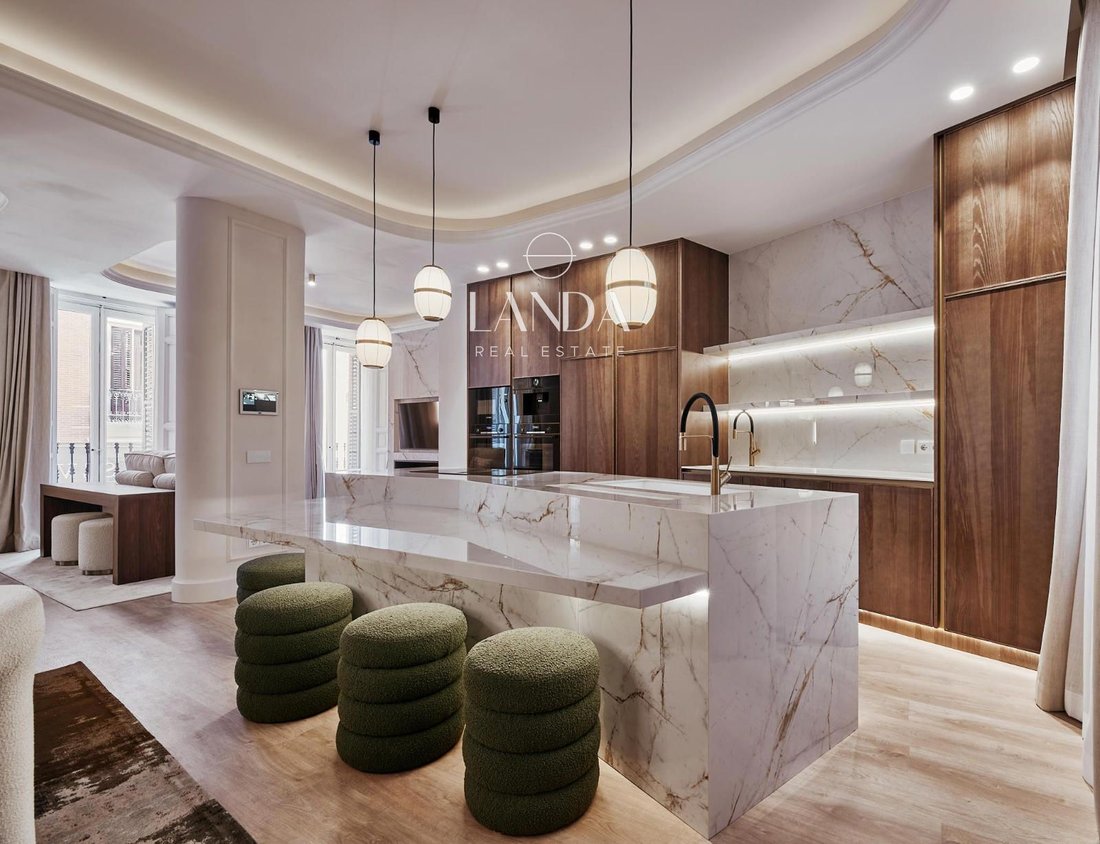
The kitchen is a statement of intent. Totally independent but visually connected to the living room through sophisticated brass and glass partitions, it combines a large Calacatta marble island, high walnut cabinets with golden profiles, and Bosch oven column. Two integrated wine coolers and a laundry area with a washer and dryer hidden under the countertop complete a space worthy of the rest of the home.
The master suite is a world of its own. Two independent dressing rooms flank the access to the bathroom — entirely clad in white Calacatta marble with matching flooring, a white lacquered vanity with brass handles, a dressing table with a mirror framed in classic moldings, and a large-format built-in shower. It is the kind of bathroom that is unforgettable. The guest toilet, with botanical author wallpaper covering the entire wall, a marble Arabescato countertop basin, and brass fittings, has more personality than many full bathrooms. The three additional bedrooms — each with its own en-suite bathroom and design choices — maintain the same level of detail and finish.
The home incorporates comprehensive home automation, aerothermal energy, ducted air conditioning throughout the floor, and ceilings with perimeter indirect lighting in all main rooms — an enveloping light that at any time of the day makes the apartment a place where one desires to be.
The social area is the heart of the apartment and its most powerful argument. It is articulated in four interconnected rooms: an intimate TV lounge with a wall clad in veined marble, integrated fireplace, and golden brass sconces; a large main living room that flows into the dining room for twelve people, presided over by a large-format designer ring lamp above a dark ceramic table surrounded by white bouclé chairs; and a private lounge-bar, separated by a brass and leaded glass partition, which elevates the concept of reception area to a completely different category. The color palette — creams, toasts, walnut, golden brass, and touches of moss green — creates a warm, enveloping, and absolutely coherent atmosphere from start to finish.
The kitchen is a statement of intent. Totally independent but visually connected to the living room through sophisticated brass and glass partitions, it combines a large Calacatta marble island, high walnut cabinets with golden profiles, and Bosch oven column. Two integrated wine coolers and a laundry area with a washer and dryer hidden under the countertop complete a space worthy of the rest of the home.
The master suite is a world of its own. Two independent dressing rooms flank the access to the bathroom — entirely clad in white Calacatta marble with matching flooring, a white lacquered vanity with brass handles, a dressing table with a mirror framed in classic moldings, and a large-format built-in shower. It is the kind of bathroom that is unforgettable. The guest toilet, with botanical author wallpaper covering the entire wall, a marble Arabescato countertop basin, and brass fittings, has more personality than many full bathrooms. The three additional bedrooms — each with its own en-suite bathroom and design choices — maintain the same level of detail and finish.
The home incorporates comprehensive home automation, aerothermal energy, ducted air conditioning throughout the floor, and ceilings with perimeter indirect lighting in all main rooms — an enveloping light that at any time of the day makes the apartment a place where one desires to be.
-
Property type
Apartment
-
Price/sqft
$1,939
Features
- Fireplace
- Renovated
- Washer Dryer
- Kitchen island
- High Ceiling
- Stone Countertops
- Bar
- Air Conditioning
- Balcony
Explore the Area
Justicia, Madrid, 28004, Spain
View on Google Maps
Price per sqft
Low
High
Joined 3 months ago
You have inquired about this property
The agent will contact you soon by
Listed by
69
Listings
2026
Joined
Book home tour with the agent
Choose a date and whether you'd like a virtual or in-person tour with the agent.
Preferred date
Tour type
Last updated
July 30
First listed
Jul 3
Listing reference
1148
Similar Properties Nearby
New Listings in Centro




Explore More Homes for Sale
Centro, Spain property types
- Apartments for sale in Centro, Spain
- Penthouses for sale in Centro, Spain
- Houses for sale in Centro, Spain
- Villas for sale in Centro, Spain
- Estates for sale in Centro, Spain
- Townhouses for sale in Centro, Spain
- Fincas for sale in Centro, Spain
- Land for sale in Centro, Spain
- Farm Ranches for sale in Centro, Spain
Centro, Spain popular searches
- Sea View properties in Centro, Spain
- Properties with Terrace in Centro, Spain
- Properties with Bar in Centro, Spain
- Properties with Game Room in Centro, Spain
- City View properties in Centro, Spain
- Properties with Garden in Centro, Spain
- Properties with Outdoor Kitchen in Centro, Spain
- Duplex properties in Centro, Spain
- Coastal properties in Centro, Spain
- Gated Community properties in Centro, Spain
- Privacy properties in Centro, Spain
- High Altitude properties in Centro, Spain
- Waterfront properties in Centro, Spain
- Modern properties in Centro, Spain
- Equestrian properties in Centro, Spain
- New Builds properties in Centro, Spain
- Properties with Fitness Center / Gym in Centro, Spain
- Properties with Sauna in Centro, Spain
- Properties with Steam Room in Centro, Spain
- Properties with Library in Centro, Spain
- Properties with Air Conditioning in Centro, Spain
- Oceanfront properties in Centro, Spain
- Properties with Jacuzzi in Centro, Spain
- Properties with Pool in Centro, Spain
- Properties with Balcony in Centro, Spain
- Properties with Tennis Court in Centro, Spain
- Properties with Helipad in Centro, Spain
- Seafront properties in Centro, Spain
- Properties with Open Kitchen in Centro, Spain
- Renovated properties in Centro, Spain
- Properties with Indoor Pool in Centro, Spain
- Water View properties in Centro, Spain
Related Guides & Stories
Trusted by the World's Leading Brokers
The agents behind the world's most exceptional properties list with JamesEdition.
- Listings from Sotheby's, Christie's, BARNES, and Engel & Völkers
- Every listing reviewed before it goes live
- Connect directly with verified listing agents
By continuing you agree to our Terms and Privacy Policy.