$4,089,369
House For Sale In Madrid
- 5 Beds
- 6 Baths
- 4,112 Sqft
- 2,584 Sqft lot
- Updated: July 14
- 1
About the Property
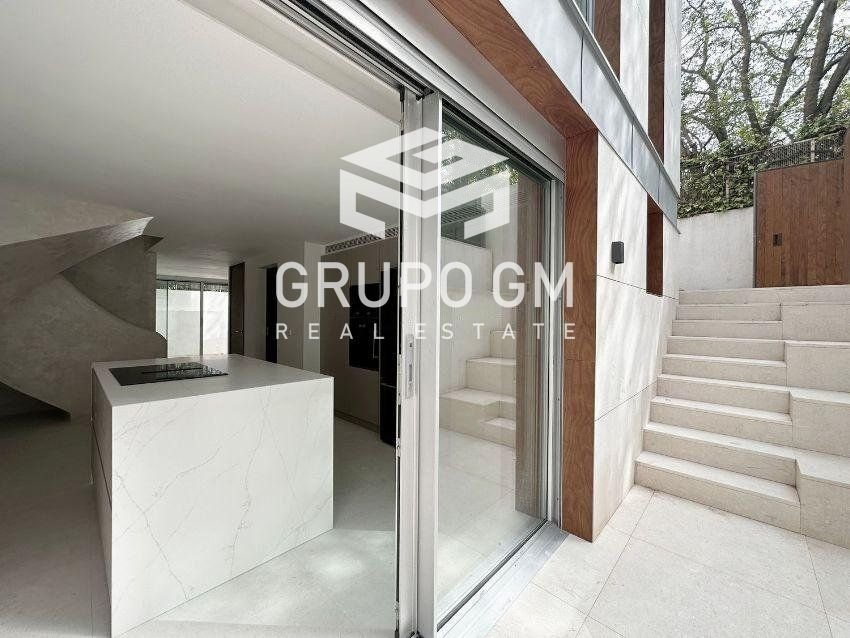
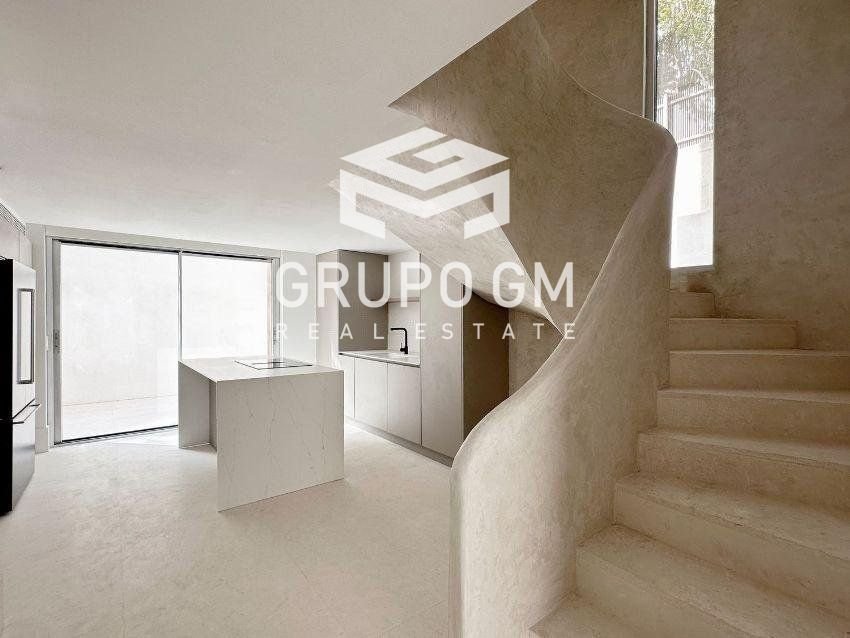
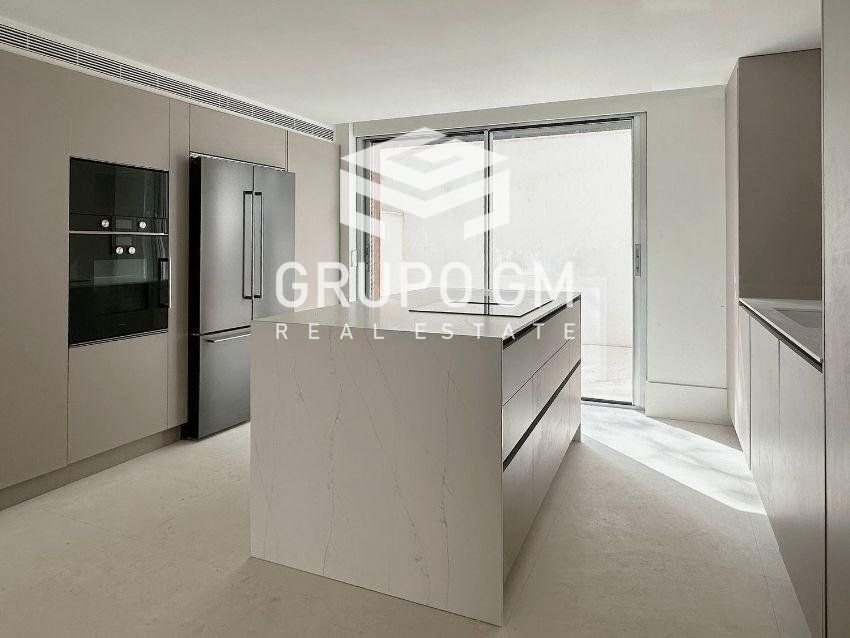
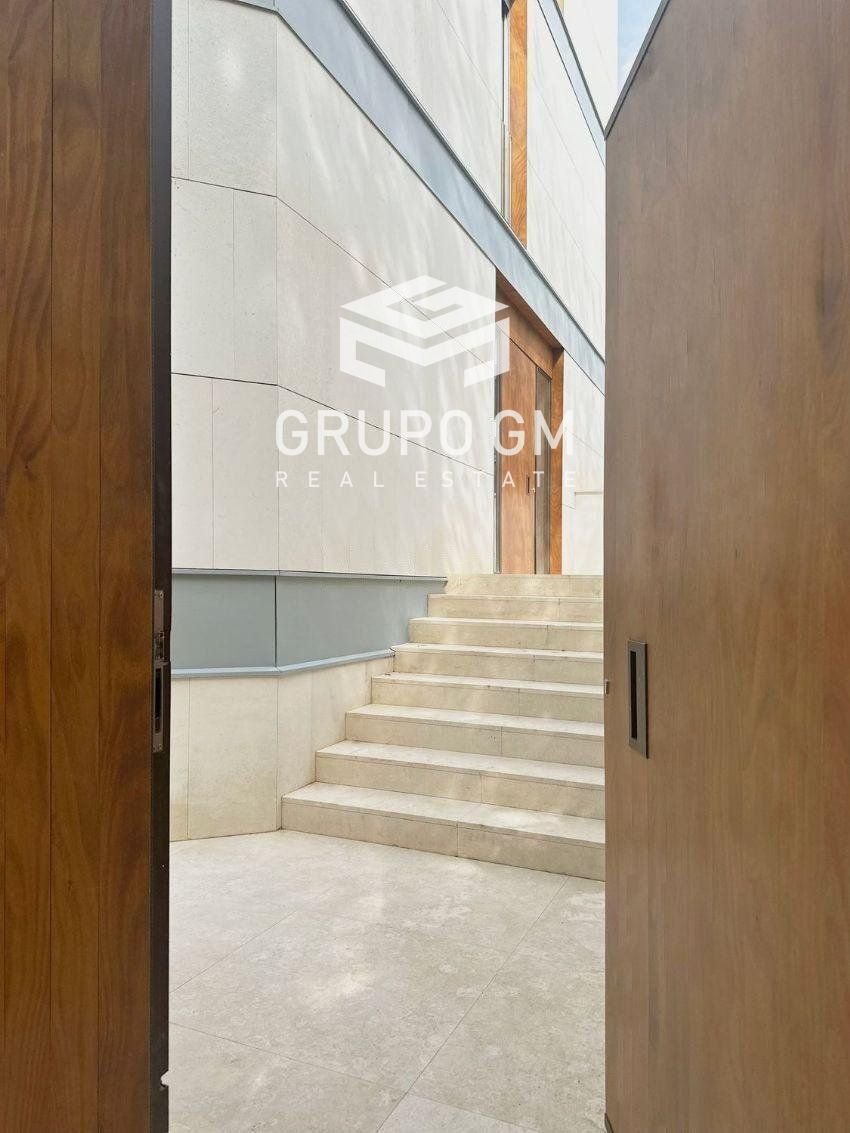
This magnificent independent home has been completely renovated and features a surface area of 382 square meters on a plot of 240 square meters. The residence offers two spacious living rooms, five generous en-suite bedrooms with walk-in closets, an additional toilet, dining areas both indoors and outdoors, a cozy study-library, and a versatile space that can be used as a wine cellar or storage. I
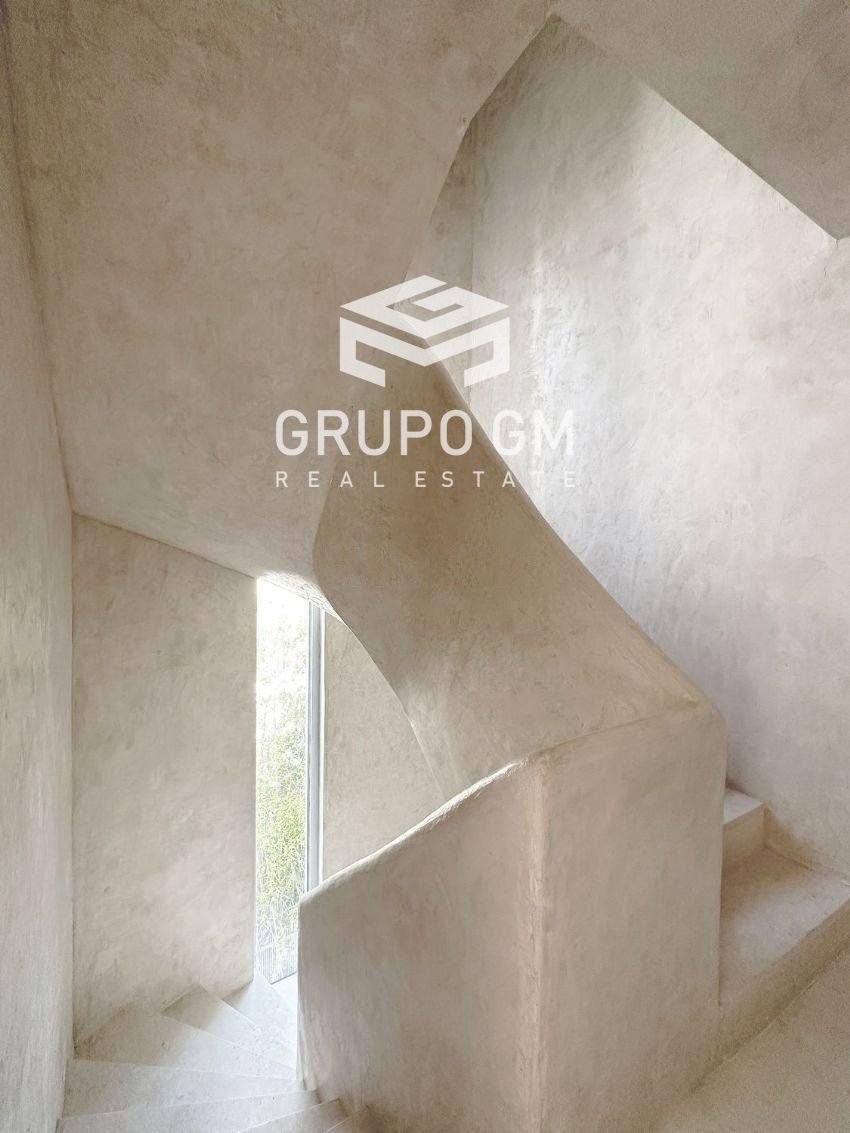
This magnificent independent home has been completely renovated and features a surface area of 382 square meters on a plot of 240 square meters. The residence offers two spacious living rooms, five generous en-suite bedrooms with walk-in closets, an additional toilet, dining areas both indoors and outdoors, a cozy study-library, and a versatile space that can be used as a wine cellar or storage. It also includes an exclusive solarium and a rooftop pool, landscaped areas, two parking spaces, and an elevator that facilitates access to all floors. This home provides exceptional privacy and tranquility, surrounded by lush vegetation of various species and great beauty. The property is accessed via a private street, giving it a distinctive and exclusive character. The highlight of this property is its excellent quality of construction and design by the architecture studio of Marta Susino. The residence is articulated around an impressive helical staircase that adds uniqueness and charm to the entire structure. Large windows allow natural light to flood all rooms, highlighting the ventilated facade clad in natural limestone and Azengar zinc, with wooden frames on all exterior window openings. This home is an example of sustainable construction, equipped with the latest energy efficiency technologies and an aerothermal system. From climate control to underfloor heating, lighting, and blind control, everything can be managed from a mobile device, just like the video intercom system. In summary, this property offers a unique living space in a tranquil environment surrounded by greenery, located in one of the most exclusive areas of Madrid. Distribution: Ground floor: The entrance hall provides access to the main floor, which houses two spacious living rooms on either side, with a triple orientation to the north, south, and east. It also features a garden area and two parking spaces. First floor: This level is dedicated to the resting area, with two bright bedrooms with en-suite bathrooms and walk-in closets. It also includes a cozy study-library. Second floor: Here is the spectacular master bedroom with south orientation and unparalleled views, walk-in closet, and en-suite bathroom that includes a wet area with a separate bathtub and shower. There is also a spacious additional bedroom with an en-suite bathroom. Semi-basement: This floor is spacious and bright thanks to two English patios along the north and south facades. It includes two dining rooms, one interior and one exterior, an additional toilet, a large kitchen with an office equipped with Gaggenau brand appliances, and the service bedroom with bathroom. It also offers a versatile space, ideal for a wine cellar or similar use, and an independent facilities room. Rooftop: One of the greatest attractions of this property is its rooftop, which features a pool and a solarium, as well as an outdoor living and dining area. The surrounding area offers a wide range of services, including shops, leisure options, sports facilities, and nearby schools. Additionally, it has excellent transport connections. Experience life at its fullest in this extraordinary property in Nueva España.
-
Property type
House
-
Price/sqft
$994
Features
- Garden
- Pool
- Terrace
- Walk In Closet
- Library
- Wine Cellar
- Elevator
- Renovated
- Basement
Features
Lot
- Renovated
Indoor
- Office
- Air Conditioning
- Kitchen island
- Wine Cellar
- Elevator
- Library
- Basement
- Stone Countertops
- Walk In Closet
Outdoor
- Terrace
- Balcony
- Parking
- Pool
- Outdoor Living Space
- Gate
- Garden
Explore the Area
Nueva España, Madrid, 28016, Spain
View on Google Maps
Price per sqft
Low
High
Joined 3 months ago
You have inquired about this property
The agent will contact you soon by
Listed by
105
Listings
2026
Joined
Book home tour with the agent
Choose a date and whether you'd like a virtual or in-person tour with the agent.
Preferred date
Tour type
Last updated
July 14
First listed
July 7
Listing reference
1027
Similar Properties Nearby
New Listings in Chamartín





Explore More Homes for Sale
Chamartín, Spain property types
Chamartín, Spain popular searches
Related Guides & Stories
Trusted by the World's Leading Brokers
The agents behind the world's most exceptional properties list with JamesEdition.
- Listings from Sotheby's, Christie's, BARNES, and Engel & Völkers
- Every listing reviewed before it goes live
- Connect directly with verified listing agents
By continuing you agree to our Terms and Privacy Policy.