$6,605,898
High Rise Design Residence | 339 M² In Castellana Salamanca
- 5 Beds
- 5 Baths
- 3,649 Sqft
- Updated: July 23
-
2
Views for last 30 days
About the Property
High-rise Residence in María de Molina: Luminosity, Architectural Rigor and 360º Views in the Castellana-Salamanca Axis
Located on the 13th exterior floor of an emblematic 19-storey residential building, this property of 339 square meters built represents a piece of exceptional characteristics within the real estate market in Madrid. Located on Calle María de Molina, in the sought-after s
Located on the 13th exterior floor of an emblematic 19-storey residential building, this property of 339 square meters built represents a piece of exceptional characteristics within the real estate market in Madrid. Located on Calle María de Molina, in the sought-after s
High-rise Residence in María de Molina: Luminosity, Architectural Rigor and 360º Views in the Castellana-Salamanca Axis
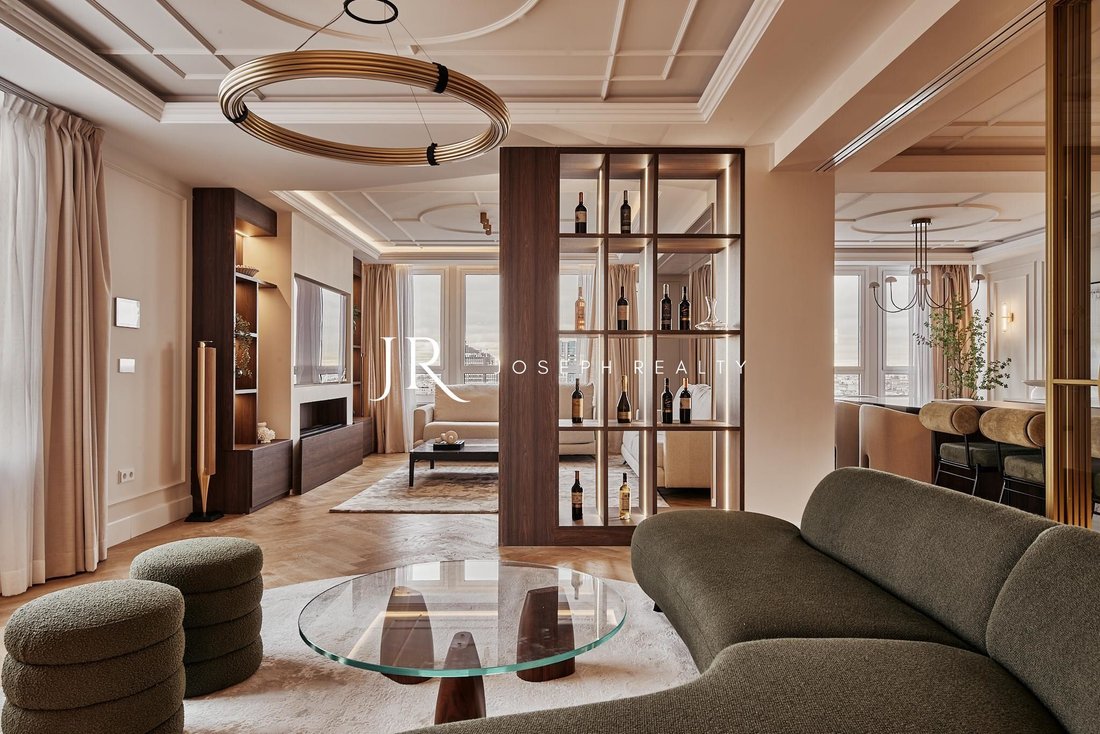
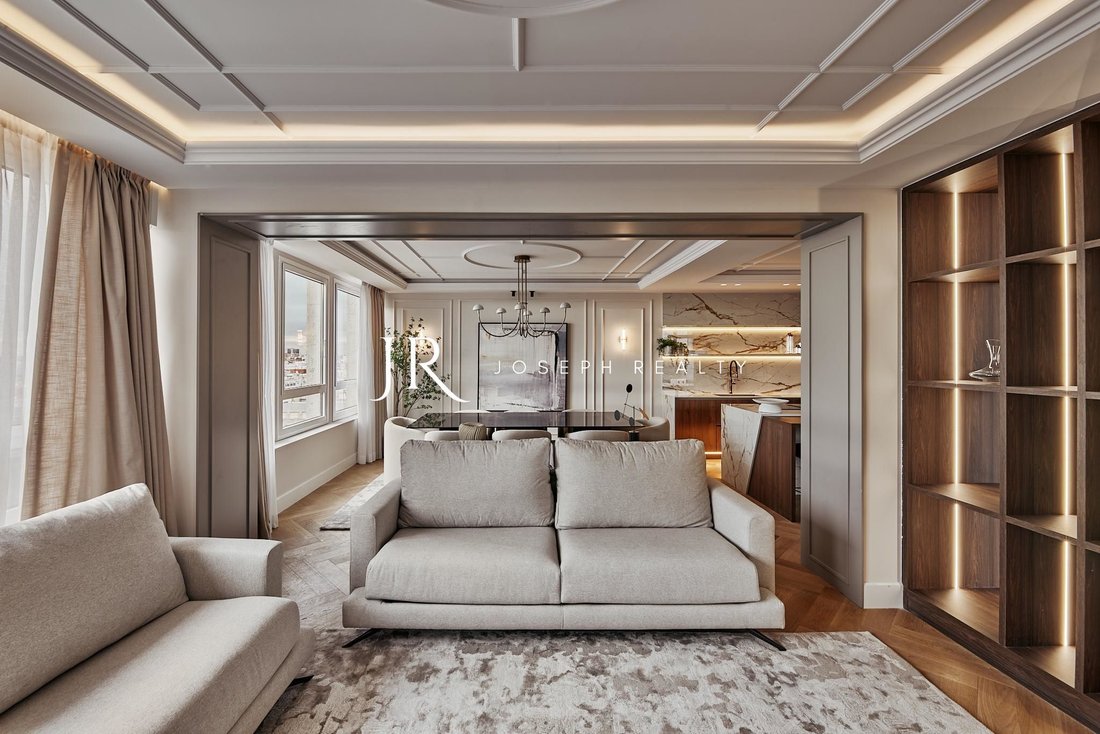
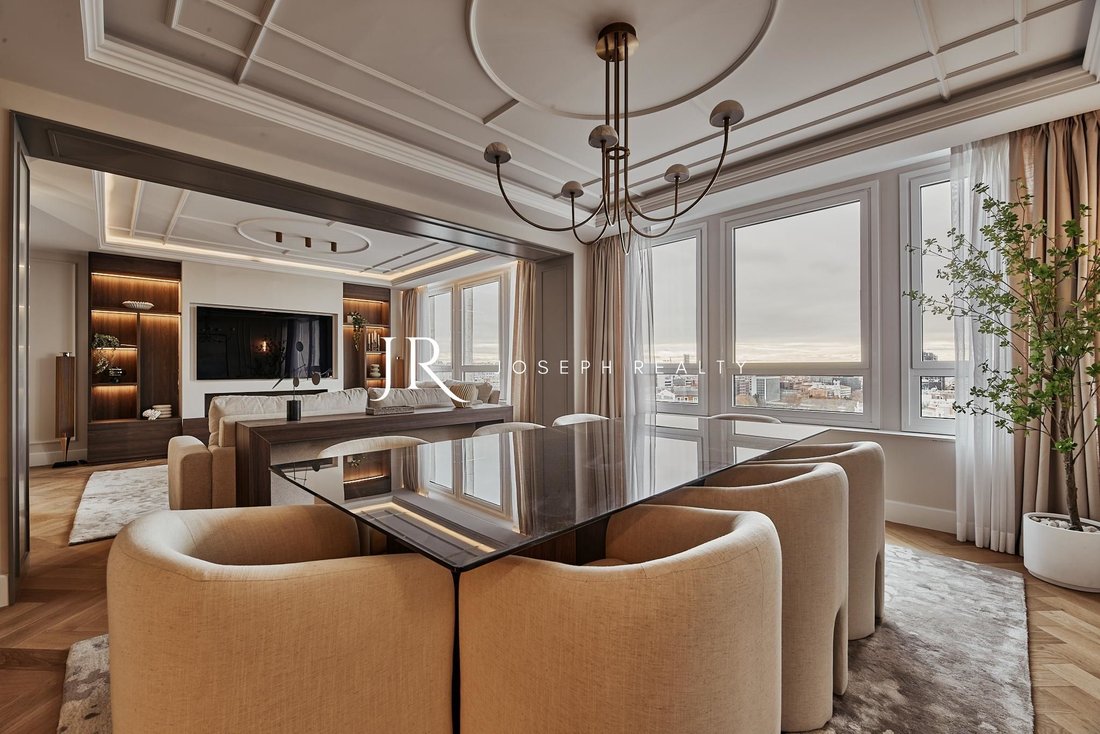
Located on the 13th exterior floor of an emblematic 19-storey residential building, this property of 339 square meters built represents a piece of exceptional characteristics within the real estate market in Madrid. Located on Calle María de Molina, in the sought-after surroundings of Castellana and the Salamanca District, the property rises above the surrounding urban fabric to offer a unique residential experience. Its remarkable height gives it 360-degree panoramic views over the capital’s skyline, guaranteeing a constant and homogeneous entry of natural light into all rooms throughout the day. The space has been completely transformed through a rigorous project of contemporary interior architecture, where the spaciousness of the volumes dialogues with a careful selection of textured woods, high-end finishes and natural stones, designed for those who value sobriety, discretion and constructive detail.
The social area has been configured to enhance spatial fluidity and comfort. It is presided over by a spacious living room with an integrated fireplace with clean lines, which defines a cozy and serene atmosphere. Subtly connected is a dedicated coffee area, which gives way to a fully equipped open double kitchen concept with professional range appliances and storage solutions hidden behind continuous panels. This architectural arrangement allows a versatile use of the culinary areas, facilitating independent work or private service without interfering with the visual dynamics or the order of the rest and meeting areas.
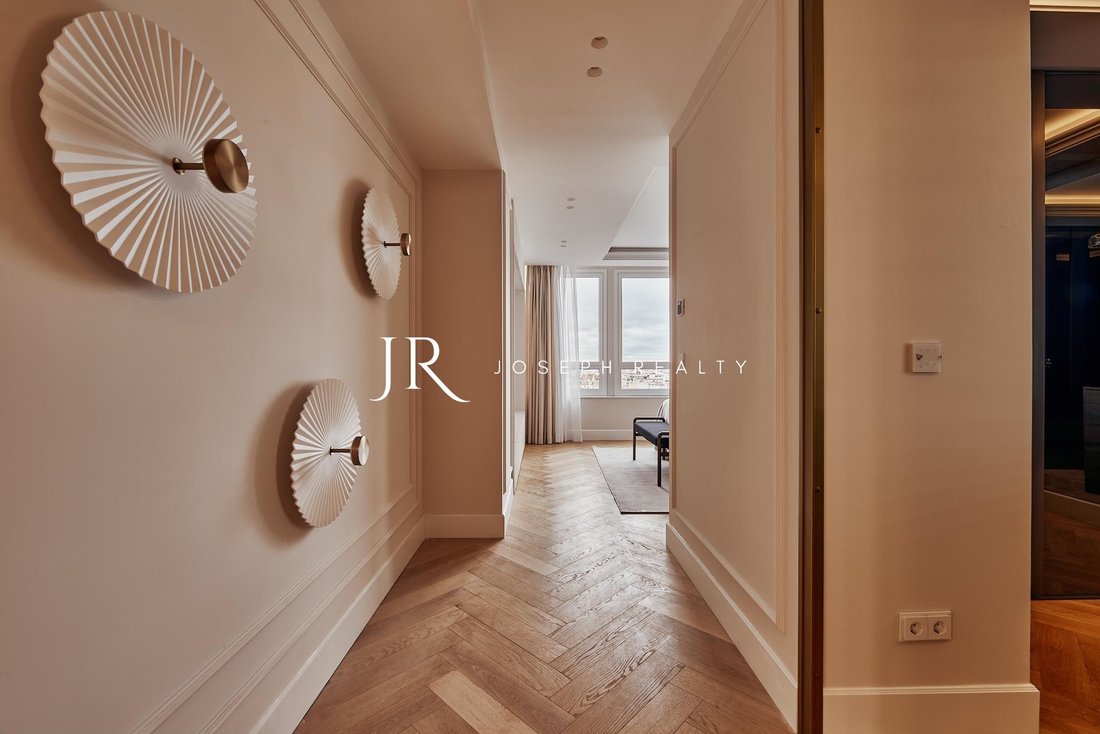
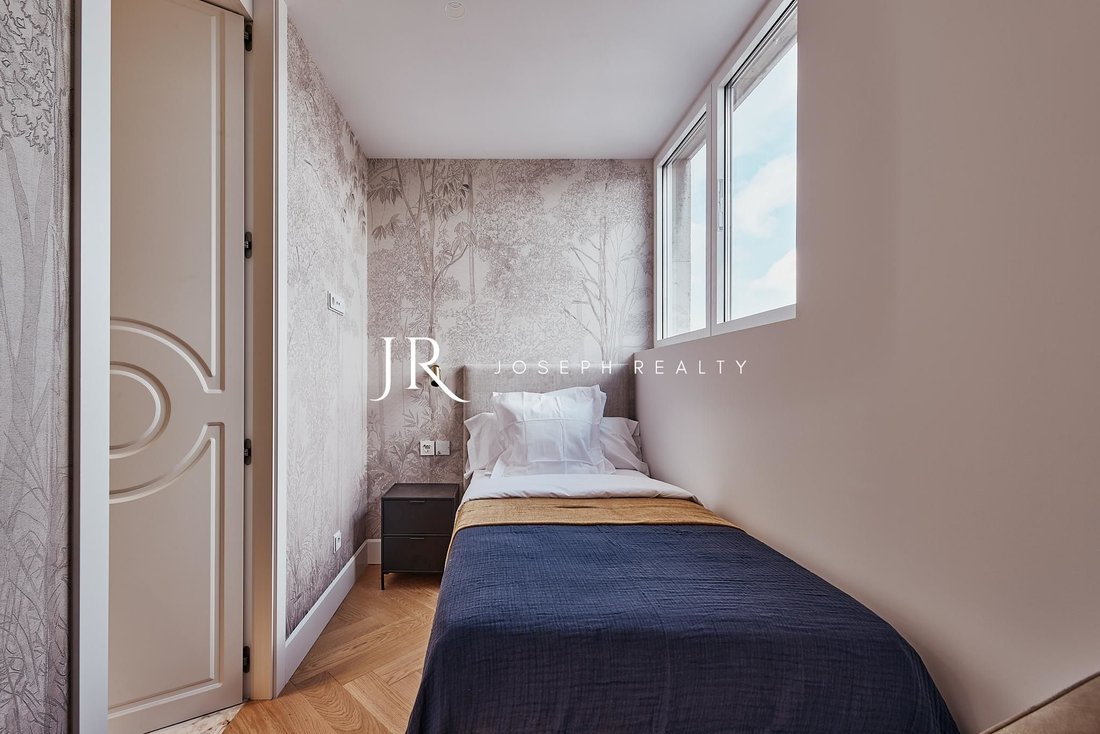
The private area is organised with a strict criterion of independence and functionality. The house houses a total of five bedrooms, individually conceived as independent suites that have their own integrated full bathroom. Four of these suites incorporate custom-made freestanding dressing rooms with integrated lighting systems. The distribution is completed with a service area, a guest toilet for visitors and a separate laundry room with a large capacity, ensuring a fluid, efficient domestic operation completely away from the public areas.
The technical installations of the property meet current efficiency criteria. It has invisible air conditioning by underfloor heating and refreshing by aerothermal energy, complemented by a ducted air conditioning system with independent temperature control by zones. All the technology in the house is managed through a centralised home automation system that automates stage lighting, air conditioning and the movement of the blinds. As an element of great logistical value and extremely scarce in this location, the property includes three private parking spaces in the same building, direct access by elevator and storage room. The property is delivered fully furnished with contemporary design pieces selected expressly for the project, configuring a property ready to be lived in in one of the most consolidated addresses in the capital.
Located on the 13th exterior floor of an emblematic 19-storey residential building, this property of 339 square meters built represents a piece of exceptional characteristics within the real estate market in Madrid. Located on Calle María de Molina, in the sought-after surroundings of Castellana and the Salamanca District, the property rises above the surrounding urban fabric to offer a unique residential experience. Its remarkable height gives it 360-degree panoramic views over the capital’s skyline, guaranteeing a constant and homogeneous entry of natural light into all rooms throughout the day. The space has been completely transformed through a rigorous project of contemporary interior architecture, where the spaciousness of the volumes dialogues with a careful selection of textured woods, high-end finishes and natural stones, designed for those who value sobriety, discretion and constructive detail.
The social area has been configured to enhance spatial fluidity and comfort. It is presided over by a spacious living room with an integrated fireplace with clean lines, which defines a cozy and serene atmosphere. Subtly connected is a dedicated coffee area, which gives way to a fully equipped open double kitchen concept with professional range appliances and storage solutions hidden behind continuous panels. This architectural arrangement allows a versatile use of the culinary areas, facilitating independent work or private service without interfering with the visual dynamics or the order of the rest and meeting areas.
The private area is organised with a strict criterion of independence and functionality. The house houses a total of five bedrooms, individually conceived as independent suites that have their own integrated full bathroom. Four of these suites incorporate custom-made freestanding dressing rooms with integrated lighting systems. The distribution is completed with a service area, a guest toilet for visitors and a separate laundry room with a large capacity, ensuring a fluid, efficient domestic operation completely away from the public areas.
The technical installations of the property meet current efficiency criteria. It has invisible air conditioning by underfloor heating and refreshing by aerothermal energy, complemented by a ducted air conditioning system with independent temperature control by zones. All the technology in the house is managed through a centralised home automation system that automates stage lighting, air conditioning and the movement of the blinds. As an element of great logistical value and extremely scarce in this location, the property includes three private parking spaces in the same building, direct access by elevator and storage room. The property is delivered fully furnished with contemporary design pieces selected expressly for the project, configuring a property ready to be lived in in one of the most consolidated addresses in the capital.
-
Property type
Apartment
-
Year built
1960
-
Price/sqft
$1,810
Features
- Fireplace
- Walk In Closet
- Elevator
- Modern
- City View
- Gas Stovetop
- Panoramic / Scenic View
- Kitchen island
- Laundry Room
Features
Lot
- Panoramic / Scenic View
- City View
- Modern
Indoor
- Fireplace
- Air Conditioning
- Kitchen island
- Gas Stovetop
- Bar
- Laundry Room
- Elevator
- Stone Countertops
- Walk In Closet
Outdoor
- Parking
Explore the Area
María de Molina, Salamanca, Madrid, 28006, Spain
View on Google Maps
Price per sqft
Low
High
Joined 3 years ago
You have inquired about this property
The agent will contact you soon by
Listed by
11
Listings
2023
Joined
Book home tour with the agent
Choose a date and whether you'd like a virtual or in-person tour with the agent.
Preferred date
Tour type
Last updated
July 23
First listed
Jul 23
Listing reference
JR0092
Similar Properties Nearby
New Listings in Chamartín





Explore More Homes for Sale
Chamartín, Spain property types
Chamartín, Spain popular searches
Related Guides & Stories
Trusted by the World's Leading Brokers
The agents behind the world's most exceptional properties list with JamesEdition.
- Listings from Sotheby's, Christie's, BARNES, and Engel & Völkers
- Every listing reviewed before it goes live
- Connect directly with verified listing agents
By continuing you agree to our Terms and Privacy Policy.