$2,164,290
Harmonious Living, Exquisite Design: Valdenebro By ábaton
- 3,165 Sqft
- Updated: October 29, 2024
- 8
About the Property
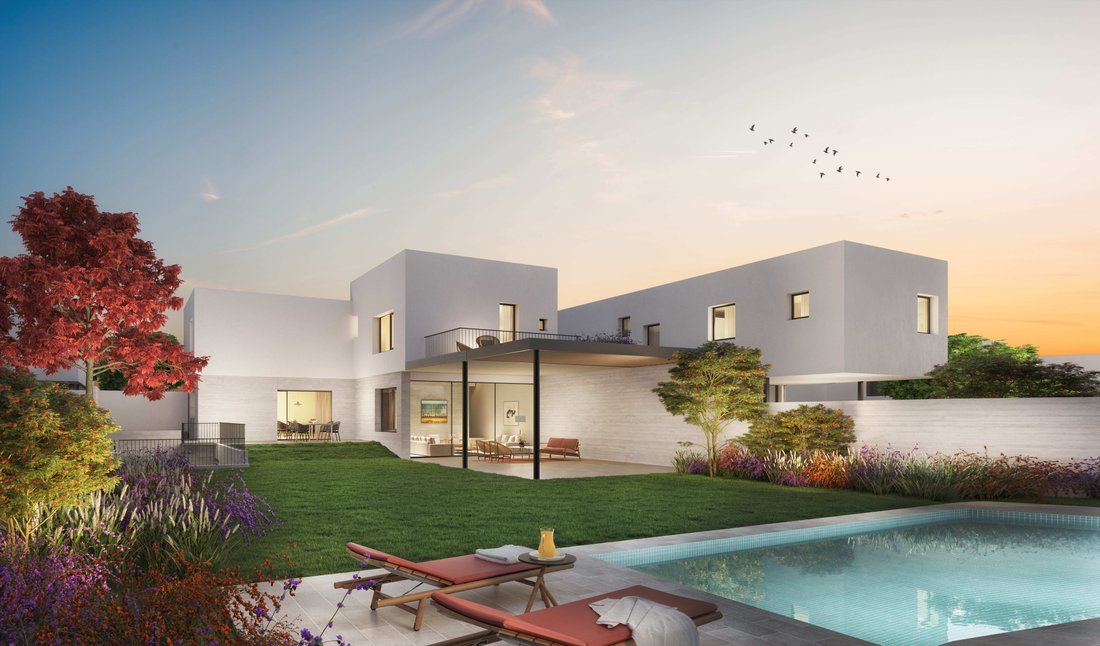
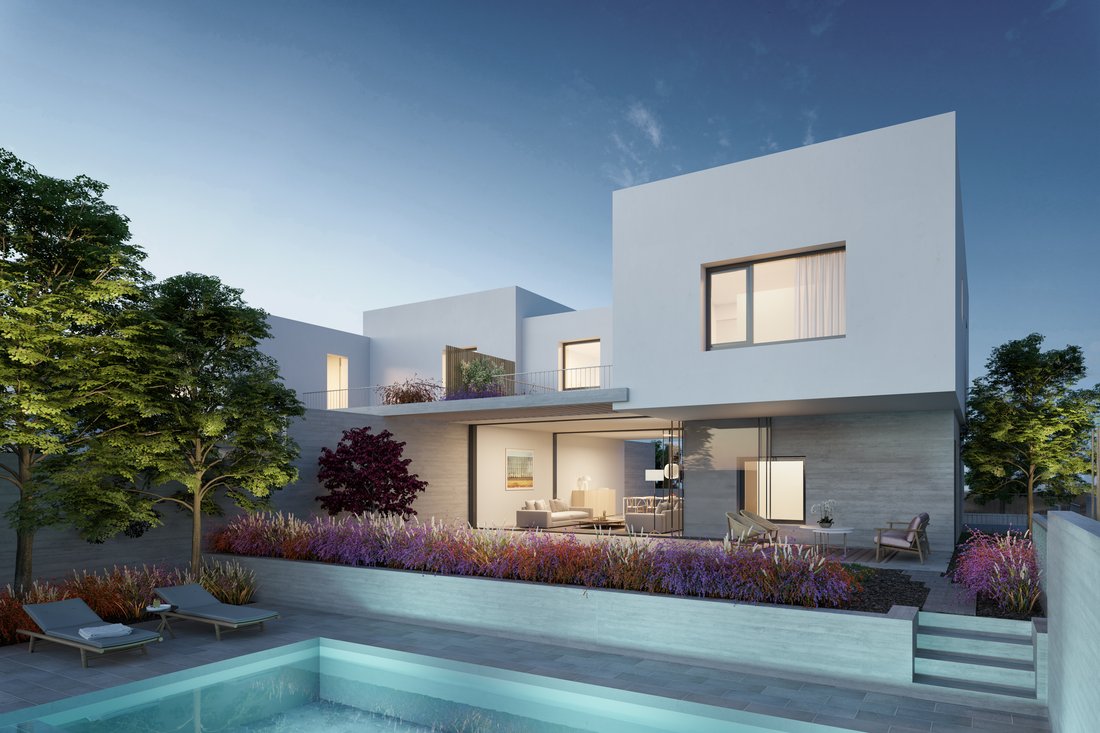
Located in one of the most exclusive neighborhoods in the capital, surrounded by green areas, golf courses, exclusive schools, and just minutes away from Madrid, Valdenebro project by ÁBATON is a unique architectural masterpiece. It comprises 30 distinct and exceptional homes within a gated community, offering privacy, security, and a family-oriented lifestyle like no other.
Designed by t
Designed by t
Located in one of the most exclusive neighborhoods in the capital, surrounded by green areas, golf courses, exclusive schools, and just minutes away from Madrid, Valdenebro project by ÁBATON is a unique architectural masterpiece. It comprises 30 distinct and exceptional homes within a gated community, offering privacy, security, and a family-oriented lifestyle like no other.
Designed by the renowned architecture firm ÁBATON, the project blends geometry, symmetry, and proportion while paying attention to every detail, creating a harmonious living space.
Each element of Valdenebro conceals a meticulous creative process, combining design and comfort to promote the well-being of its residents.
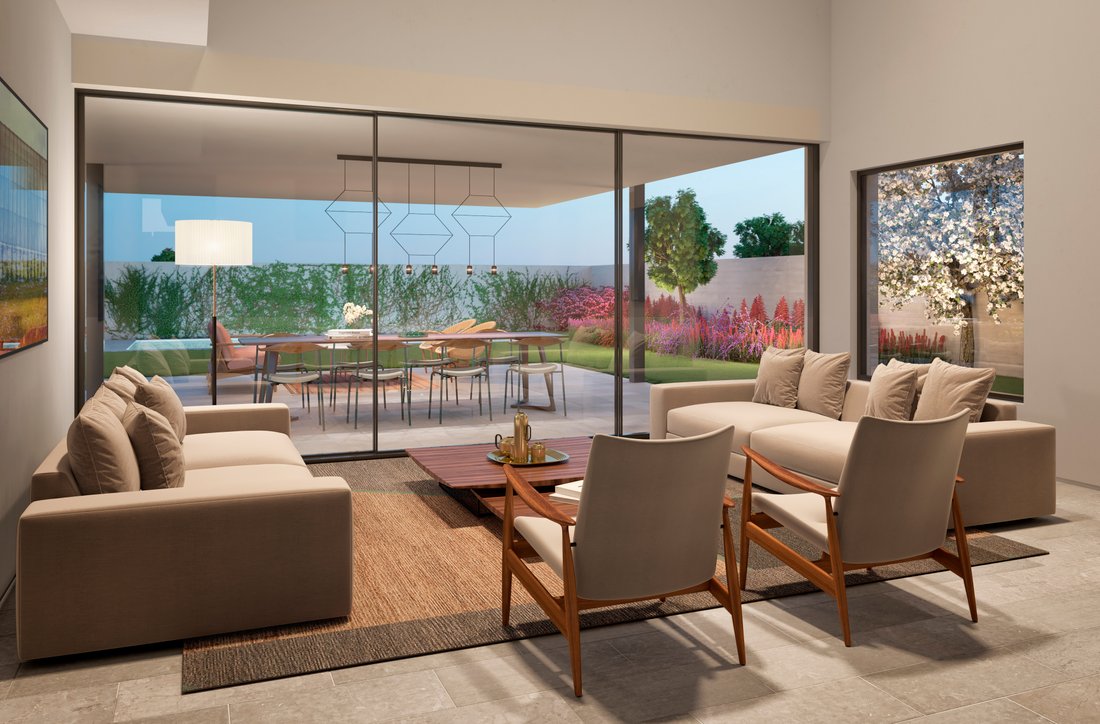
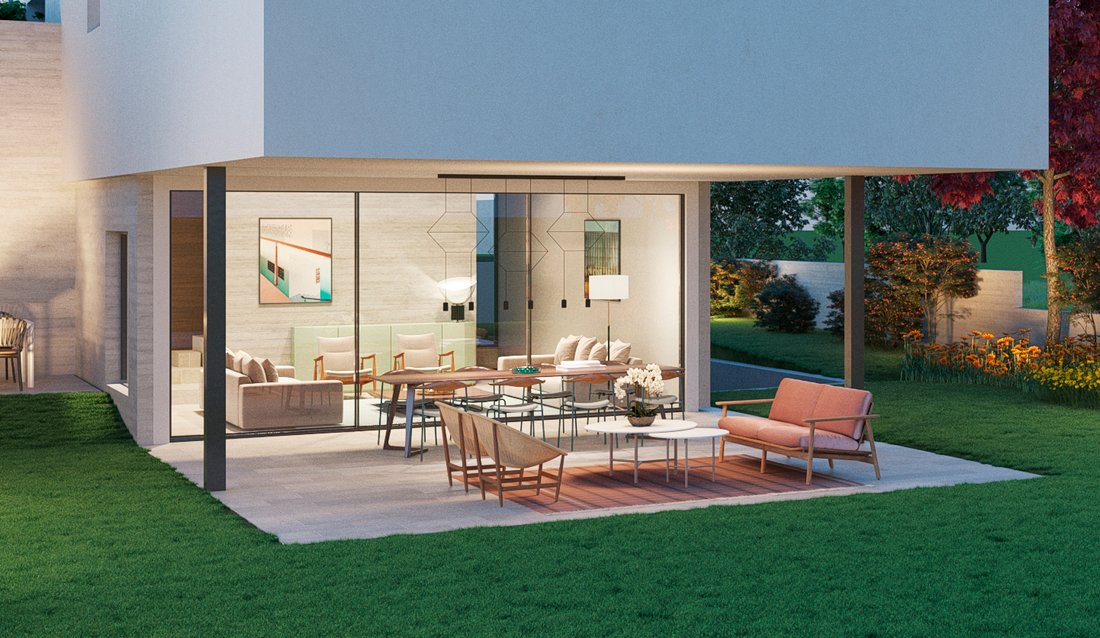
With individual pools and spacious gardens, the interior spaces seamlessly integrate with the surrounding nature. Amplitude is another characteristic element of this project: the residence boasts 300 m² with 3 bedrooms and 3 bathrooms distributed across three levels, with a layout designed to make the most of every corner of the house.
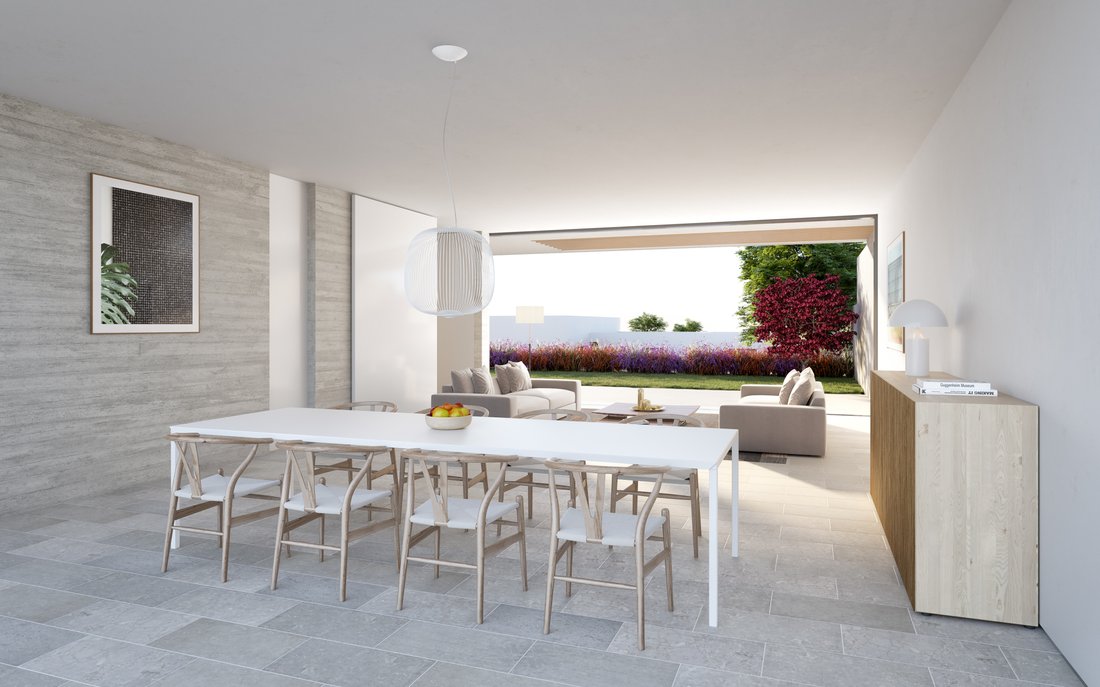
The interior design process incorporates architecture, design, and decoration, using premium materials such as natural stone and wood. Emphasizing volume control, surface treatment, and materials, each home is crafted to provide perfect spaces for various uses.
Sustainability is a key aspect of the project, ensuring that these exclusive homes are designed to fully embrace family life while being environmentally responsible.
Designed by the renowned architecture firm ÁBATON, the project blends geometry, symmetry, and proportion while paying attention to every detail, creating a harmonious living space.
Each element of Valdenebro conceals a meticulous creative process, combining design and comfort to promote the well-being of its residents.
With individual pools and spacious gardens, the interior spaces seamlessly integrate with the surrounding nature. Amplitude is another characteristic element of this project: the residence boasts 300 m² with 3 bedrooms and 3 bathrooms distributed across three levels, with a layout designed to make the most of every corner of the house.
The interior design process incorporates architecture, design, and decoration, using premium materials such as natural stone and wood. Emphasizing volume control, surface treatment, and materials, each home is crafted to provide perfect spaces for various uses.
Sustainability is a key aspect of the project, ensuring that these exclusive homes are designed to fully embrace family life while being environmentally responsible.
-
Property type
Chalet
-
Floors
3
-
Price/sqft
$683
Features
- Garden
- Pool
- Terrace
- Garage
- Open Kitchen
- Modern
- Walk In Closet
- New Builds
- Panoramic / Scenic View
Features
Lot
- Panoramic / Scenic View
- Privacy
- New Builds
- Modern
Indoor
- High Ceiling
- Air Conditioning
- Kitchen island
- Laundry Room
- Open Kitchen
- Walk In Closet
Outdoor
- Terrace
- Balcony
- Pool
- Garage
- Outdoor Living Space
- Garden
Explore the Area
C. de Argentona, 4, 28023 Madrid, Moncloa-Aravaca, Spain
View on Google Maps
Price per sqft
Low
High
Joined 3 years ago
You have inquired about this property
The agent will contact you soon by
Listed by
10
Listings
2023
Joined
Book home tour with the agent
Choose a date and whether you'd like a virtual or in-person tour with the agent.
Preferred date
Tour type
Last updated
October 29, 2024
First listed
November 21, 2023
Similar Properties Nearby
New Listings in Moncloa-Aravaca






Explore More Homes for Sale
Moncloa-Aravaca, Spain property types
Moncloa-Aravaca, Spain popular searches
- Sea View properties in Moncloa-Aravaca, Spain
- Coastal properties in Moncloa-Aravaca, Spain
- High Altitude properties in Moncloa-Aravaca, Spain
- Waterfront properties in Moncloa-Aravaca, Spain
- Hilltop properties in Moncloa-Aravaca, Spain
- Equestrian properties in Moncloa-Aravaca, Spain
- Properties with Steam Room in Moncloa-Aravaca, Spain
- Oceanfront properties in Moncloa-Aravaca, Spain
- Properties with Helipad in Moncloa-Aravaca, Spain
- Seafront properties in Moncloa-Aravaca, Spain
- Properties with Vineyard / Winery in Moncloa-Aravaca, Spain
- Beachfront properties in Moncloa-Aravaca, Spain
- Ocean View properties in Moncloa-Aravaca, Spain
Related Guides & Stories
Trusted by the World's Leading Brokers
The agents behind the world's most exceptional properties list with JamesEdition.
- Listings from Sotheby's, Christie's, BARNES, and Engel & Völkers
- Every listing reviewed before it goes live
- Connect directly with verified listing agents
By continuing you agree to our Terms and Privacy Policy.