

$1,688,576
Family Home In Cuzco
- 4 Beds
- 3 Baths
- 1,777 Sqft
- Updated: Today
About the Property
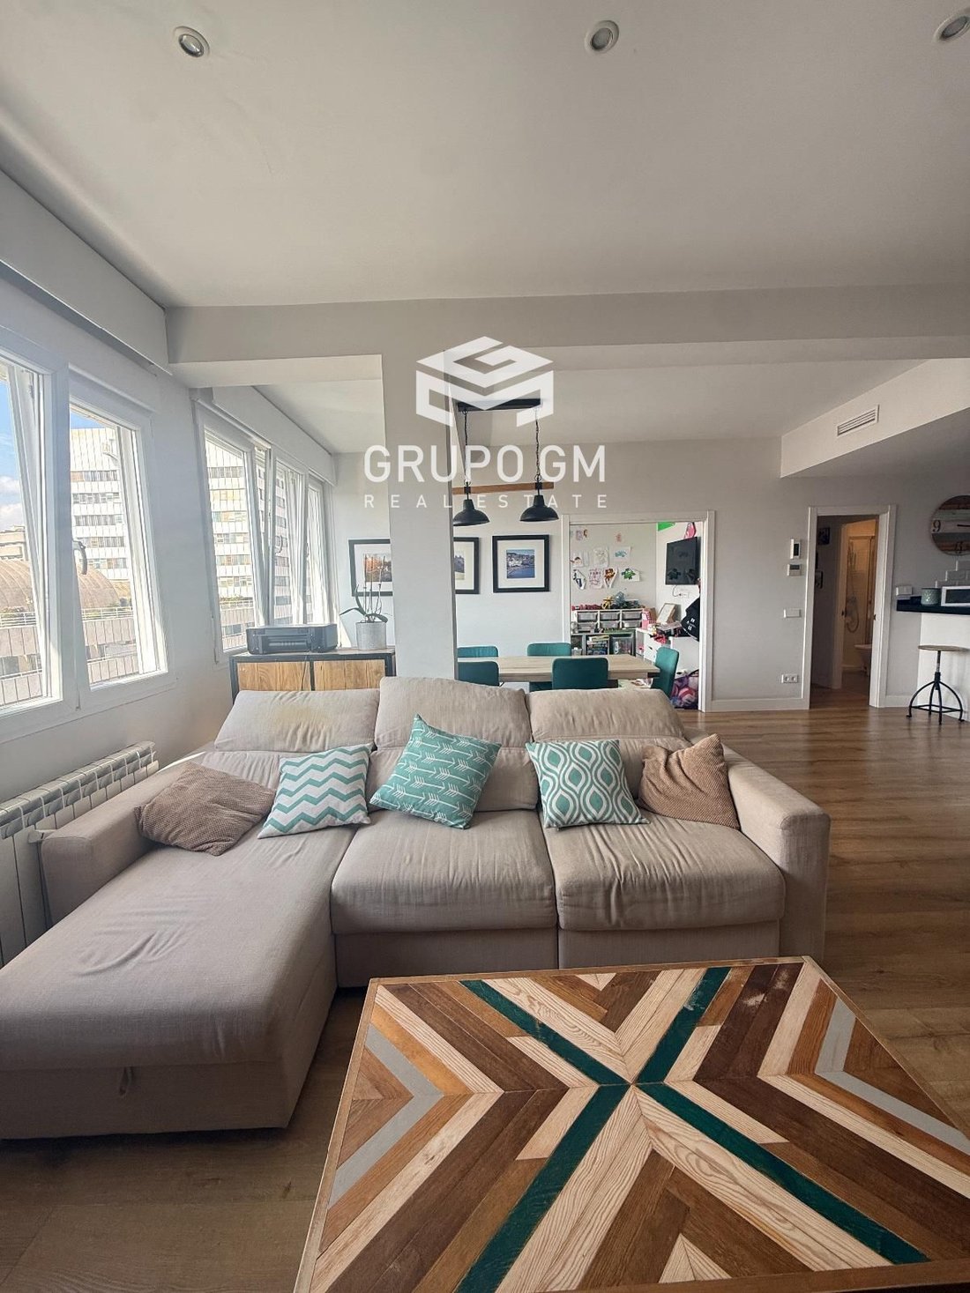
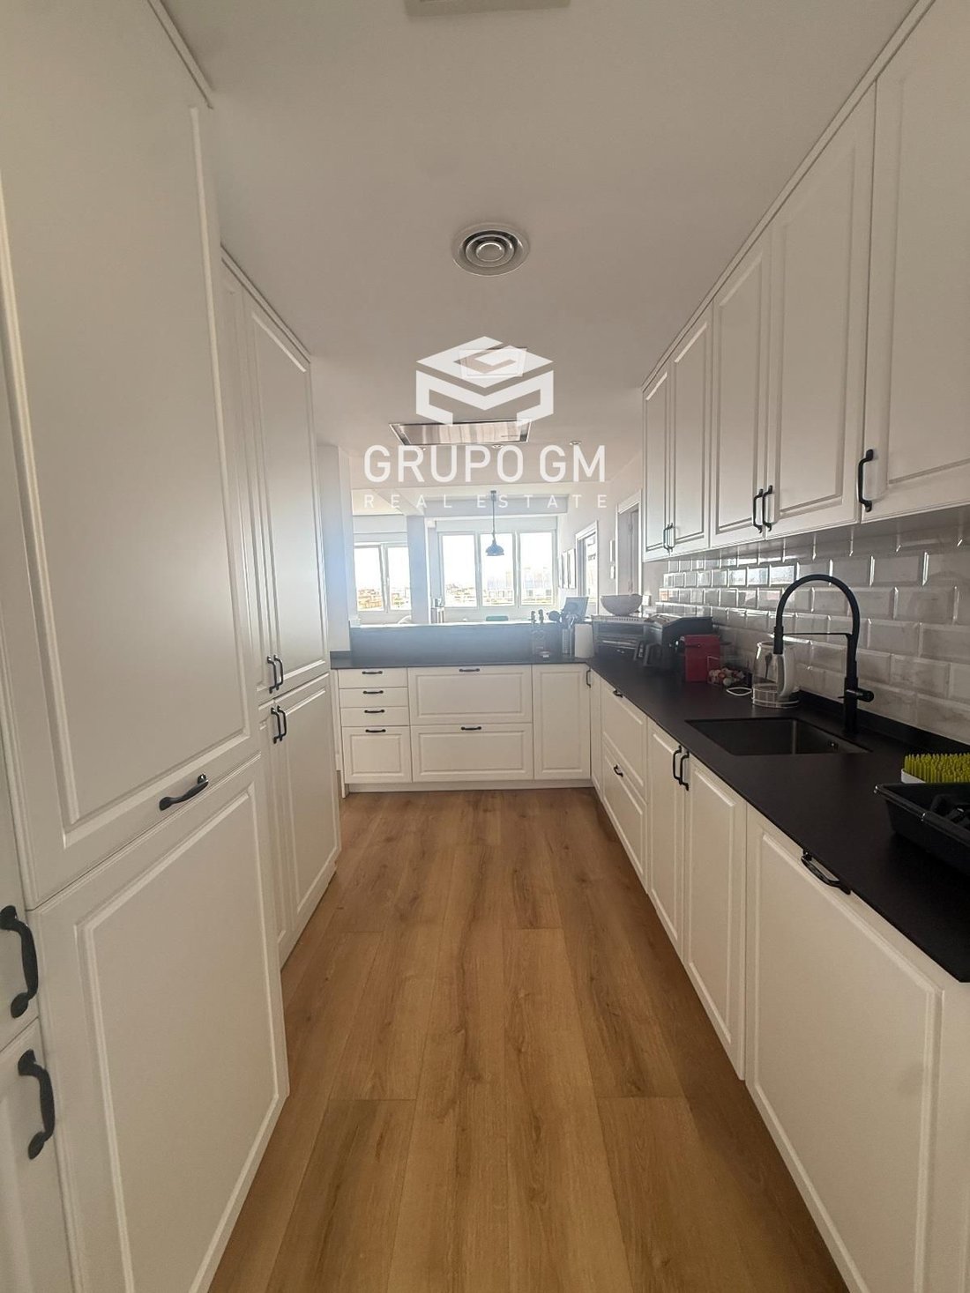
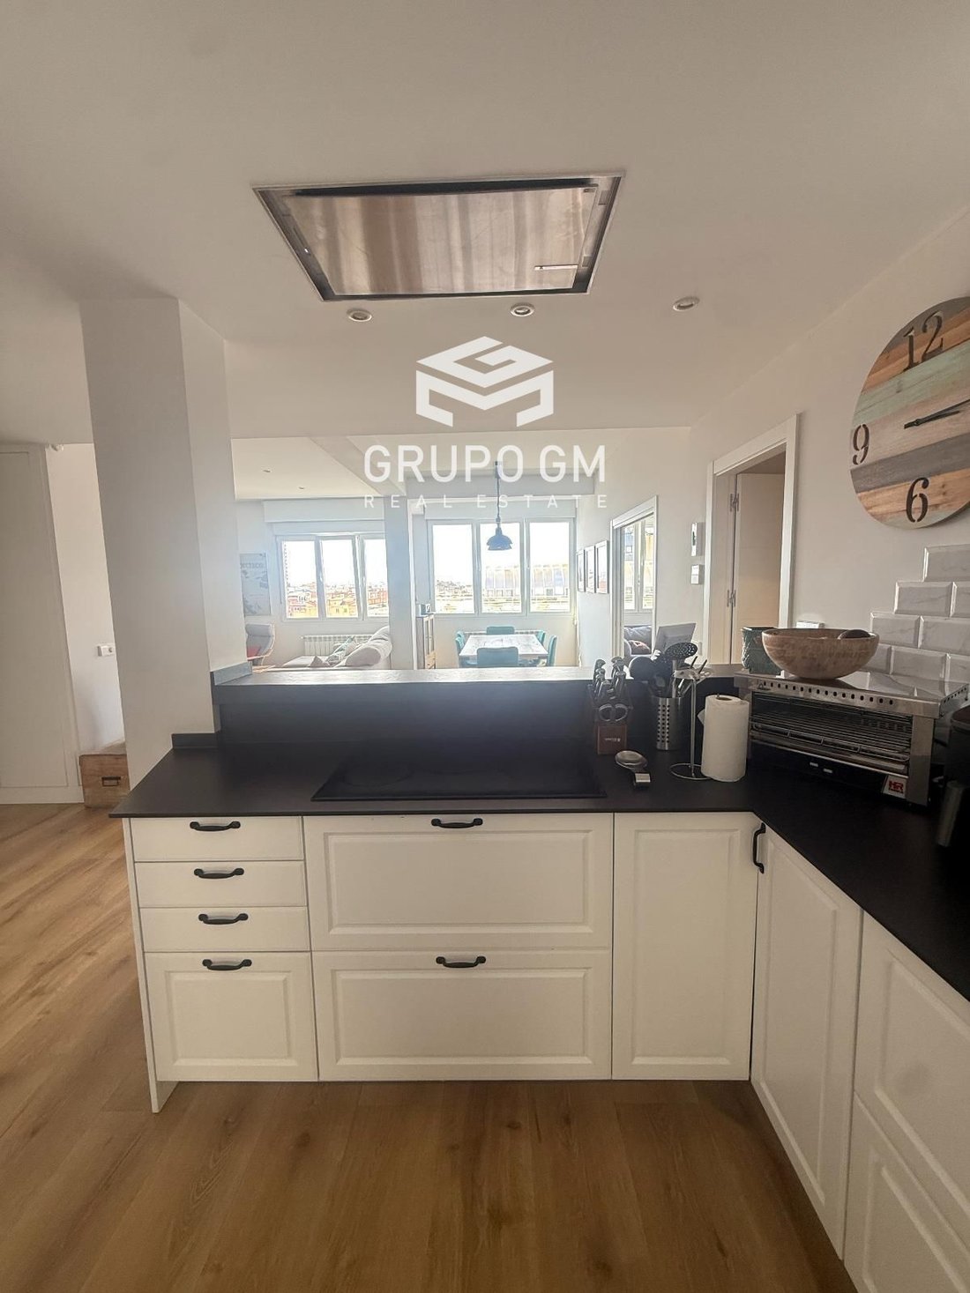
165 m2 home on the tenth and top floor of a building with a doorman on Orense street. Completely renovated in 2020, its owners have enjoyed and maintained it with care since then, so it is in excellent condition. Its southwest orientation and the height of the building provide natural light throughout the day. The living room, dining room, office, and master bedroom face the street, with unobstruc
165 m2 home on the tenth and top floor of a building with a doorman on Orense street. Completely renovated in 2020, its owners have enjoyed and maintained it with care since then, so it is in excellent condition. Its southwest orientation and the height of the building provide natural light throughout the day. The living room, dining room, office, and master bedroom face the street, with unobstructed views over the city. The living-dining room is an open and exterior space, with oak-tone flooring, recessed lighting, and ducted air conditioning. Next to the living room is the office, currently a playroom, which can easily be converted into a fourth bedroom. The kitchen, open with a bar, features white cabinetry, dark countertops, and a ceiling hood. Due to its location, it can be separated if desired, and has a laundry area behind. The master bedroom is exterior, with a large window and views. The other two bedrooms, bright and of good size, share the same quality of finishes: flooring, recessed lighting, blinds, and radiator heating. Three fully renovated bathrooms, with shower or bathtub, wooden vanity units, large mirrors, and heated towel rails. The property includes a parking space in the building with direct access and an independent simple note, and a large storage room on the rooftop, not counted in the square meters of the home.
-
Property type
Apartment
-
Price/sqft
$950
Features
- Open Kitchen
- City View
- Renovated
- 2D Floor Plan
- Gas Stovetop
- Office
- Bar
- Air Conditioning
- Parking
Explore the Area
Calle Orense, Cuzco, Madrid, 28020, Spain
View on Google Maps
Price per sqft
Low
High
Joined 3 months ago
You have inquired about this property
The agent will contact you soon by
Listed by
106
Listings
2026
Joined
Book home tour with the agent
Choose a date and whether you'd like a virtual or in-person tour with the agent.
Preferred date
Tour type
Last updated
Today
First listed
October 1
Listing reference
1388
Similar Properties Nearby
New Listings in Tetuan



Explore More Homes for Sale
Tetuan, Spain property types
Related Guides & Stories
Trusted by the World's Leading Brokers
The agents behind the world's most exceptional properties list with JamesEdition.
- Listings from Sotheby's, Christie's, BARNES, and Engel & Völkers
- Every listing reviewed before it goes live
- Connect directly with verified listing agents
By continuing you agree to our Terms and Privacy Policy.