$4,041,964
Price decreased by $342,920 on Sep 29, 2026
Exclusive Luxury Single Family Home In The Heart Of Arturo Soria
- 6 Beds
- 7 Baths
- 5,522 Sqft
- 6,254 Sqft lot
- Updated: September 29
- 3
About the Property
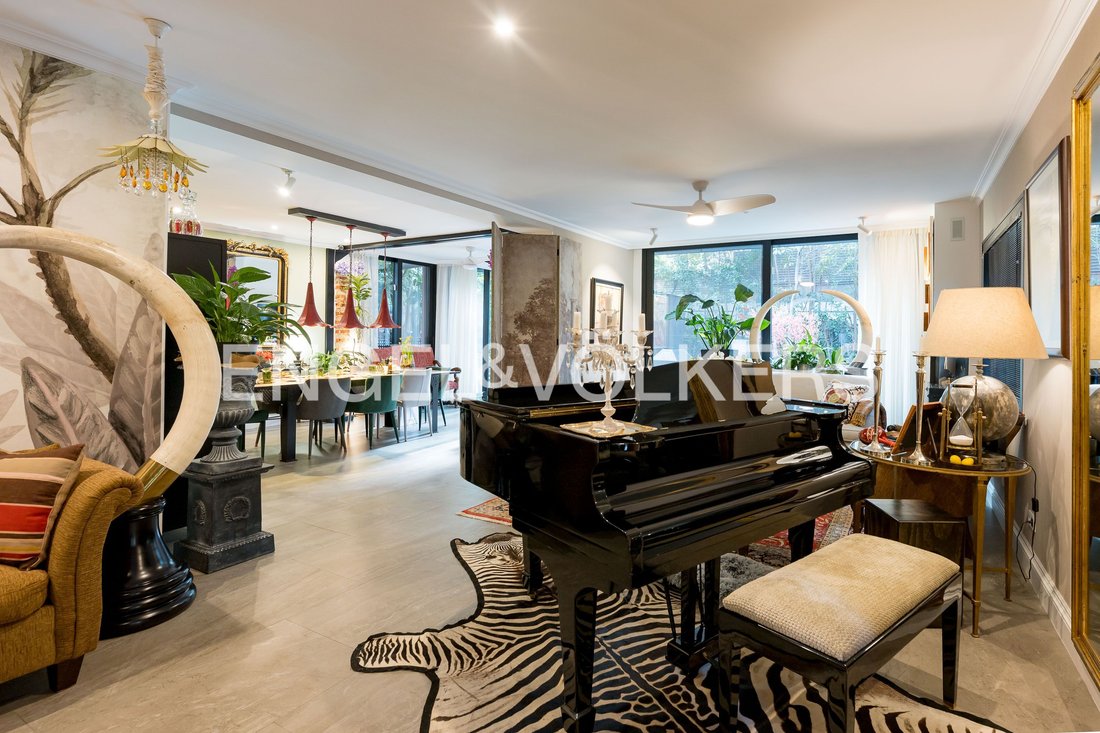
Engel & Völkers presents this exquisite detached villa in the heart of Colina, Arturo Soria, ideal for lovers of luxury and sophistication, as it lacks no detail. Built on a 581 m² plot, it offers privacy, tranquility, and a unique setting.
The house, with 513 m2 of living space, is arranged over four floors, all connected by an elevator.
LAYOUT
Main floor: entering thr
The house, with 513 m2 of living space, is arranged over four floors, all connected by an elevator.
LAYOUT
Main floor: entering thr
Engel & Völkers presents this exquisite detached villa in the heart of Colina, Arturo Soria, ideal for lovers of luxury and sophistication, as it lacks no detail. Built on a 581 m² plot, it offers privacy, tranquility, and a unique setting.
The house, with 513 m2 of living space, is arranged over four floors, all connected by an elevator.
LAYOUT
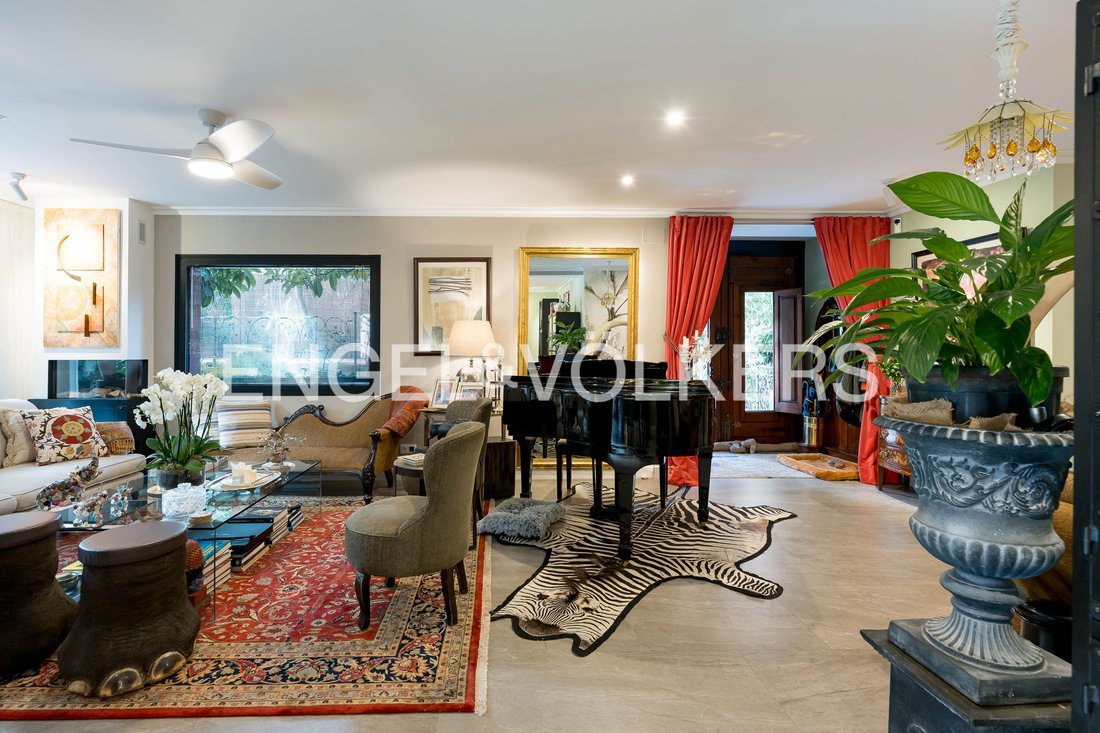
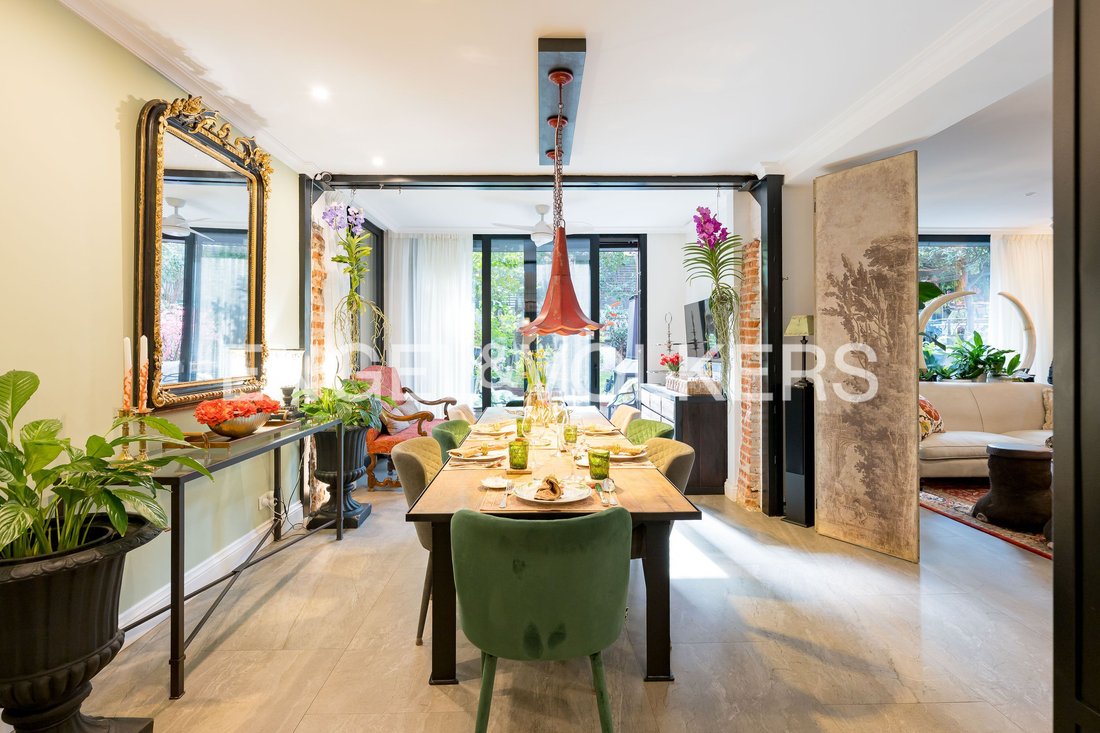
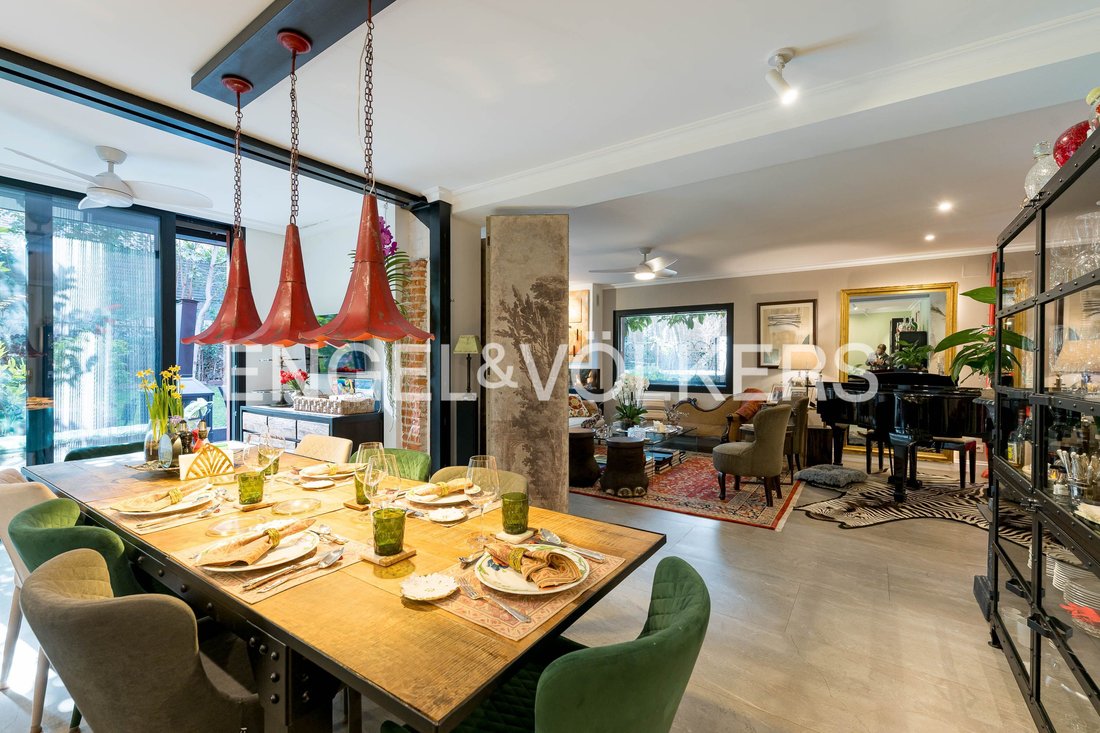
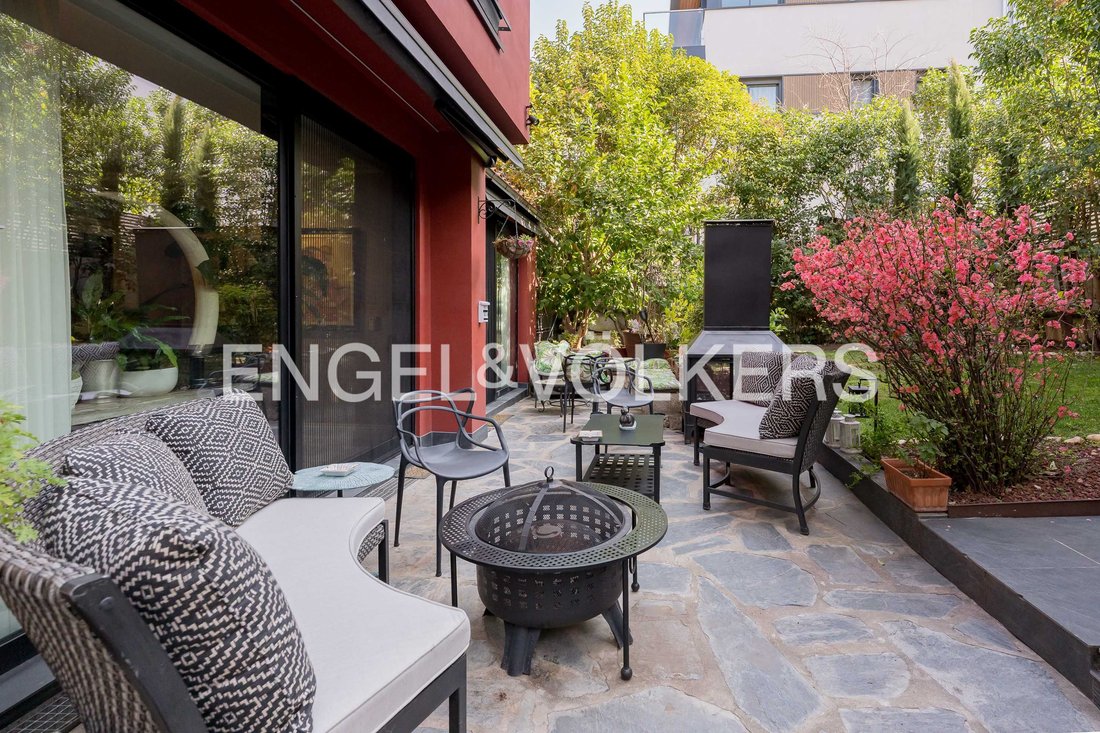
Main floor: entering through the front door of the house, a 17th-century wooden jewel, we find an entrance hall leading to the spacious living-dining room with fireplace and direct access to the garden, which floods it with light. The kitchen, with a large central island made of a single-piece Silestone stone, is fully equipped with top-of-the-range appliances: wine fridge, oven, microwave, 3 refrigerators, along with a pantry lit with LED lights. On this same floor, next to the elevator, there is a charming guest toilet, the laundry area, the staff bedroom with en-suite bathroom, and a large coat closet. From this floor we also have access to the magnificent garden, with an exclusive porch featuring a chill-out area equipped with sofas for relaxing, and another area where you can enjoy cooking on up to 8 barbecues facing the private pool and a good number of fruit trees.
First floor: on this floor we find the spacious master bedroom with two en-suite bathrooms. One for her, with a classic-design bathtub and a large shower, as well as a double walk-in closet. And another for him, also with a large shower and a private walk-in closet. On this same floor there is a bright office and another full bedroom with en-suite bathroom.
Attic floor: this floor features a fully equipped gym, a full bathroom, and a large living room ideal for enjoying private leisure time with friends next to the pleasant solarium terrace.
Basement: on this floor we find an office, a large pantry area with 3 refrigerators, a storage area, and direct access to the garage with capacity for 4 cars with an electric charger.
The property as a whole includes every detail, with the highest-quality finishes. Aerothermal system with underfloor heating and cooling. Electric blinds and reinforced doors at the entrance and in the master bedroom.
SPECIFICATIONS: Aerothermal heating and cooling with hot/cold underfloor heating, air conditioning with heat pump on the attic floor. Marble floors, interior wood carpentry, aluminum frames with double glazing. Elevator serving all floors. Solar panels.
Arturo Soria is one of Madrid’s most exclusive neighborhoods, strategically located near the city center and all kinds of services, making it perfect for enjoying peace and quiet without giving up proximity to a major city.
This privileged setting is home to multiple embassies and some of the best national and international educational centers, both private and public, with a wide range of options (Arturo Soria School, the French Lycée [Lycee Francais], the publicly funded bilingual school Nuestra Señora del Buen Consejo, San José del Parque School (Marists), Ramón y Cajal School, Nuestra Señora de Santa María School, Parque Conde Orgaz School, International School of Madrid, ESIC Business School, Stella Maris School, Mater Inmaculada School, Brains School, etc.).
Hospital coverage is an added advantage of the area (Nuestra Señora de América, Belén Clinic, Ramón y Cajal Hospital, La Paz Hospital, and M. D. Anderson).
Proximity to Arturo Soria Metro—Line 4—and to several bus lines such as 9, 11, 70, 122 or N3 guarantees quick access to the center. Access to the M30, M40, M11 and NII motorways is immediate.
Built-in wardrobe, Furnished, Built-in cupboards, Appliances, Built-in kitchen, Seperate sanitary facilities, Study, Fixed furniture, BBQ Area, Garden irrigation, Fully air-conditioned, Yes, heated, Childrens Pool, outdoor, Private
The house, with 513 m2 of living space, is arranged over four floors, all connected by an elevator.
LAYOUT
Main floor: entering through the front door of the house, a 17th-century wooden jewel, we find an entrance hall leading to the spacious living-dining room with fireplace and direct access to the garden, which floods it with light. The kitchen, with a large central island made of a single-piece Silestone stone, is fully equipped with top-of-the-range appliances: wine fridge, oven, microwave, 3 refrigerators, along with a pantry lit with LED lights. On this same floor, next to the elevator, there is a charming guest toilet, the laundry area, the staff bedroom with en-suite bathroom, and a large coat closet. From this floor we also have access to the magnificent garden, with an exclusive porch featuring a chill-out area equipped with sofas for relaxing, and another area where you can enjoy cooking on up to 8 barbecues facing the private pool and a good number of fruit trees.
First floor: on this floor we find the spacious master bedroom with two en-suite bathrooms. One for her, with a classic-design bathtub and a large shower, as well as a double walk-in closet. And another for him, also with a large shower and a private walk-in closet. On this same floor there is a bright office and another full bedroom with en-suite bathroom.
Attic floor: this floor features a fully equipped gym, a full bathroom, and a large living room ideal for enjoying private leisure time with friends next to the pleasant solarium terrace.
Basement: on this floor we find an office, a large pantry area with 3 refrigerators, a storage area, and direct access to the garage with capacity for 4 cars with an electric charger.
The property as a whole includes every detail, with the highest-quality finishes. Aerothermal system with underfloor heating and cooling. Electric blinds and reinforced doors at the entrance and in the master bedroom.
SPECIFICATIONS: Aerothermal heating and cooling with hot/cold underfloor heating, air conditioning with heat pump on the attic floor. Marble floors, interior wood carpentry, aluminum frames with double glazing. Elevator serving all floors. Solar panels.
Arturo Soria is one of Madrid’s most exclusive neighborhoods, strategically located near the city center and all kinds of services, making it perfect for enjoying peace and quiet without giving up proximity to a major city.
This privileged setting is home to multiple embassies and some of the best national and international educational centers, both private and public, with a wide range of options (Arturo Soria School, the French Lycée [Lycee Francais], the publicly funded bilingual school Nuestra Señora del Buen Consejo, San José del Parque School (Marists), Ramón y Cajal School, Nuestra Señora de Santa María School, Parque Conde Orgaz School, International School of Madrid, ESIC Business School, Stella Maris School, Mater Inmaculada School, Brains School, etc.).
Hospital coverage is an added advantage of the area (Nuestra Señora de América, Belén Clinic, Ramón y Cajal Hospital, La Paz Hospital, and M. D. Anderson).
Proximity to Arturo Soria Metro—Line 4—and to several bus lines such as 9, 11, 70, 122 or N3 guarantees quick access to the center. Access to the M30, M40, M11 and NII motorways is immediate.
Built-in wardrobe, Furnished, Built-in cupboards, Appliances, Built-in kitchen, Seperate sanitary facilities, Study, Fixed furniture, BBQ Area, Garden irrigation, Fully air-conditioned, Yes, heated, Childrens Pool, outdoor, Private
-
Property type
House
-
Floors
4
-
Price/sqft
$731
-
Emissions
A
-
Consumption
A
Features
- Garden
- Pool
- Terrace
- Garage
- Fire Pit
- Outdoor Kitchen
- Elevator
- Fitness Center / Gym
- Walk In Closet
Features
Lot
- Privacy
Indoor
- Office
- Fireplace
- Air Conditioning
- Kitchen island
- Washer Dryer
- Bar
- Laundry Room
- Elevator
- Basement
- Stone Countertops
- Walk In Closet
- Fitness Center / Gym
Outdoor
- Terrace
- Fire Pit
- Pool
- Garage
- Outdoor Kitchen
- Outdoor Living Space
- Pergola
- Garden
Explore the Area
Arturo Soria, Madrid, 28043, Spain
View on Google Maps
Price per sqft
Low
High
Joined 3 years ago
You have inquired about this property
The agent will contact you soon by
Listed by
2712
Listings
2023
Joined
Book home tour with the agent
Choose a date and whether you'd like a virtual or in-person tour with the agent.
Preferred date
Tour type
Last updated
September 29
First listed
March 4
Listing reference
I-048JZN-W-048JZN
Similar Properties Nearby
New Listings in Ciudad Lineal



Explore More Homes for Sale
Ciudad Lineal, Spain property types
Ciudad Lineal, Spain popular searches
- Panoramic / Scenic View properties in Ciudad Lineal, Spain
- Properties with Game Room in Ciudad Lineal, Spain
- Gated Community properties in Ciudad Lineal, Spain
- High Altitude properties in Ciudad Lineal, Spain
- Investment Property properties in Ciudad Lineal, Spain
- Modern properties in Ciudad Lineal, Spain
- Properties with Library in Ciudad Lineal, Spain
- Properties with Jacuzzi in Ciudad Lineal, Spain
- Properties with Helipad in Ciudad Lineal, Spain
- Properties with Indoor Pool in Ciudad Lineal, Spain
- Water View properties in Ciudad Lineal, Spain
Ciudad Lineal, Spain neighborhoods
Related Guides & Stories
Trusted by the World's Leading Brokers
The agents behind the world's most exceptional properties list with JamesEdition.
- Listings from Sotheby's, Christie's, BARNES, and Engel & Völkers
- Every listing reviewed before it goes live
- Connect directly with verified listing agents
By continuing you agree to our Terms and Privacy Policy.