

$3,692,733
Exclusive Luxury Penthouse With Terrace And Contemporary Design
- 4 Beds
- 3 Baths
- 1,916 Sqft
- Updated: June 24
- 1
About the Property
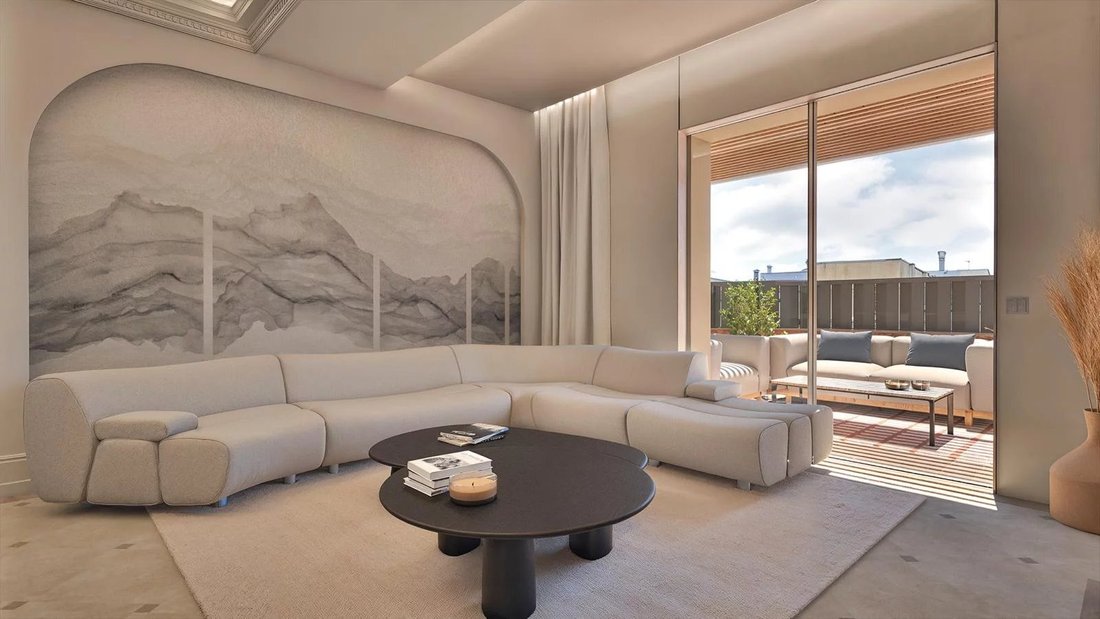
We present this exceptional high-end residence, designed to offer maximum comfort, spaciousness, and elegance. A spectacular penthouse that combines contemporary design, advanced technology, and premium finishes throughout.
The living area features an open-plan layout where the lounge, dining room, and kitchen with peninsula blend seamlessly, creating a bright and sophisticated space idea
The living area features an open-plan layout where the lounge, dining room, and kitchen with peninsula blend seamlessly, creating a bright and sophisticated space idea
We present this exceptional high-end residence, designed to offer maximum comfort, spaciousness, and elegance. A spectacular penthouse that combines contemporary design, advanced technology, and premium finishes throughout.
The living area features an open-plan layout where the lounge, dining room, and kitchen with peninsula blend seamlessly, creating a bright and sophisticated space ideal for both everyday living and entertaining. Large windows connect the interior with a magnificent private terrace, extending the living space outdoors and providing a privileged setting to enjoy open-air living.
The sleeping area comprises three spacious bedrooms. The master suite features an elegant walk-in wardrobe and a luxurious en-suite bathroom. The two additional bedrooms each include built-in storage and private en-suite bathrooms, ensuring comfort and privacy for family members and guests alike.
The property also benefits from a guest powder room and a separate laundry room with dedicated storage space, washing machine, and dryer.
For year-round comfort, the residence is equipped with underfloor heating and cooling, complemented by a ducted air-conditioning system with independent Airzone controls, allowing personalized temperature management in every room.
Price during construction: €3,300,000
Sale price upon completion: €3,400,000
The living area features an open-plan layout where the lounge, dining room, and kitchen with peninsula blend seamlessly, creating a bright and sophisticated space ideal for both everyday living and entertaining. Large windows connect the interior with a magnificent private terrace, extending the living space outdoors and providing a privileged setting to enjoy open-air living.
The sleeping area comprises three spacious bedrooms. The master suite features an elegant walk-in wardrobe and a luxurious en-suite bathroom. The two additional bedrooms each include built-in storage and private en-suite bathrooms, ensuring comfort and privacy for family members and guests alike.
The property also benefits from a guest powder room and a separate laundry room with dedicated storage space, washing machine, and dryer.
For year-round comfort, the residence is equipped with underfloor heating and cooling, complemented by a ducted air-conditioning system with independent Airzone controls, allowing personalized temperature management in every room.
Price during construction: €3,300,000
Sale price upon completion: €3,400,000
-
Property type
Apartment
-
Year built
1949
-
Price/sqft
$1,927
Features
- Terrace
- Walk In Closet
- Elevator
- Modern
- Wine Cellar
- Outdoor Kitchen
- Open Kitchen
- 3D Floor Plan
- New Builds
Features
Lot
- New Builds
- Modern
Indoor
- Air Conditioning
- Kitchen island
- Washer Dryer
- Bar
- Laundry Room
- Wine Cellar
- Elevator
- Open Kitchen
- Stone Countertops
- Walk In Closet
Outdoor
- Terrace
- Balcony
- Outdoor Kitchen
- Outdoor Living Space
Explore the Area
Almagro, Madrid, 28006, Spain
View on Google Maps
Price per sqft
Low
High
Joined 4 years ago
You have inquired about this property
The agent will contact you soon by
Listed by
289
Listings
2022
Joined
Book home tour with the agent
Choose a date and whether you'd like a virtual or in-person tour with the agent.
Preferred date
Tour type

Last updated
June 24
First listed
June 24
Listing reference
87103657
Similar Properties Nearby
New Listings in Barrio Salamanca




Explore More Homes for Sale
Barrio Salamanca, Spain property types
- Apartments for sale in Barrio Salamanca, Spain
- Penthouses for sale in Barrio Salamanca, Spain
- Houses for sale in Barrio Salamanca, Spain
- Estates for sale in Barrio Salamanca, Spain
- Castles for sale in Barrio Salamanca, Spain
- Fincas for sale in Barrio Salamanca, Spain
- Condos for sale in Barrio Salamanca, Spain
Barrio Salamanca, Spain popular searches
- Sea View properties in Barrio Salamanca, Spain
- Duplex properties in Barrio Salamanca, Spain
- Waterfront properties in Barrio Salamanca, Spain
- Properties with Steam Room in Barrio Salamanca, Spain
- Oceanfront properties in Barrio Salamanca, Spain
- Properties with Helipad in Barrio Salamanca, Spain
- Seafront properties in Barrio Salamanca, Spain
- Beachfront properties in Barrio Salamanca, Spain
Related Guides & Stories
Trusted by the World's Leading Brokers
The agents behind the world's most exceptional properties list with JamesEdition.
- Listings from Sotheby's, Christie's, BARNES, and Engel & Völkers
- Every listing reviewed before it goes live
- Connect directly with verified listing agents
By continuing you agree to our Terms and Privacy Policy.