$2,667,910
Exclusive 5 Story Villa In La Finca
- 4 Beds
- 5 Baths
- 6,416 Sqft
- Updated: July 18
About the Property
Homes by Pegasus presents this exclusive semi-detached villa located in La Finca, Pozuelo de Alarcón. This unique property boasts 594 m² of living space distributed across five floors, situated within a private gated community with 24-hour security and access control, guaranteeing privacy, tranquility, and a premium lifestyle just minutes from Madrid. The house was completely renovated at the end
Homes by Pegasus presents this exclusive semi-detached villa located in La Finca, Pozuelo de Alarcón. This unique property boasts 594 m² of living space distributed across five floors, situated within a private gated community with 24-hour security and access control, guaranteeing privacy, tranquility, and a premium lifestyle just minutes from Madrid. The house was completely renovated at the end of last year, incorporating top-quality marble throughout, lending elegance, visual continuity, and a contemporary aesthetic. Only the bedroom floor features different flooring to enhance the feeling of comfort in the sleeping area.
On the ground floor, you’ll find the entrance hall next to a private office, a perfect space for working from home in peace and privacy, separate from the social areas of the house. From here, you can access the other levels via an OTIS elevator, which conveniently connects all floors of the house and facilitates movement between the different spaces.
Descending to the lower level, we find one of the most distinctive spaces in the home: a private cinema with a capacity for 6-8 people, designed to provide an authentic cinematic experience thanks to its surround sound system. From this level, there is also access to the garage, which includes 4 parking spaces and 2 electric vehicle charging points, an increasingly sought-after feature in high-end homes.
The sleeping area, approximately 122 m², houses three spacious bedrooms, each with an en-suite bathroom and private dressing room, a highly exclusive configuration that guarantees independence, comfort, and a residential experience befitting high-end homes. This level differs from the rest of the house due to its warmer flooring, designed to provide greater comfort in the sleeping area. All rooms feature large windows that allow abundant natural light, reinforcing the feeling of spaciousness.
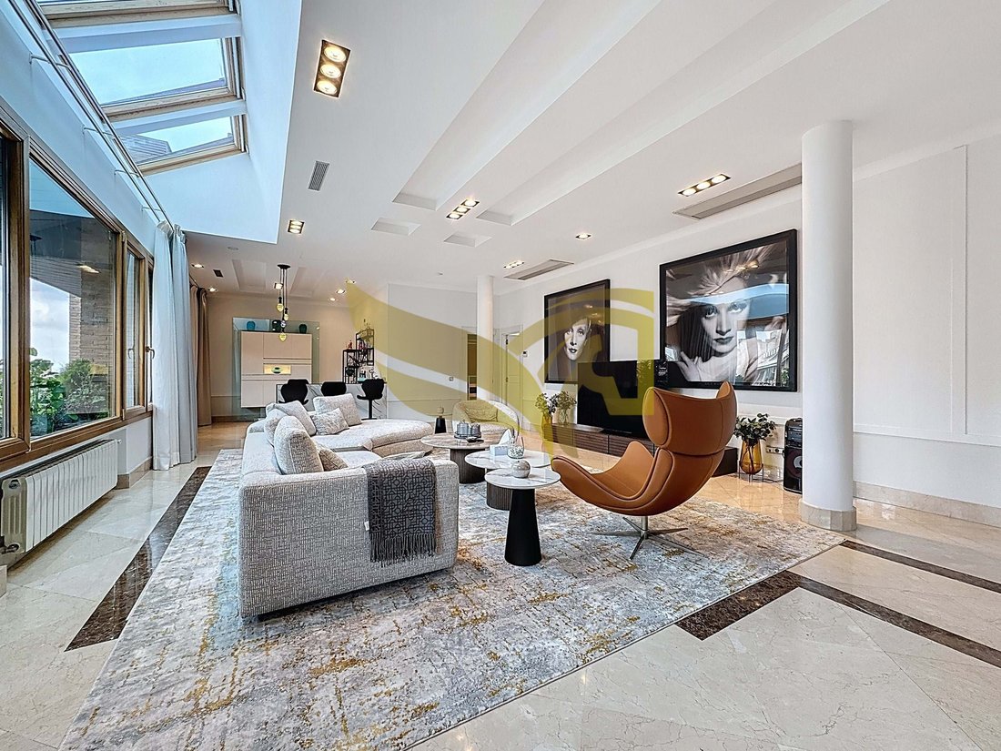
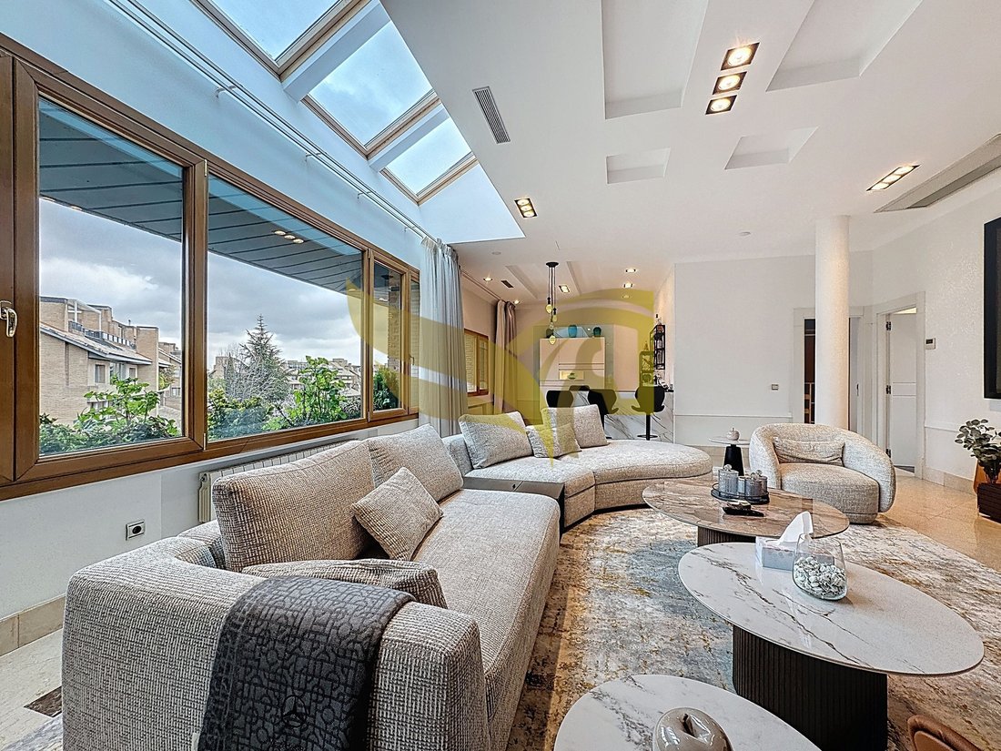
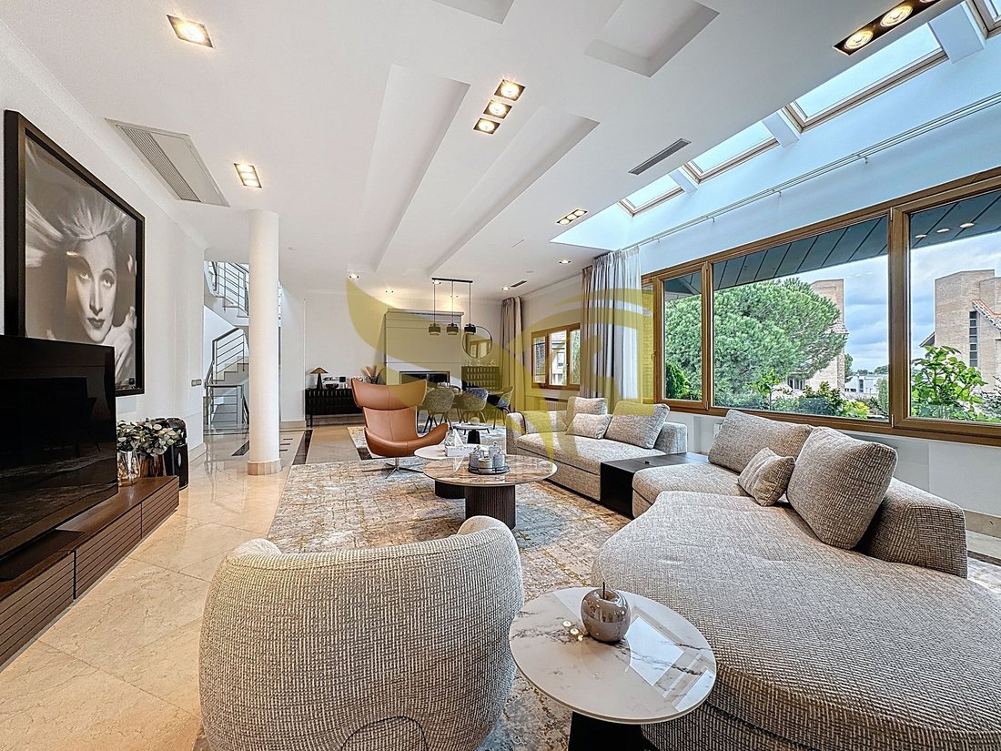
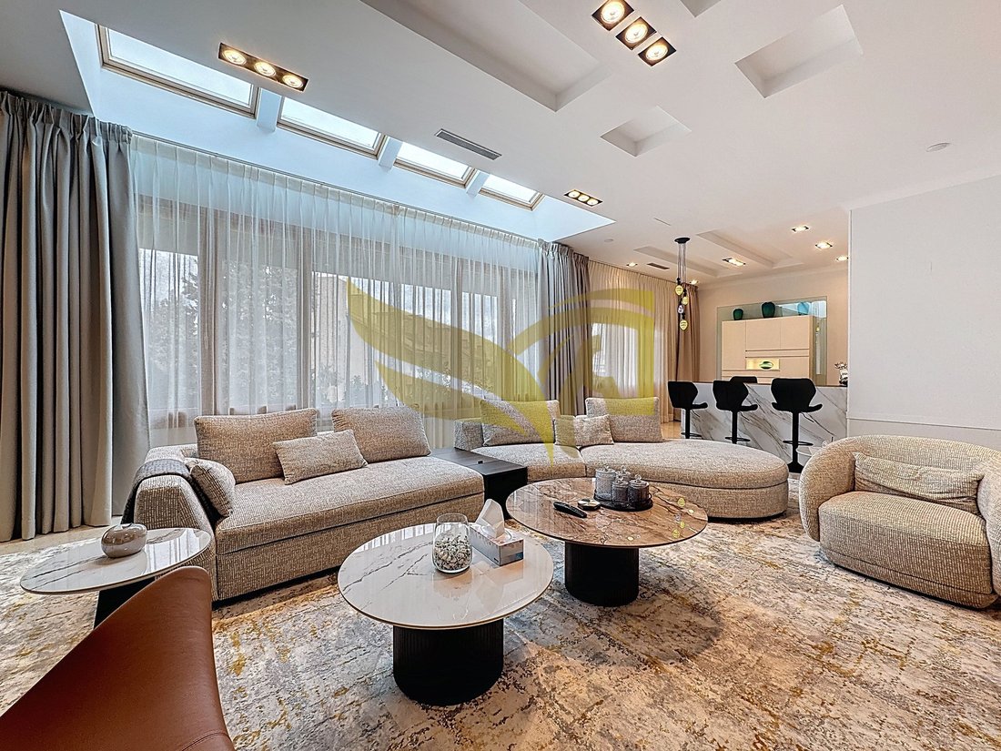
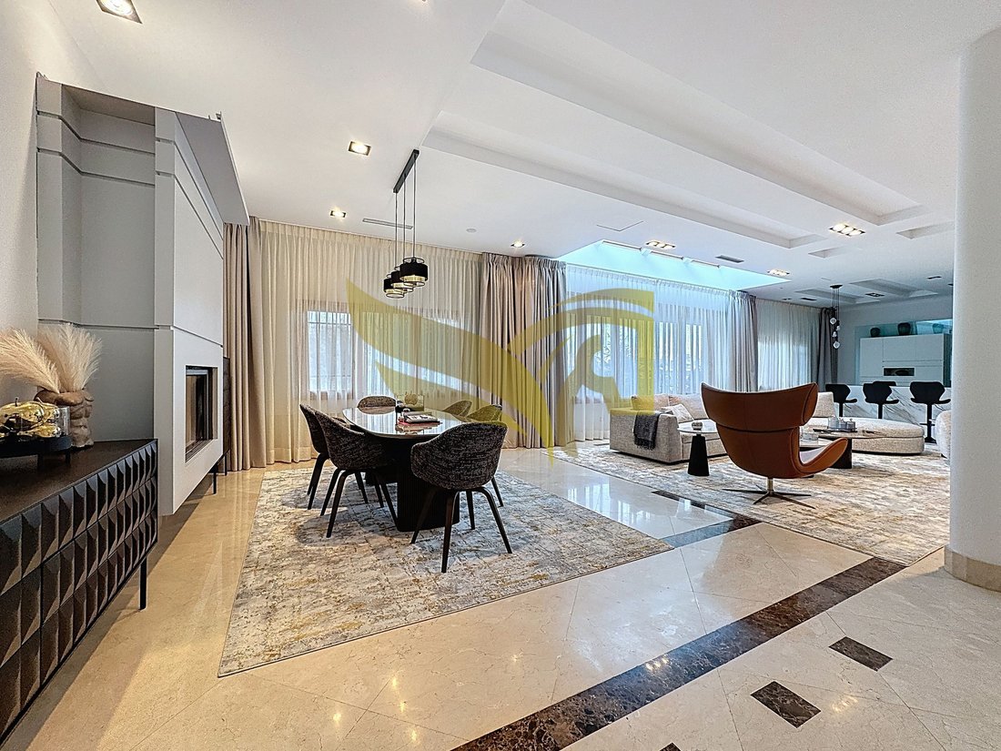
The main floor of the house, approximately 159 m², is the true heart of the home and is designed as a large open space integrating the living room, dining room, and lounge area, occupying almost the entire floor. This area features distinct and well-defined spaces, including a bar area, the main living room, and the dining room, all designed for gatherings and socializing. Also on this floor is an additional guest bedroom, as well as a fully equipped designer kitchen with high-end appliances, including an integrated steamer next to the cooktop. Adjacent to the kitchen is the laundry room, equipped with a washing machine, dryer, and an additional refrigerator, providing maximum functionality for everyday life.
On the top floor is one of the property’s most exclusive spaces: a spectacular private terrace with a 40 m² (10 x 4 meter) heated saltwater pool, designed for year-round use. This outdoor space is complemented by a hammock area and built-in barbecue, creating a true urban oasis perfect for relaxing, soaking up the sun, or hosting private outdoor gatherings.
The entire property is distinguished by its large windows and abundant natural light, a layout designed for comfort and practical use of the spaces, and a recent comprehensive renovation using high-end materials, where premium marble takes center stage in the interior design.
On the ground floor, you’ll find the entrance hall next to a private office, a perfect space for working from home in peace and privacy, separate from the social areas of the house. From here, you can access the other levels via an OTIS elevator, which conveniently connects all floors of the house and facilitates movement between the different spaces.
Descending to the lower level, we find one of the most distinctive spaces in the home: a private cinema with a capacity for 6-8 people, designed to provide an authentic cinematic experience thanks to its surround sound system. From this level, there is also access to the garage, which includes 4 parking spaces and 2 electric vehicle charging points, an increasingly sought-after feature in high-end homes.
The sleeping area, approximately 122 m², houses three spacious bedrooms, each with an en-suite bathroom and private dressing room, a highly exclusive configuration that guarantees independence, comfort, and a residential experience befitting high-end homes. This level differs from the rest of the house due to its warmer flooring, designed to provide greater comfort in the sleeping area. All rooms feature large windows that allow abundant natural light, reinforcing the feeling of spaciousness.
The main floor of the house, approximately 159 m², is the true heart of the home and is designed as a large open space integrating the living room, dining room, and lounge area, occupying almost the entire floor. This area features distinct and well-defined spaces, including a bar area, the main living room, and the dining room, all designed for gatherings and socializing. Also on this floor is an additional guest bedroom, as well as a fully equipped designer kitchen with high-end appliances, including an integrated steamer next to the cooktop. Adjacent to the kitchen is the laundry room, equipped with a washing machine, dryer, and an additional refrigerator, providing maximum functionality for everyday life.
On the top floor is one of the property’s most exclusive spaces: a spectacular private terrace with a 40 m² (10 x 4 meter) heated saltwater pool, designed for year-round use. This outdoor space is complemented by a hammock area and built-in barbecue, creating a true urban oasis perfect for relaxing, soaking up the sun, or hosting private outdoor gatherings.
The entire property is distinguished by its large windows and abundant natural light, a layout designed for comfort and practical use of the spaces, and a recent comprehensive renovation using high-end materials, where premium marble takes center stage in the interior design.
-
Property type
Apartment
-
Price/sqft
$415
Features
- Pool
- Terrace
- Garage
- Fireplace
- Cinema
- Gated Community
- Outdoor Kitchen
- Modern
- Elevator
Features
Lot
- Gated Community
- Privacy
- Renovated
- Modern
Indoor
- High Ceiling
- Office
- Fireplace
- Kitchen island
- Washer Dryer
- Bar
- Laundry Room
- Cinema
- Elevator
- Stone Countertops
- Walk In Closet
Outdoor
- Terrace
- Balcony
- Parking
- Pool
- Garage
- Outdoor Kitchen
Explore the Area
La Finca, Pozuelo de Alarcón, 28223, Spain
View on Google Maps
Price per sqft
Low
High
Joined 2 months ago
You have inquired about this property
The agent will contact you soon by
Listed by
15
Listings
2026
Joined
Book home tour with the agent
Choose a date and whether you'd like a virtual or in-person tour with the agent.
Preferred date
Tour type
Last updated
July 18
First listed
July 18
Listing reference
HBP-10078
Similar Properties Nearby
New Listings in Pozuelo de Alarcon



Explore More Homes for Sale
Pozuelo de Alarcon, Spain property types
- Villas for sale in Pozuelo de Alarcon, Spain
- Houses for sale in Pozuelo de Alarcon, Spain
- Apartments for sale in Pozuelo de Alarcon, Spain
- Chalets for sale in Pozuelo de Alarcon, Spain
- Land for sale in Pozuelo de Alarcon, Spain
- Penthouses for sale in Pozuelo de Alarcon, Spain
- Fincas for sale in Pozuelo de Alarcon, Spain
Pozuelo de Alarcon, Spain popular searches
- Lake View properties in Pozuelo de Alarcon, Spain
- Gated Community properties in Pozuelo de Alarcon, Spain
- Waterfront properties in Pozuelo de Alarcon, Spain
- New Builds properties in Pozuelo de Alarcon, Spain
- Properties with Steam Room in Pozuelo de Alarcon, Spain
- Properties with Helipad in Pozuelo de Alarcon, Spain
- Properties with Cinema in Pozuelo de Alarcon, Spain
- Lakefront properties in Pozuelo de Alarcon, Spain
Pozuelo de Alarcon, Spain neighborhoods
Related Guides & Stories
Trusted by the World's Leading Brokers
The agents behind the world's most exceptional properties list with JamesEdition.
- Listings from Sotheby's, Christie's, BARNES, and Engel & Völkers
- Every listing reviewed before it goes live
- Connect directly with verified listing agents
By continuing you agree to our Terms and Privacy Policy.