$5,037,433
Price decreased by $447,771 on Sep 13, 2026
Excellent 11 Bedroom Country / Sporting Estate For Sale In Santo Domingo, Madrid
- 11 Beds
- 11 Baths
- 27,513 Sqft
- 6.57 Ac lot
- Updated: September 12
- 11
About the Property
Extraordinary recreational building in the Jarama valley, located within the exclusive Santo Domingo development in the municipality of Algete, a unique property that combines privacy, nature and exclusivity in a privileged environment.
Spanning over 2.6 hectares, the property comprises a 6,563 m² urban plot and a spectacular rural building of approximately 2 hectares with direct access t
Spanning over 2.6 hectares, the property comprises a 6,563 m² urban plot and a spectacular rural building of approximately 2 hectares with direct access t
Extraordinary recreational building in the Jarama valley, located within the exclusive Santo Domingo development in the municipality of Algete, a unique property that combines privacy, nature and exclusivity in a privileged environment.
Spanning over 2.6 hectares, the property comprises a 6,563 m² urban plot and a spectacular rural building of approximately 2 hectares with direct access to the Jarama River valley. This exceptional location offers countless opportunities for leisure, sports, and outdoor living, making it a true private retreat surrounded by nature without sacrificing proximity to Madrid.
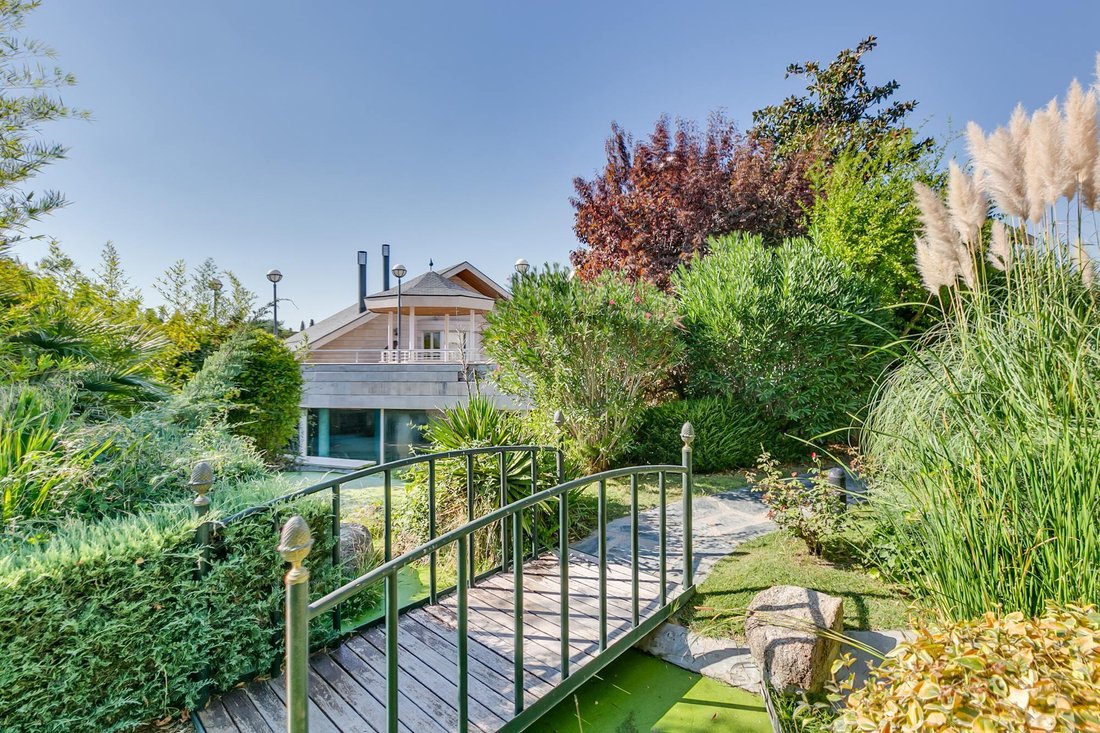
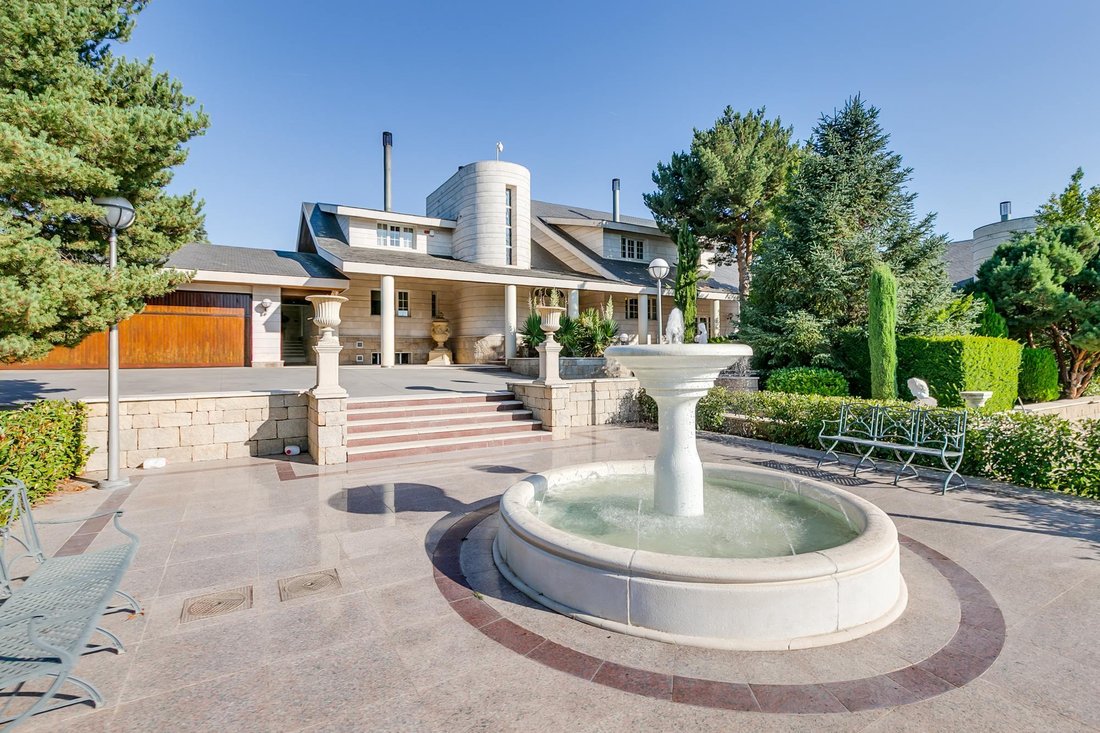
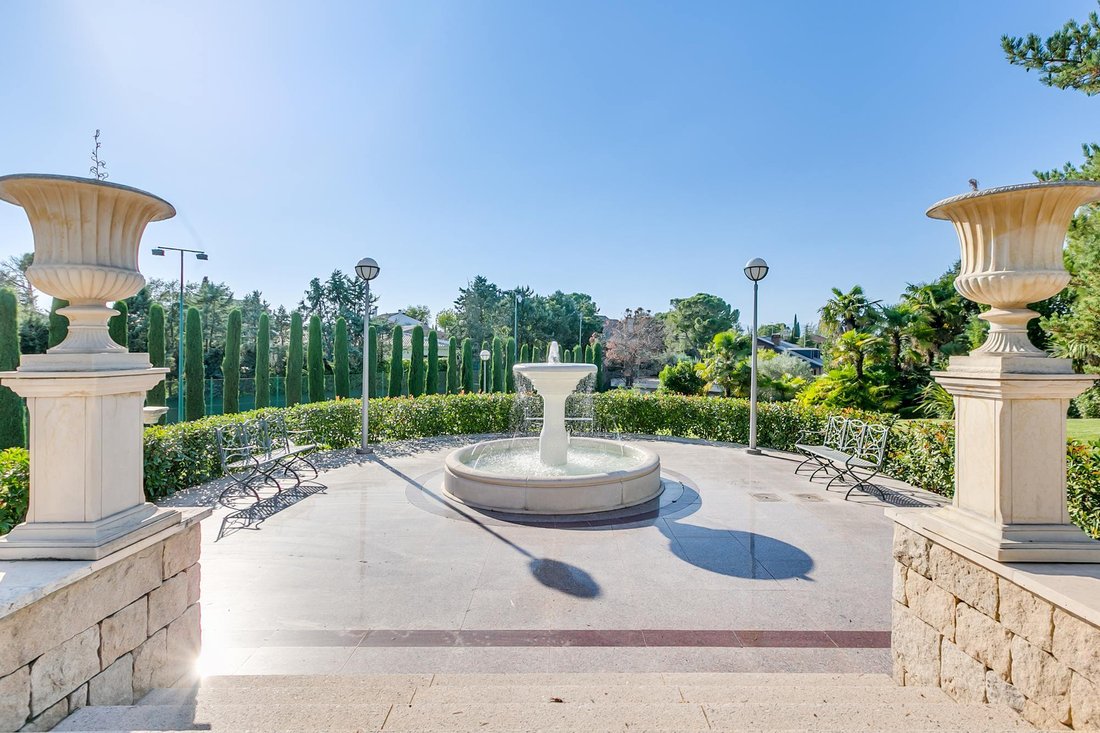
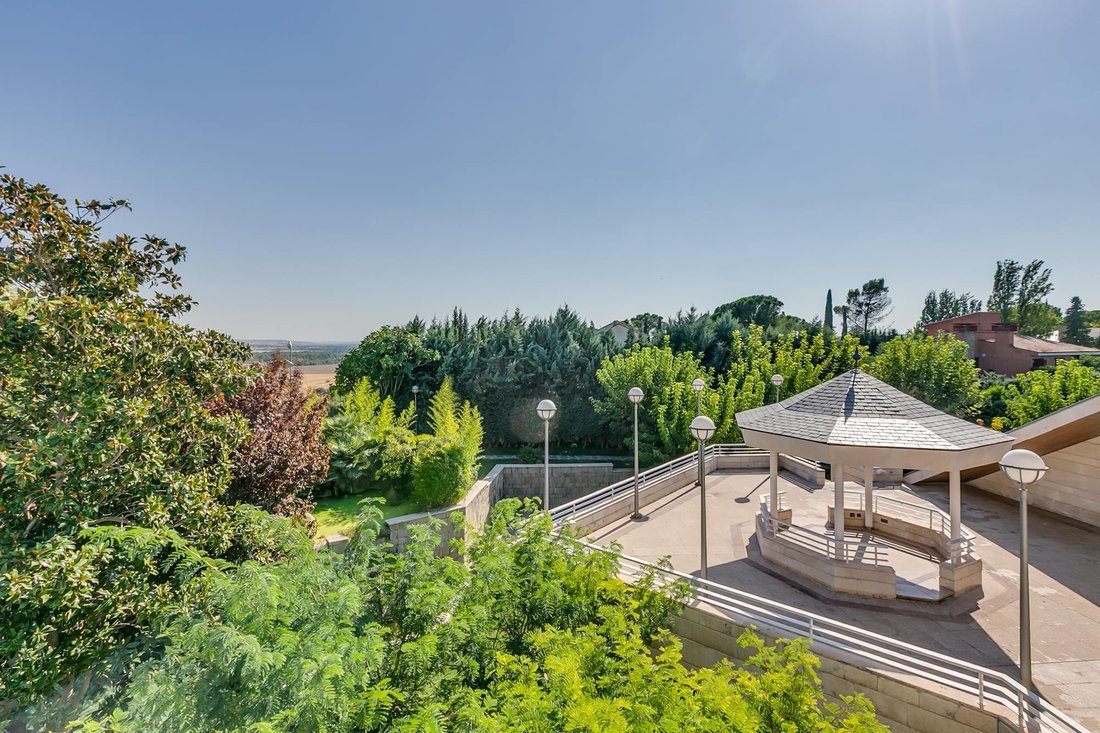
Access is via an elegant private driveway surrounded by mature gardens, centuries-old trees, ornamental fountains, and ambient lighting, creating an atmosphere of distinction from the moment you arrive. La Finca also enjoys magnificent open views of the Sierra de Madrid mountains and an exceptional level of privacy.
The outdoor spaces are one of the property’s greatest attractions. It boasts comprehensive sports and wellness facilities, including private tennis and paddle tennis courts with changing rooms, a squash court, a professional gym, a sauna with a solarium, and an exclusive heated indoor swimming pool.
In the area closest to the Jarama Valley lies one of La Finca’s most unique spaces: a magnificent private pine forest that houses an exterior swimming pool perfectly integrated into the landscape and a spacious recreation area designed for enjoyment and entertainment. This space features generous porches, a kitchenette, a barbecue, a stone oven, and an auxiliary building for caretakers or support staff, equipped with a living room, kitchen, two bedrooms, and a bathroom.
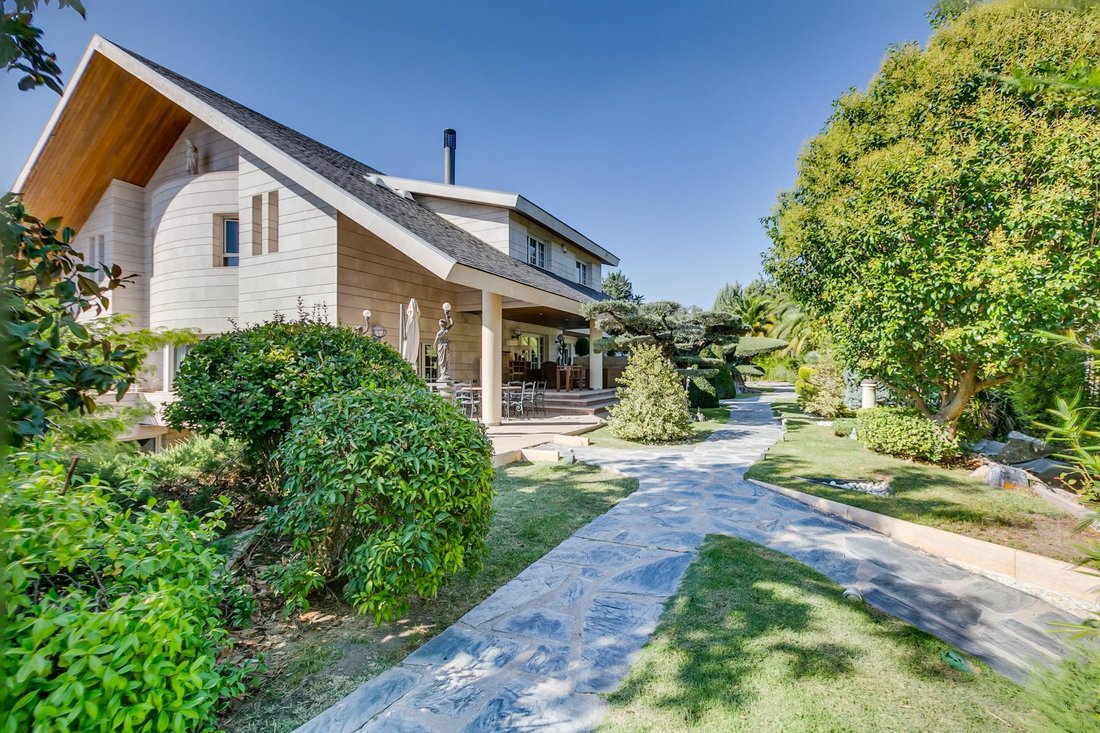
The main property blends elegantly into the complex, designed as the perfect complement to this extraordinary natural setting. Its classic and timeless architecture, combined with its spacious dimensions and functional layout , offers ideal spaces for both family-friendly life and hosting gatherings and social events.
The main floor is organized around an impressive double-height entrance hall that leads to the main rooms. Highlights include the spacious main living room , divided into two areas, with a fireplace and direct access to the garden, as well as the formal dining room for guests. Also on this floor are a magnificent library, a guest toilet , and a large kitchen with a dining area, pantry , and separate service area.
The upper floor houses five spacious bedrooms with en-suite bathroom , designed to ensure maximum comfort and privacy. The master suite is particularly noteworthy for its generous dimensions, separate dressing room, and elegant bathroom.
The lower floor is dedicated to leisure and wellness, offering unique spaces such as an indoor heated pool, gym, sauna with solarium, climate-controlled wine cellar , private cinema room, soundproof disco and squash court.
The property also has a separate guest property or staff accommodation, equipped with a living room, kitchen, two bedrooms and two bathrooms, ideal for accommodating visitors or staff.
Sale price: €4,900,000 (taxes not included).
Applicable taxes (Property Transfer Tax, VAT, and/or Stamp Duty), as well as notary fees, registration fees, and any other costs inherent to the sale, are not included in the sale price. The total acquisition cost may vary depending on the buyer’s specific circumstances and the transaction; a detailed breakdown can be provided upon request.
Marketed by Dils Lucas Fox (Lucas Trading, SL, CIF B64125438), acting as a real estate intermediary, with registered office at Calle Serrano nº 8, Local 3, 28001 Madrid.
Marketed by Dils Lucas Fox (Lucas Trading, S. L., company registration number B64125438), acting as a real estate intermediary
The information provided is for information purposes only, based on details supplied by the owner, and is subject to change. It does not constitute a contractual offer.
Spanning over 2.6 hectares, the property comprises a 6,563 m² urban plot and a spectacular rural building of approximately 2 hectares with direct access to the Jarama River valley. This exceptional location offers countless opportunities for leisure, sports, and outdoor living, making it a true private retreat surrounded by nature without sacrificing proximity to Madrid.
Access is via an elegant private driveway surrounded by mature gardens, centuries-old trees, ornamental fountains, and ambient lighting, creating an atmosphere of distinction from the moment you arrive. La Finca also enjoys magnificent open views of the Sierra de Madrid mountains and an exceptional level of privacy.
The outdoor spaces are one of the property’s greatest attractions. It boasts comprehensive sports and wellness facilities, including private tennis and paddle tennis courts with changing rooms, a squash court, a professional gym, a sauna with a solarium, and an exclusive heated indoor swimming pool.
In the area closest to the Jarama Valley lies one of La Finca’s most unique spaces: a magnificent private pine forest that houses an exterior swimming pool perfectly integrated into the landscape and a spacious recreation area designed for enjoyment and entertainment. This space features generous porches, a kitchenette, a barbecue, a stone oven, and an auxiliary building for caretakers or support staff, equipped with a living room, kitchen, two bedrooms, and a bathroom.
The main property blends elegantly into the complex, designed as the perfect complement to this extraordinary natural setting. Its classic and timeless architecture, combined with its spacious dimensions and functional layout , offers ideal spaces for both family-friendly life and hosting gatherings and social events.
The main floor is organized around an impressive double-height entrance hall that leads to the main rooms. Highlights include the spacious main living room , divided into two areas, with a fireplace and direct access to the garden, as well as the formal dining room for guests. Also on this floor are a magnificent library, a guest toilet , and a large kitchen with a dining area, pantry , and separate service area.
The upper floor houses five spacious bedrooms with en-suite bathroom , designed to ensure maximum comfort and privacy. The master suite is particularly noteworthy for its generous dimensions, separate dressing room, and elegant bathroom.
The lower floor is dedicated to leisure and wellness, offering unique spaces such as an indoor heated pool, gym, sauna with solarium, climate-controlled wine cellar , private cinema room, soundproof disco and squash court.
The property also has a separate guest property or staff accommodation, equipped with a living room, kitchen, two bedrooms and two bathrooms, ideal for accommodating visitors or staff.
Sale price: €4,900,000 (taxes not included).
Applicable taxes (Property Transfer Tax, VAT, and/or Stamp Duty), as well as notary fees, registration fees, and any other costs inherent to the sale, are not included in the sale price. The total acquisition cost may vary depending on the buyer’s specific circumstances and the transaction; a detailed breakdown can be provided upon request.
Marketed by Dils Lucas Fox (Lucas Trading, SL, CIF B64125438), acting as a real estate intermediary, with registered office at Calle Serrano nº 8, Local 3, 28001 Madrid.
Marketed by Dils Lucas Fox (Lucas Trading, S. L., company registration number B64125438), acting as a real estate intermediary
The information provided is for information purposes only, based on details supplied by the owner, and is subject to change. It does not constitute a contractual offer.
-
Property type
Country House
-
Year built
1991
-
Price/sqft
$183
Features
Features
Lot
Indoor
- High Ceiling
- Office
- Fireplace
- Air Conditioning
- Kitchen island
- Jacuzzi
- Bar
- Sauna
- Wine Cellar
- Cinema
- Library
- Indoor Pool
- Stone Countertops
- Walk In Closet
- Fitness Center / Gym
Outdoor
- Terrace
- Balcony
- Pool
- Playground
- Tennis Court
- Outdoor Living Space
- Garden
Explore the Area
La Moraleja, Madrid, 28109, Spain
View on Google Maps
Price per sqft
Low
High

Joined 8 months ago
You have inquired about this property
The agent will contact you soon by
Listed by
253
Listings
2026
Joined
Book home tour with Lucas Fox Madrid
Choose a date and whether you'd like a virtual or in-person tour with the agent.
Preferred date
Tour type

Dils Lucas Fox is a full-service real estate agency with over 20 years experience, offering high quality residenti
Dils Lucas Fox is a full-service real estate agency with over 20 years experience, offering high quality residential homes and a comprehensive range of property services to national and international clients. Our team is made up of 250+ international and multilingual employees, who bring a dynamic and diverse range of experience and expertise to the business, chosen for their professionalism, integrity and in-depth knowledge of the market. Lucas Fox brings an innovative approach to the industry, offering unrivalled knowledge of the Spanish property sector, locations and lifestyle. Dils Lucas Fox currently operates in over 30 locations throughout Spain, Andorra, Portugal and France and more office openings are planned thanks to the Lucas Fox Affiliates Programme. As a company of the Dils group, Lucas Fox specialises in advising companies, organisations and (institutional) investors in the purchase, sale, rental and development of residential properties
Last updated
September 12
First listed
January 23
Listing reference
MAD63671
Similar Properties Nearby
New Listings in Algete

Explore More Homes for Sale
Algete, Spain property types
Algete, Spain popular searches
- Panoramic / Scenic View properties in Algete, Spain
- Properties with Terrace in Algete, Spain
- Properties with Bar in Algete, Spain
- Properties with Game Room in Algete, Spain
- Properties with Office in Algete, Spain
- Properties with Elevator in Algete, Spain
- Mountain View properties in Algete, Spain
- Properties with Garden in Algete, Spain
- Properties with Outdoor Kitchen in Algete, Spain
- Gated Community properties in Algete, Spain
- Privacy properties in Algete, Spain
- Modern properties in Algete, Spain
- Equestrian properties in Algete, Spain
- New Builds properties in Algete, Spain
- Properties with Fitness Center / Gym in Algete, Spain
- Properties with Sauna in Algete, Spain
- Properties with Steam Room in Algete, Spain
- Properties with Library in Algete, Spain
- Properties with Air Conditioning in Algete, Spain
- Properties with Wine Cellar in Algete, Spain
- Properties with Jacuzzi in Algete, Spain
- Properties with Fireplace in Algete, Spain
- Properties with Pool in Algete, Spain
- Properties with Garage in Algete, Spain
- Properties with Balcony in Algete, Spain
- Properties with Tennis Court in Algete, Spain
- Mansion properties in Algete, Spain
- Properties with Open Kitchen in Algete, Spain
- Renovated properties in Algete, Spain
- Properties with Cinema in Algete, Spain
- Properties with Indoor Pool in Algete, Spain
Algete, Spain neighborhoods
Related Guides & Stories
Trusted by the World's Leading Brokers
The agents behind the world's most exceptional properties list with JamesEdition.
- Listings from Sotheby's, Christie's, BARNES, and Engel & Völkers
- Every listing reviewed before it goes live
- Connect directly with verified listing agents
By continuing you agree to our Terms and Privacy Policy.