
$17,226,726
Duplex In Jerónimos
- 8 Beds
- 13,617 Sqft
- Updated: July 8
- 7
About the Property
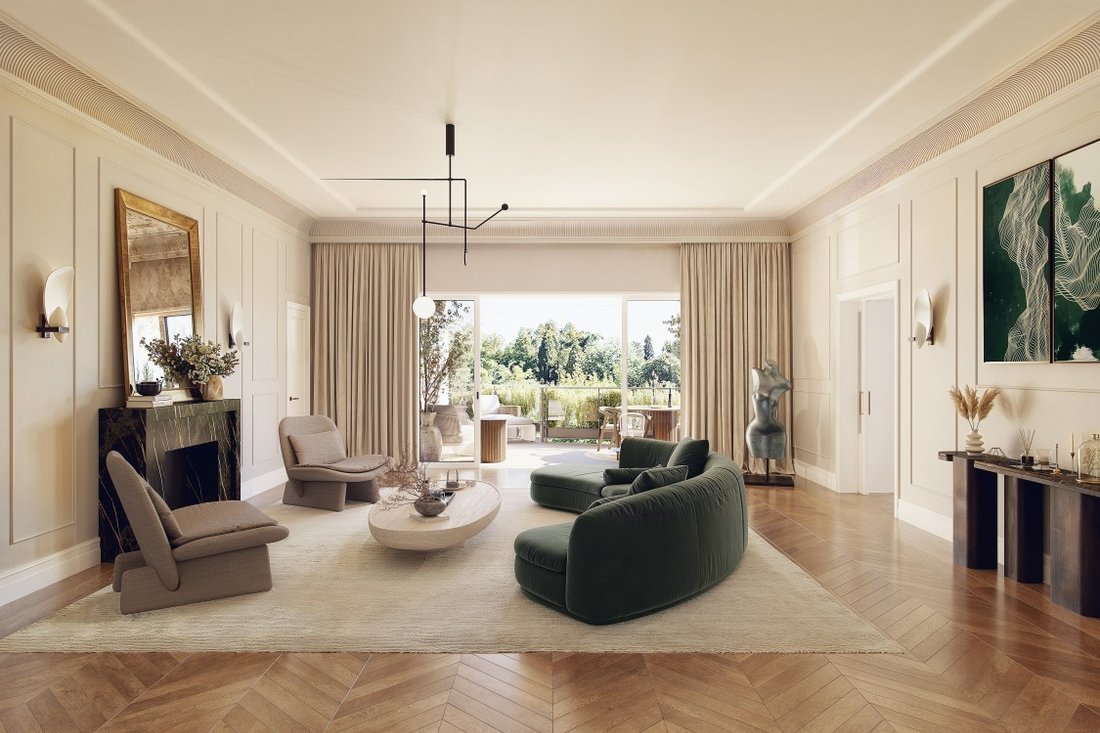
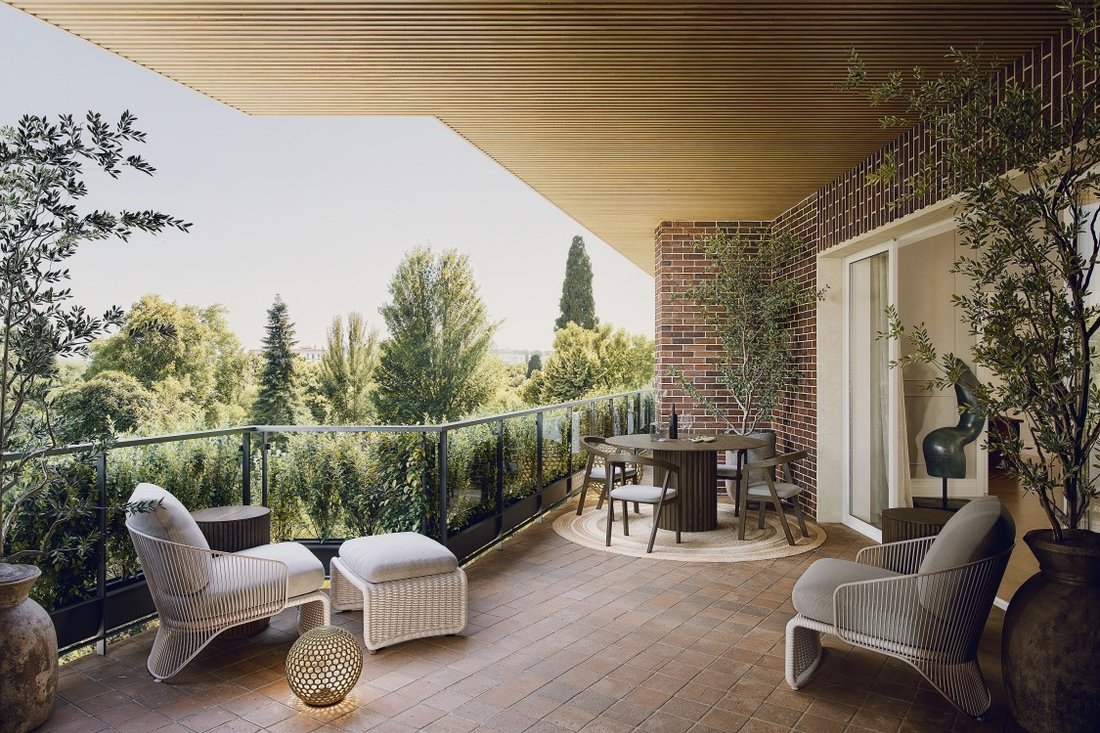
Impressive residence in Jerónimos with terraces overlooking the Botanical Garden. It consists of two connected floors, each with its own cadastral reference. They can be separated. The Homeowners’ Association approved in a meeting that the first floor can be divided into two (1º B and 1º C). To be updated. Ground floor: Entrance hall, large living room, library, huge terrace overlooking the Botani
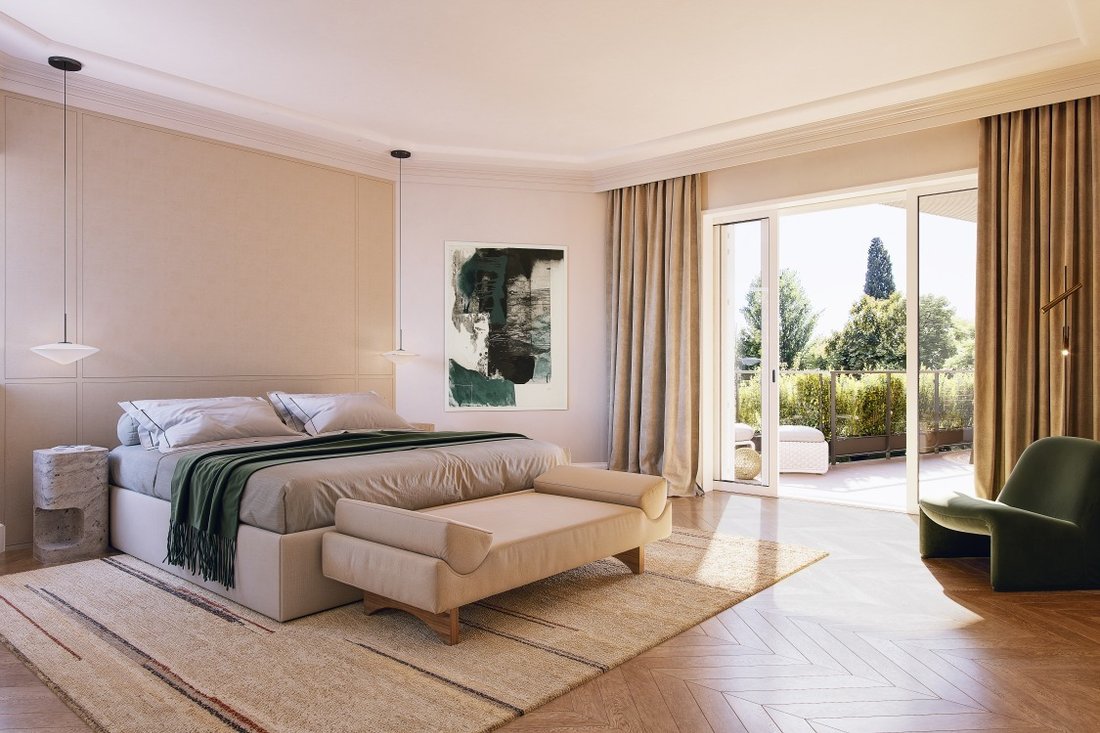
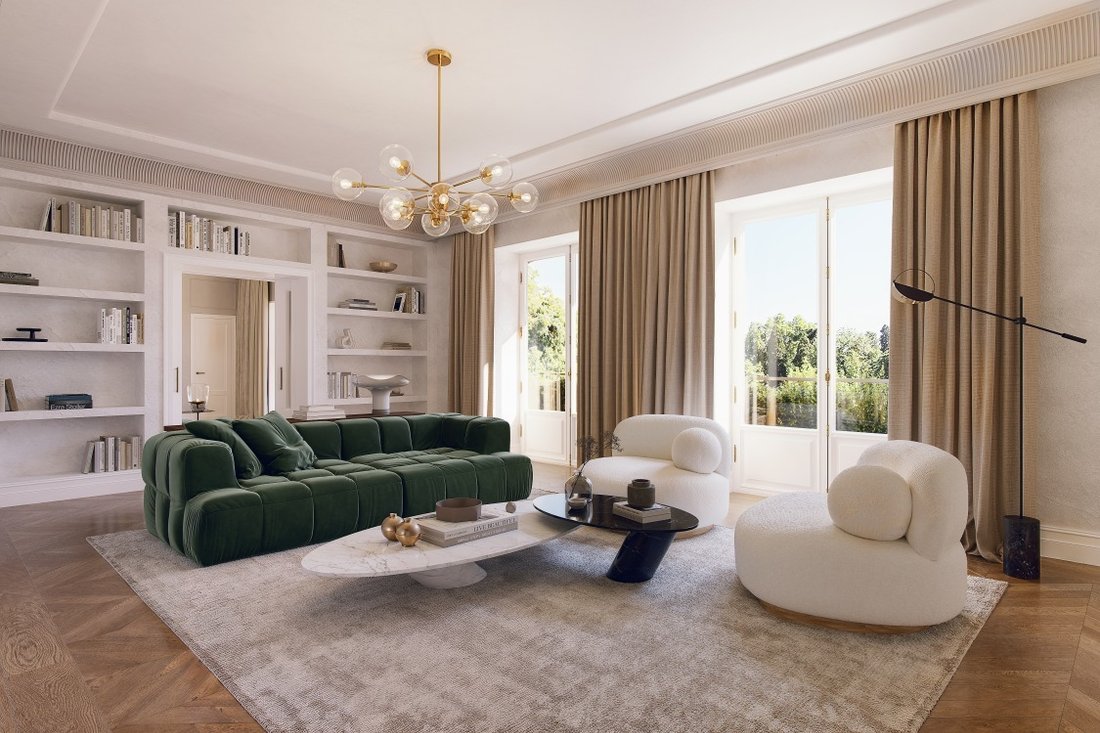
Impressive residence in Jerónimos with terraces overlooking the Botanical Garden. It consists of two connected floors, each with its own cadastral reference. They can be separated. The Homeowners’ Association approved in a meeting that the first floor can be divided into two (1º B and 1º C). To be updated. Ground floor: Entrance hall, large living room, library, huge terrace overlooking the Botanical Garden, dining room, office. Kitchen, laundry room, bedroom, and service bathroom. Guest bathroom. One en-suite bedroom. Large patio with greenhouse. 1st floor: Large living room with kitchenette leading to another terrace with views of the Botanical Garden. One suite with bathroom, living room, and large dressing room, leading to the terrace. Another suite with sitting area and bathroom, also leading to the terrace. 5 more bedrooms with 5 bathrooms. Another living room and music room. 2 garages and 2 storage rooms. Central heating. Air conditioning. 24-hour doorman. Community expenses for the connected floors €2,745.53 IBI for the connected floors €15,229.01 The images are infographics of how it could look after renovation. For more information, please contact directly.
-
Property type
Apartment
-
Price/sqft
$1,265
Explore the Area
Jerónimos, Madrid, 28014, Spain
View on Google Maps
Price per sqft
Low
High
Joined 2 months ago
You have inquired about this property
The agent will contact you soon by
Listed by
Mbm Real Estate Experts
View agency profile
16
Listings
2026
Joined
Book home tour with the agent
Choose a date and whether you'd like a virtual or in-person tour with the agent.
Preferred date
Tour type
Mbm Real Estate Experts
View agency profile
Last updated
July 8
First listed
Jul 7
Listing reference
MBMR45825
Similar Properties Nearby
New Listings in Centro



Explore More Homes for Sale
Centro, Spain property types
- Apartments for sale in Centro, Spain
- Penthouses for sale in Centro, Spain
- Houses for sale in Centro, Spain
- Villas for sale in Centro, Spain
- Townhouses for sale in Centro, Spain
- Estates for sale in Centro, Spain
- Land for sale in Centro, Spain
- Farm Ranches for sale in Centro, Spain
- Fincas for sale in Centro, Spain
Centro, Spain popular searches
- Sea View properties in Centro, Spain
- Properties with Terrace in Centro, Spain
- Properties with Bar in Centro, Spain
- Properties with Game Room in Centro, Spain
- City View properties in Centro, Spain
- Properties with Garden in Centro, Spain
- Properties with Outdoor Kitchen in Centro, Spain
- Duplex properties in Centro, Spain
- Coastal properties in Centro, Spain
- Gated Community properties in Centro, Spain
- Privacy properties in Centro, Spain
- High Altitude properties in Centro, Spain
- Waterfront properties in Centro, Spain
- Modern properties in Centro, Spain
- Equestrian properties in Centro, Spain
- New Builds properties in Centro, Spain
- Properties with Fitness Center / Gym in Centro, Spain
- Properties with Sauna in Centro, Spain
- Properties with Steam Room in Centro, Spain
- Properties with Library in Centro, Spain
- Properties with Air Conditioning in Centro, Spain
- Oceanfront properties in Centro, Spain
- Properties with Jacuzzi in Centro, Spain
- Properties with Pool in Centro, Spain
- Properties with Balcony in Centro, Spain
- Properties with Tennis Court in Centro, Spain
- Properties with Helipad in Centro, Spain
- Seafront properties in Centro, Spain
- Properties with Open Kitchen in Centro, Spain
- Renovated properties in Centro, Spain
- Properties with Indoor Pool in Centro, Spain
- Water View properties in Centro, Spain
Related Guides & Stories
Trusted by the World's Leading Brokers
The agents behind the world's most exceptional properties list with JamesEdition.
- Listings from Sotheby's, Christie's, BARNES, and Engel & Völkers
- Every listing reviewed before it goes live
- Connect directly with verified listing agents
By continuing you agree to our Terms and Privacy Policy.