$1,660,433
Contemporary Luxury Renovation
- 3 Beds
- 2 Baths
- 1,701 Sqft
- Updated: Today
About the Property
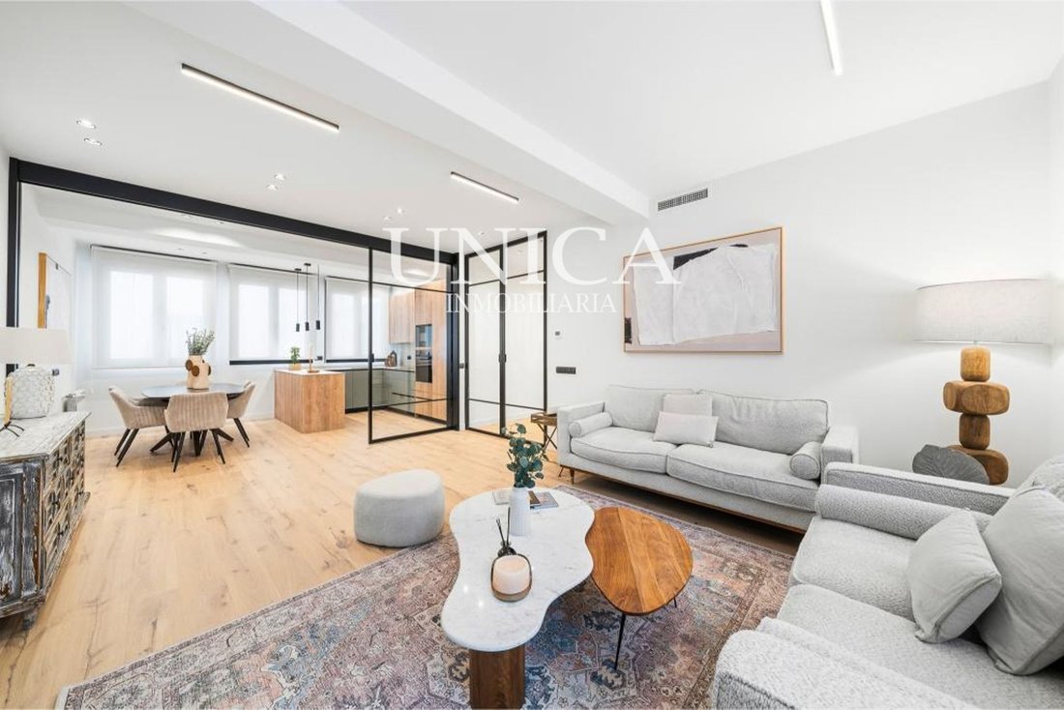
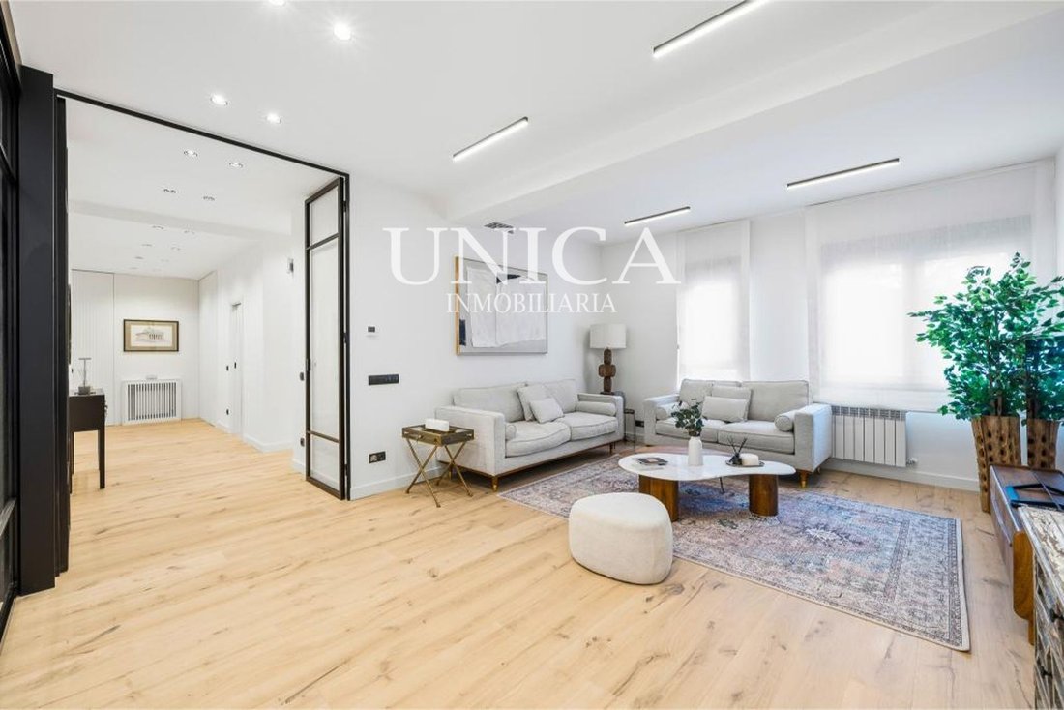
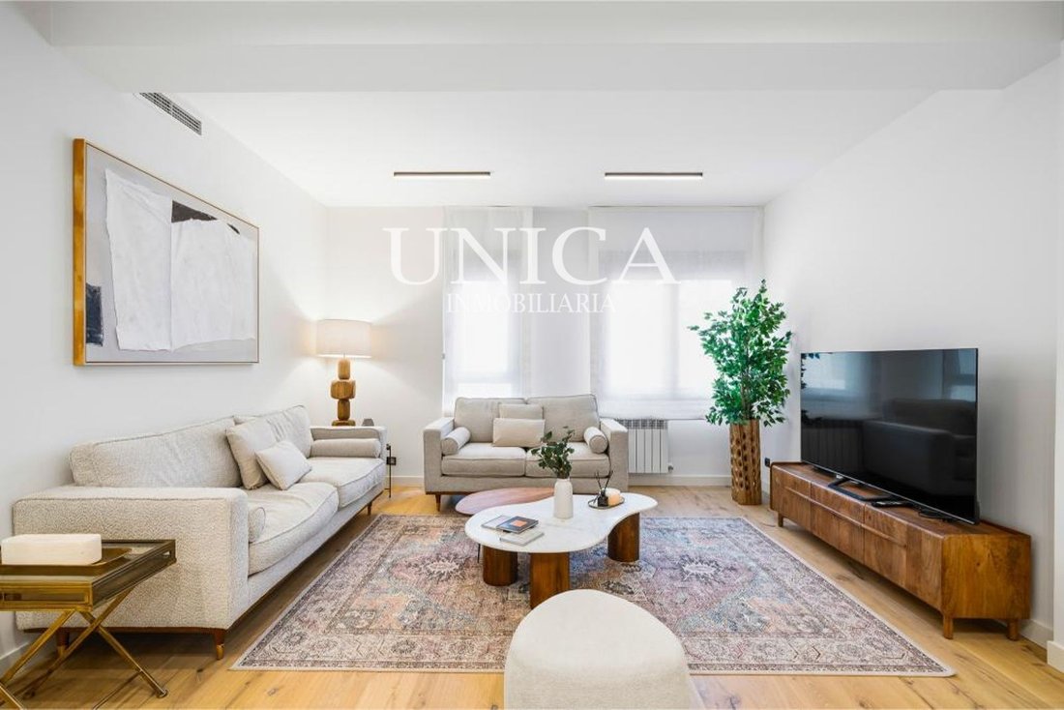
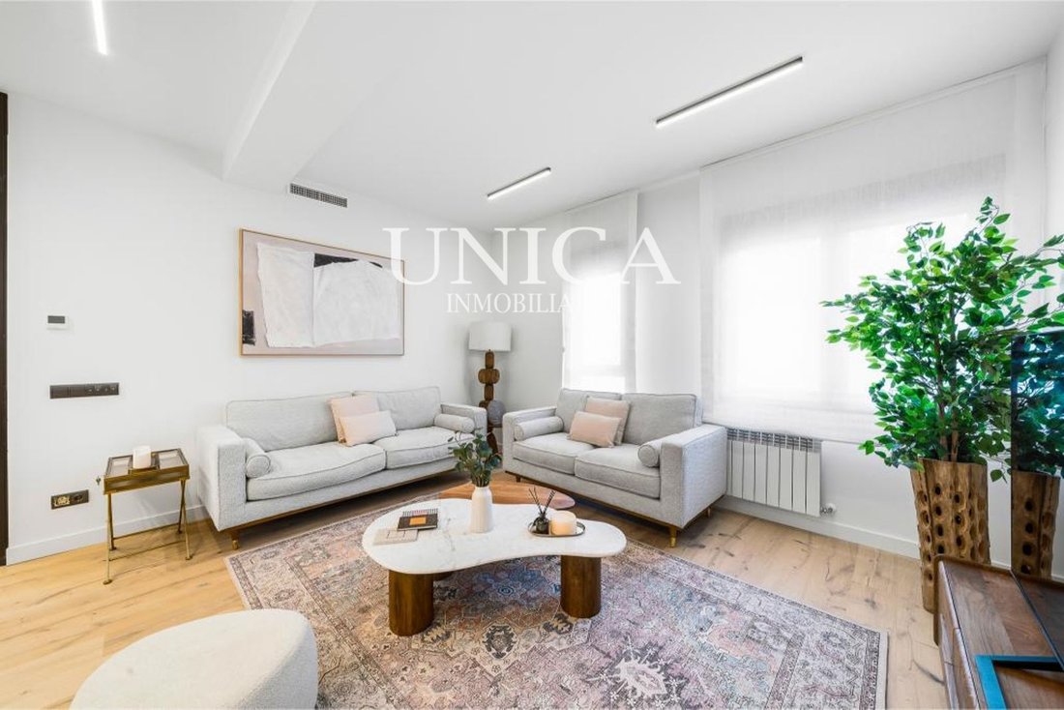
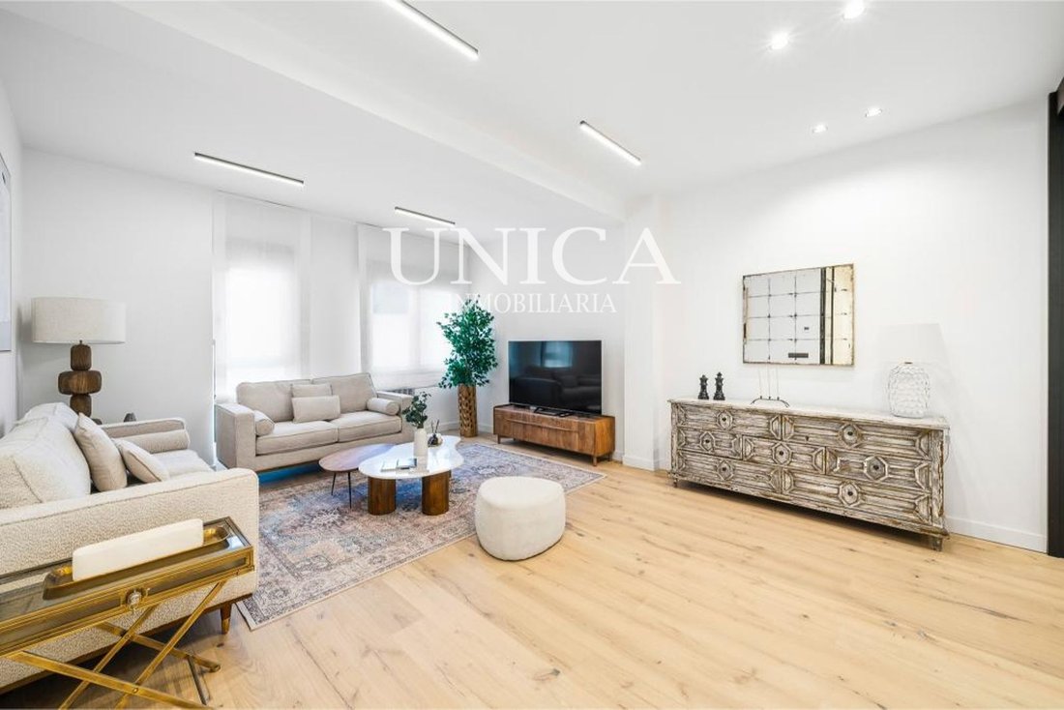
The property stands out for its magnificent day area, conceived as a spacious open space that integrates the living room, dining room, and kitchen, bathed in abundant natural light. The kitchen, with its modern design, combines wood and green tones, a spectacular peninsula, and ASCALE porcelain countertops, finished in Tivoli White. It is completed with high-end Siemens panelled appliances, achiev
The property stands out for its magnificent day area, conceived as a spacious open space that integrates the living room, dining room, and kitchen, bathed in abundant natural light. The kitchen, with its modern design, combines wood and green tones, a spectacular peninsula, and ASCALE porcelain countertops, finished in Tivoli White. It is completed with high-end Siemens panelled appliances, achieving a clean and sophisticated aesthetic.
The interiors maintain an elegant continuity thanks to the maximum quality AC6 floating flooring, with bevel on all sides and an 18-year warranty. The custom-made interior carpentry incorporates high solid lacquered doors in RAL 9010, along with spacious built-in wardrobes with LED lighting, full-extension drawers, and a braking system.
The home features lacquered aluminum exterior carpentry, double glazing Climalit 4/16/4, and motorized blinds, ensuring thermal and acoustic comfort. The bathrooms have been clad with top-quality ceramics and feature Roca sanitary ware, high-end faucets with 40 cm rain effect showerheads, and mirrors with LED lighting.
Among its excellent facilities are central heating and hot water via a Bosch boiler, aluminum radiators, and heated towel rails, LED lighting throughout the home, recessed rails in the living and dining rooms, built-in fiber optic, and ducted air conditioning by Haier, with UVC technology, WIFI control, and low noise levels.
As a distinguishing element, an elegant glass door with a textured black metal frame and laminated safety glass separates the kitchen from the living-dining room, adding character and allowing for visual spaciousness.
All of this is completed with finishes in washable smooth paint in RAL 9010, creating a warm, bright, and timeless atmosphere.
Located in Ríos Rosas, one of the most representative neighborhoods of Chamberí, the home enjoys a consolidated residential environment, elegant and perfectly connected. Its proximity to Castellana and Nuevos Ministerios, along with its wide gastronomic, commercial, and service offerings, makes this location one of the most attractive for enjoying Madrid.
An exceptional home, designed for those seeking quality, style, and comfort in one of the best areas of the capital.
-
Property type
Apartment
-
Price/sqft
$976
Features
- Modern
- Open Kitchen
- Renovated
- Gas Stovetop
- Stone Countertops
- Air Conditioning
Explore the Area
Ríos Rosas, Madrid, 28003, Spain
View on Google Maps
Price per sqft
Low
High
Joined 1 month ago
You have inquired about this property
The agent will contact you soon by
Listed by
2026
Joined
Book home tour with the agent
Choose a date and whether you'd like a virtual or in-person tour with the agent.
Preferred date
Tour type
Last updated
Today
First listed
October 27
Listing reference
5856
Trusted by the World's Leading Brokers
The agents behind the world's most exceptional properties list with JamesEdition.
- Listings from Sotheby's, Christie's, BARNES, and Engel & Völkers
- Every listing reviewed before it goes live
- Connect directly with verified listing agents
By continuing you agree to our Terms and Privacy Policy.