$13,676,772
Conde De Orgaz II
- 6 Beds
- 8 Baths
- 12,917 Sqft lot
- Updated: August 9
- 1
About the Property
Contemporary villa with author architecture in Conde de Orgaz
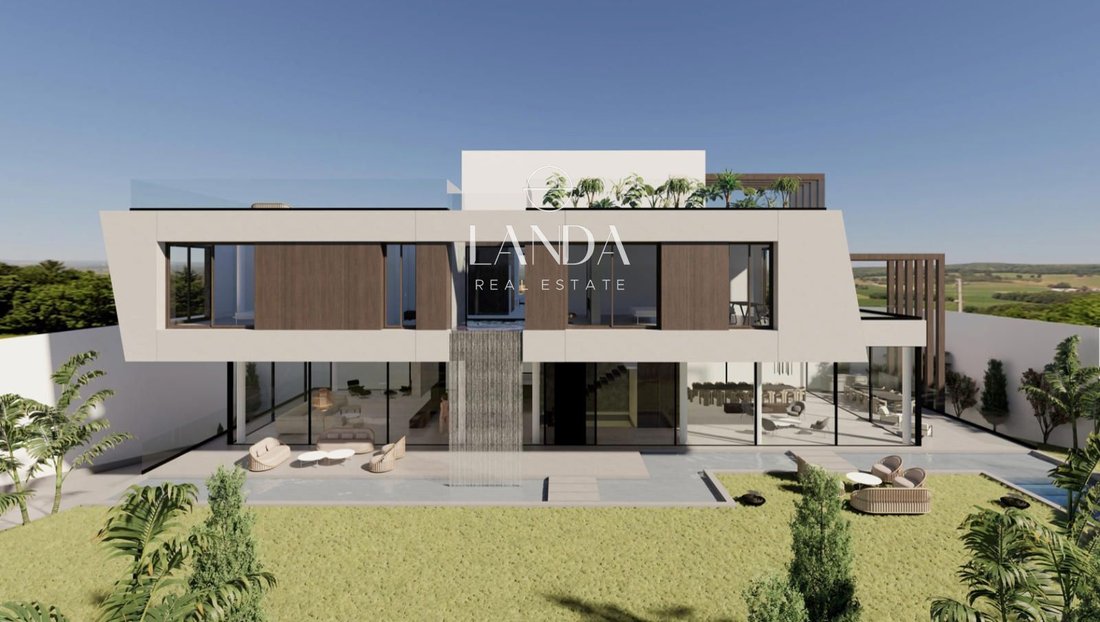
Located in one of the most exclusive and established residential areas of Conde de Orgaz, this independent villa redefines the concept of contemporary luxury through architecture with pure lines, a design deeply connected to nature, and a unique water feature that envelops the entire home.
A project designed for living with calm
Located in one of the most exclusive and established residential areas of Conde de Orgaz, this independent villa redefines the concept of contemporary luxury through architecture with pure lines, a design deeply connected to nature, and a unique water feature that envelops the entire home.
A project designed for living with calm
Contemporary villa with author architecture in Conde de Orgaz
Located in one of the most exclusive and established residential areas of Conde de Orgaz, this independent villa redefines the concept of contemporary luxury through architecture with pure lines, a design deeply connected to nature, and a unique water feature that envelops the entire home.
A project designed for living with calm, privacy, and a constant sense of well-being.
The environment
Conde de Orgaz is synonymous with tranquility, privacy, and quality of life. An established residential enclave, surrounded by green areas and perfectly connected, offering an exceptional balance between family life, discretion, and proximity to the main axes of the city.
The area also stands out for its proximity to renowned international schools, top-level services, and commercial areas, making it a particularly valued location for both families and international buyers.
The architecture
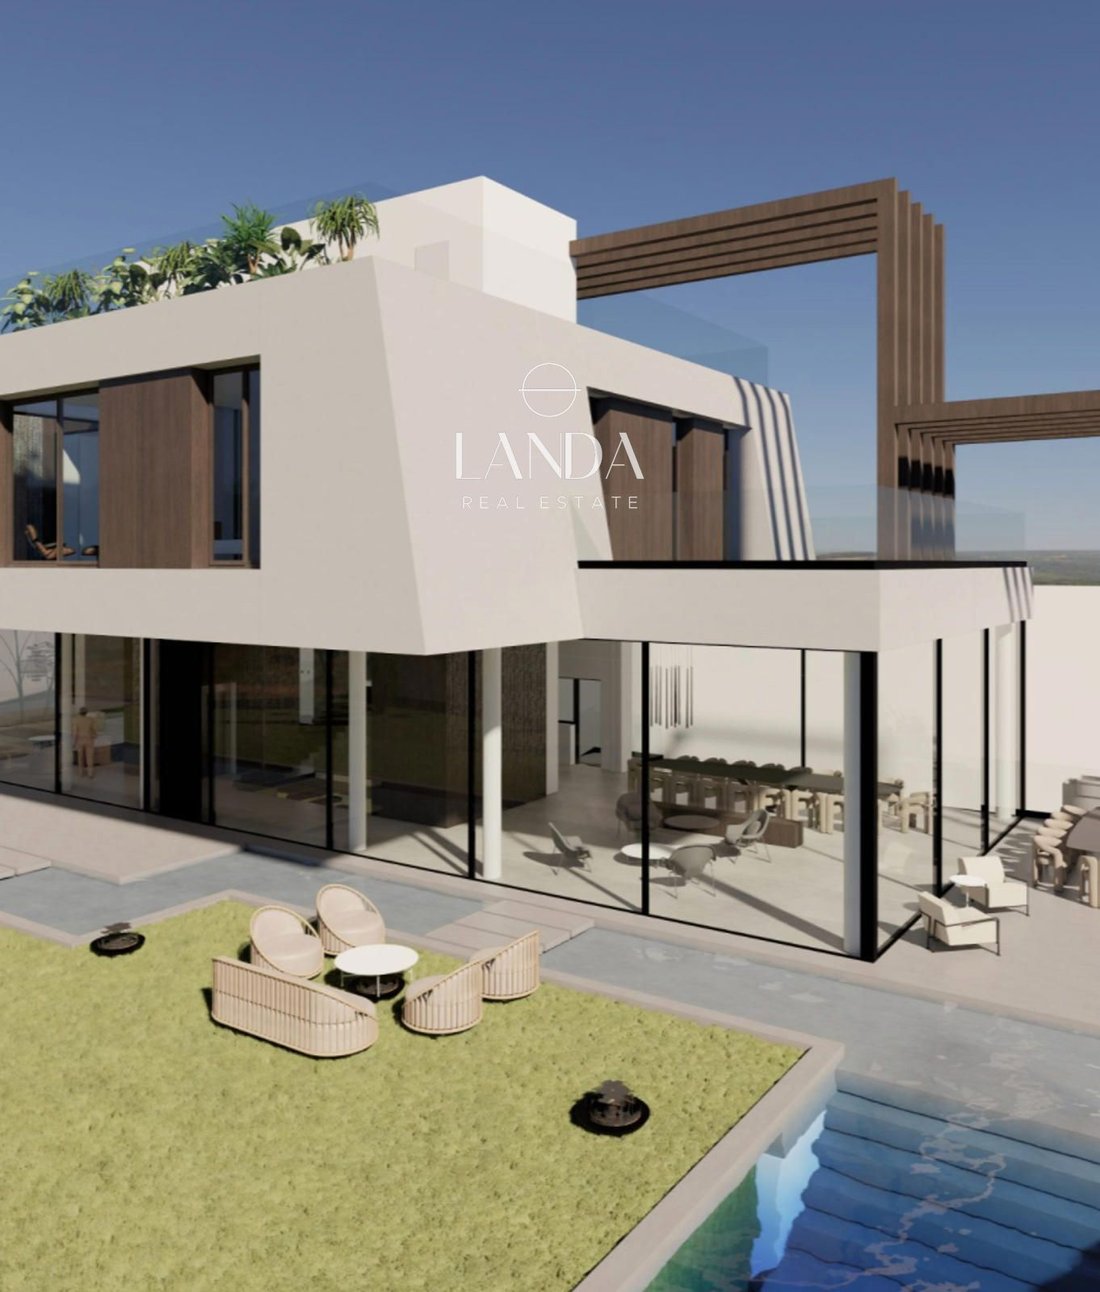
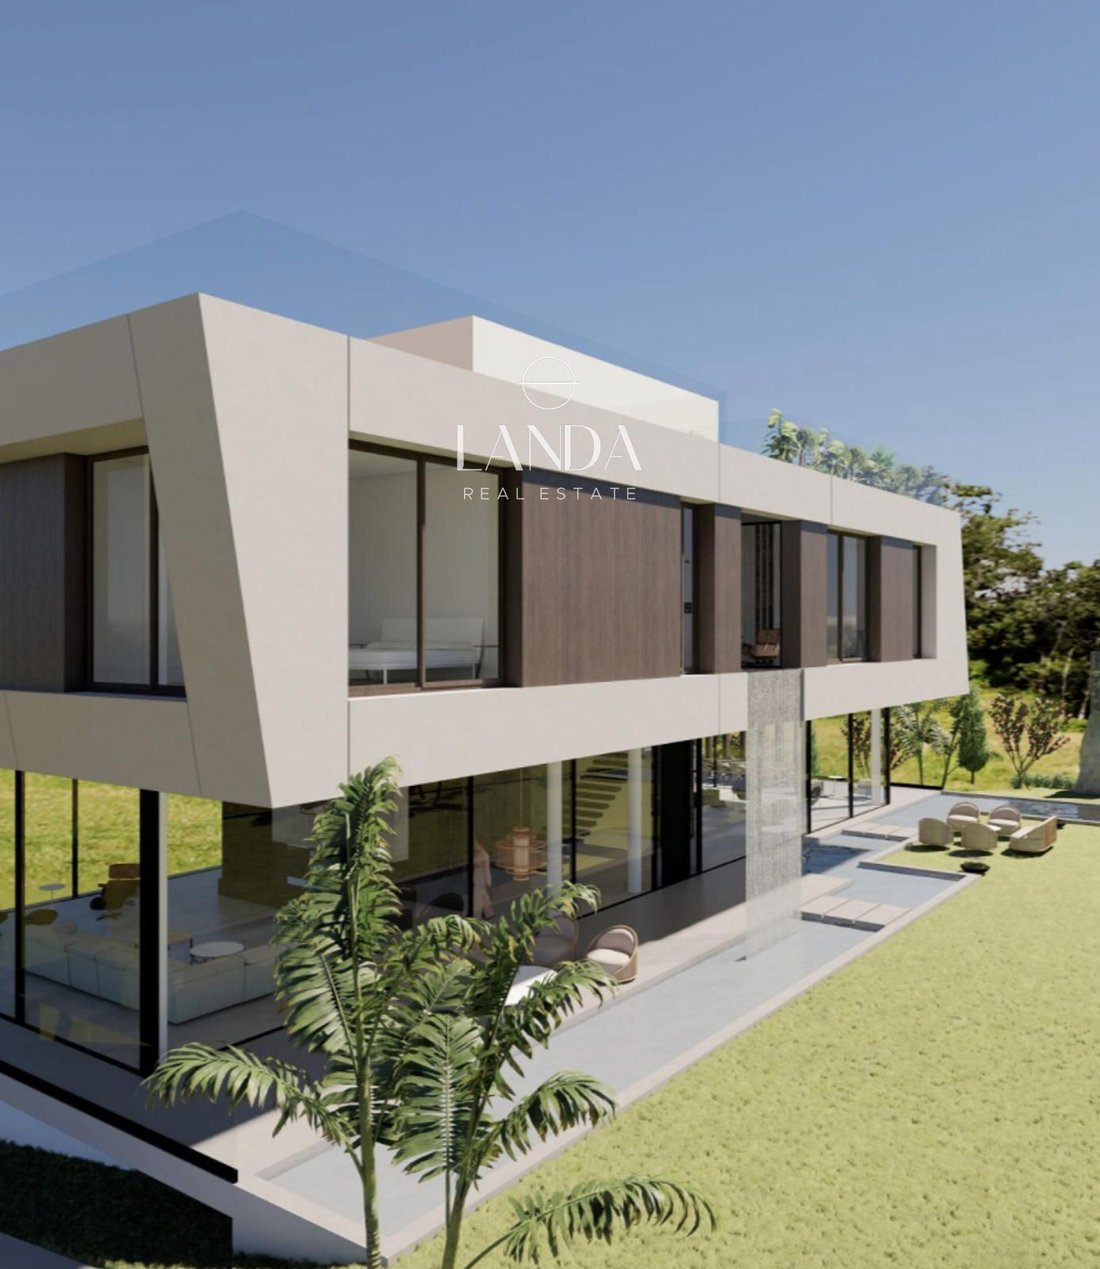
The home is articulated around a differential concept: water as the guiding thread of the project. Water sheets, waterfalls, and pools visually accompany each space, generating a serene and enveloping atmosphere that naturally connects the interior and exterior.
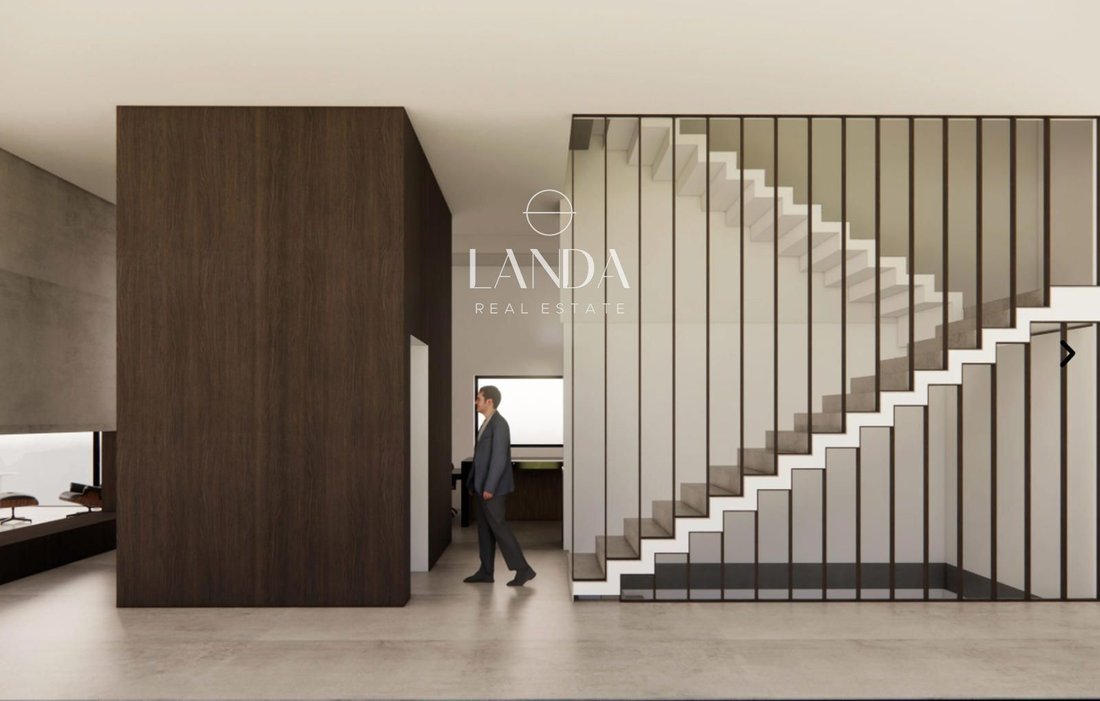
The contemporary architecture relies on large glazed surfaces, allowing natural light to flow and the landscape to be part of the daily experience.
The spaces
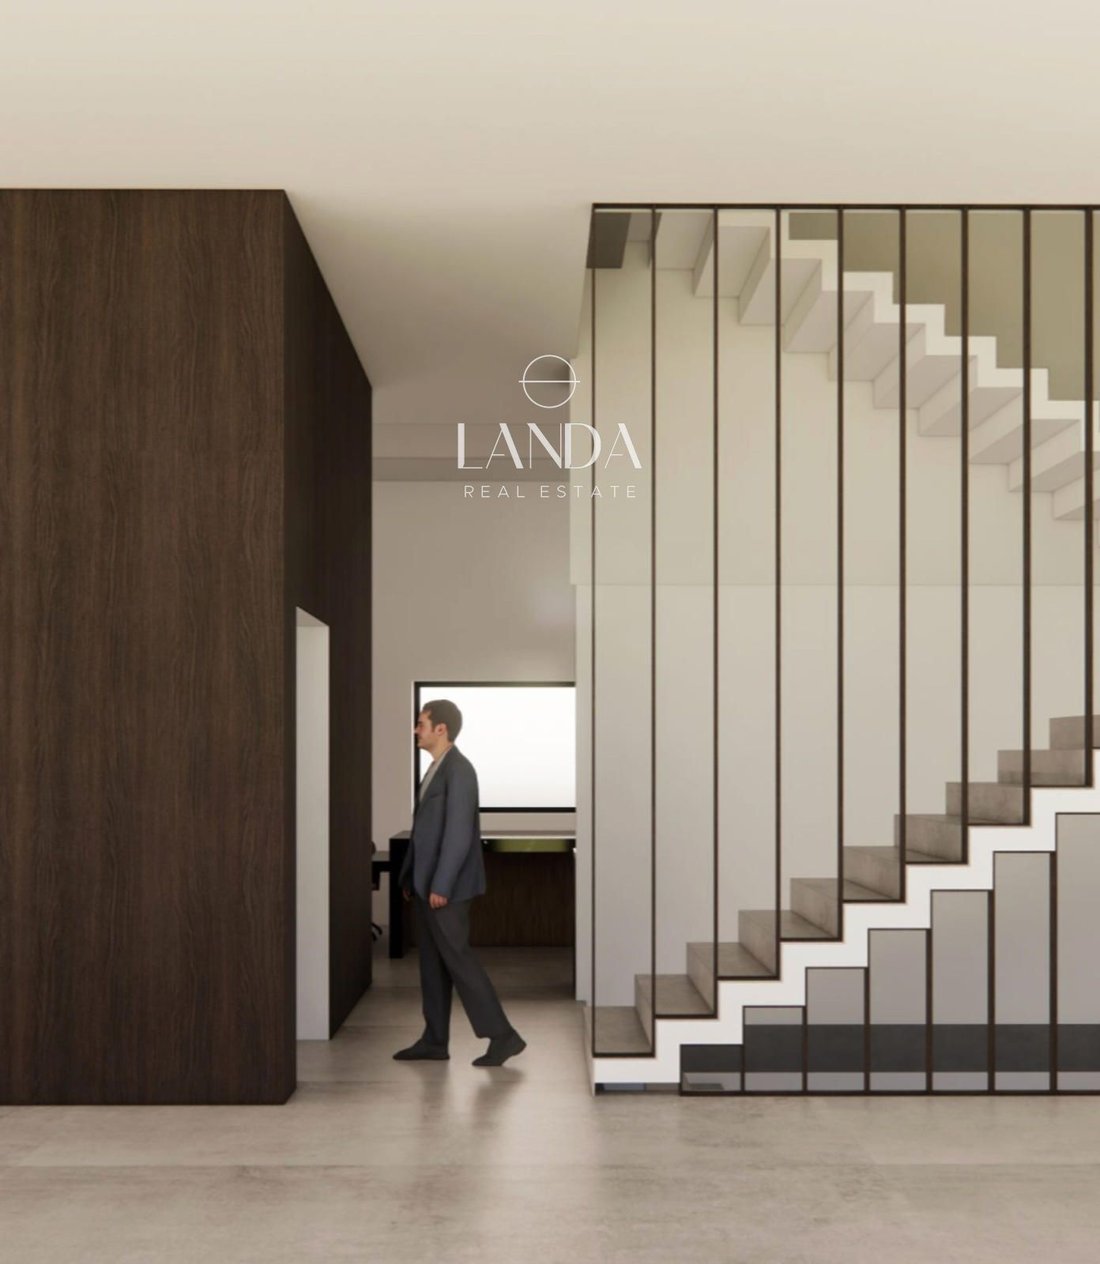
Distributed over two main floors plus a basement, the home offers a functional and balanced organization.
The ground floor hosts spacious living and dining areas in continuity with the garden and water zones, alongside a designer kitchen that acts as the social nucleus of the home.
The first floor is dedicated to rest. It features an impressive master suite of approximately 100 m², with a bedroom, office, two dressing rooms, and an en-suite bathroom, in addition to privileged views of the water feature. Three additional bedrooms, all with en-suite bathrooms and dressing rooms, complete this floor.
The roof houses an elegant chill-out terrace and a gym area, designed for daily well-being.
Well-being and leisure
The basement elevates the residential experience with spaces dedicated to comfort and enjoyment: cinema room, gentleman lounge, beauty room, spa and water area, playroom, guest bedroom, service bedroom, and garage.
A unique property, designed for those who value architecture, privacy, and a way of living luxury from serenity.
A unique villa in one of the most sought-after residential locations in northern Madrid.
Located in one of the most exclusive and established residential areas of Conde de Orgaz, this independent villa redefines the concept of contemporary luxury through architecture with pure lines, a design deeply connected to nature, and a unique water feature that envelops the entire home.
A project designed for living with calm, privacy, and a constant sense of well-being.
The environment
Conde de Orgaz is synonymous with tranquility, privacy, and quality of life. An established residential enclave, surrounded by green areas and perfectly connected, offering an exceptional balance between family life, discretion, and proximity to the main axes of the city.
The area also stands out for its proximity to renowned international schools, top-level services, and commercial areas, making it a particularly valued location for both families and international buyers.
The architecture
The home is articulated around a differential concept: water as the guiding thread of the project. Water sheets, waterfalls, and pools visually accompany each space, generating a serene and enveloping atmosphere that naturally connects the interior and exterior.
The contemporary architecture relies on large glazed surfaces, allowing natural light to flow and the landscape to be part of the daily experience.
The spaces
Distributed over two main floors plus a basement, the home offers a functional and balanced organization.
The ground floor hosts spacious living and dining areas in continuity with the garden and water zones, alongside a designer kitchen that acts as the social nucleus of the home.
The first floor is dedicated to rest. It features an impressive master suite of approximately 100 m², with a bedroom, office, two dressing rooms, and an en-suite bathroom, in addition to privileged views of the water feature. Three additional bedrooms, all with en-suite bathrooms and dressing rooms, complete this floor.
The roof houses an elegant chill-out terrace and a gym area, designed for daily well-being.
Well-being and leisure
The basement elevates the residential experience with spaces dedicated to comfort and enjoyment: cinema room, gentleman lounge, beauty room, spa and water area, playroom, guest bedroom, service bedroom, and garage.
A unique property, designed for those who value architecture, privacy, and a way of living luxury from serenity.
A unique villa in one of the most sought-after residential locations in northern Madrid.
-
Property type
Villa
Features
Explore the Area
Conde de Orgaz, Madrid, 28043, Spain
View on Google Maps
Price per sqft
Low
High
Joined 3 months ago
You have inquired about this property
The agent will contact you soon by
Listed by
69
Listings
2026
Joined
Book home tour with the agent
Choose a date and whether you'd like a virtual or in-person tour with the agent.
Preferred date
Tour type
Last updated
August 9
First listed
July 3
Listing reference
Ref.1110
Similar Properties Nearby
New Listings in Hortaleza




Explore More Homes for Sale
Hortaleza, Spain property types
Hortaleza, Spain popular searches
- Properties with Outdoor Kitchen in Hortaleza, Spain
- High Altitude properties in Hortaleza, Spain
- Properties with Fitness Center / Gym in Hortaleza, Spain
- Properties with Sauna in Hortaleza, Spain
- Properties with Library in Hortaleza, Spain
- Properties with Helipad in Hortaleza, Spain
- Properties with Indoor Pool in Hortaleza, Spain
Related Guides & Stories
Trusted by the World's Leading Brokers
The agents behind the world's most exceptional properties list with JamesEdition.
- Listings from Sotheby's, Christie's, BARNES, and Engel & Völkers
- Every listing reviewed before it goes live
- Connect directly with verified listing agents
By continuing you agree to our Terms and Privacy Policy.