$2,286,210
Chalet Venta Madrid
- 6 Beds
- 6,459 Sqft lot
- Updated: June 15
About the Property
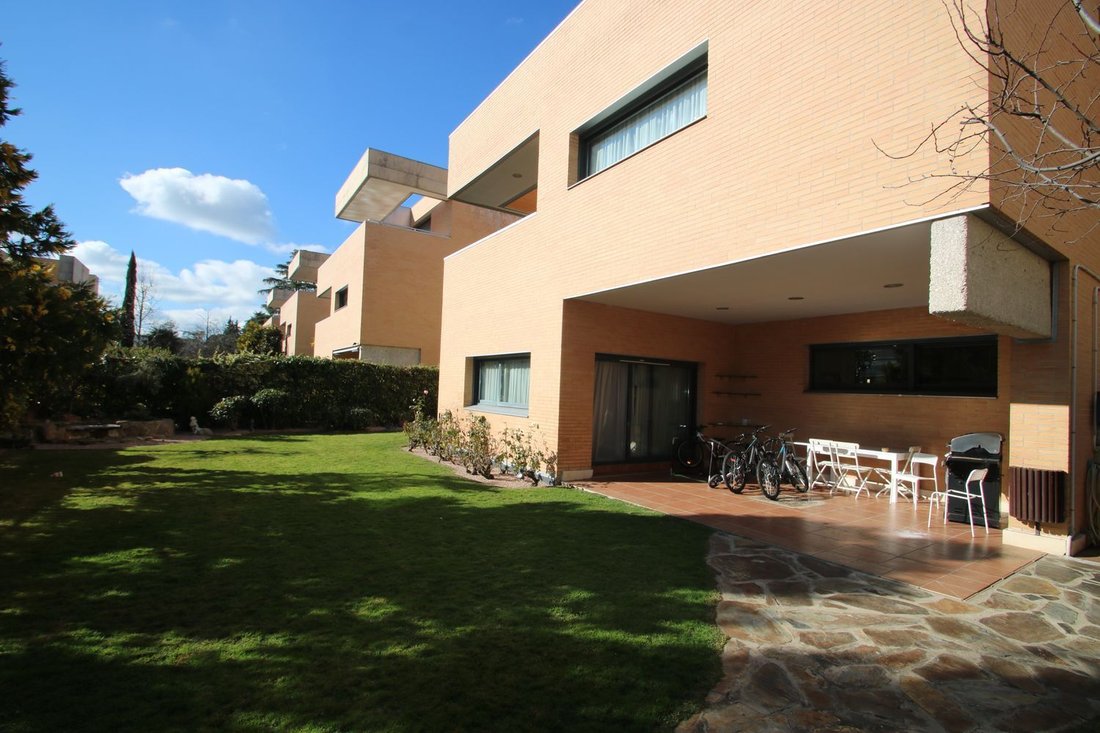
Exceptional detached chalet with 870 m2 built and 670 m2 registered on a 600 m2 plot, featuring 5 suites and a large social area for parties or enjoying time with friends and family. The construction has won an architecture and housing award for quality and design. Highlights include the high ceilings in all rooms, numerous closets with ample storage capacity, and brightness due to its south-facin
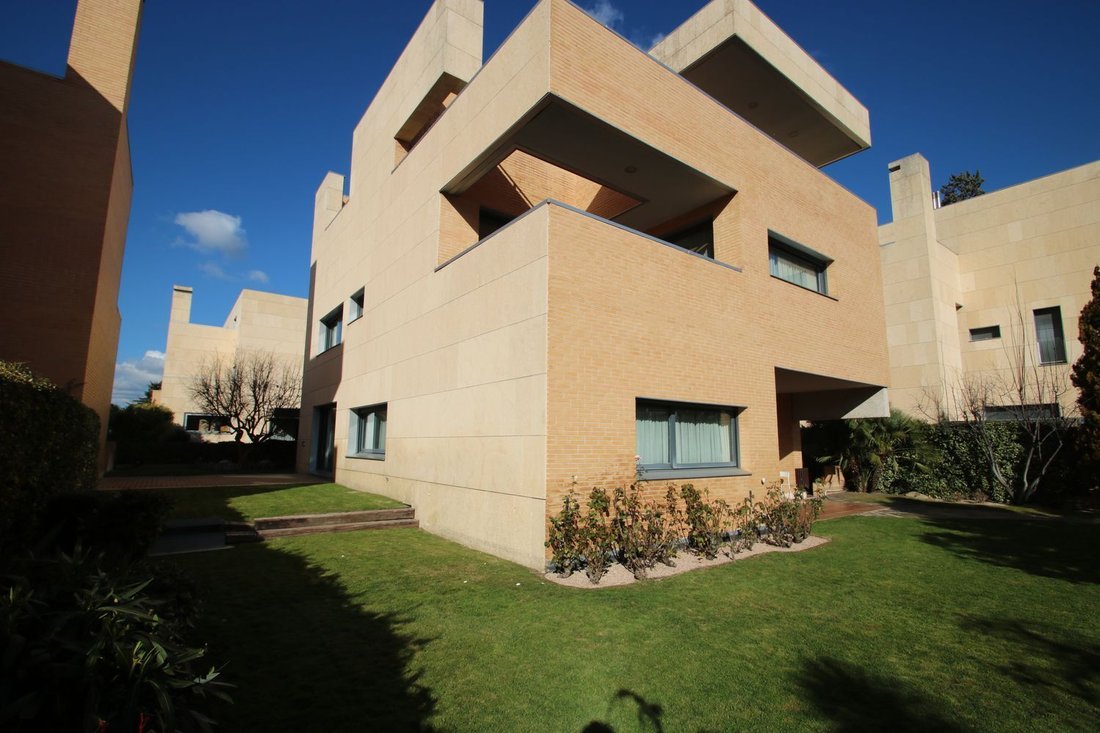
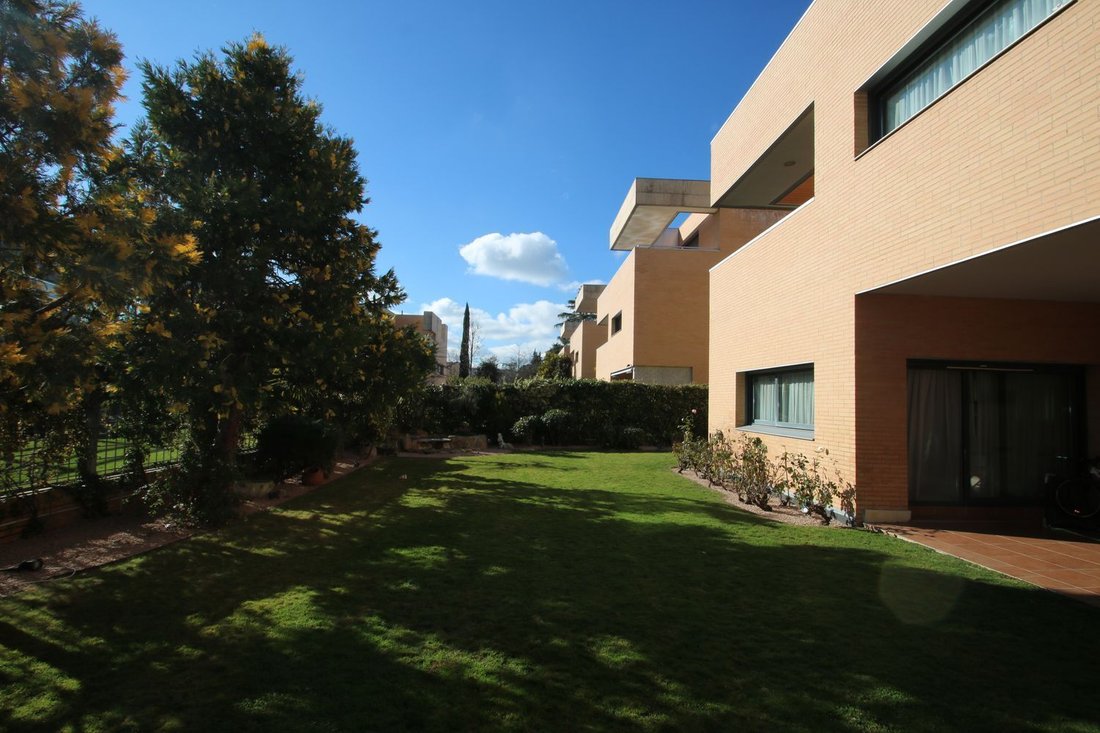
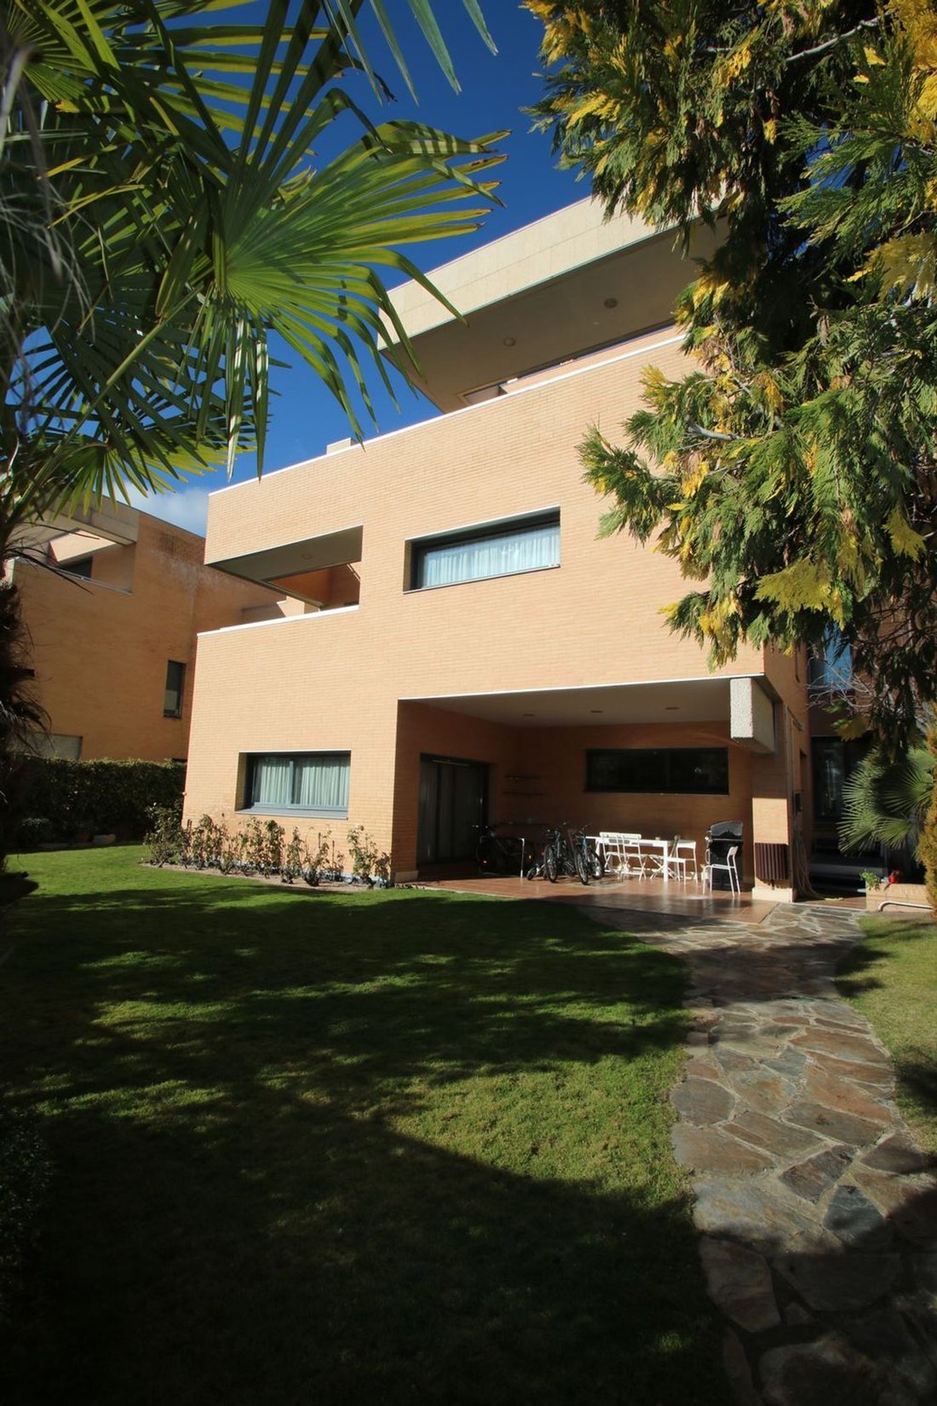
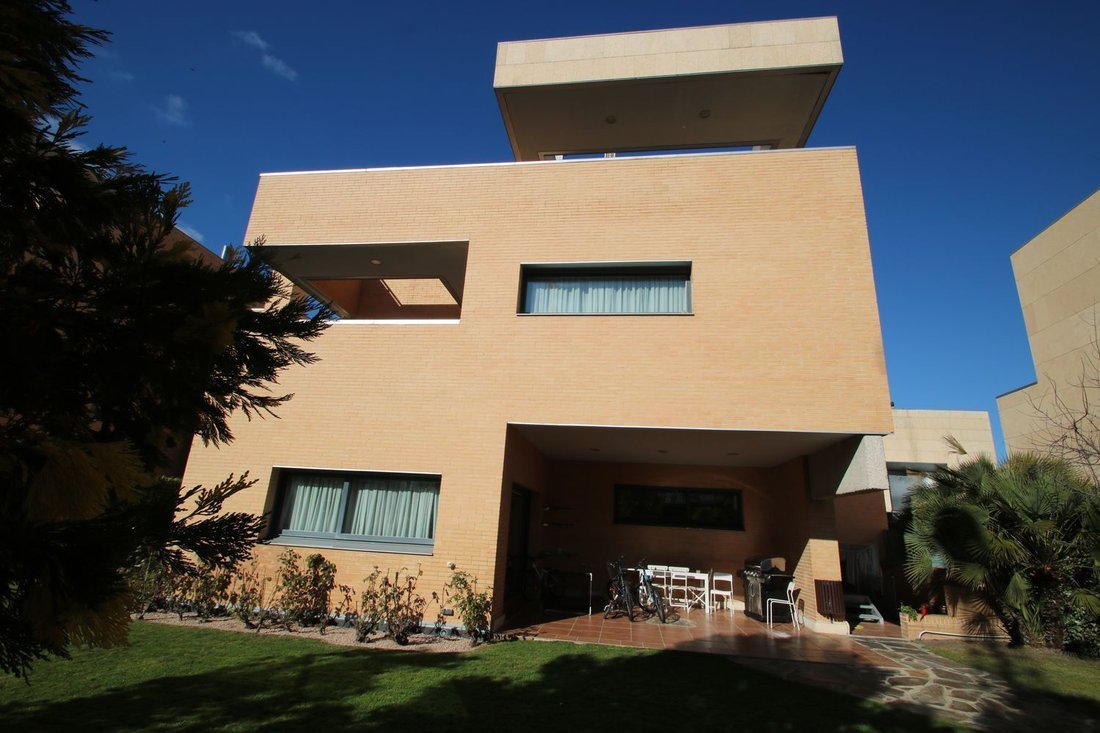
Exceptional detached chalet with 870 m2 built and 670 m2 registered on a 600 m2 plot, featuring 5 suites and a large social area for parties or enjoying time with friends and family. The construction has won an architecture and housing award for quality and design. Highlights include the high ceilings in all rooms, numerous closets with ample storage capacity, and brightness due to its south-facing orientation, receiving sunlight all day from morning to evening. Also noteworthy are the exclusivity of the urbanization and its neighbors, along with security featuring a 24-hour staffed entrance gate and surveillance through closed-circuit cameras. If you wish to live in this magnificent and peaceful urbanization, contact us to visit this wonderful home. - On the main floor: a vestibule leading to a spacious living room with two areas and a dining room with several exits directly to the covered porch and the 300 m2 garden surrounding the house. The large kitchen includes space for a breakfast area, is fully equipped with appliances, and has access to the garden and laundry area. Finally, this floor has a magnificent office with direct access to the entrance, closet space, and a guest half-bath. - The first floor features a family lounge with a large window and access to a terrace, the master suite with a walk-in closet, bathroom with shower and bathtub, and a large terrace. The other two bedrooms also have their own en-suite bathrooms and terraces. - The second floor has a foyer suitable for placing a piano, for example, and two large en-suite bedrooms, one with a terrace and the other with two terraces. - The basement, which is semi-underground but connected to the garden by stairs, includes a huge living room and a fully equipped kitchen for hosting events independently from the rest of the house. There is a guest bathroom with a shower and a gym bathroom. The gym area has a light well and large built-in closets. The service area consists of a spacious bedroom with its own bathroom, laundry room, ironing area, and a large room that can be used as storage or a wine cellar. The private garage comfortably fits 5 cars, and can even accommodate up to 8 cars. - The perfectly maintained garden features a pond, trees surrounding the garden, and beautiful pomegranate, magnolia, palm trees, blue spruce, and grass around the entire house. The urbanization offers a community pool with green areas and playgrounds for the enjoyment of the few neighbors. Very well connected by public transport at Cardenal Herrera Oria, Paco de Lucía metro station, and RENFE commuter trains, with easy access to the M-30 and M-40 highways. Mirasierra has schools, a shopping center on Nuria Street, pharmacies, the Ruber International Clinic, and nearby the CEMTRO Clinic, a veterinarian, and all neighborhood services.
-
Property type
Chalet
Features
- Garden
- Pool
- Terrace
- Garage
- Gated Community
- Fitness Center / Gym
- Walk In Closet
- Basement
- Office
Features
Lot
Indoor
- High Ceiling
- Office
- Laundry Room
- Basement
- Walk In Closet
- Fitness Center / Gym
Outdoor
- Terrace
- Pool
- Garage
- Garden
Explore the Area
Calle Laguna Grande 2, Mirasierra, Madrid, 28034, Spain
View on Google Maps
Price per sqft
Low
High
Joined 6 months ago
You have inquired about this property
The agent will contact you soon by
Listed by
8
Listings
2026
Joined
Book home tour with the agent
Choose a date and whether you'd like a virtual or in-person tour with the agent.
Preferred date
Tour type
Last updated
June 15
First listed
Apr 2
Listing reference
864638646325
Similar Properties Nearby
New Listings in Fuencarral-El Pardo



Explore More Homes for Sale
Fuencarral-El Pardo, Spain property types
Fuencarral-El Pardo, Spain popular searches
- Properties with Terrace in Fuencarral-El Pardo, Spain
- River View properties in Fuencarral-El Pardo, Spain
- Properties with Garden in Fuencarral-El Pardo, Spain
- Properties with Outdoor Kitchen in Fuencarral-El Pardo, Spain
- Golf View properties in Fuencarral-El Pardo, Spain
- Investment Property properties in Fuencarral-El Pardo, Spain
- Modern properties in Fuencarral-El Pardo, Spain
- Equestrian properties in Fuencarral-El Pardo, Spain
- New Builds properties in Fuencarral-El Pardo, Spain
- Mansion properties in Fuencarral-El Pardo, Spain
Fuencarral-El Pardo, Spain neighborhoods
Related Guides & Stories
Trusted by the World's Leading Brokers
The agents behind the world's most exceptional properties list with JamesEdition.
- Listings from Sotheby's, Christie's, BARNES, and Engel & Völkers
- Every listing reviewed before it goes live
- Connect directly with verified listing agents
By continuing you agree to our Terms and Privacy Policy.