$7,501,373
Bioclimatic Author's Home In Valdemarín
- 6 Beds
- 9 Baths
- 11,464 Sqft
- 30,430 Sqft lot
- Updated: June 11
-
7
Views for last 30 days
- 2
About the Property
Engel & Völkers presents this exclusive property located on the prestigious main avenue of Valdemarín, which stands as a testament to luxury, bioclimatic construction and sustainability. Built in 1991 and designed by a prestigious architectural studio, the property has an energy certification of class A. The house sits on a beautiful plot of 2,827 m² and offers a constructed area of 1,065 m²
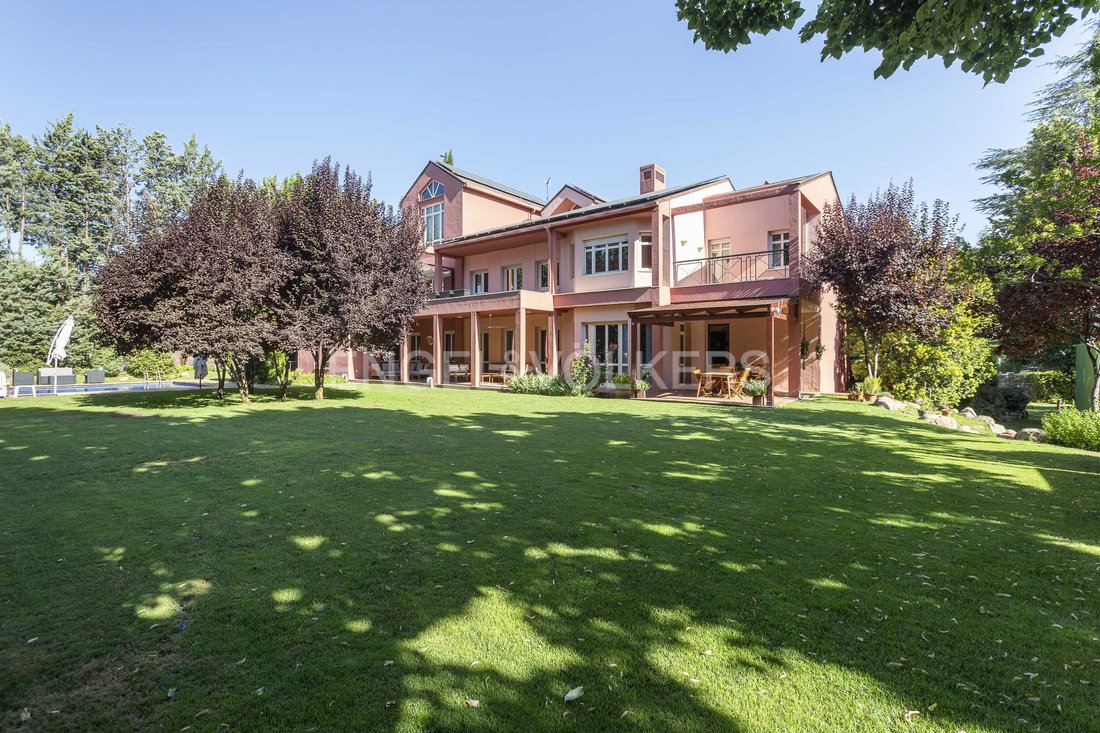
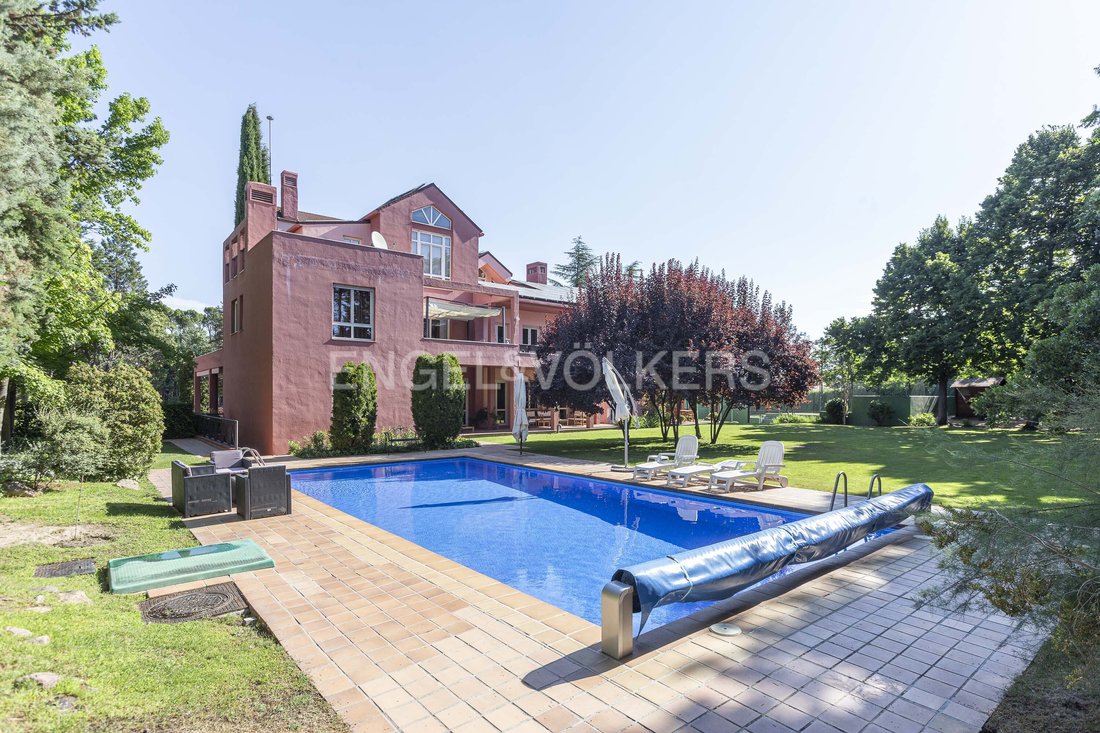
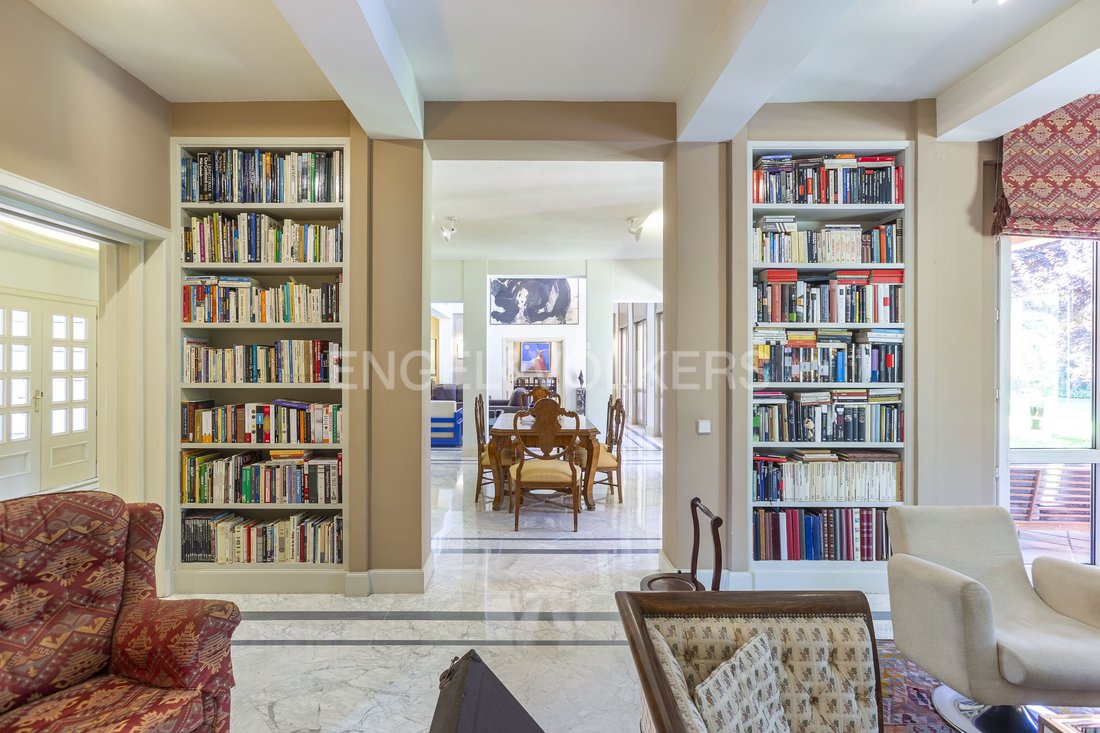
Engel & Völkers presents this exclusive property located on the prestigious main avenue of Valdemarín, which stands as a testament to luxury, bioclimatic construction and sustainability. Built in 1991 and designed by a prestigious architectural studio, the property has an energy certification of class A. The house sits on a beautiful plot of 2,827 m² and offers a constructed area of 1,065 m², distributed on three levels carefully planned to optimize comfort and functionality. On the ground floor, a majestic entrance hall leads to an elegant lobby. The living-dining room and the double-height lounge create a spacious and bright environment, while the main dining room and the library, adorned with a Carrara marble fireplace, offer cozy and sophisticated spaces.
The kitchen, equipped with a central island, includes a separate pantry, laundry room and drying area. Three exterior porches connect the interior with the magnificent garden. An outdoor covered parking space has capacity for six cars.
The first floor houses a living room with access to a terrace overlooking the garden, providing a peaceful retreat. The master bedroom, with a dressing room, washbasin and bathroom with jacuzzi, ensures maximum comfort. Three additional bedrooms, each with an en-suite bathroom, and one of them with a private terrace, complete this floor.
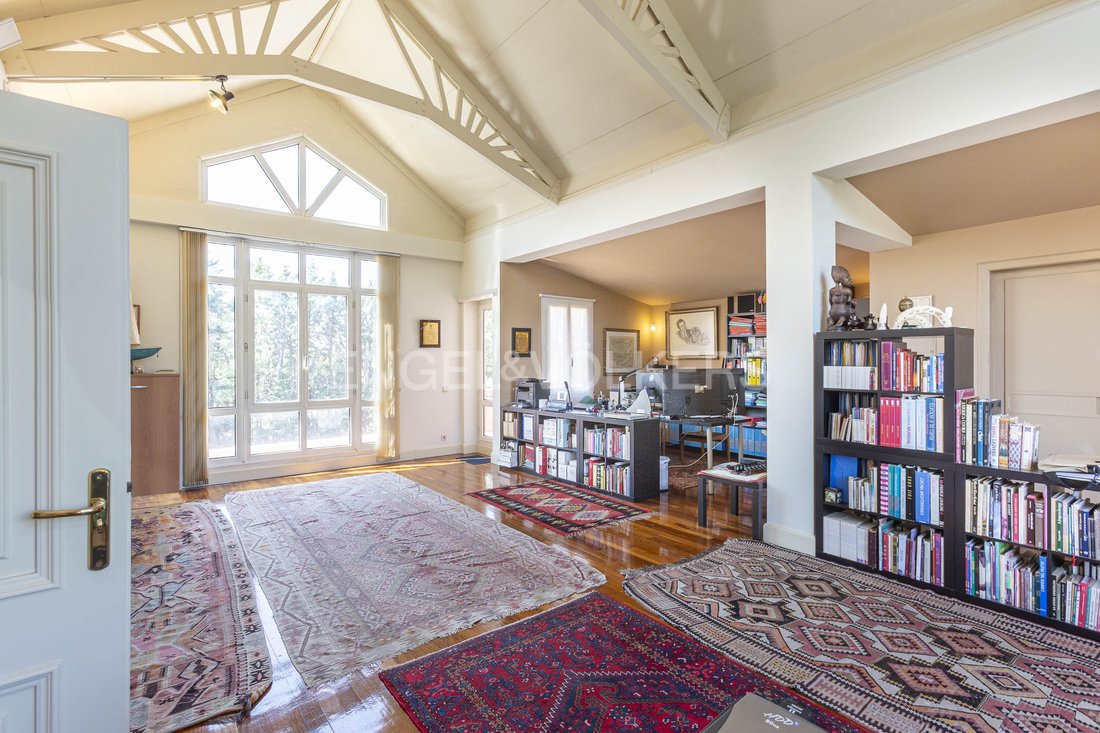
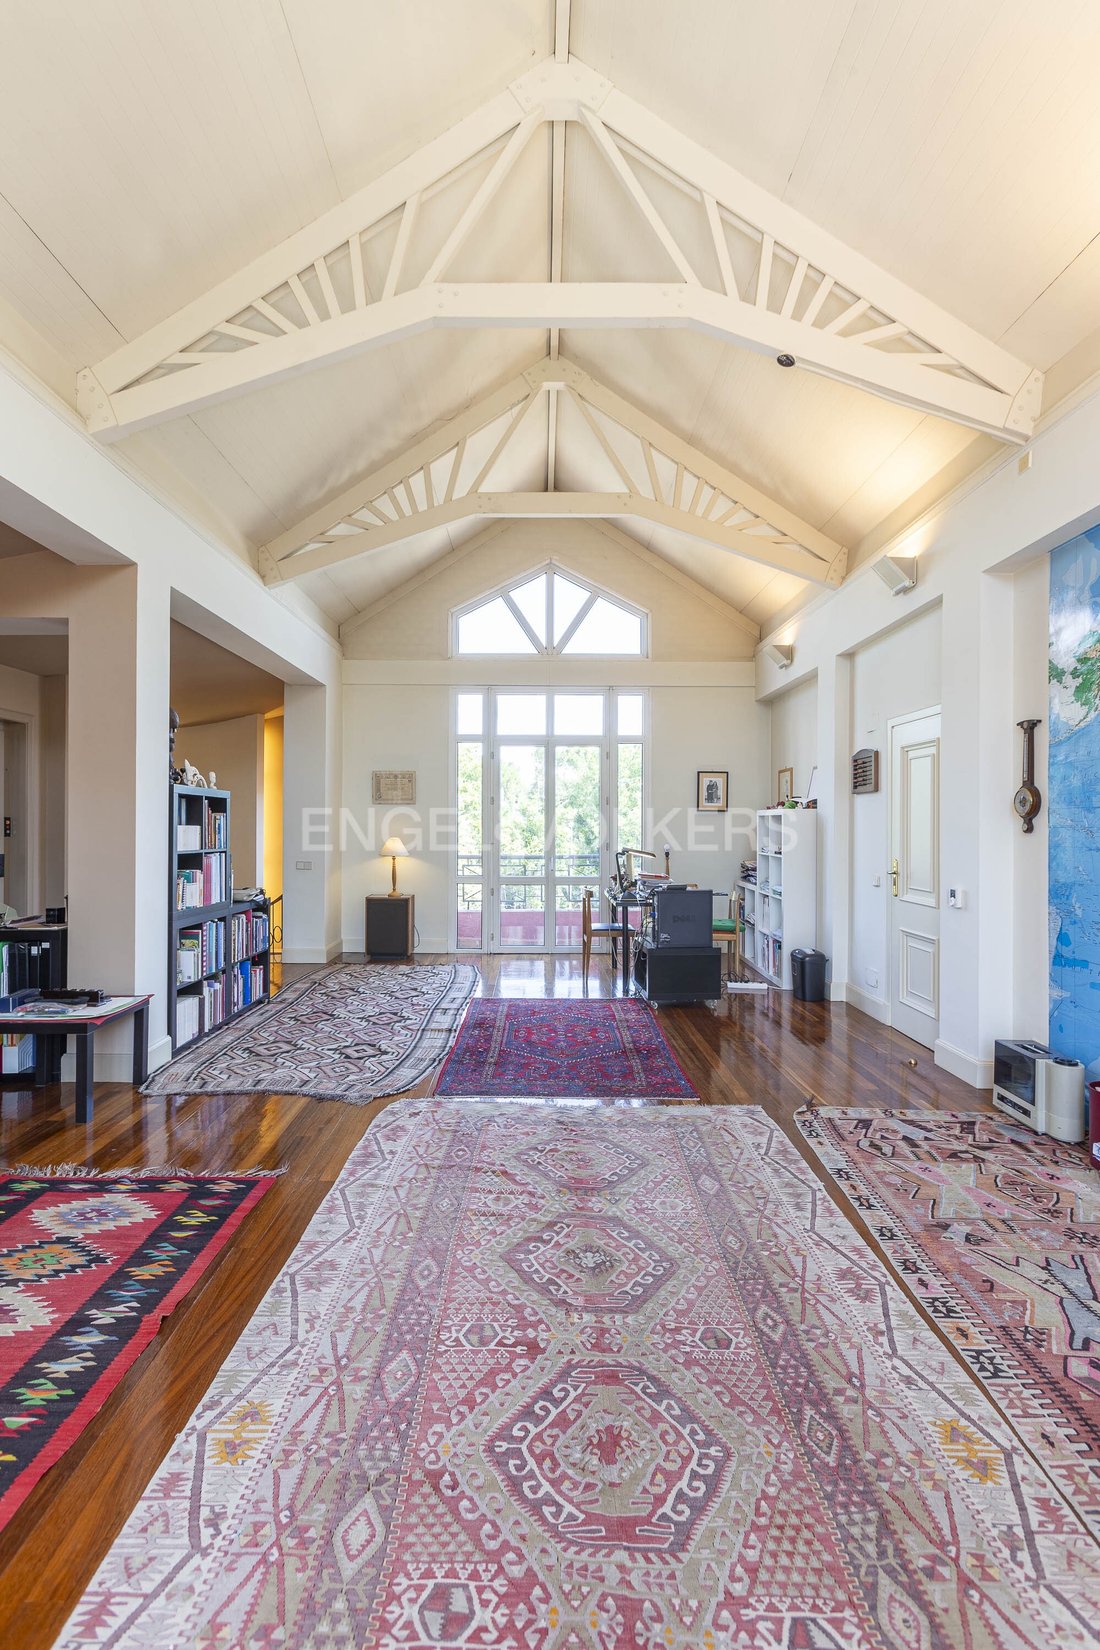
The second floor is intended for professional activities, with a spacious office and a double-height billiard room that includes a terrace overlooking the garden. A guest bedroom with a sun terrace and bathroom completes this floor, offering a private and welcoming space.
The basement is a service and wellness centre. Here you will find a garage for four cars with an inspection pit, a service bedroom with a bathroom, a wine cellar, two storage rooms, a facilities room and a craft storeroom. In addition, it has a sauna, a gym with automatic ventilation, two changing rooms with a bathroom, and a multi-purpose room, perfect for various activities. The property is distinguished by its commitment to sustainability, incorporating LED lighting in the paddle tennis court, in the heated pool, and also indoors and outdoors. The inclusion of a hydraulic lift and a dumbwaiter adds comfort and accessibility to this magnificent residence. It has its own well, automatic irrigation, EV chargers, photovoltaic panels, lightning rods, etc. This exclusive home in Valdemarín represents a unique opportunity to live in an environment that combines elegance, sustainability and a privileged location.
Valdemarín, a district of Madrid located on the northern edge of the El Plantío neighbourhood, located in the Moncloa-Aravaca district. It is made up mostly of single-family homes and recently built homes on the edges of the A-6 and surrounded by mountains. The luxury developments located between the A Coruña highway and Monte de El Pardo mostly have 24-hour security and enjoy proximity and easy access from the A-6. A natural luxury to enjoy with privacy and security just 11km from Puerta del Sol in Madrid. The residential area of Valdemarín is one of the most exclusive in Madrid where families enjoy extraordinary comfort, enjoying excellent communications, live in Madrid and have a peaceful environment, enjoying nature and tranquility in all its surroundings.
Built-in kitchen, Appliances, Seperate sanitary facilities, Built-in cupboards, Built-in wardrobe, Fixed furniture, Furnished, Ducted air-conditioned, Open view, Yes, outdoor
The kitchen, equipped with a central island, includes a separate pantry, laundry room and drying area. Three exterior porches connect the interior with the magnificent garden. An outdoor covered parking space has capacity for six cars.
The first floor houses a living room with access to a terrace overlooking the garden, providing a peaceful retreat. The master bedroom, with a dressing room, washbasin and bathroom with jacuzzi, ensures maximum comfort. Three additional bedrooms, each with an en-suite bathroom, and one of them with a private terrace, complete this floor.
The second floor is intended for professional activities, with a spacious office and a double-height billiard room that includes a terrace overlooking the garden. A guest bedroom with a sun terrace and bathroom completes this floor, offering a private and welcoming space.
The basement is a service and wellness centre. Here you will find a garage for four cars with an inspection pit, a service bedroom with a bathroom, a wine cellar, two storage rooms, a facilities room and a craft storeroom. In addition, it has a sauna, a gym with automatic ventilation, two changing rooms with a bathroom, and a multi-purpose room, perfect for various activities. The property is distinguished by its commitment to sustainability, incorporating LED lighting in the paddle tennis court, in the heated pool, and also indoors and outdoors. The inclusion of a hydraulic lift and a dumbwaiter adds comfort and accessibility to this magnificent residence. It has its own well, automatic irrigation, EV chargers, photovoltaic panels, lightning rods, etc. This exclusive home in Valdemarín represents a unique opportunity to live in an environment that combines elegance, sustainability and a privileged location.
Valdemarín, a district of Madrid located on the northern edge of the El Plantío neighbourhood, located in the Moncloa-Aravaca district. It is made up mostly of single-family homes and recently built homes on the edges of the A-6 and surrounded by mountains. The luxury developments located between the A Coruña highway and Monte de El Pardo mostly have 24-hour security and enjoy proximity and easy access from the A-6. A natural luxury to enjoy with privacy and security just 11km from Puerta del Sol in Madrid. The residential area of Valdemarín is one of the most exclusive in Madrid where families enjoy extraordinary comfort, enjoying excellent communications, live in Madrid and have a peaceful environment, enjoying nature and tranquility in all its surroundings.
Built-in kitchen, Appliances, Seperate sanitary facilities, Built-in cupboards, Built-in wardrobe, Fixed furniture, Furnished, Ducted air-conditioned, Open view, Yes, outdoor
-
Property type
House
-
Floors
3
-
Year built
1992
-
Price/sqft
$654
-
Emissions
B
-
Consumption
A
Features
- Garden
- Pool
- Terrace
- Garage
- Library
- Wine Cellar
- Tennis Court
- Sauna
- Jacuzzi
Features
Lot
- Privacy
Indoor
- High Ceiling
- Office
- Fireplace
- Jacuzzi
- Bar
- Laundry Room
- Sauna
- Wine Cellar
- Elevator
- Library
- Basement
- Stone Countertops
- Fitness Center / Gym
Outdoor
- Terrace
- Balcony
- Parking
- Pool
- Garage
- Tennis Court
- Garden
Explore the Area
Valdemarín, Madrid, 28023, Spain
View on Google Maps
Price per sqft
Low
High
Joined 3 years ago
You have inquired about this property
The agent will contact you soon by
Listed by
2564
Listings
2023
Joined
Book home tour with the agent
Choose a date and whether you'd like a virtual or in-person tour with the agent.
Preferred date
Tour type
Last updated
June 11
First listed
Sep 11, 2025
Listing reference
I-00YF1A-W-02UXEX
Similar Properties Nearby
New Listings in Moncloa-Aravaca


Explore More Homes for Sale
Moncloa-Aravaca, Spain property types
Moncloa-Aravaca, Spain popular searches
- Sea View properties in Moncloa-Aravaca, Spain
- High Altitude properties in Moncloa-Aravaca, Spain
- Hilltop properties in Moncloa-Aravaca, Spain
- Equestrian properties in Moncloa-Aravaca, Spain
- Properties with Helipad in Moncloa-Aravaca, Spain
- Properties with Vineyard / Winery in Moncloa-Aravaca, Spain
- Beachfront properties in Moncloa-Aravaca, Spain
Related Guides & Stories
Trusted by the World's Leading Brokers
The agents behind the world's most exceptional properties list with JamesEdition.
- Listings from Sotheby's, Christie's, BARNES, and Engel & Völkers
- Every listing reviewed before it goes live
- Connect directly with verified listing agents
By continuing you agree to our Terms and Privacy Policy.