$8,033,396
Beautiful Luxury Home In Madrid
- 6 Beds
- 5 Baths
- 12,627 Sqft
- 27,405 Sqft lot
- Updated: May 6
- 99
About the Property
John Taylor Luxury Real Estate is promoting an impressive single-family house in concrete of different textures and unique design in the exclusive area of Valdemarin. Designed by the prestigious architects Joaquín Torres and Rafael Llamazares of studio A-cero, backed by different awards throughout his successful career, among which is this excellent and unique home called Open Box, where volumes,
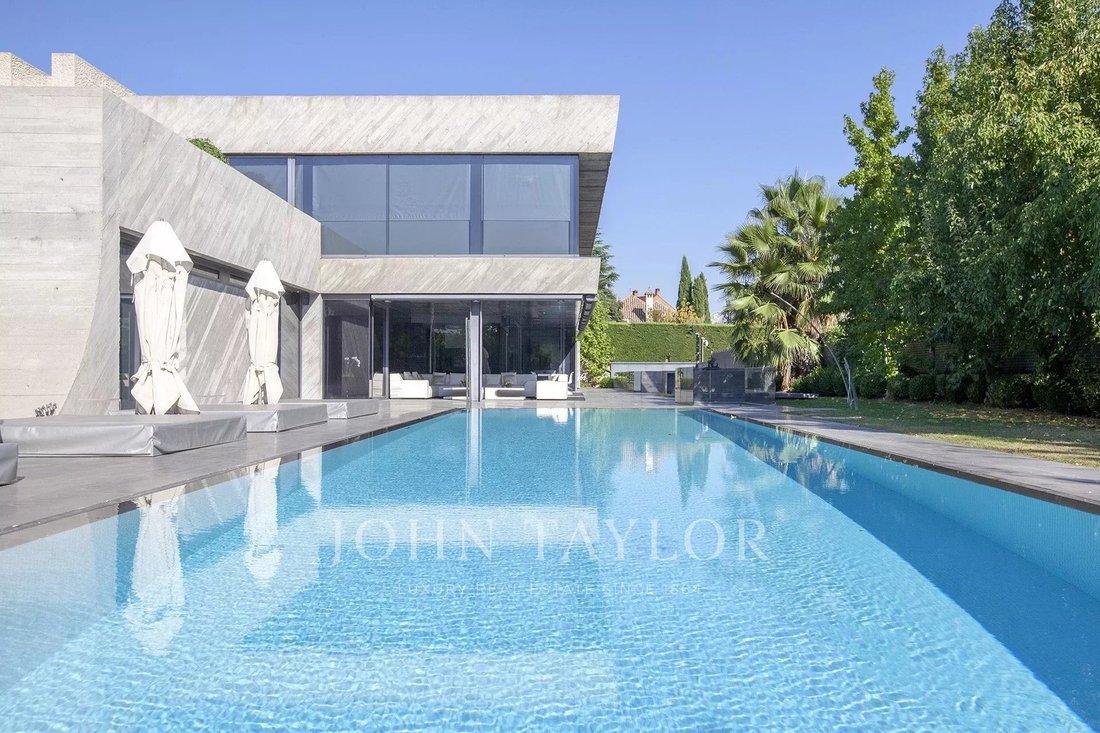
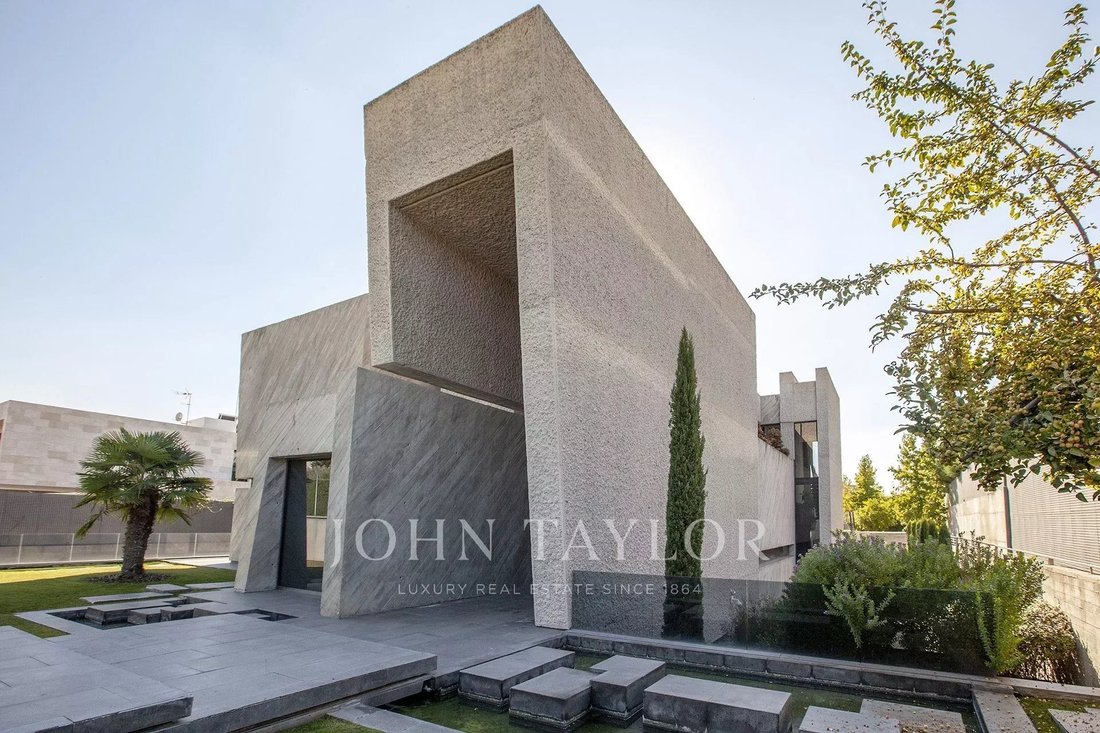
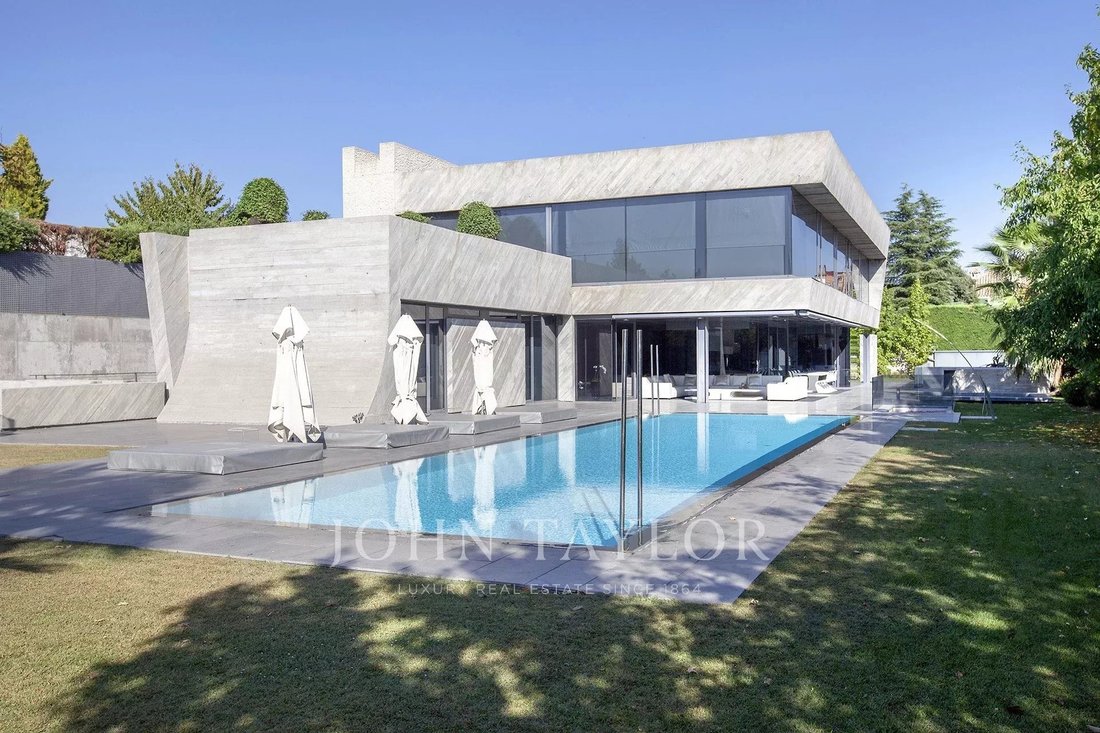
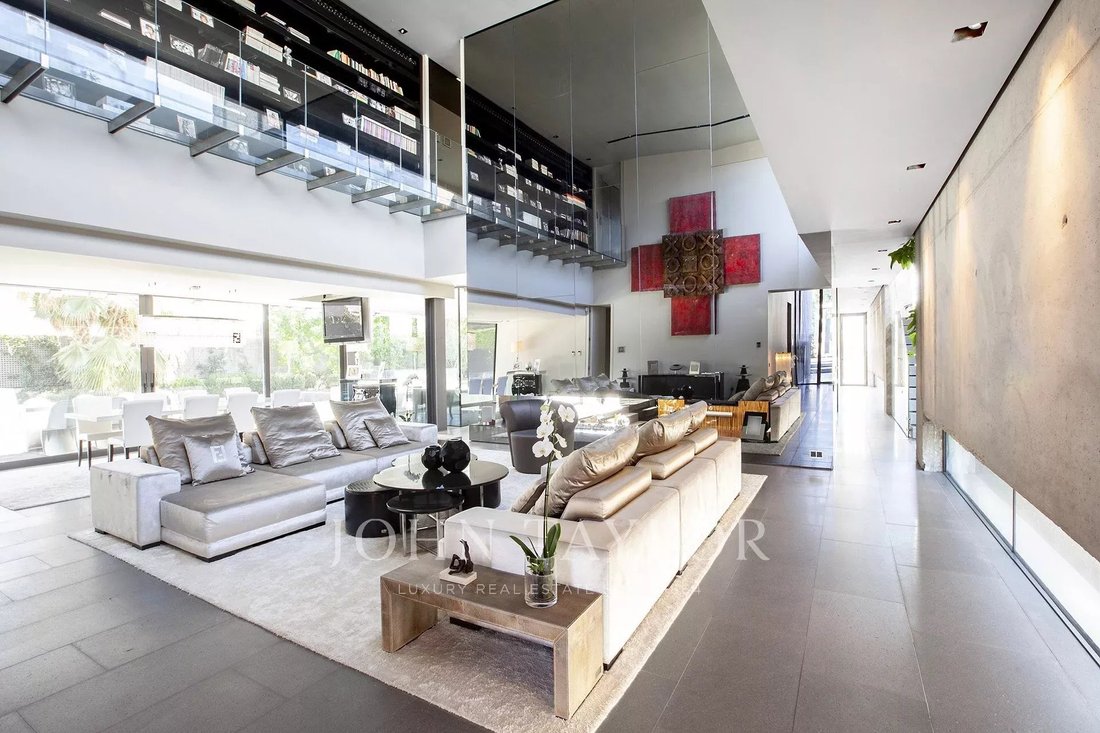
John Taylor Luxury Real Estate is promoting an impressive single-family house in concrete of different textures and unique design in the exclusive area of Valdemarin. Designed by the prestigious architects Joaquín Torres and Rafael Llamazares of studio A-cero, backed by different awards throughout his successful career, among which is this excellent and unique home called Open Box, where volumes, light and materials are their hallmark.
DISTRIBUTION:
MAIN FLOOR: Main living room with dining room, TV room, kitchen, courtesy toilet, office, games room, guest room with bathroom.
The house is very bright with large windows, in some cases 10 m, with metal locks by SCHÜCO and TECNHAL doors. It is accessed through an 8 m high glass door which leads to a spacious 22 m² hall leading to the main living and dining room with a double height of 106 m². There is a gas fireplace with remote control of 6 meters long that divides the main living room from the TV room of 33 m² which is accessed by going down 4 steps. The entire wall of the house overlooking the outdoor pool of 16m*5m would be glass windows which makes a glass wall of about 28 meters.
Behind the TV room is the children’s playroom followed by the guest room with its complete bathroom both rooms with access to the pool overlooking the garden and the pool.
On this floor would also be the office, with exit to the garden, a courtesy aces, as well as mutile built-in wardrobes.
The white corian kitchen by BOFFI, with GAGGENAU induction hob and SUBZERO oven with two glazed walls leading to the garden and with a large daily office for crockery, pantry etc. and a cleaning room.
There are many built-in wardrobes throughout the house and floor to ceiling doors of 2.70 cm (height) of 12 cm thick.
TOP FLOOR: you go from two stairs, the main one would go up to three large and bright rooms each with its bathroom with glass walls balance and Corian furniture.
A 10m glass walkway would then give way to the spacious 120m diaphanous suite plus a 22m² double dressing room that is hidden by a wall with a Mondrian mirror set. 3*3 TEUCO Jacuzzi. Shower of 3,8m².
The room has a gas fireplace with remote control in a custom-made cabinet with many wardrobes hidden in the same Mondrian dressing room with a dressing table in the background.
The television with Future Automation support is hidden in the ceiling. At the back of the room would be the second staircase that connects the 3 floors.
Basement: a practical service area with two bedrooms, bathroom and living room.
with direct access to the 30m long English courtyard with a line of cypresses,
Garage for 6 cars fitted out for party room with coloured lights on the ceiling.
Laundry room with sink of 22 m².
Storage room of 32 m²
Four gardener used as a second storeroom.
Installations room with double boiler.
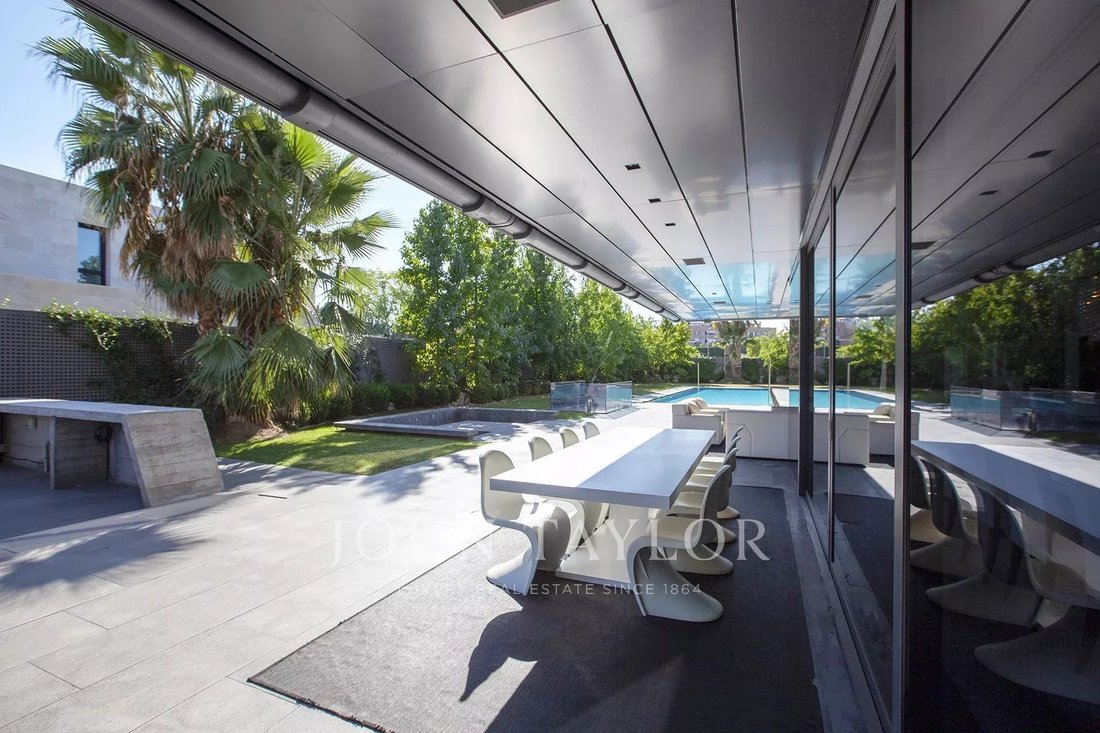
Highlight that this is a fabulous plot with a consolidated garden with swimming pool and a large porch with TV also hidden in the ceiling.
Domotics with KNX system integrated with security, lighting, blinds, air conditioning and underfloor heating throughout the house.
Pushbuttons lighting and blinds by Berker.
Natural stone in interior and exterior flooring in Italian Basaltita.
Red Int and ext category 8 wiring.
3 Supports TVs 50” integrated in ceilings of Future Automation.
Technical lighting for the entire house of the prestigious Italian firm Viabizzuno.
DISTRIBUTION:
MAIN FLOOR: Main living room with dining room, TV room, kitchen, courtesy toilet, office, games room, guest room with bathroom.
The house is very bright with large windows, in some cases 10 m, with metal locks by SCHÜCO and TECNHAL doors. It is accessed through an 8 m high glass door which leads to a spacious 22 m² hall leading to the main living and dining room with a double height of 106 m². There is a gas fireplace with remote control of 6 meters long that divides the main living room from the TV room of 33 m² which is accessed by going down 4 steps. The entire wall of the house overlooking the outdoor pool of 16m*5m would be glass windows which makes a glass wall of about 28 meters.
Behind the TV room is the children’s playroom followed by the guest room with its complete bathroom both rooms with access to the pool overlooking the garden and the pool.
On this floor would also be the office, with exit to the garden, a courtesy aces, as well as mutile built-in wardrobes.
The white corian kitchen by BOFFI, with GAGGENAU induction hob and SUBZERO oven with two glazed walls leading to the garden and with a large daily office for crockery, pantry etc. and a cleaning room.
There are many built-in wardrobes throughout the house and floor to ceiling doors of 2.70 cm (height) of 12 cm thick.
TOP FLOOR: you go from two stairs, the main one would go up to three large and bright rooms each with its bathroom with glass walls balance and Corian furniture.
A 10m glass walkway would then give way to the spacious 120m diaphanous suite plus a 22m² double dressing room that is hidden by a wall with a Mondrian mirror set. 3*3 TEUCO Jacuzzi. Shower of 3,8m².
The room has a gas fireplace with remote control in a custom-made cabinet with many wardrobes hidden in the same Mondrian dressing room with a dressing table in the background.
The television with Future Automation support is hidden in the ceiling. At the back of the room would be the second staircase that connects the 3 floors.
Basement: a practical service area with two bedrooms, bathroom and living room.
with direct access to the 30m long English courtyard with a line of cypresses,
Garage for 6 cars fitted out for party room with coloured lights on the ceiling.
Laundry room with sink of 22 m².
Storage room of 32 m²
Four gardener used as a second storeroom.
Installations room with double boiler.
Highlight that this is a fabulous plot with a consolidated garden with swimming pool and a large porch with TV also hidden in the ceiling.
Domotics with KNX system integrated with security, lighting, blinds, air conditioning and underfloor heating throughout the house.
Pushbuttons lighting and blinds by Berker.
Natural stone in interior and exterior flooring in Italian Basaltita.
Red Int and ext category 8 wiring.
3 Supports TVs 50” integrated in ceilings of Future Automation.
Technical lighting for the entire house of the prestigious Italian firm Viabizzuno.
-
Property type
Chalet
-
Floors
3
-
Year built
2008
-
Price/sqft
$636
Features
Explore the Area
Moncloa-Aravaca, Madrid, Spain
View on Google Maps
Price per sqft
Low
High

Joined 1 year ago
You have inquired about this property
The agent will contact you soon by
Listed by
9
Listings
2025
Joined
Book home tour with Mariana Ameri
Choose a date and whether you'd like a virtual or in-person tour with the agent.
Preferred date
Tour type

Last updated
May 6
First listed
Jun 24, 2022
Listing reference
V0143MAC
Similar Properties Nearby
New Listings in Moncloa-Aravaca






Explore More Homes for Sale
Moncloa-Aravaca, Spain property types
Moncloa-Aravaca, Spain popular searches
- Sea View properties in Moncloa-Aravaca, Spain
- Coastal properties in Moncloa-Aravaca, Spain
- High Altitude properties in Moncloa-Aravaca, Spain
- Hilltop properties in Moncloa-Aravaca, Spain
- Equestrian properties in Moncloa-Aravaca, Spain
- Properties with Helipad in Moncloa-Aravaca, Spain
- Properties with Vineyard / Winery in Moncloa-Aravaca, Spain
- Beachfront properties in Moncloa-Aravaca, Spain
Related Guides & Stories
Trusted by the World's Leading Brokers
The agents behind the world's most exceptional properties list with JamesEdition.
- Listings from Sotheby's, Christie's, BARNES, and Engel & Völkers
- Every listing reviewed before it goes live
- Connect directly with verified listing agents
By continuing you agree to our Terms and Privacy Policy.