$4,451,043
Apartment In The Castellana Neighborhood
- 4 Beds
- 4 Baths
- Updated: August 22
About the Property
presents a new way of understanding housing where architecture, design, and comfort find a natural balance.
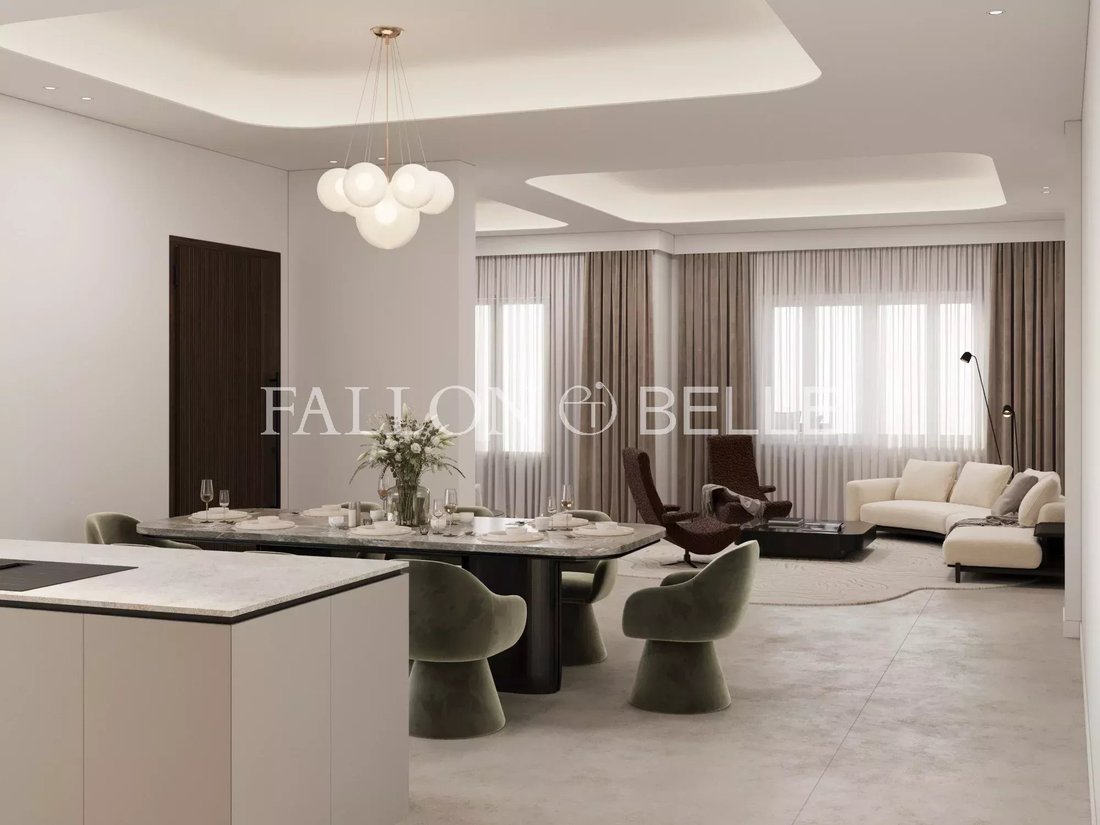
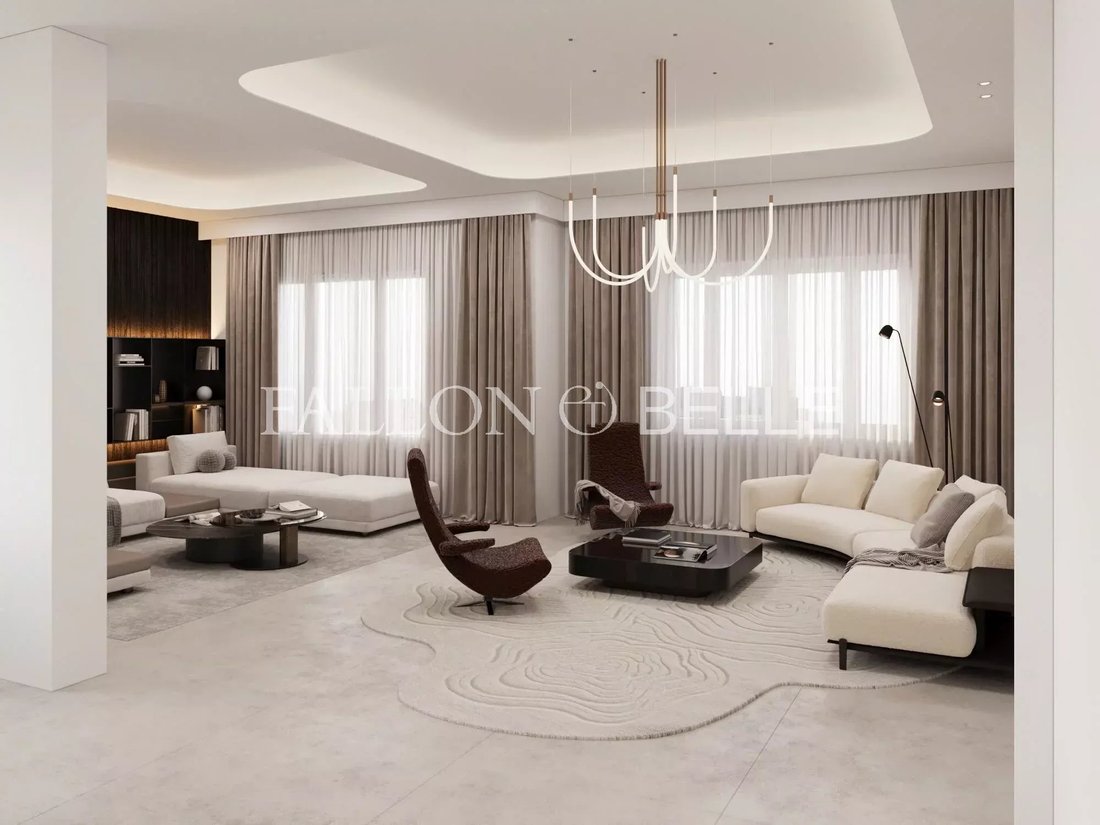
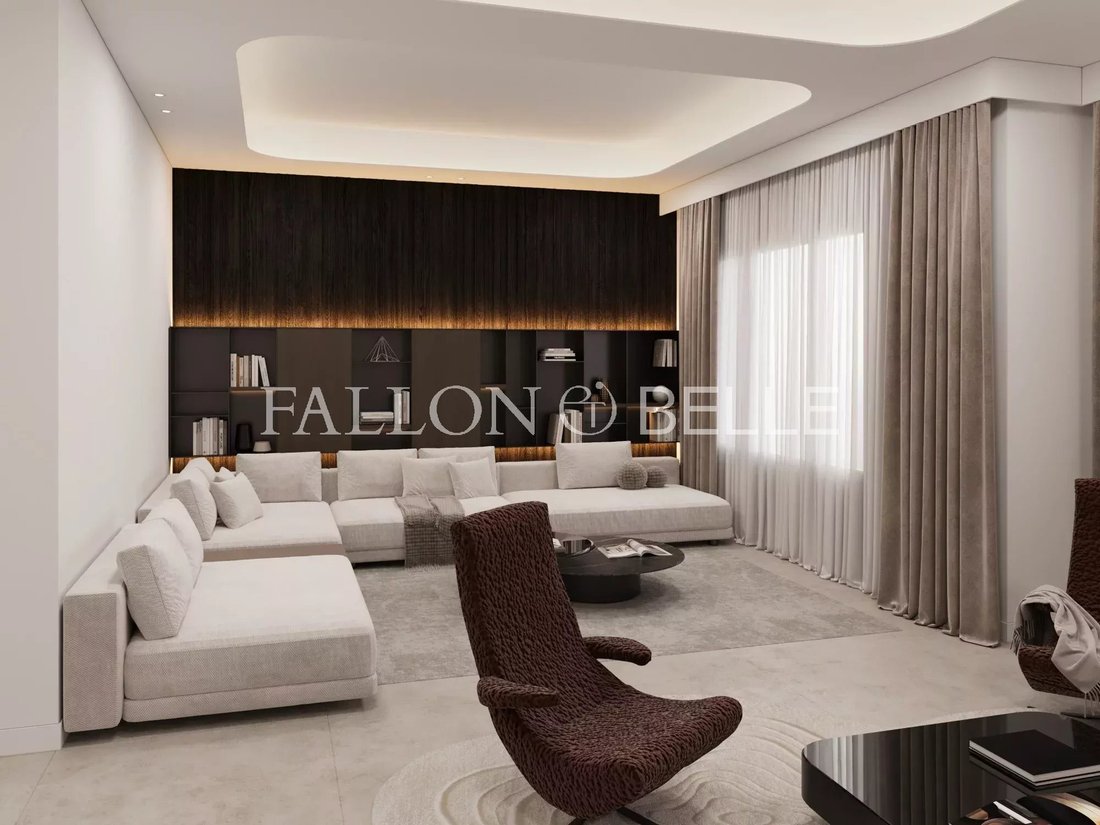
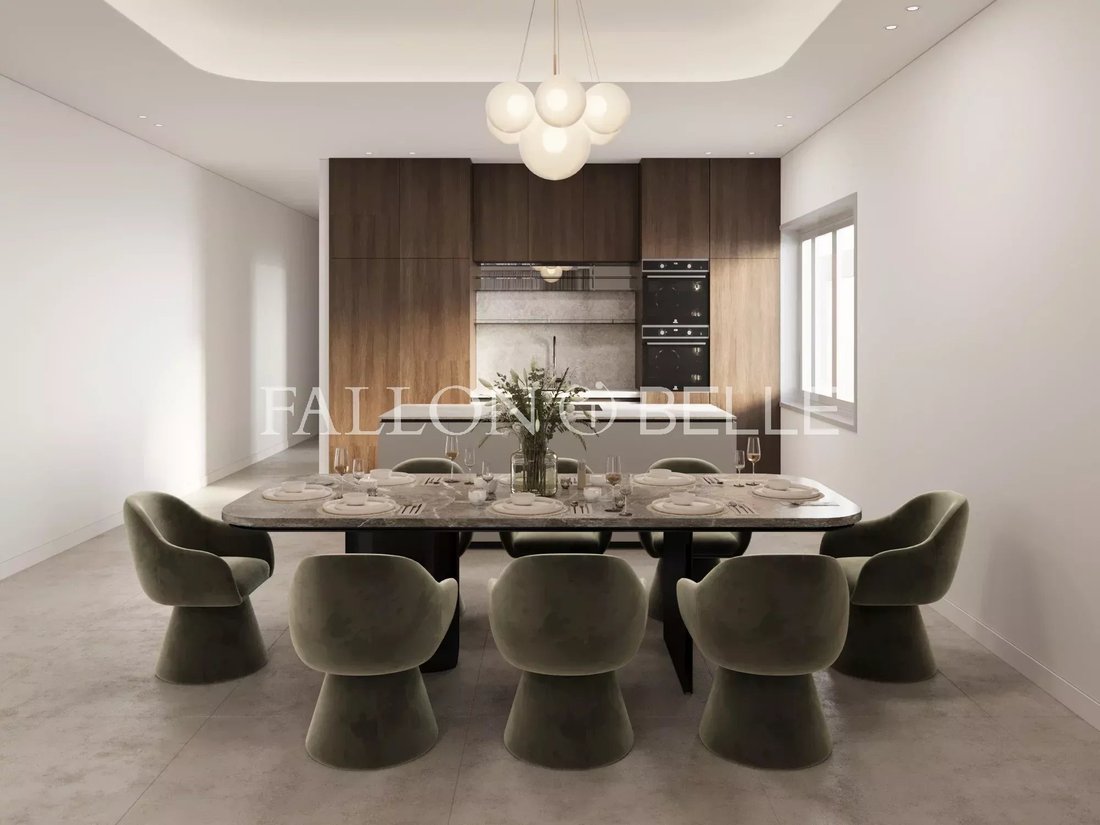
Located in one of Salamanca’s most representative areas, this 254 sqm apartment has been designed to offer spaciousness, privacy, and a carefully considered domestic experience. Its layout includes a large living room divided into two areas and a dining room, an Italian kitchen with
Located in one of Salamanca’s most representative areas, this 254 sqm apartment has been designed to offer spaciousness, privacy, and a carefully considered domestic experience. Its layout includes a large living room divided into two areas and a dining room, an Italian kitchen with
presents a new way of understanding housing where architecture, design, and comfort find a natural balance.
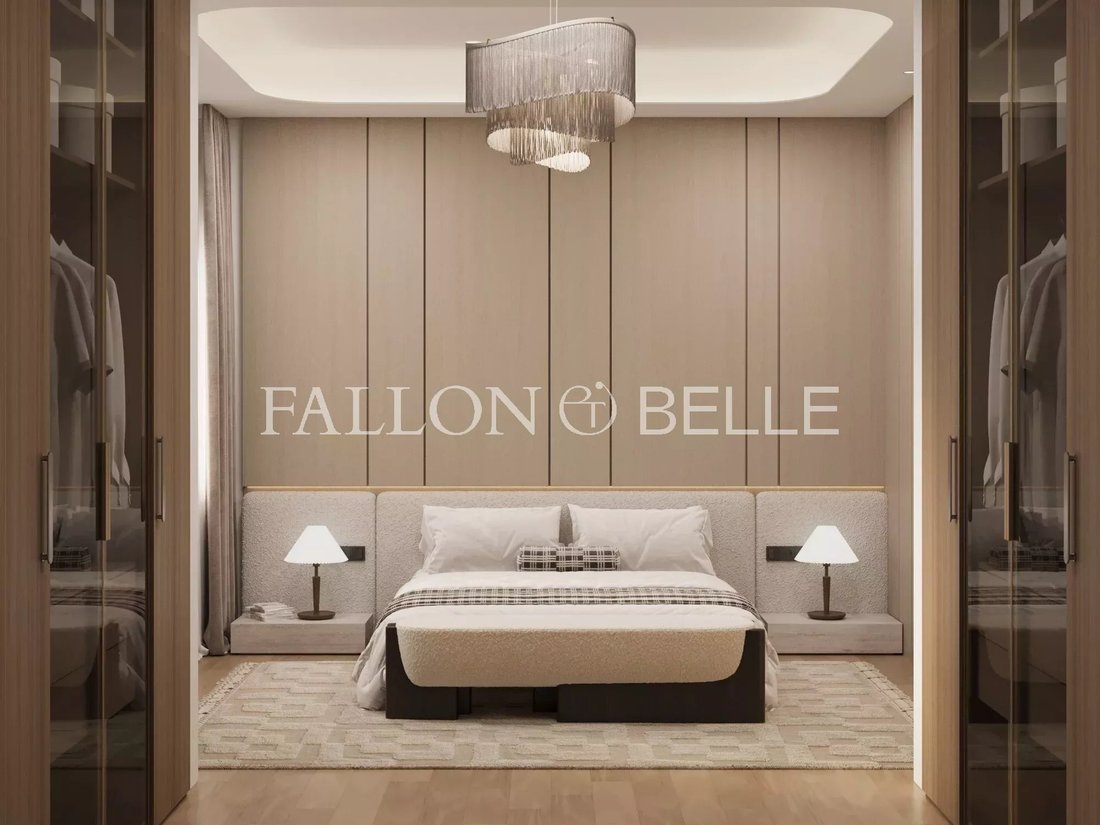
Located in one of Salamanca’s most representative areas, this 254 sqm apartment has been designed to offer spaciousness, privacy, and a carefully considered domestic experience. Its layout includes a large living room divided into two areas and a dining room, an Italian kitchen with a central island, a master bedroom suite with a walk-in closet, and three additional bedrooms, also en suite.
Each space responds to the same intention: to create an elegant, functional, and serene home. The custom furniture complements the proportions of each room, while the selection of materials and signature pieces adds coherence and character to the overall.
Technology is discreetly integrated. Aerothermal provides climate control via underfloor heating and cooling, while the smart home system allows for individual control of lighting, blinds, and temperature. The Sonos sound system, with built-in speakers in different rooms, completes an experience designed to enjoy the home with absolute naturalness.
Located in one of Salamanca’s most representative areas, this 254 sqm apartment has been designed to offer spaciousness, privacy, and a carefully considered domestic experience. Its layout includes a large living room divided into two areas and a dining room, an Italian kitchen with a central island, a master bedroom suite with a walk-in closet, and three additional bedrooms, also en suite.
Each space responds to the same intention: to create an elegant, functional, and serene home. The custom furniture complements the proportions of each room, while the selection of materials and signature pieces adds coherence and character to the overall.
Technology is discreetly integrated. Aerothermal provides climate control via underfloor heating and cooling, while the smart home system allows for individual control of lighting, blinds, and temperature. The Sonos sound system, with built-in speakers in different rooms, completes an experience designed to enjoy the home with absolute naturalness.
-
Property type
Apartment
-
Year built
1950
Features
- Walk In Closet
- Elevator
- Gas Stovetop
- Privacy
Explore the Area
Castellana, Madrid, 28046, Spain
View on Google Maps
Price per sqft
Low
High

Joined 2 years ago
You have inquired about this property
The agent will contact you soon by
Listed by
23
Listings
2024
Joined
Book home tour with Monica Bouziane
Choose a date and whether you'd like a virtual or in-person tour with the agent.
Preferred date
Tour type

Last updated
August 22
First listed
August 22
Listing reference
87287777
Similar Properties Nearby
New Listings in Chamartín




Explore More Homes for Sale
Chamartín, Spain property types
Chamartín, Spain popular searches
Related Guides & Stories
Trusted by the World's Leading Brokers
The agents behind the world's most exceptional properties list with JamesEdition.
- Listings from Sotheby's, Christie's, BARNES, and Engel & Völkers
- Every listing reviewed before it goes live
- Connect directly with verified listing agents
By continuing you agree to our Terms and Privacy Policy.