$7,766,290
Apartment For Sale In Jerónimos (28014)
- 5 Beds
- 7 Baths
- 3,983 Sqft
- Updated: August 10
- 1
About the Property
Located on the first floor of the emblematic building Casas Salabert, designed by the Marqués de Cubas, Oasis House presents this property of 370 m² that represents an exceptional combination of classic architecture and contemporary renovation ready for occupancy. The home, completely exterior and with three balconies offering direct views of the Puerta de Alcalá, stands out for its presence, brig
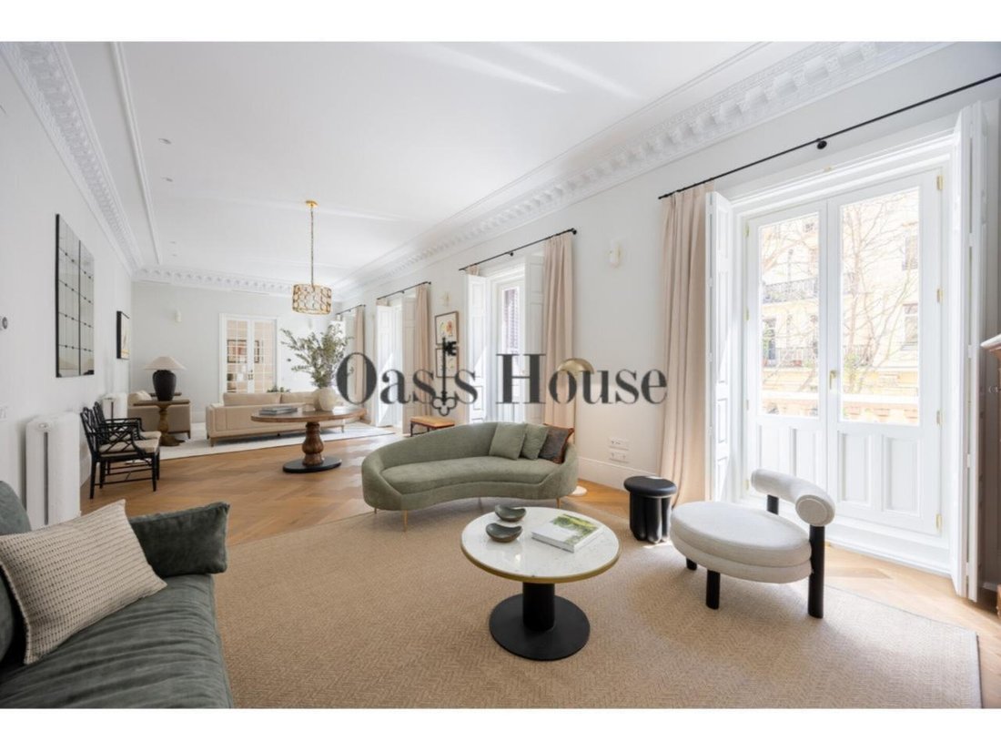
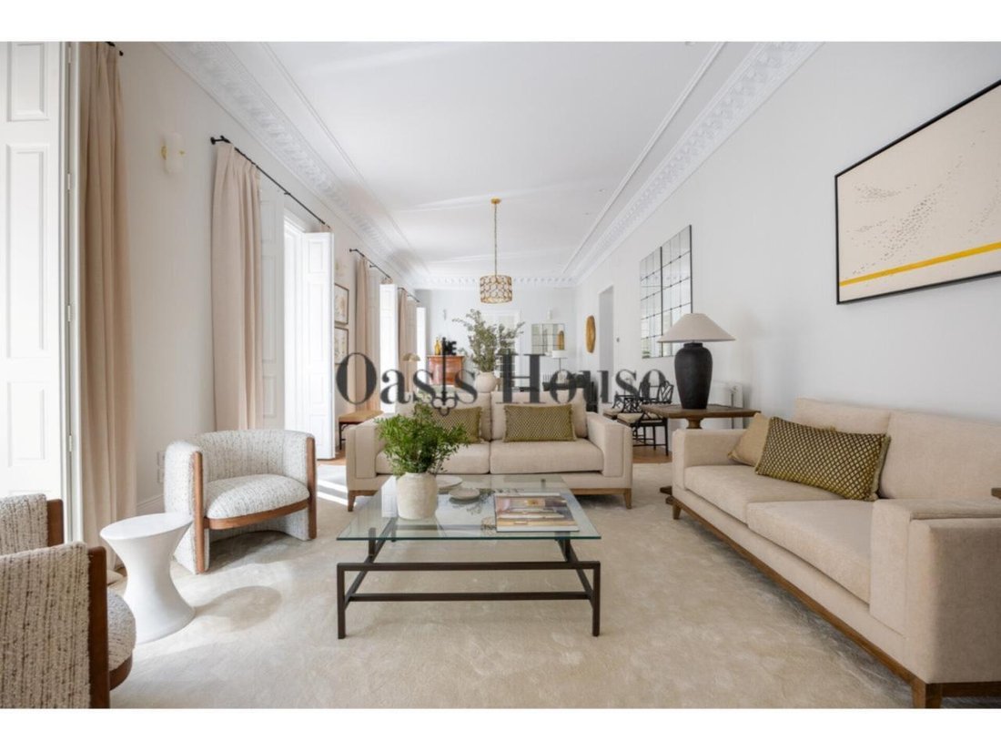
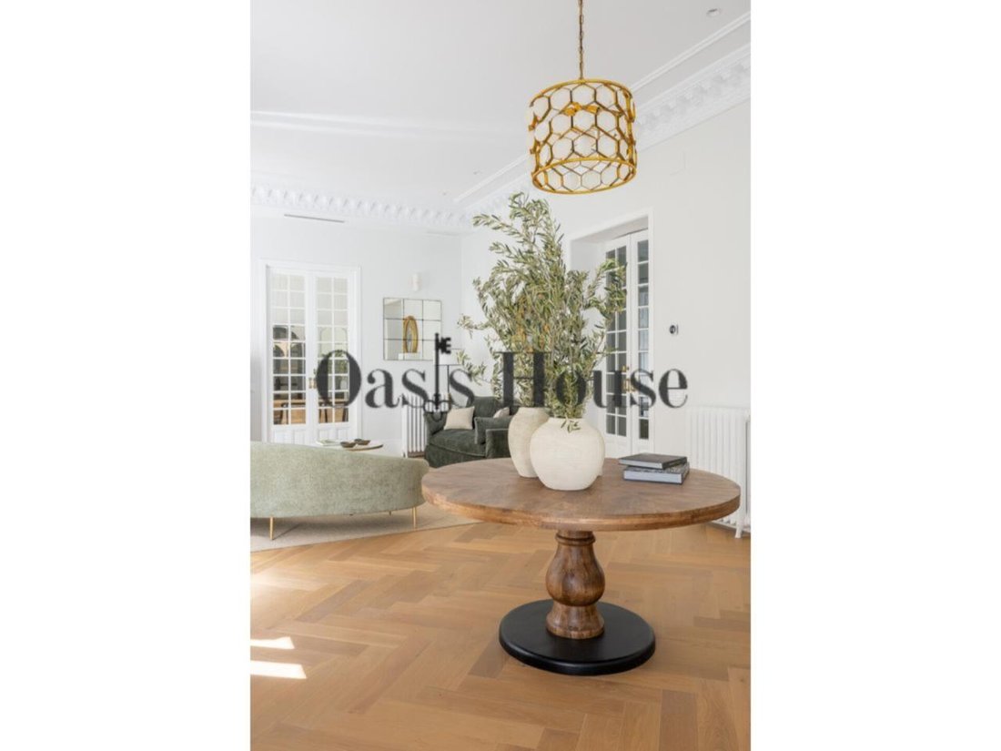
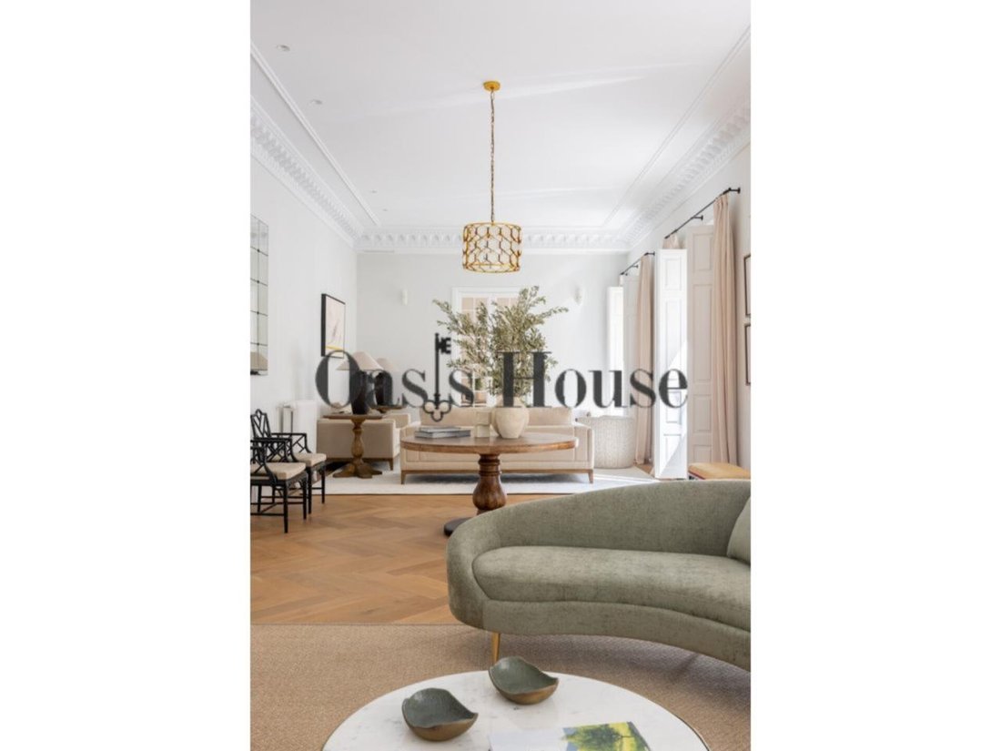
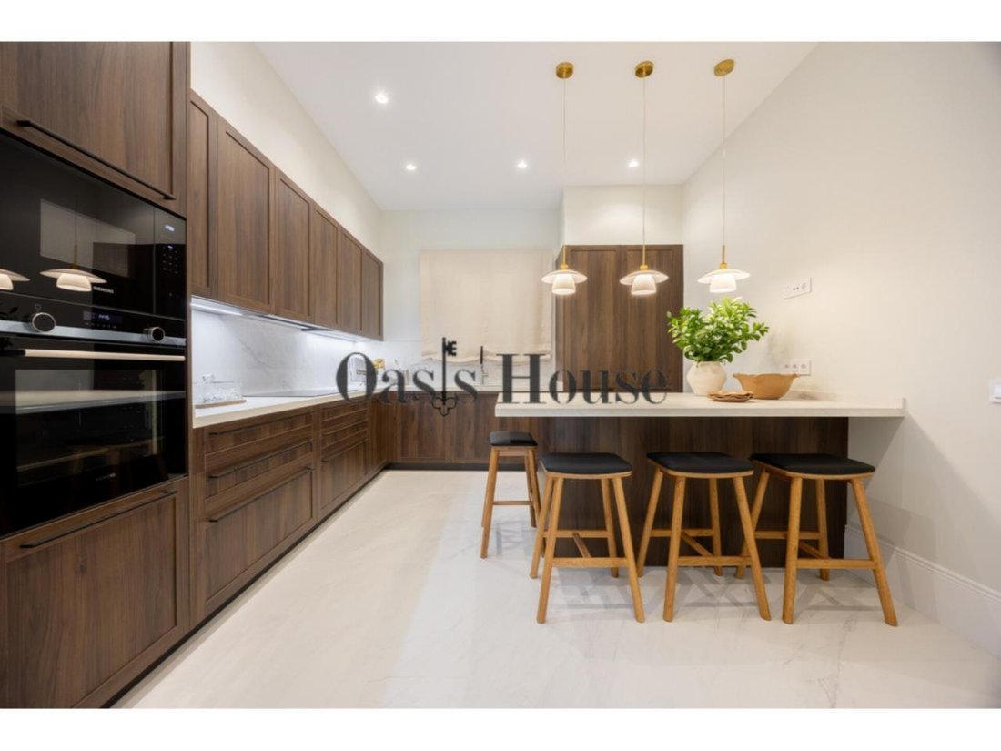
Located on the first floor of the emblematic building Casas Salabert, designed by the Marqués de Cubas, Oasis House presents this property of 370 m² that represents an exceptional combination of classic architecture and contemporary renovation ready for occupancy. The home, completely exterior and with three balconies offering direct views of the Puerta de Alcalá, stands out for its presence, brightness, and a privileged connection to one of the most iconic spots in Madrid. The project is organized around a spacious social area that includes two living room areas, an independent dining room, and a bar area, creating representative spaces designed for both daily living and entertaining. The open-concept kitchen integrates seamlessly into the ensemble, maintaining a careful and functional aesthetic. The resting area features five en-suite bedrooms, conceived as private spaces of high comfort. The master suite stands out for incorporating a double dressing room and double bathroom, reinforcing its distinctive character. The property is delivered fully renovated and furnished, with quality materials and current technical solutions, including heating and cooling systems and natural gas heating. The building has an elevator and security systems, in a first-class residential environment. Located in the prestigious Jerónimos neighborhood, just steps from Retiro and the main cultural axes of the city, this property offers a unique combination of location, representativeness, and dimension. Estimated completion time: 4 months. The photos correspond to already finished homes from the same architectural studio.
-
Property type
Apartment
-
Price/sqft
$1,950
Features
- Elevator
- Modern
- Open Kitchen
- City View
- Renovated
- Bar
- Stone Countertops
- Air Conditioning
- Balcony
Explore the Area
Jerónimos, Madrid, 28014, Spain
View on Google Maps
Price per sqft
Low
High
Joined 3 months ago
You have inquired about this property
The agent will contact you soon by
Listed by
215
Listings
2026
Joined
Book home tour with the agent
Choose a date and whether you'd like a virtual or in-person tour with the agent.
Preferred date
Tour type
Last updated
August 10
First listed
July 7
Listing reference
P1379
Similar Properties Nearby
New Listings in Centro


Explore More Homes for Sale
Centro, Spain property types
Centro, Spain popular searches
- Lake View properties in Centro, Spain
- Properties with Terrace in Centro, Spain
- Properties with Bar in Centro, Spain
- Properties with Game Room in Centro, Spain
- River View properties in Centro, Spain
- City View properties in Centro, Spain
- Properties with Garden in Centro, Spain
- Properties with Outdoor Kitchen in Centro, Spain
- Duplex properties in Centro, Spain
- Coastal properties in Centro, Spain
- Gated Community properties in Centro, Spain
- Privacy properties in Centro, Spain
- High Altitude properties in Centro, Spain
- Waterfront properties in Centro, Spain
- Hilltop properties in Centro, Spain
- Modern properties in Centro, Spain
- Equestrian properties in Centro, Spain
- New Builds properties in Centro, Spain
- Properties with Fitness Center / Gym in Centro, Spain
- Properties with Sauna in Centro, Spain
- Properties with Steam Room in Centro, Spain
- Properties with Library in Centro, Spain
- Properties with Air Conditioning in Centro, Spain
- Oceanfront properties in Centro, Spain
- Properties with Jacuzzi in Centro, Spain
- Properties with Pool in Centro, Spain
- Properties with Balcony in Centro, Spain
- Properties with Tennis Court in Centro, Spain
- Properties with Helipad in Centro, Spain
- Seafront properties in Centro, Spain
- Properties with Vineyard / Winery in Centro, Spain
- Properties with Open Kitchen in Centro, Spain
- Renovated properties in Centro, Spain
- Properties with Indoor Pool in Centro, Spain
- Water View properties in Centro, Spain
Related Guides & Stories
Trusted by the World's Leading Brokers
The agents behind the world's most exceptional properties list with JamesEdition.
- Listings from Sotheby's, Christie's, BARNES, and Engel & Völkers
- Every listing reviewed before it goes live
- Connect directly with verified listing agents
By continuing you agree to our Terms and Privacy Policy.