
$3,228,916
An Author's Renovation On Paseo De Martínez Campos · Almagro, Madrid
- 3 Beds
- 4 Baths
- 2,347 Sqft
- Updated: August 9
About the Property
Paseo del General Martínez Campos is one of those addresses in Madrid that does not need context. Flanked by trees, lined with representative buildings and embassies, and just steps away from the most valued commercial and cultural axes of Almagro, it defines an urban lifestyle that combines the scale of a grand boulevard with the intimacy of a well-established and quiet neighborhood. The proximit
Paseo del General Martínez Campos is one of those addresses in Madrid that does not need context. Flanked by trees, lined with representative buildings and embassies, and just steps away from the most valued commercial and cultural axes of Almagro, it defines an urban lifestyle that combines the scale of a grand boulevard with the intimacy of a well-established and quiet neighborhood. The proximity to Paseo de la Castellana, Retiro, and the best restaurants and schools in the northern center of Madrid completes an environment that simply cannot be compared.
The building, from 1978, has a physical doorman and is the setting for one of the most carefully executed residential interventions currently offered in Madrid’s premium market. The apartment, located on the second floor, is delivered fully renovated with top-of-the-line materials and technical solutions, in a construction process that has paid attention to every detail from the structure to the last handle.
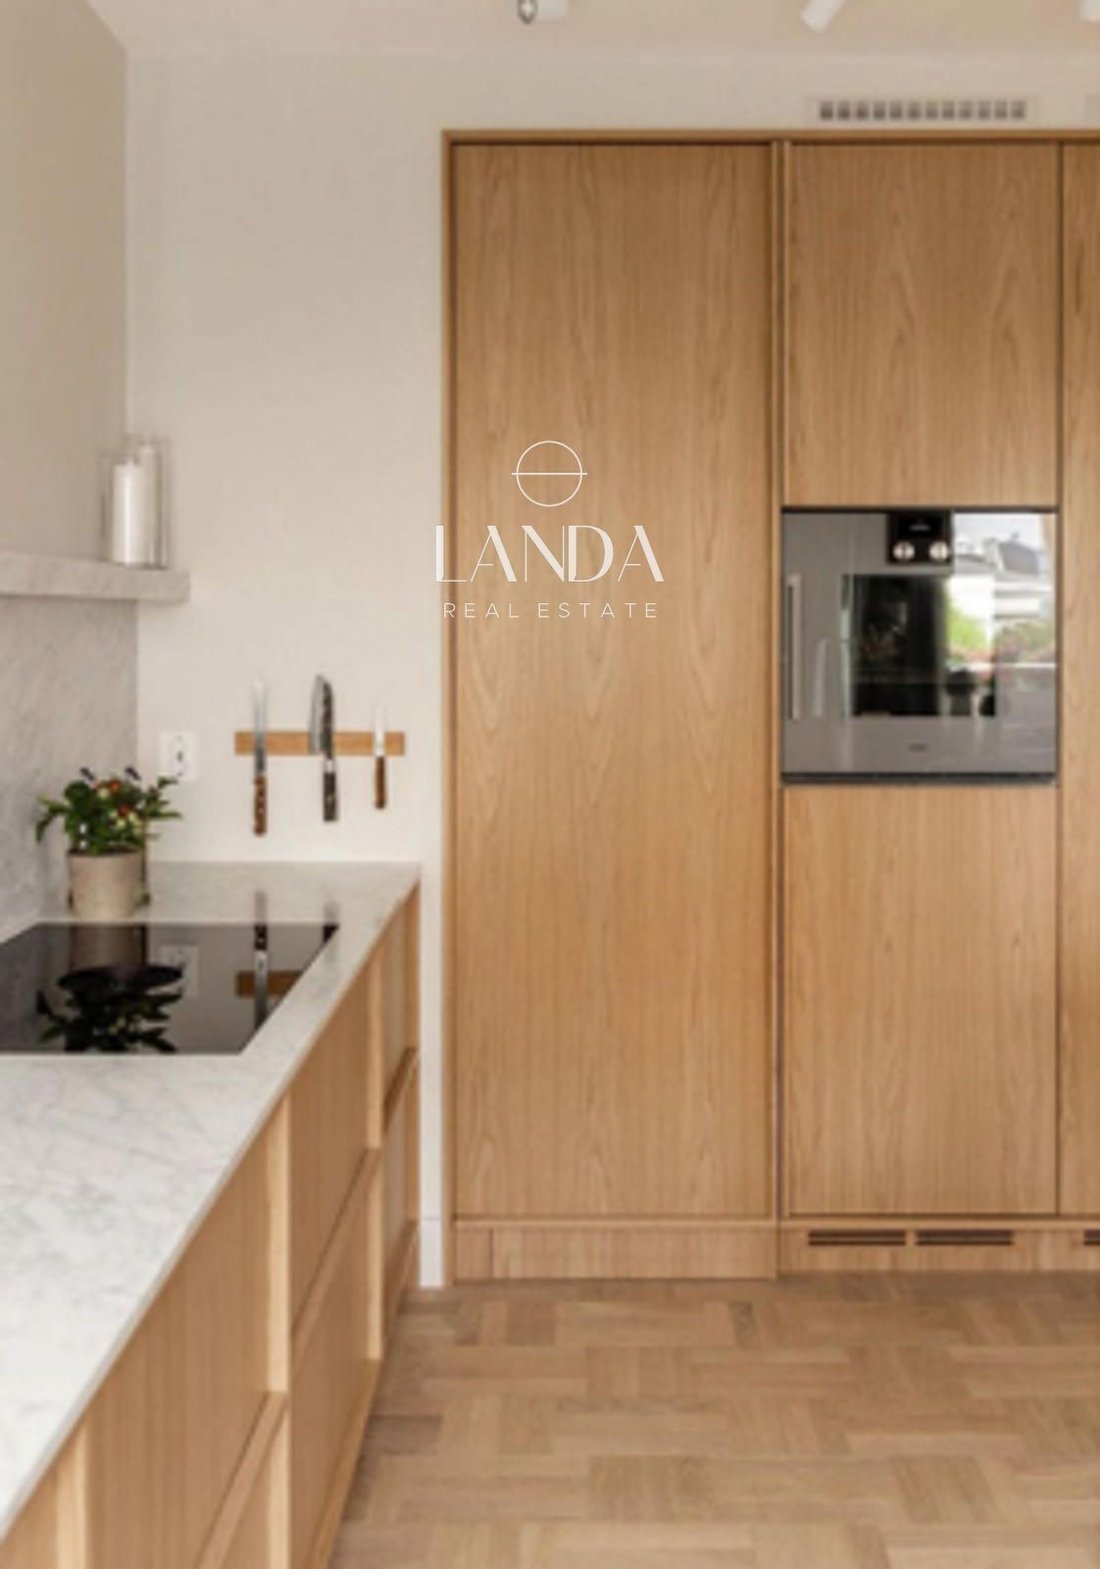
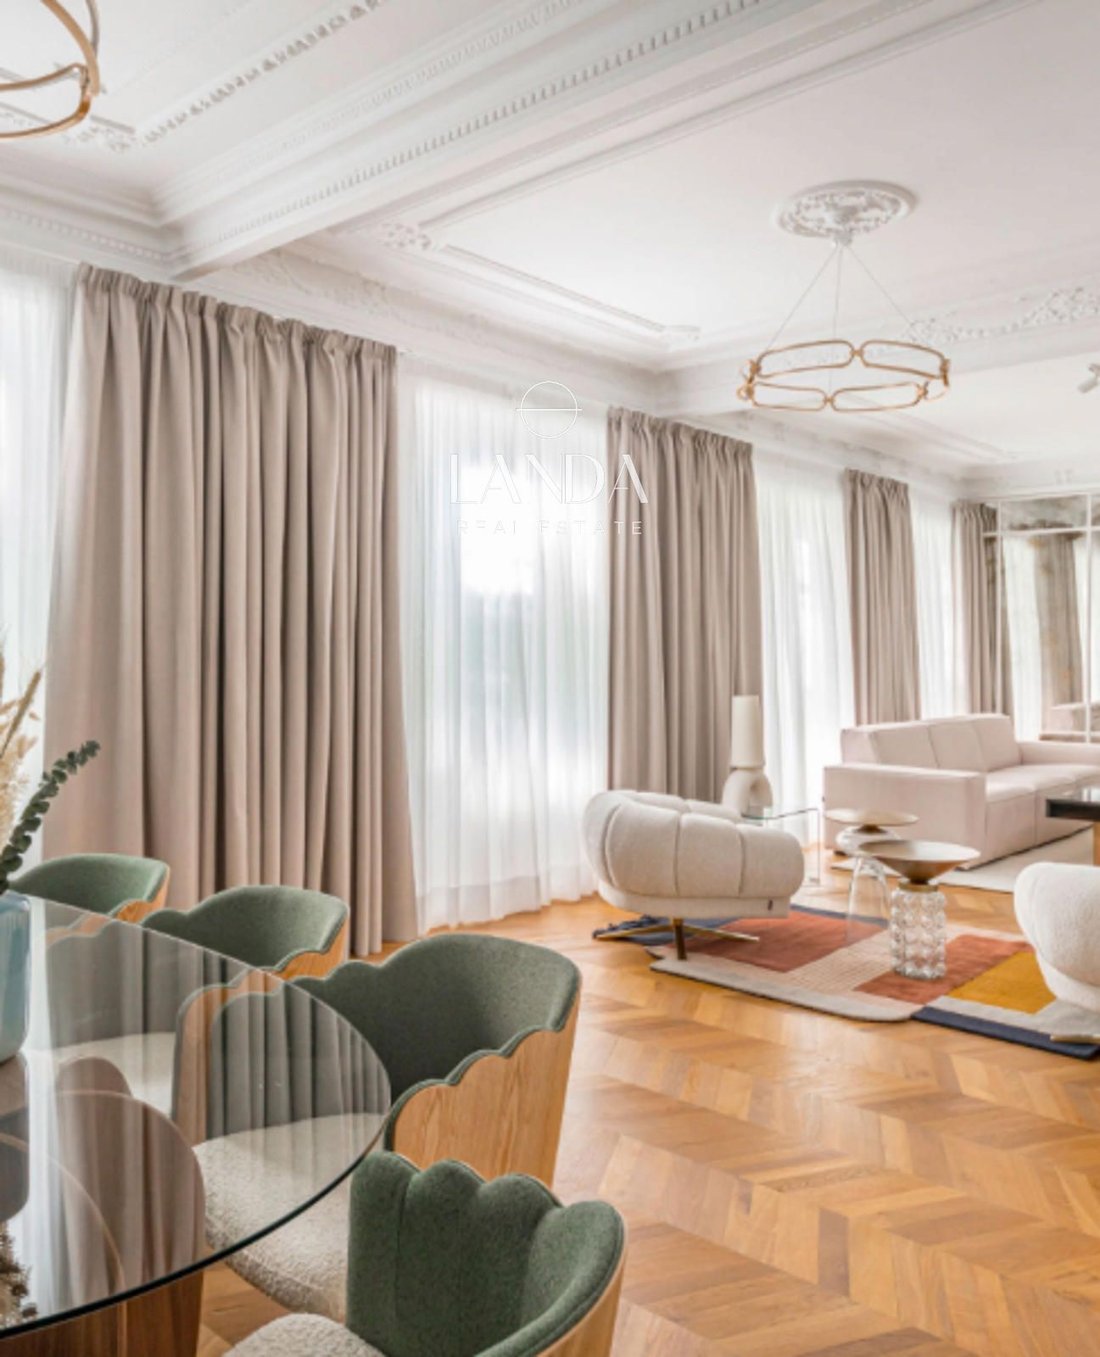
The oak herringbone flooring, laid throughout the apartment —including the kitchen— sets the tone of the intervention from the very first moment. Warm, contemporary, and with a material nobility that does not age, it flows through the space uninterrupted and acts as a connecting thread between the different environments. The 15 cm baseboards lacquered in the same tone as the wall reinforce the visual continuity and cleanliness of the whole.
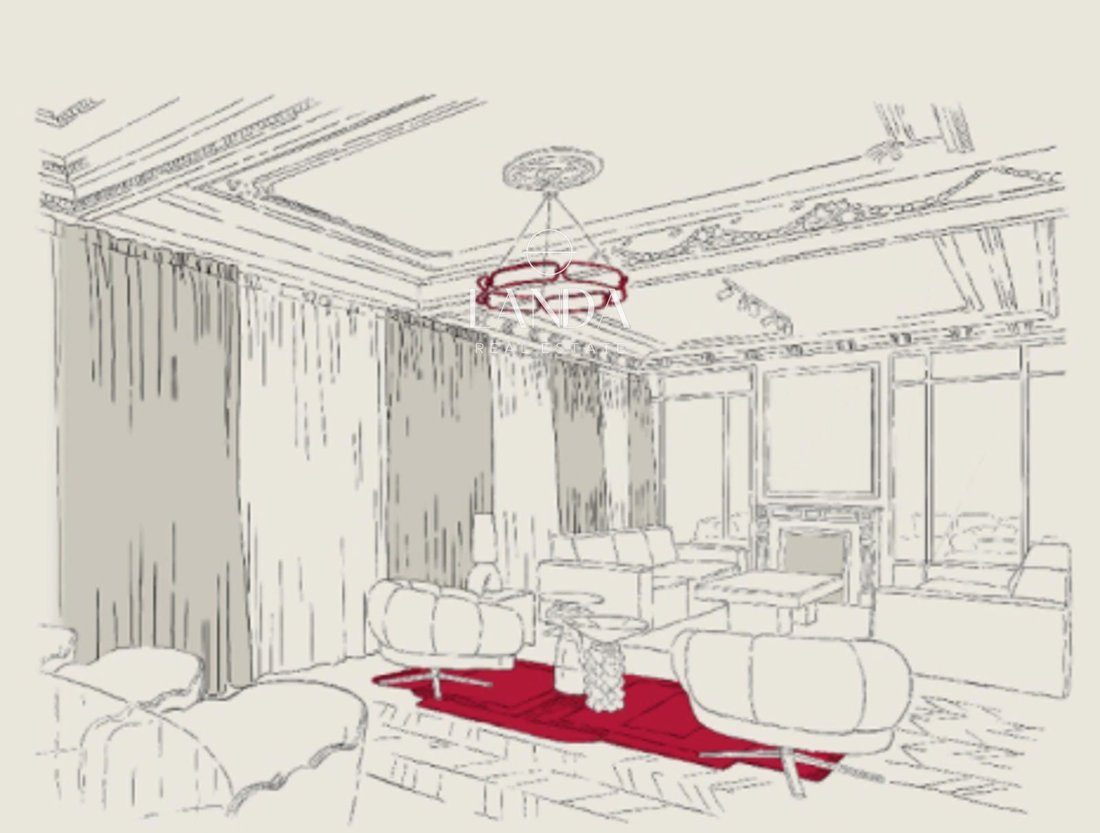
The living and dining room is articulated as a large social space of generous proportions, with false ceilings designed with moldings and recesses that add depth and sophistication to the reading of the space. The apartment features ducted air conditioning with an AirZone system in all rooms, and heating through traditional design radiators in white —completely renewed— that provide a domestic and refined character perfectly coherent with the architecture of the building.
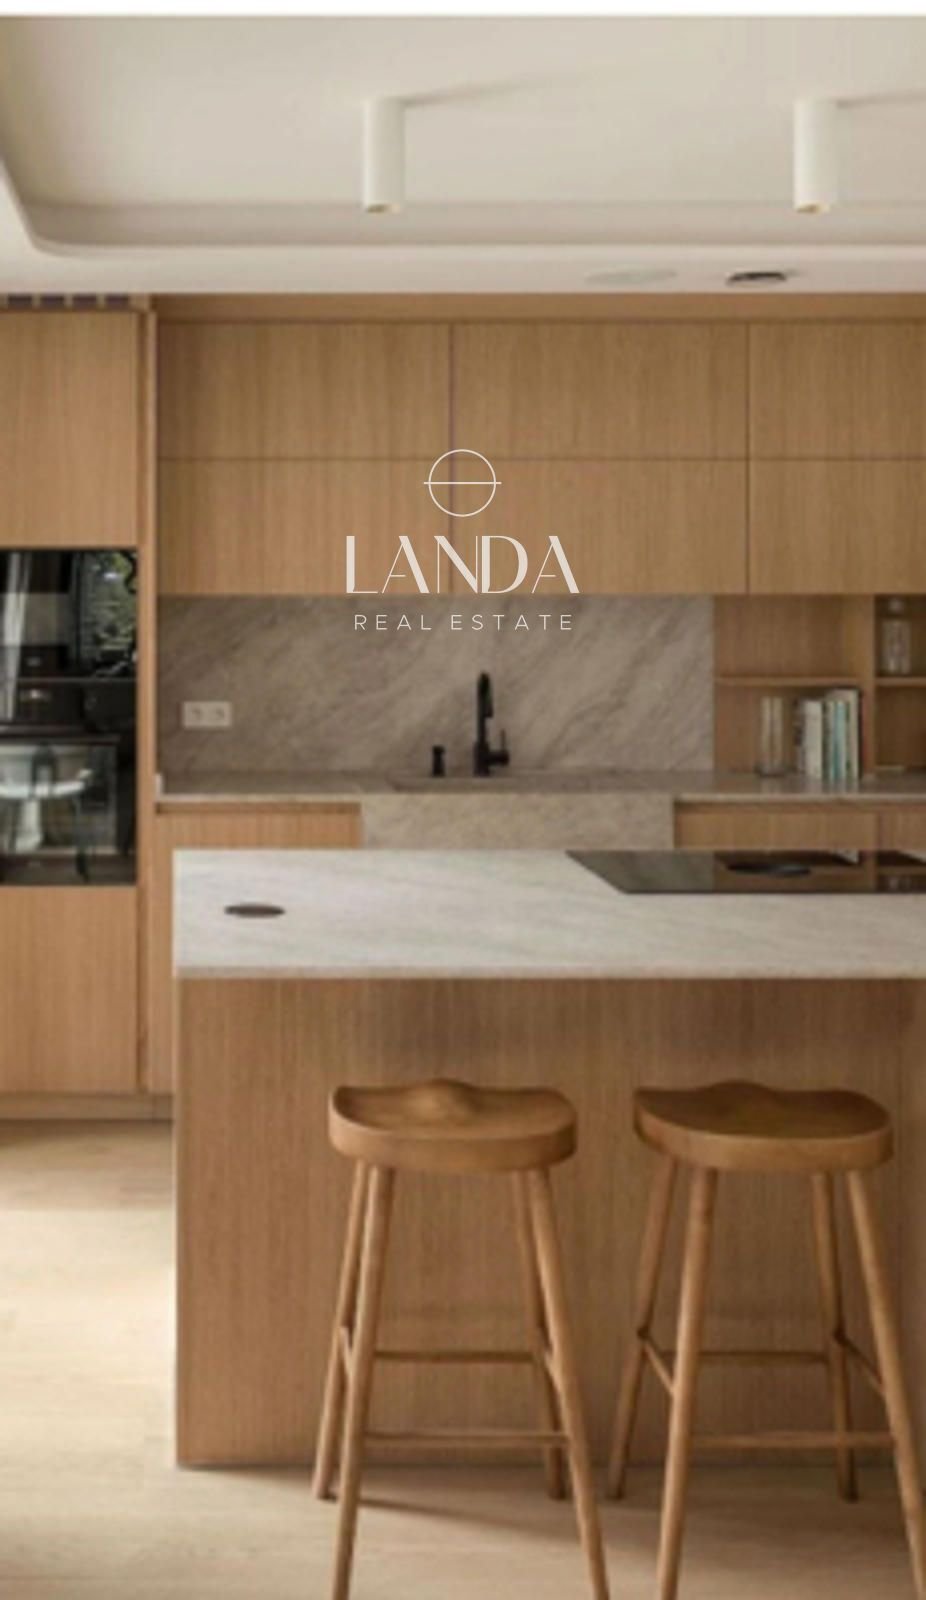
The kitchen, equipped with a wooden front island and porcelain countertop, integrates panelled appliances from top brands including an extractor hood, induction hob, oven, microwave, wine cooler, dishwasher, and refrigerator. The laundry room, elegantly integrated into the hallway, incorporates a washing machine and dryer with the same high finishing standards. Everything resolved without compromise.
The three bedrooms, each with a dressing room and en-suite bathroom, articulate the private area around a hallway treated with the same attention as the rest of the apartment. The bathrooms combine stone-effect ceramics —with up to four different references depending on the room— with built-in thermostatic faucets in brushed gold finish, suspended Roca Ona toilets with concealed fixings, suspended furniture, and screens in all showers. The main bathroom receives differentiated treatment with Burlington Sand Mate cladding from floor to ceiling, a space that reaches the level of a private spa.
The interior carpentry, floor-to-ceiling in smooth white without moldings, and the custom wardrobes with fronts lacquered in the wall color, 30 cm handles, and textile linings inside, define an interior of silent and precise architecture. The windows, renewed with air chamber and thermal bridge break and incorporating motorization in all blinds, complete an apartment that has left no aspect unresolved.
Parking included, physical doorman, and delivery expected for May 2026.
The building, from 1978, has a physical doorman and is the setting for one of the most carefully executed residential interventions currently offered in Madrid’s premium market. The apartment, located on the second floor, is delivered fully renovated with top-of-the-line materials and technical solutions, in a construction process that has paid attention to every detail from the structure to the last handle.
The oak herringbone flooring, laid throughout the apartment —including the kitchen— sets the tone of the intervention from the very first moment. Warm, contemporary, and with a material nobility that does not age, it flows through the space uninterrupted and acts as a connecting thread between the different environments. The 15 cm baseboards lacquered in the same tone as the wall reinforce the visual continuity and cleanliness of the whole.
The living and dining room is articulated as a large social space of generous proportions, with false ceilings designed with moldings and recesses that add depth and sophistication to the reading of the space. The apartment features ducted air conditioning with an AirZone system in all rooms, and heating through traditional design radiators in white —completely renewed— that provide a domestic and refined character perfectly coherent with the architecture of the building.
The kitchen, equipped with a wooden front island and porcelain countertop, integrates panelled appliances from top brands including an extractor hood, induction hob, oven, microwave, wine cooler, dishwasher, and refrigerator. The laundry room, elegantly integrated into the hallway, incorporates a washing machine and dryer with the same high finishing standards. Everything resolved without compromise.
The three bedrooms, each with a dressing room and en-suite bathroom, articulate the private area around a hallway treated with the same attention as the rest of the apartment. The bathrooms combine stone-effect ceramics —with up to four different references depending on the room— with built-in thermostatic faucets in brushed gold finish, suspended Roca Ona toilets with concealed fixings, suspended furniture, and screens in all showers. The main bathroom receives differentiated treatment with Burlington Sand Mate cladding from floor to ceiling, a space that reaches the level of a private spa.
The interior carpentry, floor-to-ceiling in smooth white without moldings, and the custom wardrobes with fronts lacquered in the wall color, 30 cm handles, and textile linings inside, define an interior of silent and precise architecture. The windows, renewed with air chamber and thermal bridge break and incorporating motorization in all blinds, complete an apartment that has left no aspect unresolved.
Parking included, physical doorman, and delivery expected for May 2026.
-
Property type
Apartment
-
Price/sqft
$1,376
Features
- Walk In Closet
- 2D Floor Plan
- Renovated
- Washer Dryer
- Kitchen island
- Laundry Room
- Stone Countertops
- Bar
- Air Conditioning
Features
Lot
- Renovated
Indoor
- Air Conditioning
- Kitchen island
- Washer Dryer
- Bar
- Laundry Room
- Stone Countertops
- Walk In Closet
Outdoor
- Parking
Explore the Area
Paseo del General Martínez Campos, Almagro, Madrid, 28010, Spain
View on Google Maps
Price per sqft
Low
High
Joined 1 month ago
You have inquired about this property
The agent will contact you soon by
Listed by
69
Listings
2026
Joined
Book home tour with the agent
Choose a date and whether you'd like a virtual or in-person tour with the agent.
Preferred date
Tour type
Last updated
August 9
First listed
Jul 3
Listing reference
Ref.1129
Similar Properties Nearby
New Listings in Chamberi


Explore More Homes for Sale
Chamberi, Spain property types
Related Guides & Stories
Trusted by the World's Leading Brokers
The agents behind the world's most exceptional properties list with JamesEdition.
- Listings from Sotheby's, Christie's, BARNES, and Engel & Völkers
- Every listing reviewed before it goes live
- Connect directly with verified listing agents
By continuing you agree to our Terms and Privacy Policy.