$3,024,810
3 Bedrooms Flat
- 3 Beds
- 4 Baths
- 2,336 Sqft
- Updated: May 27
- 1
About the Property
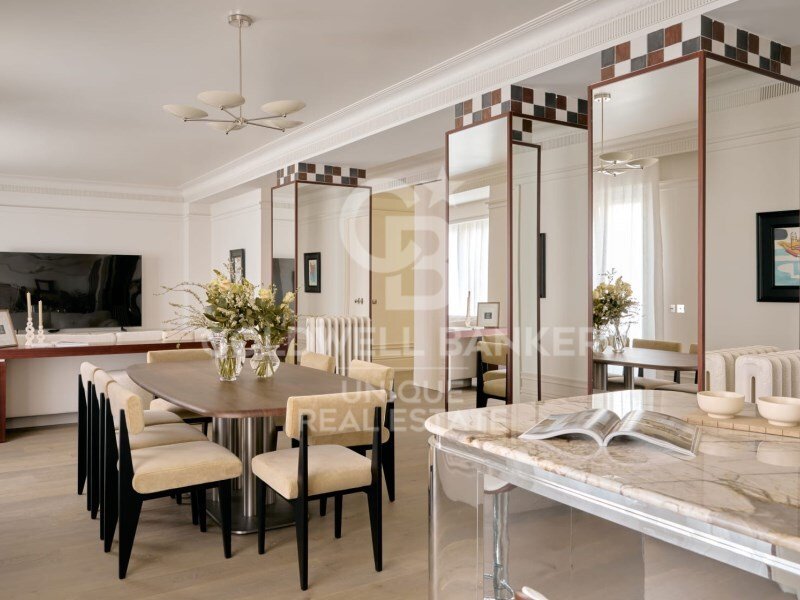
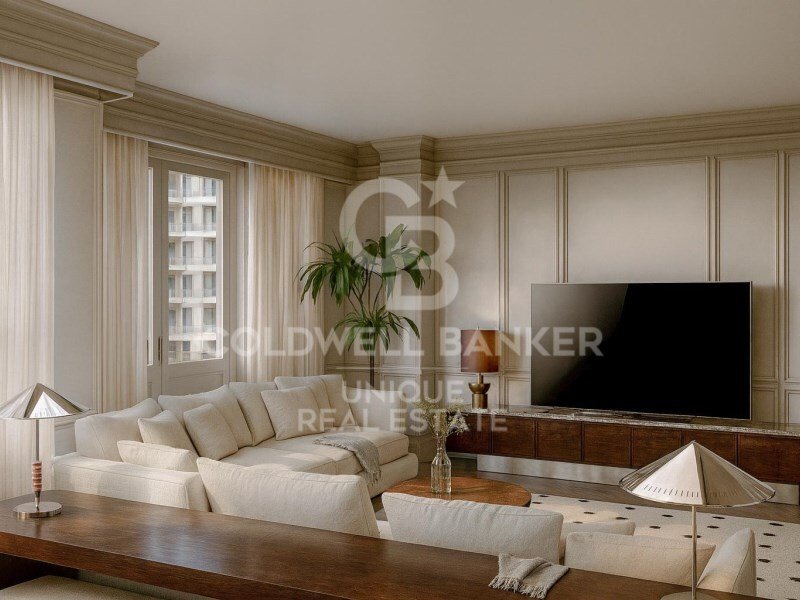
Coldwell Banker Unique presents this extraordinary designer residence conceived as a large open-plan space where the living room, dining area, and kitchen coexist in perfect harmony, creating a fluid, elegant, and contemporary experience.
The project stands out for its carefully crafted architectural design, in which every detail has been conceived to enhance the beauty of the space. The
The project stands out for its carefully crafted architectural design, in which every detail has been conceived to enhance the beauty of the space. The
Coldwell Banker Unique presents this extraordinary designer residence conceived as a large open-plan space where the living room, dining area, and kitchen coexist in perfect harmony, creating a fluid, elegant, and contemporary experience.
The project stands out for its carefully crafted architectural design, in which every detail has been conceived to enhance the beauty of the space. The lighting, subtly integrated into perimeter moldings, eliminates visible elements in the main rooms, allowing proportions, materials, and volumes to take center stage.
An imposing high skirting board and a continuous cornice system run throughout the home, masterfully integrating climate control as yet another decorative element. Every junction has been precisely designed: clad columns, custom handles, and a selection of materials that elevate the whole to an exceptional level.
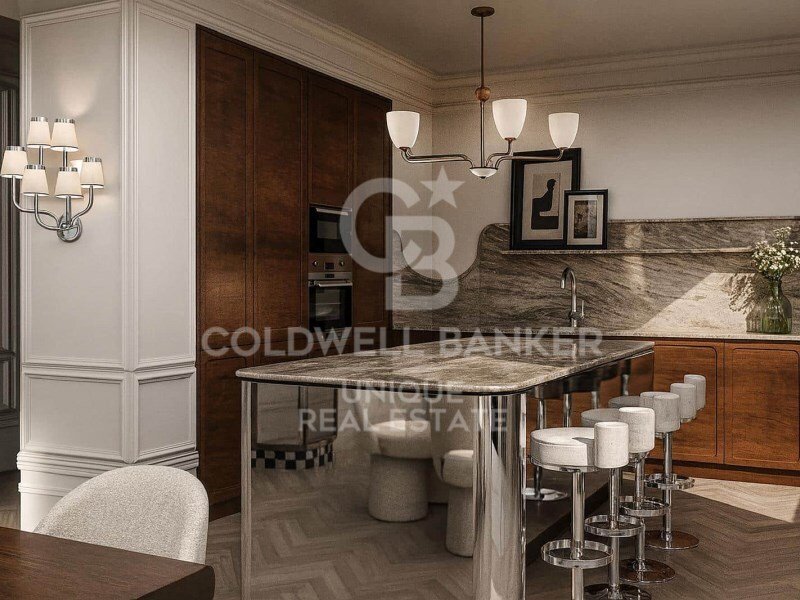
Pangea marble, with its natural veining and nuances, combines with the warmth of mahogany wood, creating a sophisticated and balanced atmosphere. Natural light, the undeniable protagonist, enters through large windows and reflects off a spectacular mirror-finish central island, conceived as a sculptural piece within the space.
The interior design opts for a refined balance of styles, with a curated selection of pieces that add personality without compromising aesthetic coherence. Circulation areas, clean and serene, are accompanied by indirect lighting that reinforces the visual continuity of the entire home.
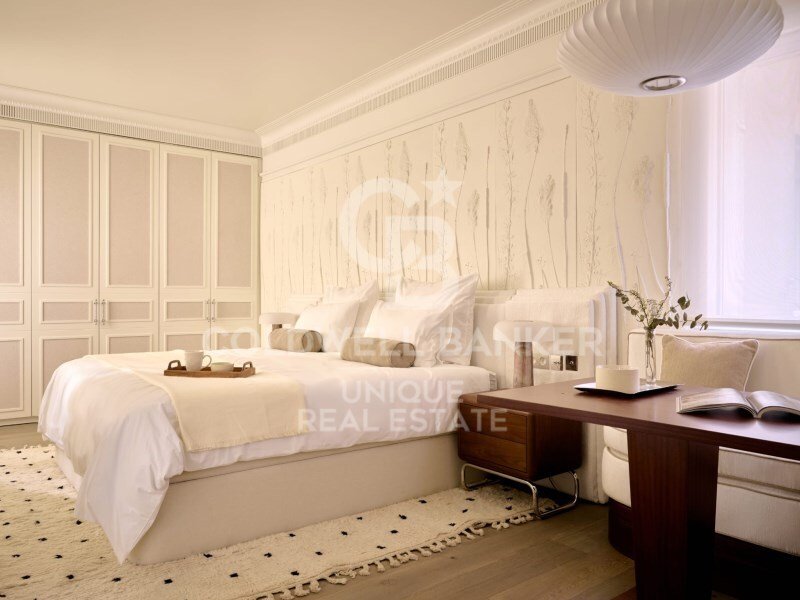
The sleeping area offers calm and enveloping spaces, with a palette of neutral tones, natural materials, and furniture with organic lines. Custom-built wardrobes and exclusive details provide both functionality and character.
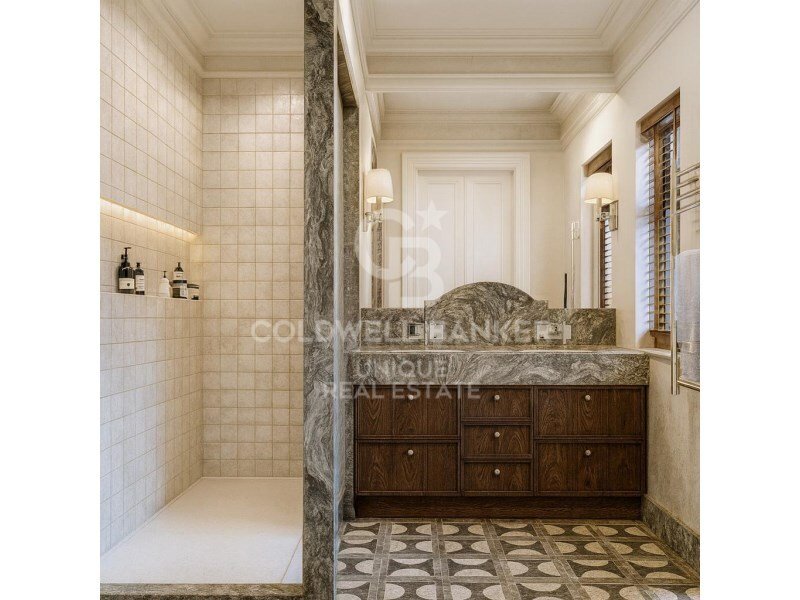
The bathrooms maintain a coherent aesthetic line, with marble as the main element and solutions that enhance spaciousness and brightness.
The master suite is conceived as an intimate and versatile space, with a cozy multifunctional corner and perfectly integrated storage solutions, complemented by decorative elements that add texture and depth.
A unique home where design, materials, and light come together to create a sophisticated and timeless space, designed for those who value architecture and detail in a privileged location in Madrid.
#ref:CBUQ1449
The project stands out for its carefully crafted architectural design, in which every detail has been conceived to enhance the beauty of the space. The lighting, subtly integrated into perimeter moldings, eliminates visible elements in the main rooms, allowing proportions, materials, and volumes to take center stage.
An imposing high skirting board and a continuous cornice system run throughout the home, masterfully integrating climate control as yet another decorative element. Every junction has been precisely designed: clad columns, custom handles, and a selection of materials that elevate the whole to an exceptional level.
Pangea marble, with its natural veining and nuances, combines with the warmth of mahogany wood, creating a sophisticated and balanced atmosphere. Natural light, the undeniable protagonist, enters through large windows and reflects off a spectacular mirror-finish central island, conceived as a sculptural piece within the space.
The interior design opts for a refined balance of styles, with a curated selection of pieces that add personality without compromising aesthetic coherence. Circulation areas, clean and serene, are accompanied by indirect lighting that reinforces the visual continuity of the entire home.
The sleeping area offers calm and enveloping spaces, with a palette of neutral tones, natural materials, and furniture with organic lines. Custom-built wardrobes and exclusive details provide both functionality and character.
The bathrooms maintain a coherent aesthetic line, with marble as the main element and solutions that enhance spaciousness and brightness.
The master suite is conceived as an intimate and versatile space, with a cozy multifunctional corner and perfectly integrated storage solutions, complemented by decorative elements that add texture and depth.
A unique home where design, materials, and light come together to create a sophisticated and timeless space, designed for those who value architecture and detail in a privileged location in Madrid.
#ref:CBUQ1449
-
Property type
Apartment
-
Price/sqft
$1,295
Features
- Elevator
- Modern
- Open Kitchen
- 2D Floor Plan
- Kitchen island
- High Ceiling
- Air Conditioning
Explore the Area
Lista, Madrid, 28006, Spain
View on Google Maps
Price per sqft
Low
High
Joined 3 years ago
You have inquired about this property
The agent will contact you soon by
Listed by
271
Listings
2023
Joined
Book home tour with the agent
Choose a date and whether you'd like a virtual or in-person tour with the agent.
Preferred date
Tour type

Coldwell Banker Unique Real Estate - Madrid
Calle de Jorge Juan, 55, 28009, Madrid, Madrid, Spain
View agency profile
Last updated
May 27
First listed
May 27
Listing reference
ny4l6h
Similar Properties Nearby
New Listings in Barrio Salamanca






Explore More Homes for Sale
Barrio Salamanca, Spain property types
- Apartments for sale in Barrio Salamanca, Spain
- Penthouses for sale in Barrio Salamanca, Spain
- Houses for sale in Barrio Salamanca, Spain
- Estates for sale in Barrio Salamanca, Spain
- Fincas for sale in Barrio Salamanca, Spain
- Translation missing: en.real_estates.real_estate_types.plurals.Apartamento for sale in Barrio Salamanca, Spain
- Condos for sale in Barrio Salamanca, Spain
- Castles for sale in Barrio Salamanca, Spain
Barrio Salamanca, Spain popular searches
- Sea View properties in Barrio Salamanca, Spain
- Duplex properties in Barrio Salamanca, Spain
- Waterfront properties in Barrio Salamanca, Spain
- Properties with Steam Room in Barrio Salamanca, Spain
- Oceanfront properties in Barrio Salamanca, Spain
- Properties with Helipad in Barrio Salamanca, Spain
- Seafront properties in Barrio Salamanca, Spain
- Beachfront properties in Barrio Salamanca, Spain
Related Guides & Stories
Trusted by the World's Leading Brokers
The agents behind the world's most exceptional properties list with JamesEdition.
- Listings from Sotheby's, Christie's, BARNES, and Engel & Völkers
- Every listing reviewed before it goes live
- Connect directly with verified listing agents
By continuing you agree to our Terms and Privacy Policy.