$8,516,136
19th Century Mansion In The Royal Site Of El Pardo, Madrid.
- 14 Beds
- 8 Baths
- 9,559 Sqft
- 10,226 Sqft lot
- Updated: June 11
- 163
About the Property
Property Description
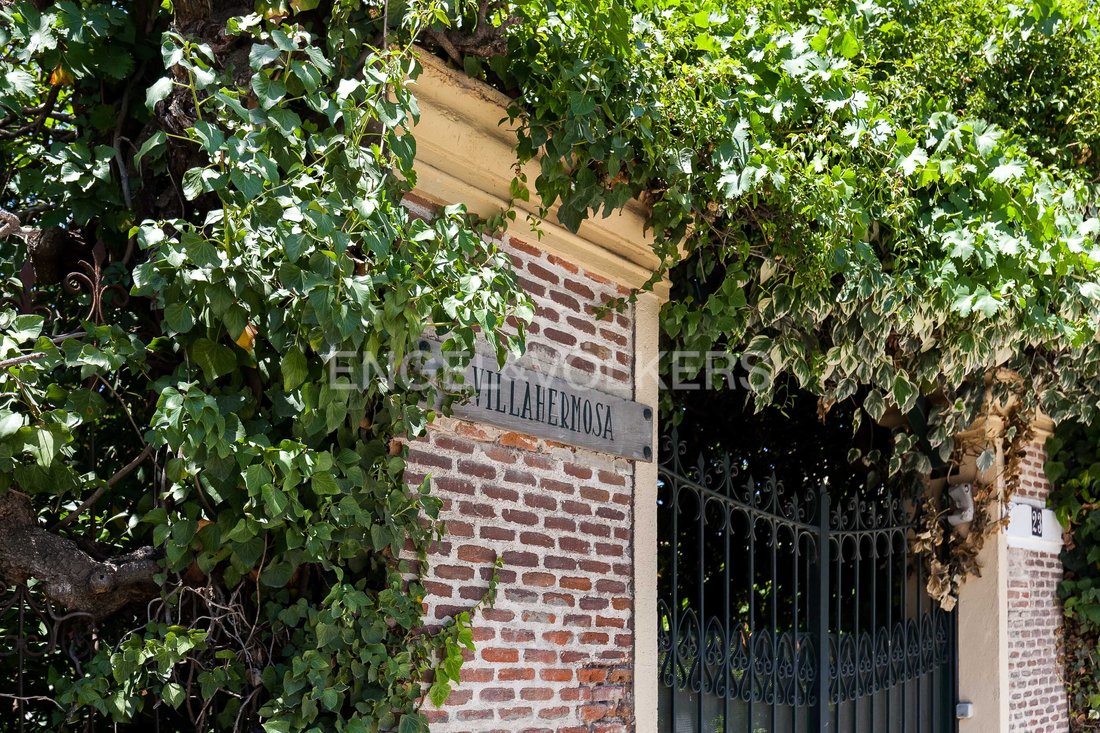
This is a mansion commissioned in 1899 by María del Carmen de Aragón-Azlor e Idiáquez, 15th Duchess of Villahermosa, and her husband, José Manuel Fernando Goyeneche y Gamio, Count of Guaqui, whose main residence in Madrid was the Palace of Villahermosa, now the Thyssen Bornemisza Museum.
This elegant building reflects the architectural style and luxury chara
This is a mansion commissioned in 1899 by María del Carmen de Aragón-Azlor e Idiáquez, 15th Duchess of Villahermosa, and her husband, José Manuel Fernando Goyeneche y Gamio, Count of Guaqui, whose main residence in Madrid was the Palace of Villahermosa, now the Thyssen Bornemisza Museum.
This elegant building reflects the architectural style and luxury chara
Property Description
This is a mansion commissioned in 1899 by María del Carmen de Aragón-Azlor e Idiáquez, 15th Duchess of Villahermosa, and her husband, José Manuel Fernando Goyeneche y Gamio, Count of Guaqui, whose main residence in Madrid was the Palace of Villahermosa, now the Thyssen Bornemisza Museum.
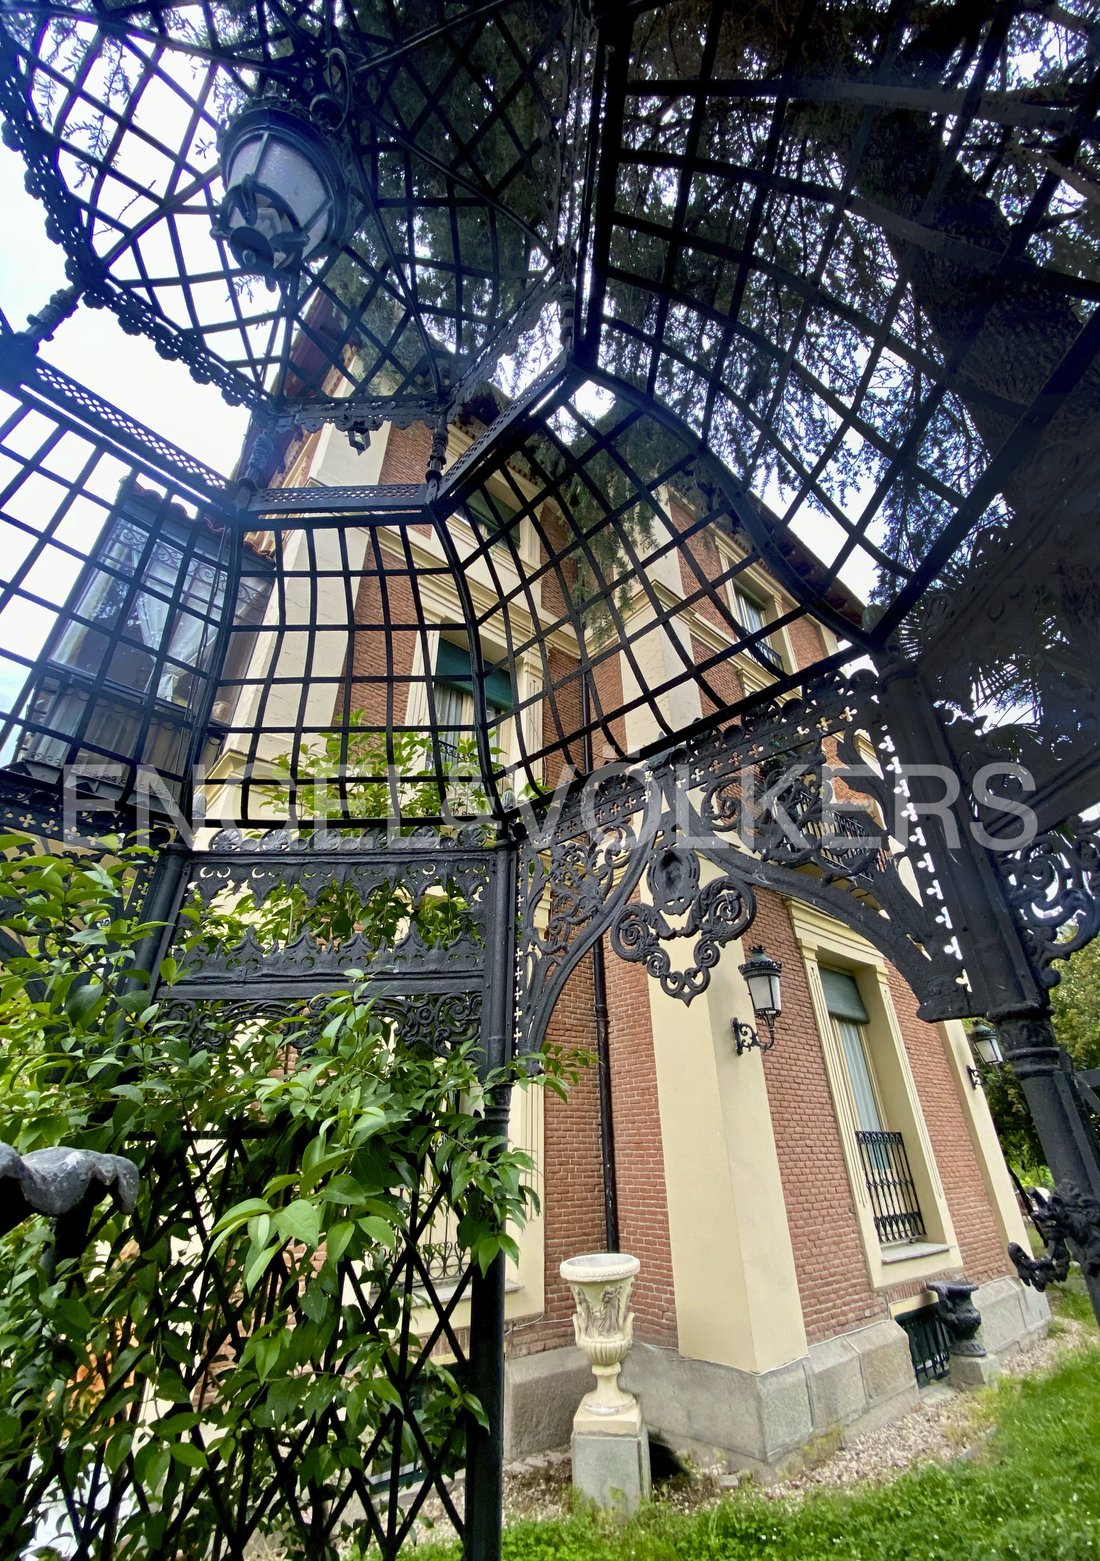
This elegant building reflects the architectural style and luxury characteristic of the residences of the Spanish nobility of its time. Upon entering this mansion, we are welcomed by a Hungarian-style garden, which envelops us in a magical atmosphere created by ancient statues, an iron gazebo with a beautiful original central sculpture from the era, intertwined with vines and conifers surrounding it.
Through discreet stairs, we access the interior of the mansion, a 14-bedroom and 8-bathroom residence with a living area of 880 m² on a 950 m² plot.
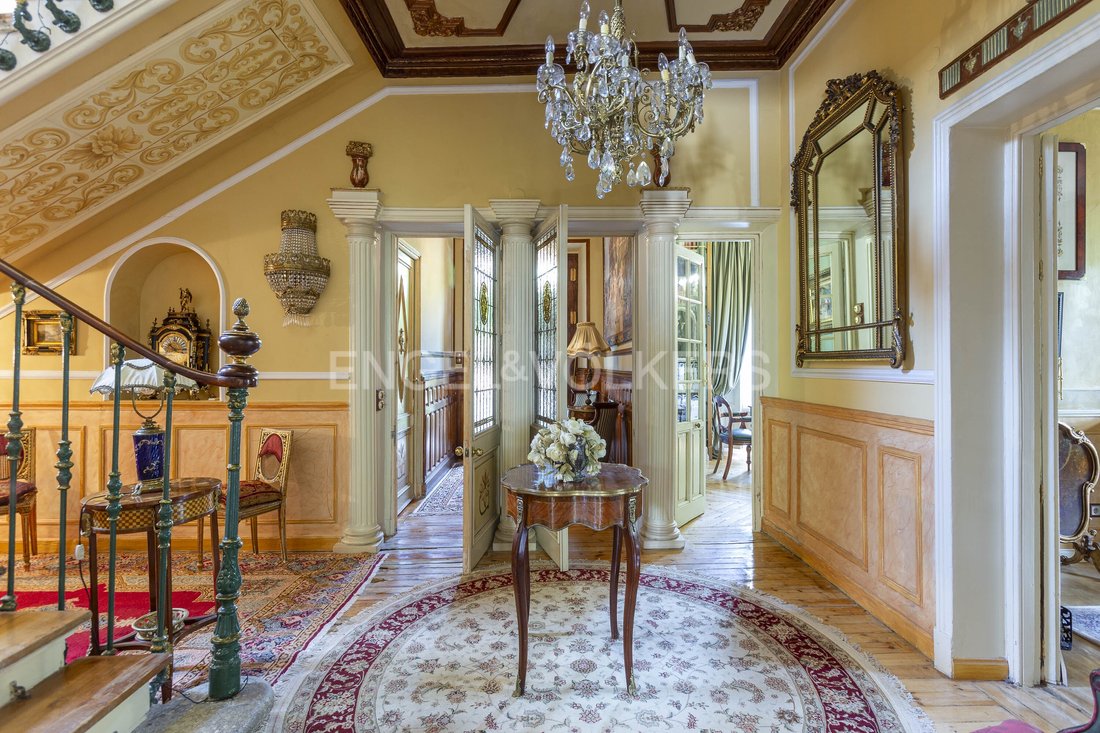
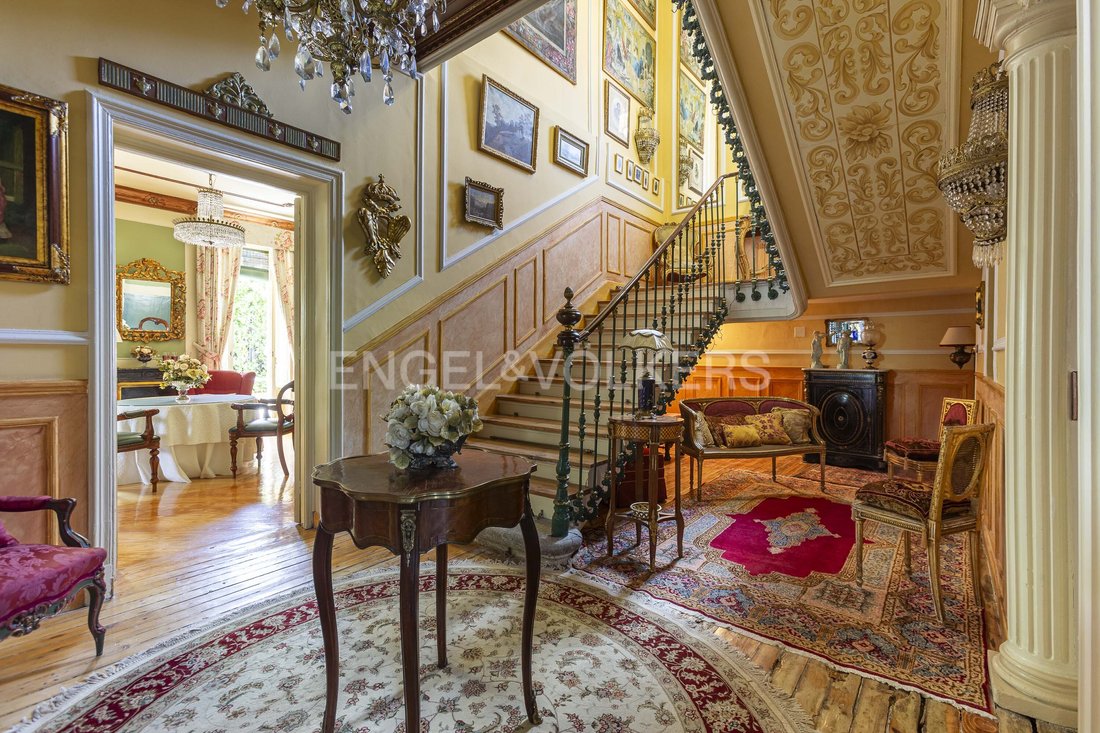
Crossing the main door, we are surprised by the luxury of its interior, original from the period, with furniture dating from the Renaissance to the late 19th and early 20th centuries. The interior of the mansion is richly decorated with period furniture, artworks, and tapestries reflecting the heritage and history of the Duchess of Villahermosa’s family, offering an atmosphere of luxury and elegance.
The spectacular staircase in the main hall, where two immense mirrors are one of the main features, leads us to the rooms on the first floor. The rooms are thematically organised, with some designed for large social events, others for tea, some ideal for intimate dinners, and others guaranteeing maximum privacy.
A noteworthy detail is the beautiful glass gallery, conceived in the time of Alfonso XIII, allowing privacy without losing the possibility of observing the outside. In the garden, we find a porch and gazebo, as well as a separate billiard pavilion, a 280 m² caretaker’s house with four additional bedrooms, and another 136 m² service residence with two garages.
Architectural Description and Features
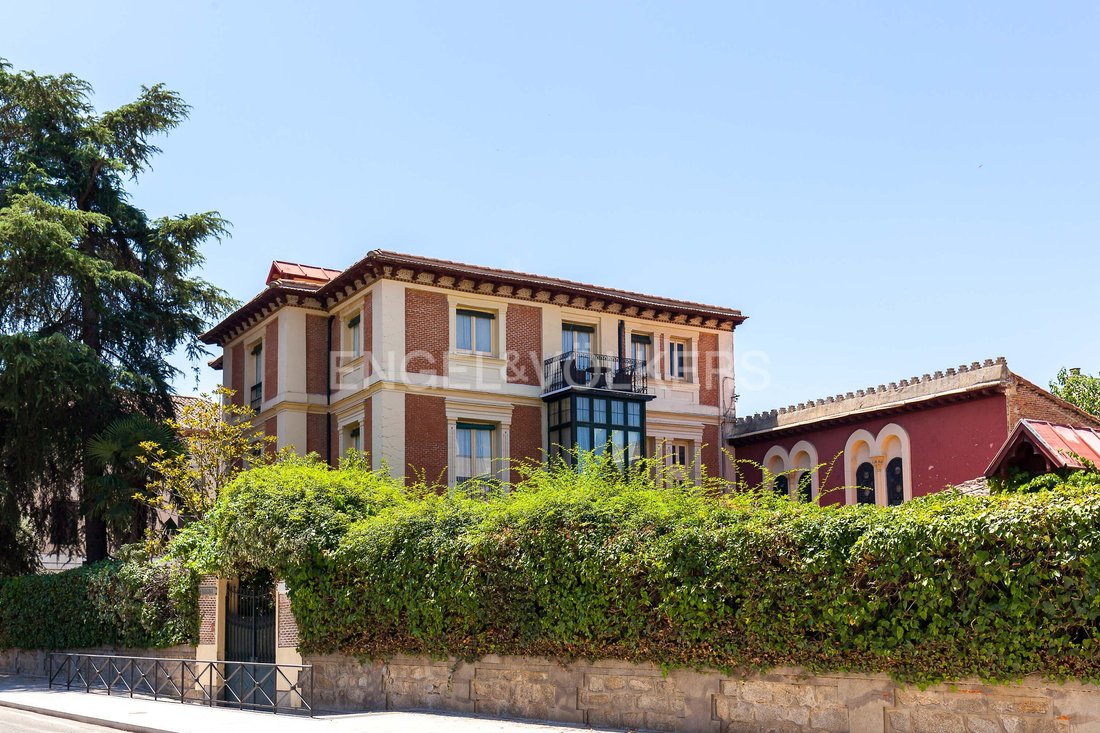
The mansion exhibits influences from neoclassical and renaissance architecture, popular among aristocratic residences in late 19th and early 20th century Madrid. The mansion’s façade is austere, with careful symmetry and ornamental details that highlight the wealth and good taste of its owners. Characterised by its neoclassical lines, it reflects the architecture of the Habsburgs in Spain.
History and Significance
This mansion is an architectural gem, located opposite the Royal Palace of El Pardo. It is an emblematic site with a vast history, built in the late 19th century by Doña María del Carmen de Aragón-Azlor e Idiáquez, 15th Duchess of Villahermosa, along with her husband, whose main residence in Madrid was the Palace of Villahermosa, now the Thyssen Bornemisza Museum. They were patrons of the arts and lovers of culture. The building was the second residence of the dukes.
Doña María del Carmen Aragón de Azlor e Idiáquez, 15th Duchess of Villahermosa, belonged to one of the most illustrious families of the Spanish nobility. Her lineage and social position are reflected in the opulence of the mansion. The Dukedom of Villahermosa is one of Spain’s principal noble titles, created in 1476 by John II of Aragon in favour of his son Alonso de Aragón, half-brother of Ferdinand the Catholic. It was granted the rank of first-class nobility in 1520 by Emperor Charles V.
Over the years, the mansion has been the setting for numerous social events and gatherings of Madrid’s high society. Its location and design make it an ideal place for hosting banquets, receptions, and other significant social events. This mansion is not only a showcase of the architecture and luxury of the Spanish nobility but also a testament to the history and culture of a bygone era.
It is a true privilege to have this historical gift and be able to enjoy it.
It is located in the Monte de El Pardo, an extensive forest park on the outskirts of Madrid, providing a quiet and safe environment. Situated opposite the Royal Palace of El Pardo, the current residence of the Kings of Spain, which was originally a hunting lodge for the Habsburgs.
Garden irrigation, Open view
This is a mansion commissioned in 1899 by María del Carmen de Aragón-Azlor e Idiáquez, 15th Duchess of Villahermosa, and her husband, José Manuel Fernando Goyeneche y Gamio, Count of Guaqui, whose main residence in Madrid was the Palace of Villahermosa, now the Thyssen Bornemisza Museum.
This elegant building reflects the architectural style and luxury characteristic of the residences of the Spanish nobility of its time. Upon entering this mansion, we are welcomed by a Hungarian-style garden, which envelops us in a magical atmosphere created by ancient statues, an iron gazebo with a beautiful original central sculpture from the era, intertwined with vines and conifers surrounding it.
Through discreet stairs, we access the interior of the mansion, a 14-bedroom and 8-bathroom residence with a living area of 880 m² on a 950 m² plot.
Crossing the main door, we are surprised by the luxury of its interior, original from the period, with furniture dating from the Renaissance to the late 19th and early 20th centuries. The interior of the mansion is richly decorated with period furniture, artworks, and tapestries reflecting the heritage and history of the Duchess of Villahermosa’s family, offering an atmosphere of luxury and elegance.
The spectacular staircase in the main hall, where two immense mirrors are one of the main features, leads us to the rooms on the first floor. The rooms are thematically organised, with some designed for large social events, others for tea, some ideal for intimate dinners, and others guaranteeing maximum privacy.
A noteworthy detail is the beautiful glass gallery, conceived in the time of Alfonso XIII, allowing privacy without losing the possibility of observing the outside. In the garden, we find a porch and gazebo, as well as a separate billiard pavilion, a 280 m² caretaker’s house with four additional bedrooms, and another 136 m² service residence with two garages.
Architectural Description and Features
The mansion exhibits influences from neoclassical and renaissance architecture, popular among aristocratic residences in late 19th and early 20th century Madrid. The mansion’s façade is austere, with careful symmetry and ornamental details that highlight the wealth and good taste of its owners. Characterised by its neoclassical lines, it reflects the architecture of the Habsburgs in Spain.
History and Significance
This mansion is an architectural gem, located opposite the Royal Palace of El Pardo. It is an emblematic site with a vast history, built in the late 19th century by Doña María del Carmen de Aragón-Azlor e Idiáquez, 15th Duchess of Villahermosa, along with her husband, whose main residence in Madrid was the Palace of Villahermosa, now the Thyssen Bornemisza Museum. They were patrons of the arts and lovers of culture. The building was the second residence of the dukes.
Doña María del Carmen Aragón de Azlor e Idiáquez, 15th Duchess of Villahermosa, belonged to one of the most illustrious families of the Spanish nobility. Her lineage and social position are reflected in the opulence of the mansion. The Dukedom of Villahermosa is one of Spain’s principal noble titles, created in 1476 by John II of Aragon in favour of his son Alonso de Aragón, half-brother of Ferdinand the Catholic. It was granted the rank of first-class nobility in 1520 by Emperor Charles V.
Over the years, the mansion has been the setting for numerous social events and gatherings of Madrid’s high society. Its location and design make it an ideal place for hosting banquets, receptions, and other significant social events. This mansion is not only a showcase of the architecture and luxury of the Spanish nobility but also a testament to the history and culture of a bygone era.
It is a true privilege to have this historical gift and be able to enjoy it.
It is located in the Monte de El Pardo, an extensive forest park on the outskirts of Madrid, providing a quiet and safe environment. Situated opposite the Royal Palace of El Pardo, the current residence of the Kings of Spain, which was originally a hunting lodge for the Habsburgs.
Garden irrigation, Open view
-
Property type
House
-
Floors
4
-
Year built
1899
-
Price/sqft
$890
Features
Explore the Area
El Pardo, Madrid, 28048, Spain
View on Google Maps
Price per sqft
Low
High
Joined 3 years ago
You have inquired about this property
The agent will contact you soon by
Listed by
2712
Listings
2023
Joined
Book home tour with the agent
Choose a date and whether you'd like a virtual or in-person tour with the agent.
Preferred date
Tour type
Last updated
June 11
First listed
July 25, 2023
Listing reference
I-00X771-W-02SEIU
Similar Properties Nearby
New Listings in El Pardo

Explore More Homes for Sale
El Pardo, Spain property types
Related Guides & Stories
Trusted by the World's Leading Brokers
The agents behind the world's most exceptional properties list with JamesEdition.
- Listings from Sotheby's, Christie's, BARNES, and Engel & Völkers
- Every listing reviewed before it goes live
- Connect directly with verified listing agents
By continuing you agree to our Terms and Privacy Policy.