$1,099,000
Single Family Residence In Madison
- 6 Beds
- 5 Baths
- 4,604 Sqft
- 9,148 Sqft lot
- Updated: July 29
- Source: MLS United MLS#4147223
About the Property
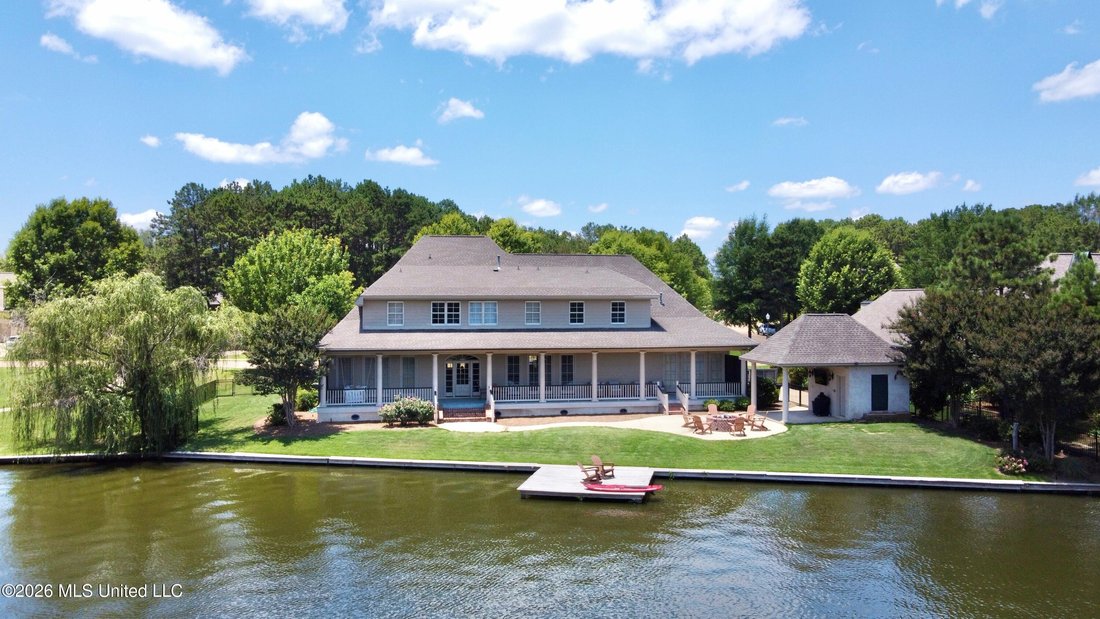
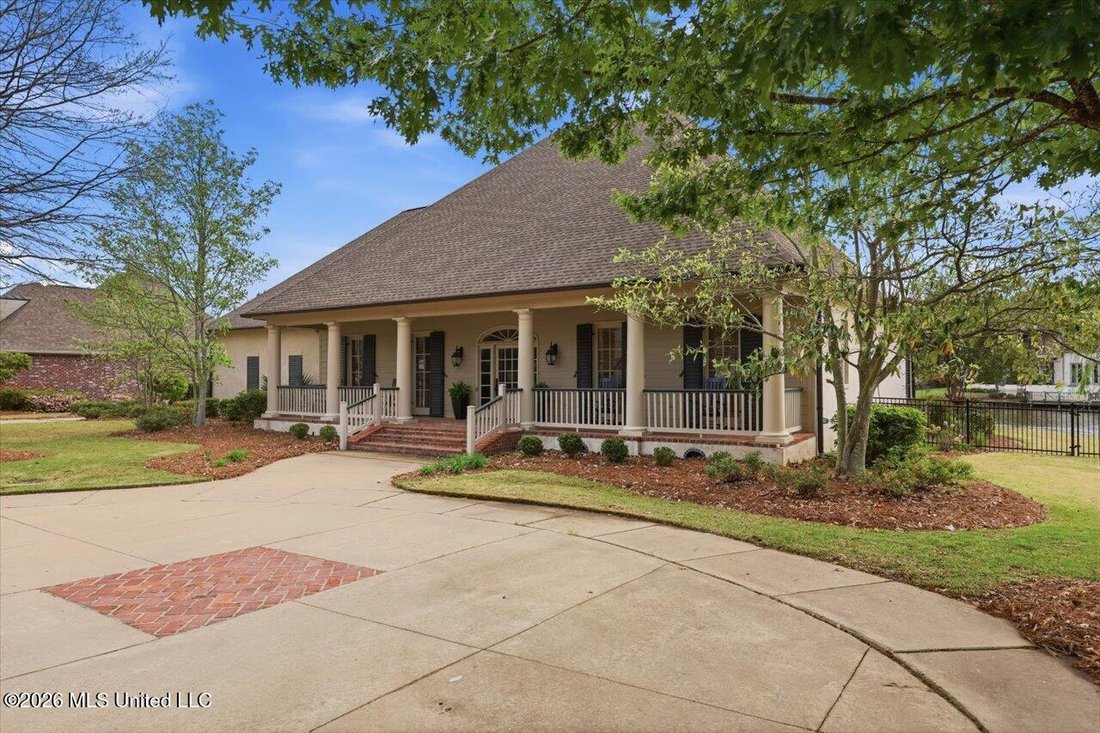
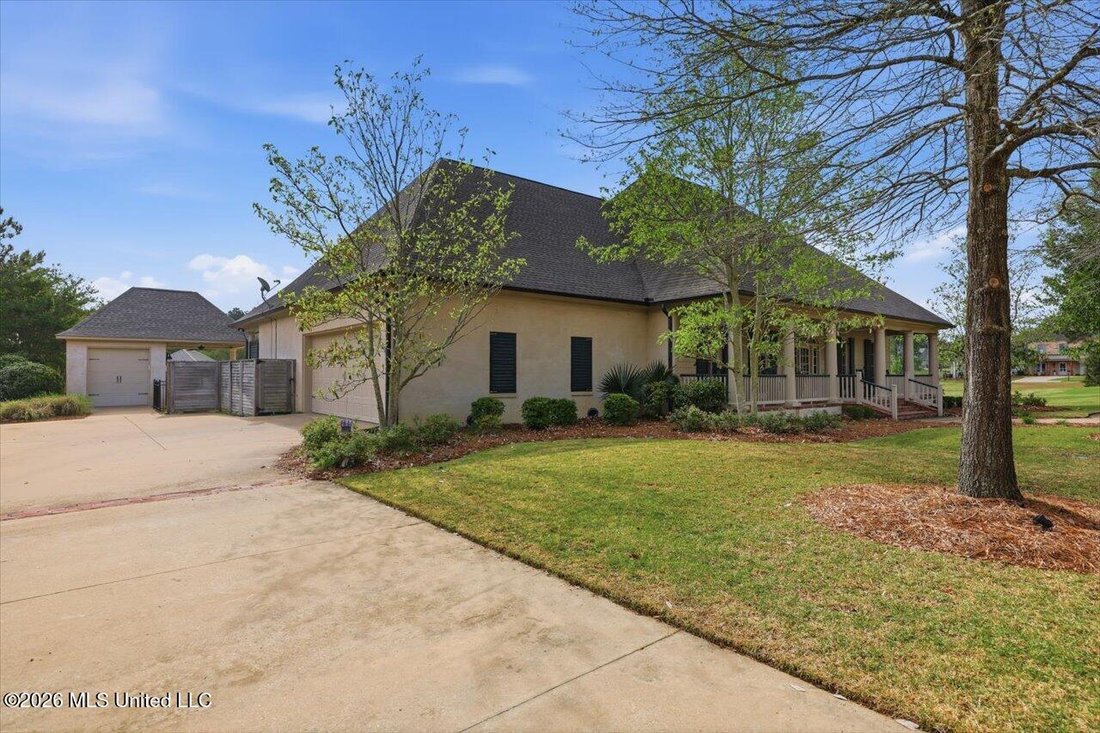
WATERFRONT! Exceptional custom-built lakefront home in Reunion offering timeless character, thoughtful design, and breathtaking views. This 6-bedroom, 5-bath residence features 3 bedrooms and 3 baths on the main level, with 3 additional bedrooms and 2 baths upstairs. Every room down opens to the front or back porches, leading to an expansive 80’ rear porch overlooking the lake. A grand central hal
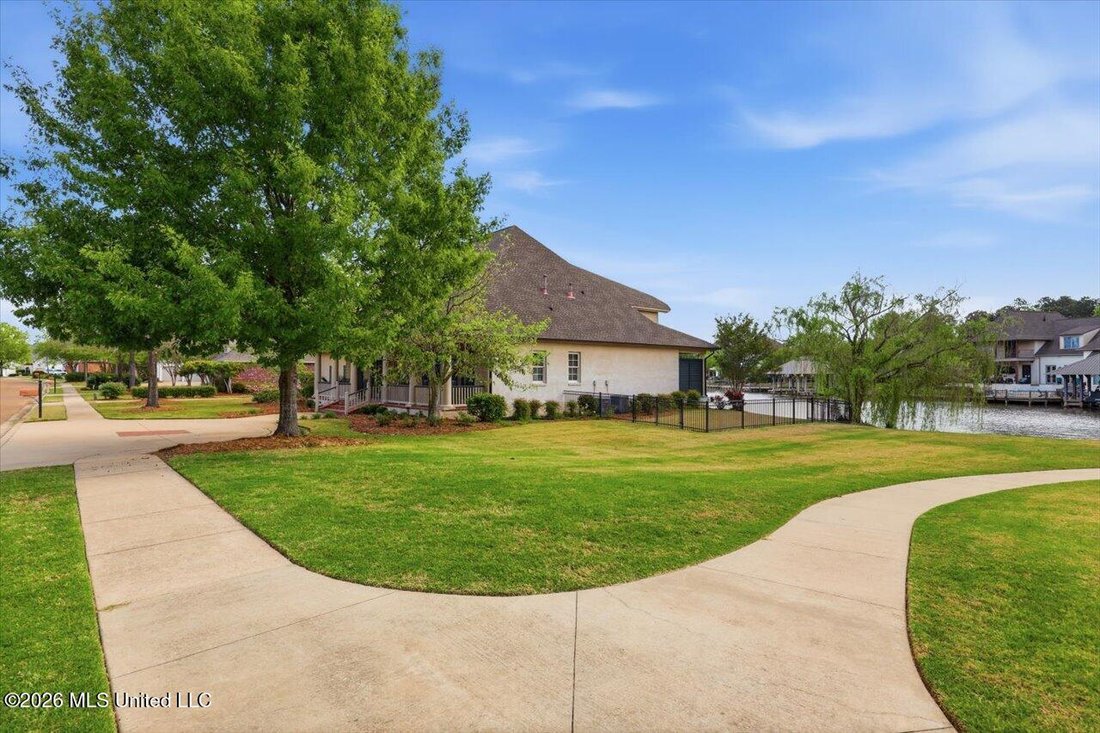
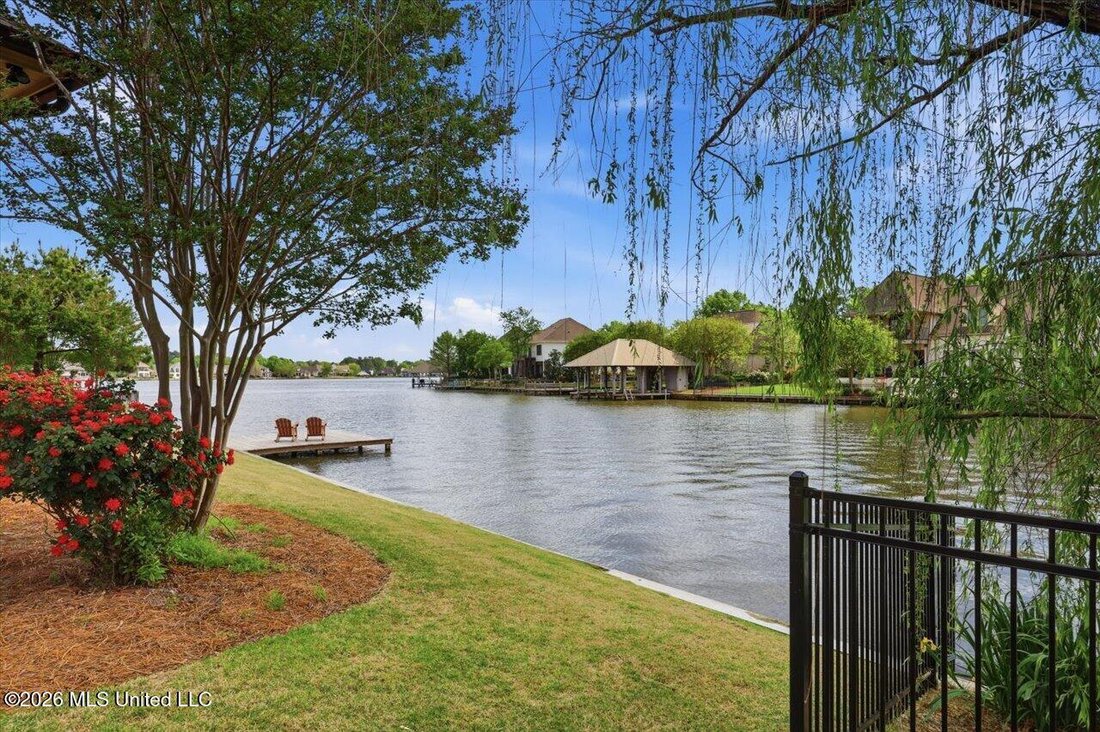
WATERFRONT! Exceptional custom-built lakefront home in Reunion offering timeless character, thoughtful design, and breathtaking views. This 6-bedroom, 5-bath residence features 3 bedrooms and 3 baths on the main level, with 3 additional bedrooms and 2 baths upstairs. Every room down opens to the front or back porches, leading to an expansive 80’ rear porch overlooking the lake. A grand central hall spans the length of the home, showcasing newly redone hardwood floors and a formal dining area. The dramatic foyer features a 22’ ceiling, with 10’ ceilings on the main level and 9’ ceilings upstairs. An open staircase leads to a second-floor landing with bedrooms and baths on either side. Custom architectural details include transom doors and windows, double doors, and pine ceilings. The gourmet kitchen is designed for entertaining with custom cabinetry, ceilings with exposed beams, travertine floors, granite island, Caesarstone countertops, wet bar with filtered water system and ice maker, Wolf stainless appliances, and a Sub-Zero refrigerator. The adjoining living room features a gas fireplace with granite surround. The primary suite offers floor-to-ceiling windows with stunning lake views, his and hers closets with built-in storage, and a spa-like bath with custom tile shower, air jet tub, and dual granite vanities. A front bedroom (or office) features a large built-in closet and bath with travertine floors, marble countertops, and tiled shower. A third downstairs bedroom includes pine ceilings, a custom entertainment center, walk-in closet with built-ins, and direct bath access. An additional stairway off the kitchen leads to a versatile large sixth bedroom or bonus room with tons of storage and access to a bathroom. Upstairs also includes a temperature-controlled storage room with built-in shelving and cedar closet. Exterior additional features include an irrigation system, security/internet/cable wiring, extra wide beadboard finished garage with two storage rooms, guest parking, separate golf cart garage with outdoor grilling area, gas fire pit, and a pier. A rare opportunity to own a truly distinctive lakefront home!
-
Property type
House
-
Floors
2
-
Year built
2009
-
Price/sqft
$238
Features
- Garage
- Walk In Closet
- Fireplace
- Garden
- Fire Pit
- Open Kitchen
- Lakefront
- Lake View
- Tennis Court
Features
Lot
- Gated Community
- Panoramic / Scenic View
- Water View
- Waterfront
- Lakefront
- Lake View
Indoor
- High Ceiling
- Office
- Fireplace
- Air Conditioning
- Kitchen island
- Gas Stovetop
- Bar
- Laundry Room
- Open Kitchen
- Walk In Closet
Outdoor
- Parking
- Fire Pit
- Pool
- Garage
- Playground
- Tennis Court
- Garden
Explore the Area
136 Chadwyck Place, Madison, Mississippi, United States
View on Google Maps
Price per sqft
Low
High
Joined 3 months ago
You have inquired about this property
The agent will contact you soon by
Listed by
4
Listings
2026
Joined
Book home tour with the agent
Choose a date and whether you'd like a virtual or in-person tour with the agent.
Preferred date
Tour type
Last updated
July 29
First listed
June 15
Listing reference
4147223
Listing status
Information is deemed to be reliable but not guaranteed. Copyright © 2026 MLS United, LLC.
Trusted by the World's Leading Brokers
The agents behind the world's most exceptional properties list with JamesEdition.
- Listings from Sotheby's, Christie's, BARNES, and Engel & Völkers
- Every listing reviewed before it goes live
- Connect directly with verified listing agents
By continuing you agree to our Terms and Privacy Policy.
brokerages we
partnered with
partnered with