$1,575,000

Exquisite Outdoor Living In A Resort Style Estate

  • 5 Beds
  • 6 Baths
  • 5,978 Sqft
  • MLS#4165088

About the Property

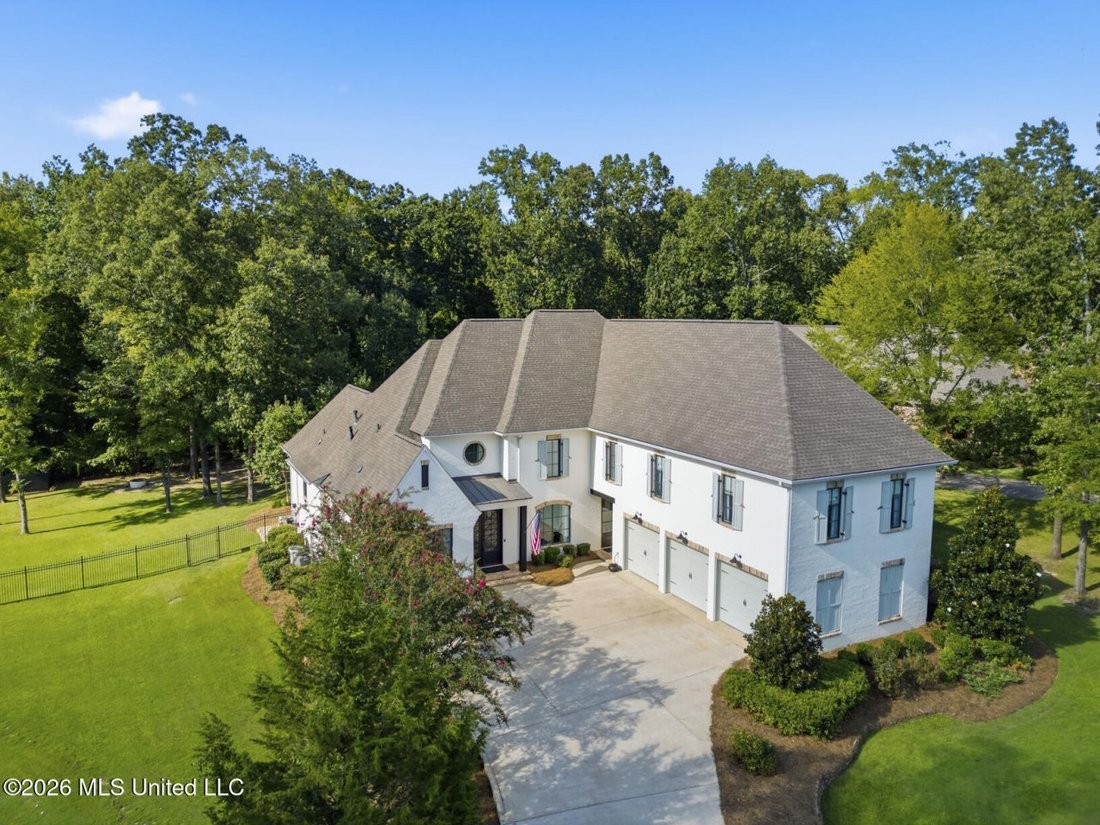
Welcome to 128 Langdon Drive, where nearly 6,000 square feet of exceptional living space meets an outdoor setting worthy of a private resort. Set on a landscaped .81-acre cul-de-sac lot, this 5-bedroom, 5.5-bath home backs to mature trees with no neighbors directly behind it. A three-car garage, friends’ entrance, and massive French doors create an impressive arrival. Meticulously prepared for its
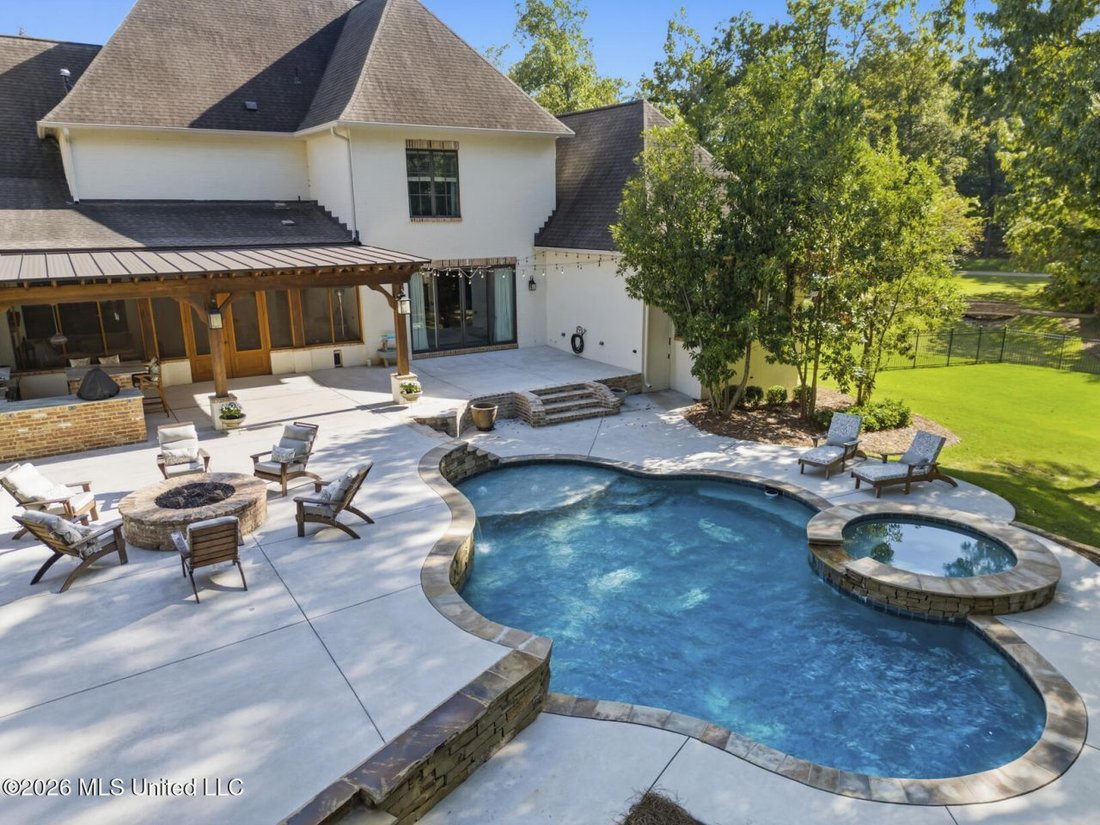
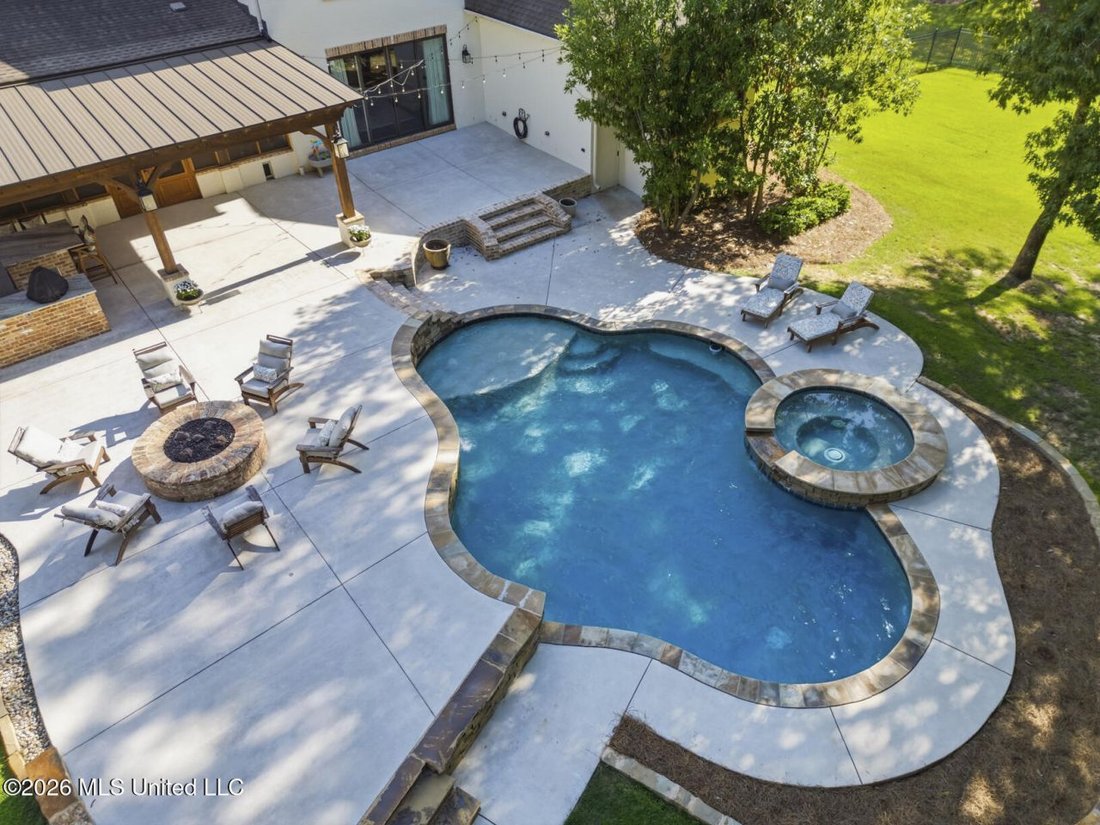
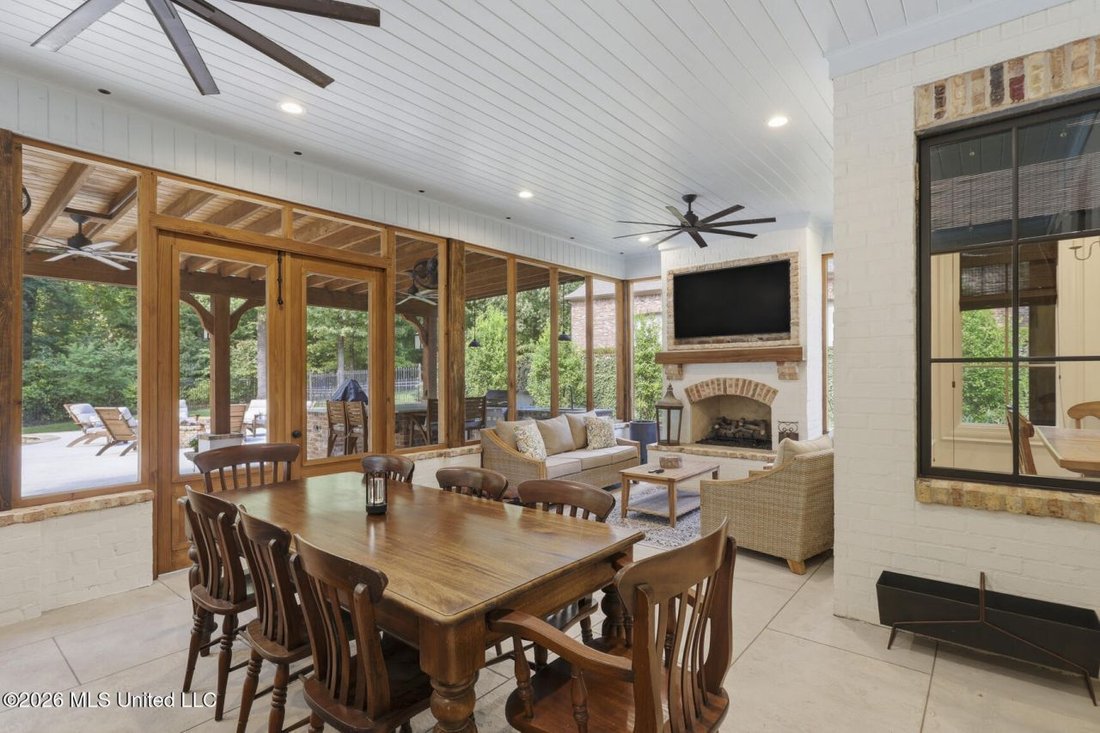
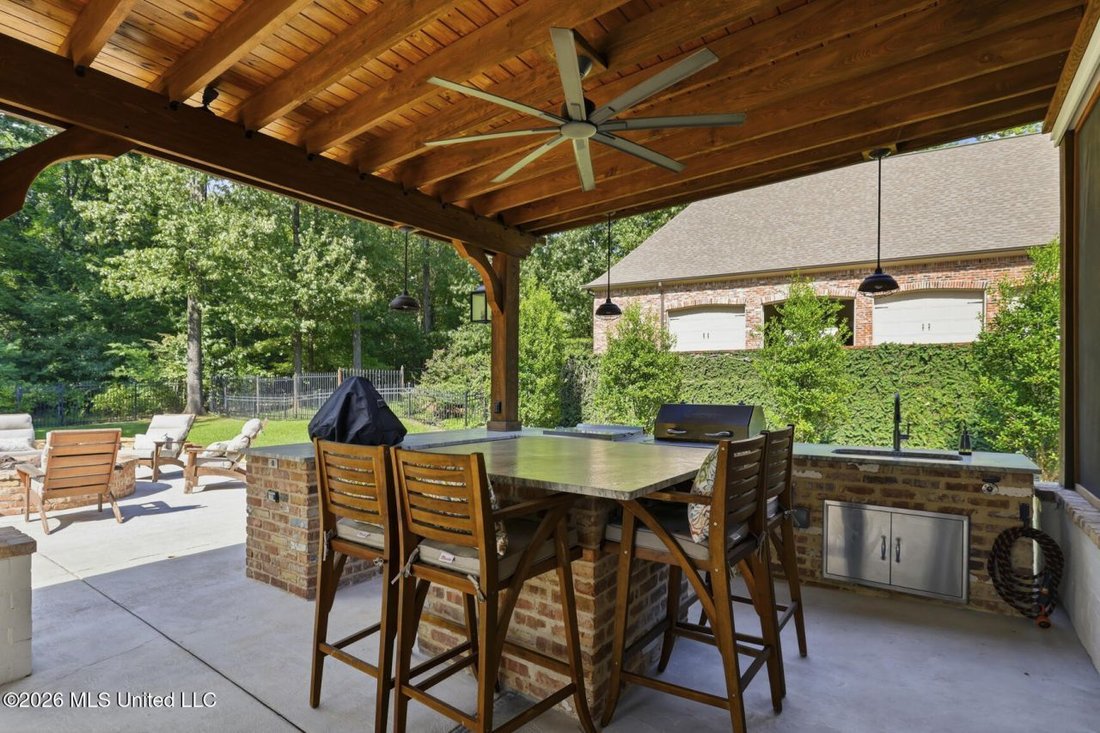
Welcome to 128 Langdon Drive, where nearly 6,000 square feet of exceptional living space meets an outdoor setting worthy of a private resort. Set on a landscaped .81-acre cul-de-sac lot, this 5-bedroom, 5.5-bath home backs to mature trees with no neighbors directly behind it. A three-car garage, friends’ entrance, and massive French doors create an impressive arrival. Meticulously prepared for its next owner, the home features freshly refinished hardwood floors throughout the main level and stair treads. The foyer opens to a banquet-size formal dining room and guest suite with hardwood floors, walk-in closet, and en suite bath. A dedicated office features extensive built-ins. An exposed brick archway leads to the formal living room, where a custom mantel, gas-log fireplace, built-ins, and extraordinary sliding glass doors showcase the backyard. The private primary suite offers hardwood floors and a sitting area overlooking the wooded backyard. Its bath provides separate his-and-her sides, each with a quartz vanity and large walk-in closet, plus an oversized jetted tub and walk-through shower with multiple showerheads. A custom powder room features a furniture-style quartz vanity and beautiful sconces. The kitchen, keeping room, and breakfast area form the heart of the home. The exceptional kitchen includes a large granite island with bar seating, custom backsplash, contrasting cabinetry, and quartz-topped buffet with glass-front display cabinets. The Thermador package features a built-in Wi-Fi-enabled refrigerator, gas cooktop with griddle, microwave, and double convection ovens. A wet bar offers a wine cooler, ice maker, sink, granite counters, and glass-front cabinetry, while a huge walk-in pantry provides outstanding storage. The keeping room is anchored by a floor-to-ceiling exposed brick fireplace. The friends’ entrance opens to a drop zone with a built-in desk and wall of cabinetry. The multipurpose laundry room includes ceiling-height cabinetry, quartz counters, utility sink, and hanging space. Even the epoxy-finished garage stands apart with two oversized storage rooms, including a workshop with cabinetry, deep sink, pegboard, and space for two refrigerators and wiring for an EV charging station. Upstairs are three bedrooms, three full baths, a built-in reading or study area, and oversized bonus room. Two bedrooms have private baths, while the third shares bath access with the bonus room. A remarkable secondary living suite can serve as guest or in-law quarters, media room, or entertaining space. It includes living and dining areas, an oversized custom island, sink, ice maker, beverage refrigerator, custom cabinetry, wine storage, and smoky mirrored backsplash-perfect for movie nights, card games, or mah-jongg. An additional storage section includes shelving, a holiday closet, and attic access. The outdoor living is the defining feature of 128 Langdon. The enormous screened porch functions as a true outdoor room with tongue-and-groove ceilin
…
  • Property type

    House

  • Year built

    2014

  • Price/sqft

    $263

Features

  • Garage
  • Walk In Closet
  • Fireplace
  • Jacuzzi
  • Gas Stovetop
  • Stone Countertops
  • Privacy
  • Office
  • Bar
Features

Lot

  • Privacy

Indoor

  • Office
  • Fireplace
  • Kitchen island
  • Gas Stovetop
  • Jacuzzi
  • Bar
  • Laundry Room
  • Stone Countertops
  • Walk In Closet

Outdoor

  • Garage

Explore the Area

128 Langdon Drive Madison MS 39110, Mississippi, United States View on Google Maps
Price per sqft
Low
High

View 92 more listings in Madison

Julie Bishop

Joined 6 months ago
Your message
You have inquired about this property

The agent will contact you soon by

Listed by

Julie Bishop
Tennessee, United States
View agency profile
1
Listings
2026
Joined

Book home tour with Julie Bishop

Choose a date and whether you'd like a virtual or in-person tour with the agent.

In-person tour
Preferred date
Tour type
CRYE-LEIKE, Realtors
6525 Quail Hollow RoadSuite 370, 38120-1325, Memphis, Tennessee, United States
View agency profile

Let us treat your customers to the warmth and friendliness that is synonymous with Southern Hospitality. Crye-Le

Let us treat your customers to the warmth and friendliness that is synonymous with Southern Hospitality. Crye-Leike® takes great pride in servicing any buyer or seller within our nine-state coverage area. With offices in TN, AR, MS, AL, GA, KY, LA, OK and Destin, FL, our sales associates (fluent in over 30 languages) and full-time relocation staff stands ready to take care of all of your transferees!

Our mission statement is “ A passionate commitment to unsurpassed service” and we strive to live it every day! Crye-Leike, Realtors® is ranked very highly among the nation’s top 500 largest residential independent real estate brokerage firms and in the Mid-South. Our Relocation training program ensures that we maintain high conversion rates for all inbound referrals.

We are a full service real estate company offering one stop shopping in buying, selling, renting, international resettlement, property management, commercial, insurance, mortgage, title, auction, and corporate relocation services.

…
First listed
October 11
Listing reference
f60e2456-c464-11f1-831f-6045bdd61ac4
Call

Start phone call with:

Hello, I’m calling for the property with the reference f60e2456-c464-11f1-831f-6045bdd61ac4, which I discovered on JamesEdition.

After the call, we'll provide your contacts to the agent for easy communication.

brokerages we
partnered with