$1,299,000
Single Family Residence in Madison
- 5 Beds
- 4 Baths
- 4,723 Sqft
- 2.32 Ac lot
- Updated: Today
- Source: SmartMLS MLS#24217543
About the Property
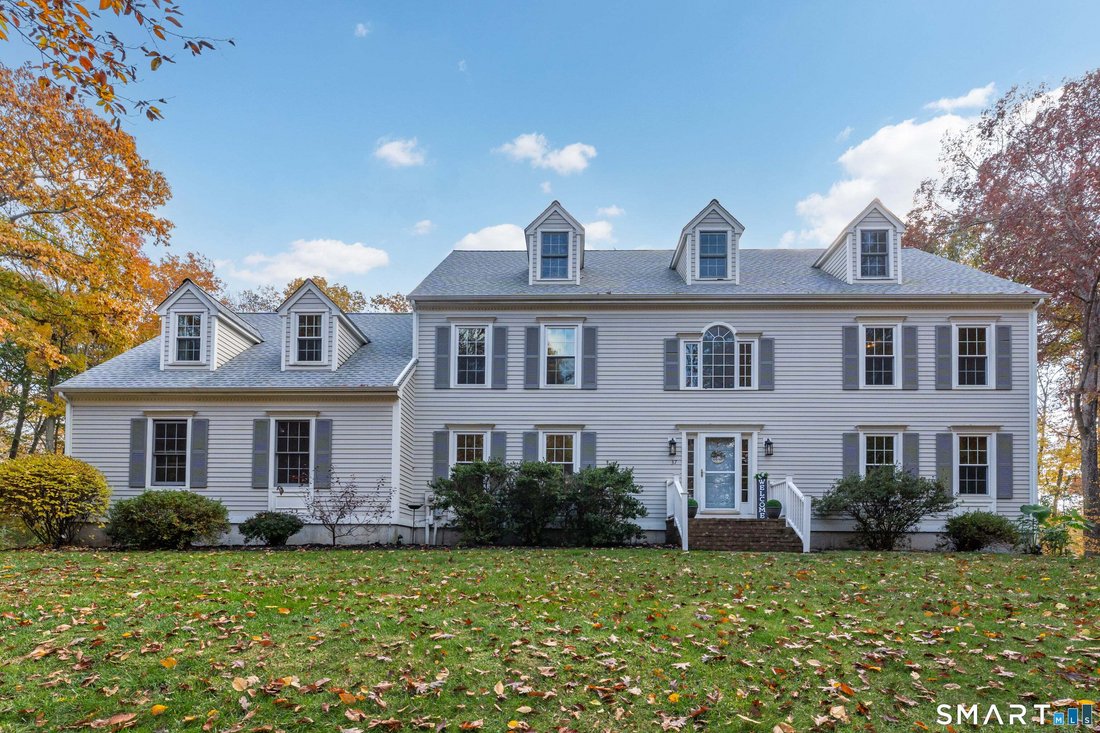
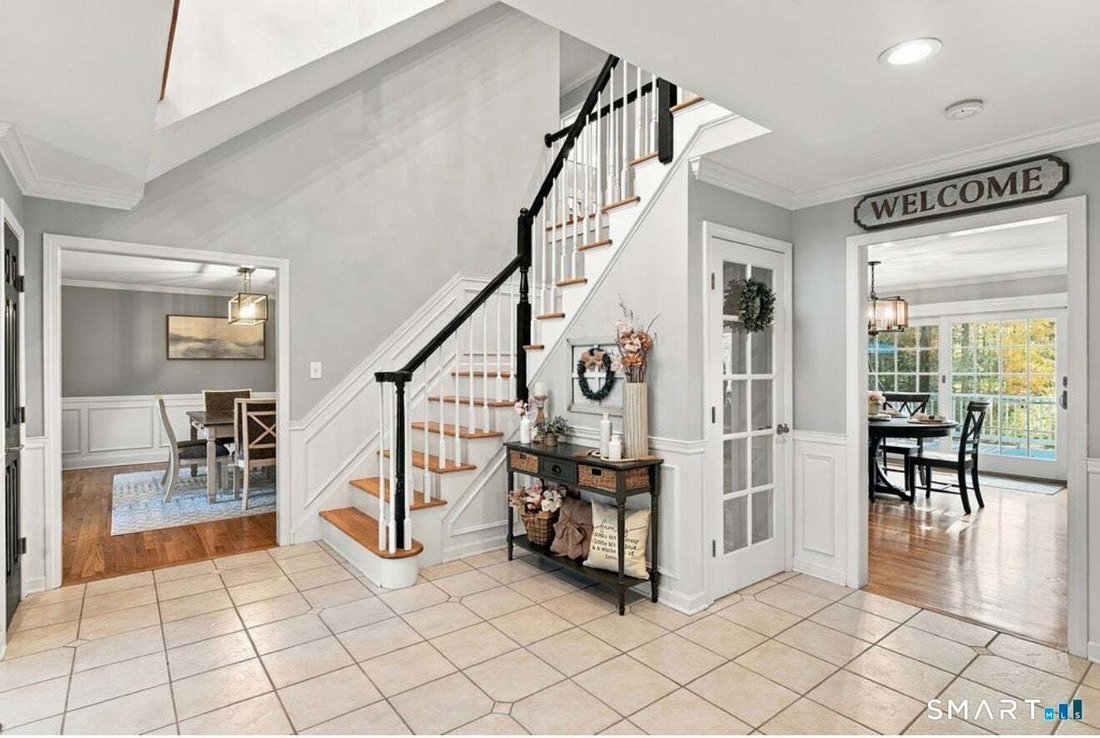
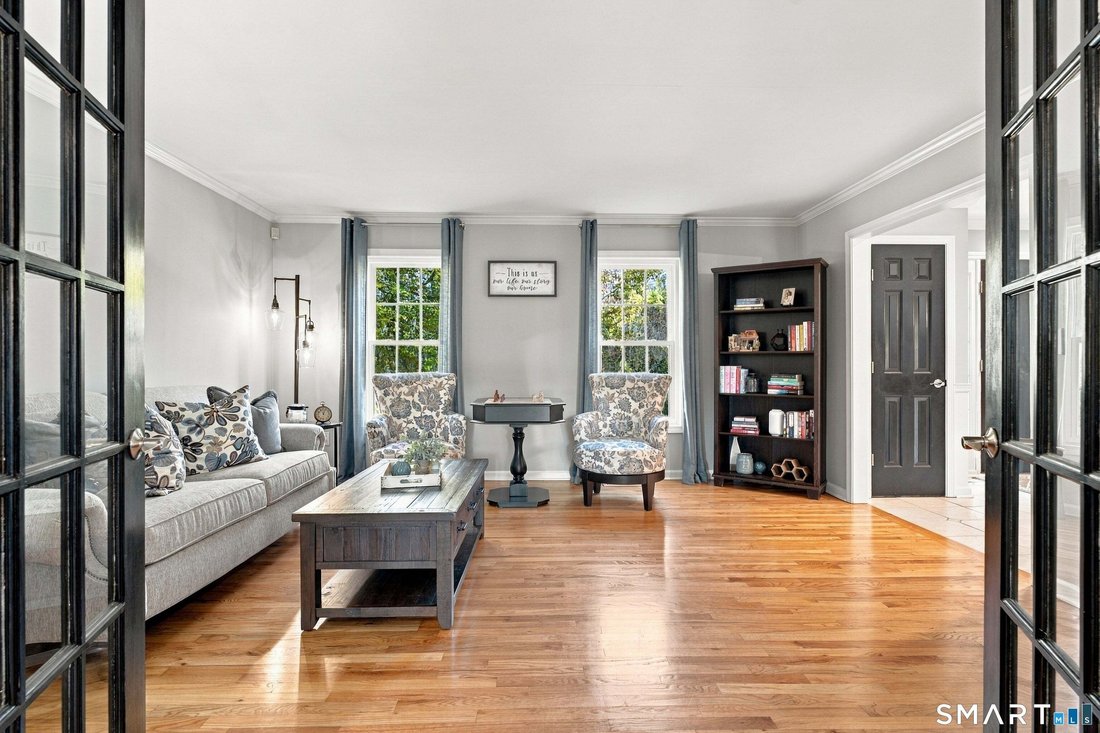
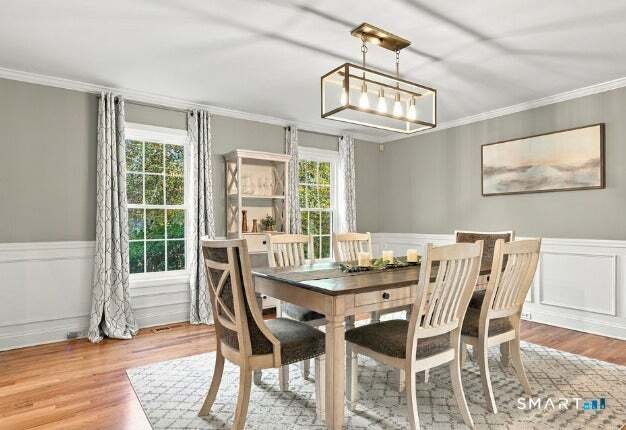
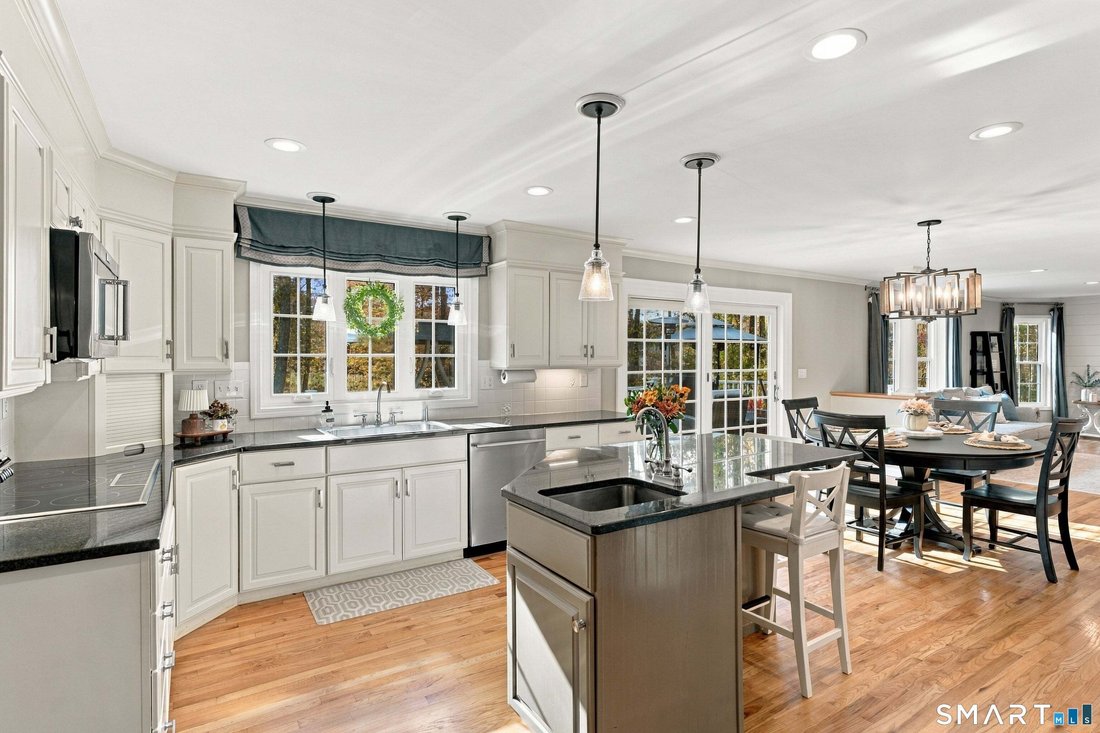
Move right in to this beautiful 5-bedroom Colonial in desirable Neck River Farms! Privately set back on a shared driveway with only two other homes, this beautifully updated Colonial has been meticulously maintained. Step into the grand foyer and discover the main level. The eat-in kitchen features white cabinets, granite counters, and stainless steel appliances, including an induction cooktop. It
Move right in to this beautiful 5-bedroom Colonial in desirable Neck River Farms! Privately set back on a shared driveway with only two other homes, this beautifully updated Colonial has been meticulously maintained. Step into the grand foyer and discover the main level. The eat-in kitchen features white cabinets, granite counters, and stainless steel appliances, including an induction cooktop. It opens to a cozy family room with a wood-burning cast iron fireplace insert, and French doors lead to a pristine living room. Just off the kitchen, an elegant dining room is ready for entertaining family and friends. Oversized sliding doors extend your living space outdoors to a large deck overlooking a level, private lot, ideal for host-worthy gatherings or quiet, peaceful evenings. A laundry room and half bath complete the main floor living area. On the second level, the primary suite features a soffit ceiling, walk-in closet, and a resort-style bath with a soaking tub and custom marble multi-head shower. A vast bonus room with direct private stairs to the main level is ready for movie nights, game days, or a play area. The second floor is completed with 3 additional bedrooms, a full bathroom and a walk-up attic that delivers ample, effortless storage space. The walk-out lower level features an impressive 1,000 square feet of finished living space with generous ceiling heights and its own private entrance. This fully equipped one-bedroom apartment includes a complete kitchen, full bath, and spacious bedroom making it ideal for long-term guests, in-laws, or multi-generational living. The dedicated utility section houses a newer furnace, hot water heater, and water softener system. A new roof, gutters, and outdoor patio complete this exceptional home. Updates and improvements include: Full basement apartment New roof, gutters, and gutter guards New windows New wood-burning stove New hot water heater New well pump and well water tank New shed Remodeled 1st floor bathroom and laundry room Remodeled 2nd floor bathroom New wood flooring and carpet on the 2nd floor. Please note: this property is not a drive-by. It is located down a private shared driveway with no turnaround. If you plan to visit, please be respectful of the neighbors and mindful of their privacy.
-
Property type
House
-
Year built
1998
-
Price/sqft
$275
Features
- Fireplace
- Garage
- Garden
- Walk In Closet
- Outdoor Living Space
- 2D Floor Plan
- Gas Stovetop
- Laundry Room
- Stone Countertops
Features
Lot
- Privacy
Indoor
- Fireplace
- Air Conditioning
- Kitchen island
- Gas Stovetop
- Bar
- Laundry Room
- Basement
- Stone Countertops
- Walk In Closet
Outdoor
- Terrace
- Garage
- Outdoor Living Space
- Garden
Explore the Area
37 Silo Hill, Killingworth, Connecticut, United States
View on Google Maps
Price per sqft
Low
High
Joined 7 months ago
You have inquired about this property
The agent will contact you soon by
Listed by
18
Listings
2026
Joined
Book home tour with the agent
Choose a date and whether you'd like a virtual or in-person tour with the agent.
Preferred date
Tour type
Last updated
Today
First listed
November 13
Listing reference
24217543
Listing status
IDX information is provided exclusively for personal, non-commercial use, and may not be used for any purpose other than to identify prospective properties consumers may be interested in purchasing. Information is deemed reliable but not guaranteed. The listing broker's offer of compensation is made only to participants of the MLS where the listing is filed.
Similar Properties Nearby
New Listings in Killingworth



Explore More Homes for Sale
Killingworth, CT, United States property types
Killingworth, CT, United States popular searches
Related Guides & Stories
Trusted by the World's Leading Brokers
The agents behind the world's most exceptional properties list with JamesEdition.
- Listings from Sotheby's, Christie's, BARNES, and Engel & Völkers
- Every listing reviewed before it goes live
- Connect directly with verified listing agents
By continuing you agree to our Terms and Privacy Policy.
Brokerages we
partnered with
partnered with