

$1,600,000
Single Family Residence In Madison
- 4 Beds
- 4 Baths
- 3,665 Sqft
- 1.49 Ac lot
- Updated: Yesterday
- Source: SmartMLS MLS#24208958
About the Property
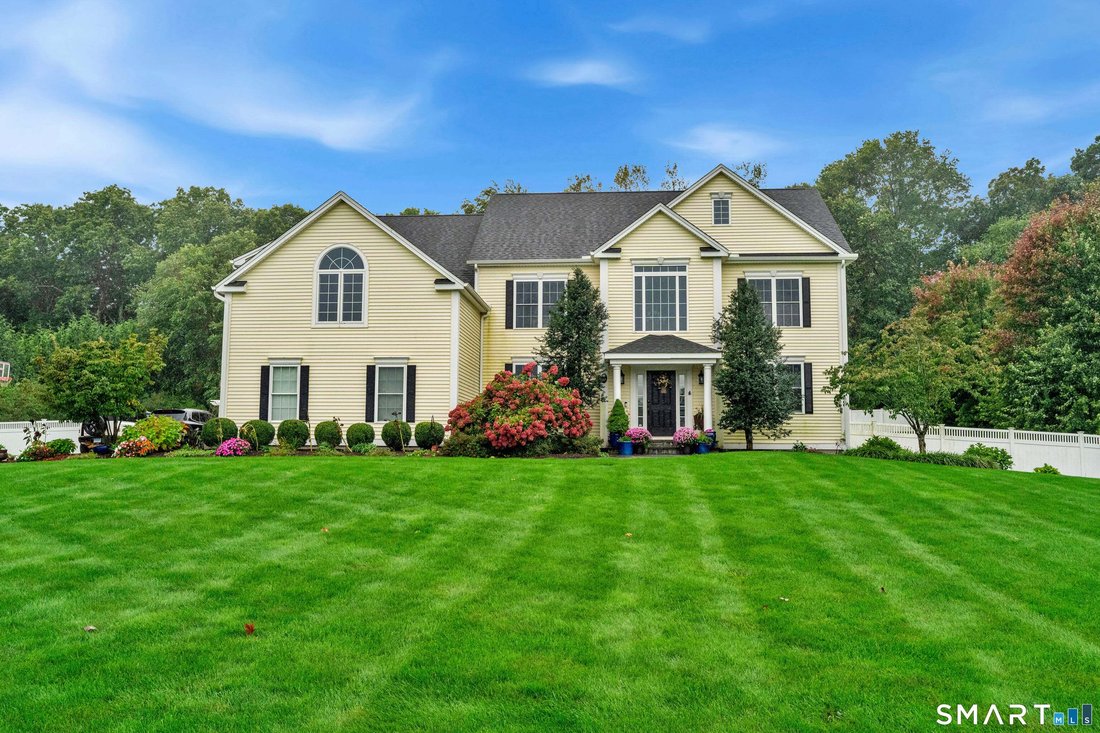
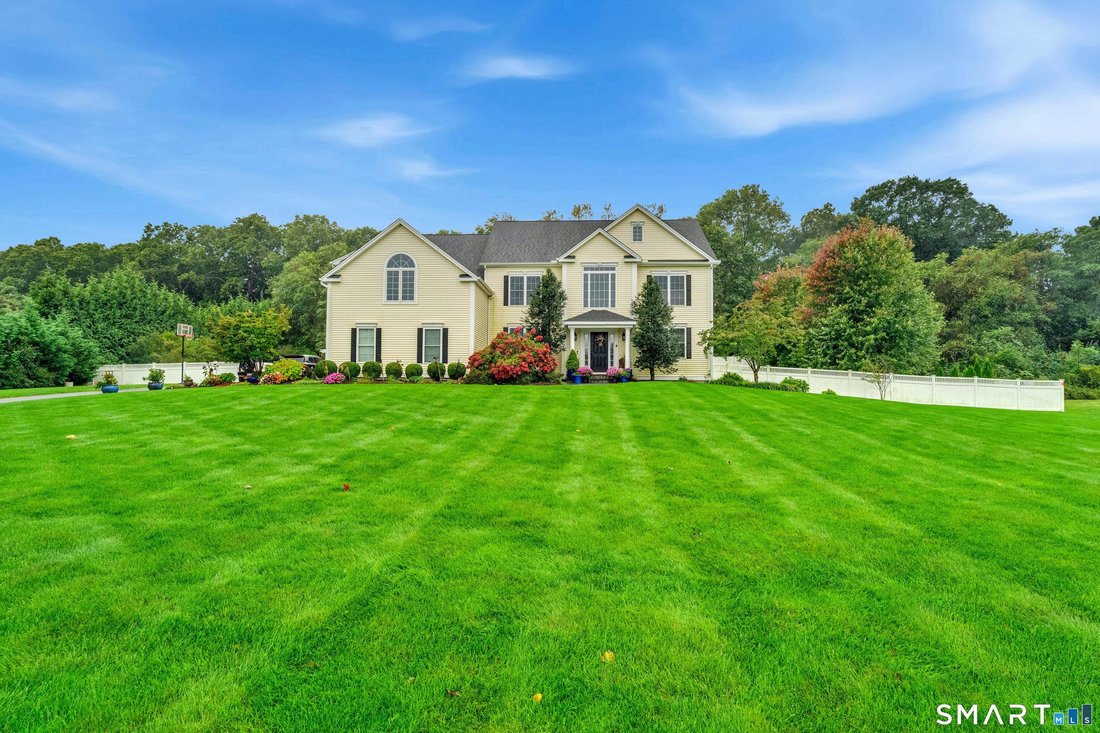
Set on one of Madison’s most coveted streets, this distinguished 3665-square-foot Colonial offers a rare combination of refined living space and a private resort-style setting, all just minutes from downtown Madison. A gracious two-story foyer with classic wainscoting sets the tone, leading to an elegant formal dining room and a private main-level office. At the heart of the home, the chef’s kitch
Set on one of Madison’s most coveted streets, this distinguished 3665-square-foot Colonial offers a rare combination of refined living space and a private resort-style setting, all just minutes from downtown Madison. A gracious two-story foyer with classic wainscoting sets the tone, leading to an elegant formal dining room and a private main-level office. At the heart of the home, the chef’s kitchen is finished with crisp white cabinetry, granite counters, a gas cooktop, double wall ovens, a walk-in pantry, and an oversized island with seating. It flows into a sunlit breakfast room and a welcoming family room with a gas fireplace. Gleaming hardwood floors run throughout. The second floor offers four generous bedrooms, including a serene primary suite with a spa-inspired bath and two walk-in closets. A second-floor laundry and a versatile bonus room above the garage, ideal as a home gym, playroom, or media retreat, add everyday ease and room to grow. Outdoors, the property is a true private escape. A spacious deck off the main living area offers room for alfresco dining and lounging, with stairs leading down to a beautifully landscaped, fully fenced yard framed by mature evergreens. The centerpiece is a stunning free-form in-ground pool surrounded by an expansive stamped concrete terrace, where a raised stone spa spills into the pool over a cascading waterfall. A charming custom pool house with cupola, French doors, and a covered porch provides shaded seating and the perfect setting for summer gatherings. Nearby, a bluestone patio with fire pit invites cozy evenings under the stars, and a separate hot tub extends outdoor enjoyment year-round. Colorful gardens with ornamental grasses, blooming hydrangeas, and river rock beds, along with a pergola and a stepping stone path across the sweeping level lawn, complete this idyllic backdrop for entertaining and quiet evenings alike. A pickleball court in the driveway adds fun and fitness right at home. Additional features include central air, a full basement with hatchway, and underground utilities. Enjoy the best of shoreline living, with Madison’s sandy beaches, the historic town green, charming boutiques and dining, and easy access to I-95 all close at hand.
-
Property type
House
-
Year built
2014
-
Price/sqft
$436
Features
- Fireplace
- Garden
- Walk In Closet
- Terrace
- Fire Pit
- Jacuzzi
- Fitness Center / Gym
- Pool
- Gate
Features
Indoor
- High Ceiling
- Office
- Air Conditioning
- Fireplace
- Kitchen island
- Gas Stovetop
- Jacuzzi
- Bar
- Basement
- Stone Countertops
- Walk In Closet
- Fitness Center / Gym
Outdoor
- Terrace
- Fire Pit
- Parking
- Pool
- Outdoor Living Space
- Gate
- Pergola
- Garden
Explore the Area
87 Wildcat Springs Drive, Killingworth, Connecticut, United States
View on Google Maps
Price per sqft
Low
High
Joined 6 months ago
You have inquired about this property
The agent will contact you soon by
Listed by
18
Listings
2026
Joined
Book home tour with the agent
Choose a date and whether you'd like a virtual or in-person tour with the agent.
Preferred date
Tour type
Last updated
Yesterday
First listed
October 2
Listing reference
24208958
Listing status
IDX information is provided exclusively for personal, non-commercial use, and may not be used for any purpose other than to identify prospective properties consumers may be interested in purchasing. Information is deemed reliable but not guaranteed. The listing broker's offer of compensation is made only to participants of the MLS where the listing is filed.
Similar Properties Nearby
New Listings in Killingworth

Explore More Homes for Sale
Killingworth, CT, United States property types
Killingworth, CT, United States popular searches
Related Guides & Stories
Trusted by the World's Leading Brokers
The agents behind the world's most exceptional properties list with JamesEdition.
- Listings from Sotheby's, Christie's, BARNES, and Engel & Völkers
- Every listing reviewed before it goes live
- Connect directly with verified listing agents
By continuing you agree to our Terms and Privacy Policy.
brokerages we
partnered with
partnered with