$866,000
Single Family Residence In Madison
- 4 Beds
- 4 Baths
- 3,538 Sqft
- 14,375 Sqft lot
- Updated: September 28
- Source: ValleyMLS MLS#1829978
About the Property
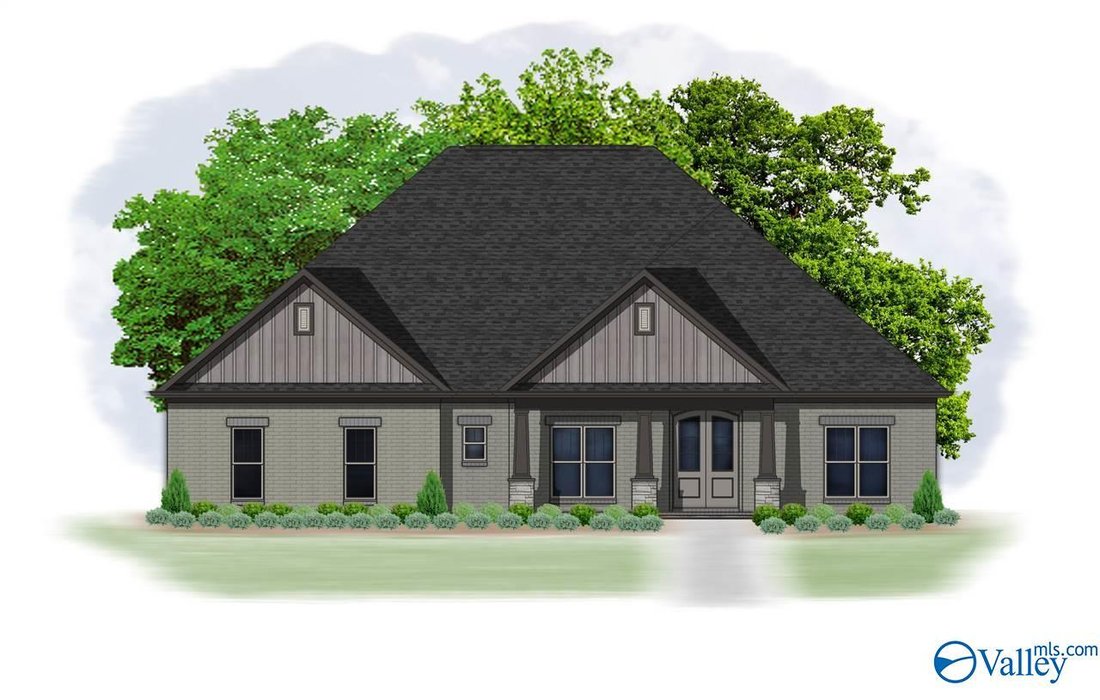
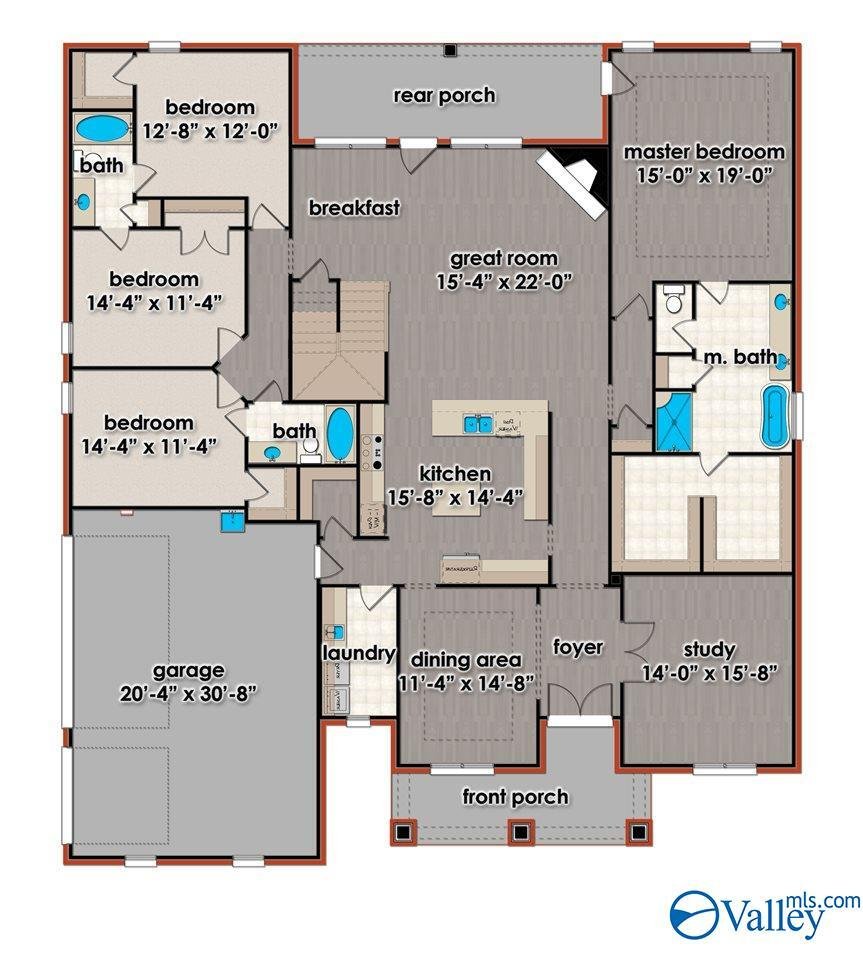
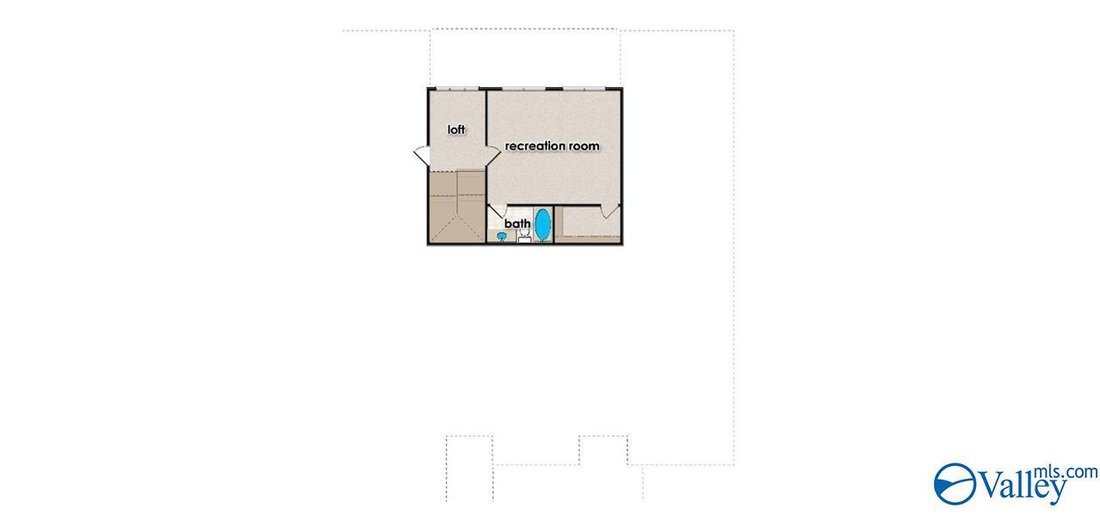
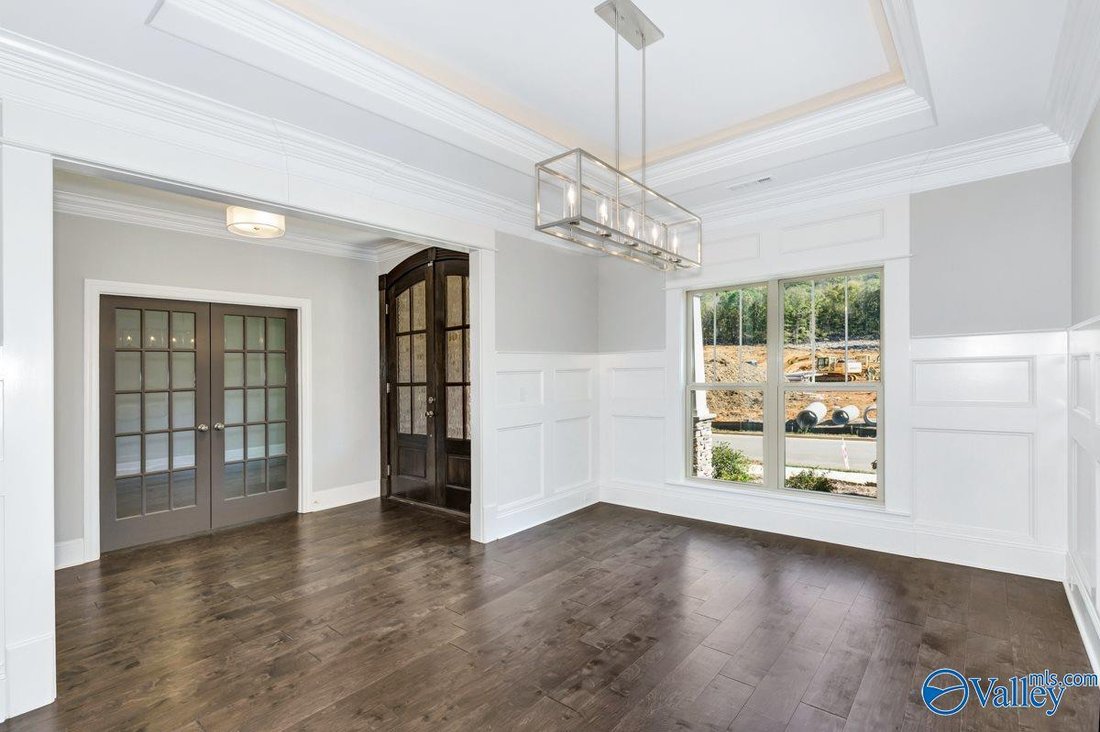
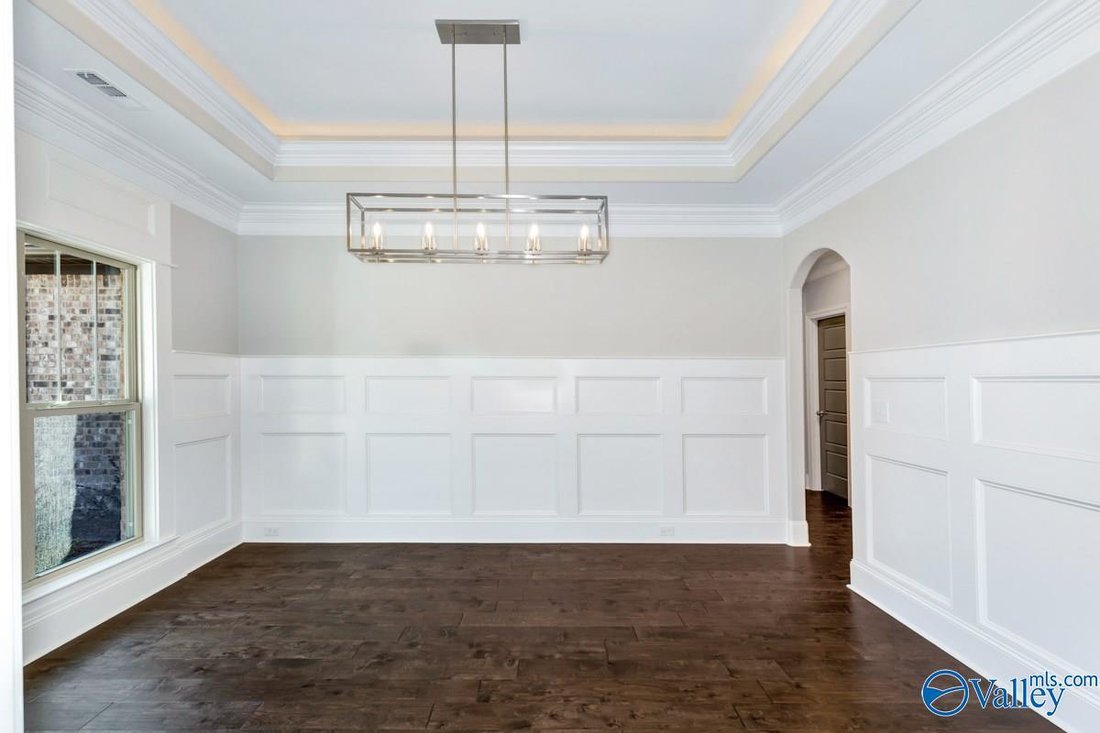
Proposed Construction-PHASE 4 NOW OPEN! The Dorothy Plan is a favorite with 4 main level bedrooms, open floor plan, upstairs recreation room or bedroom, full bath & closet. Dining Room with 10’ ceilings, elegant trim details and quartz counters, double oven, gas cooktop, vented cabinet hood, flush counter and large island for additional seating. Great room with 10’ ceilings and corner fireplac
Proposed Construction-PHASE 4 NOW OPEN! The Dorothy Plan is a favorite with 4 main level bedrooms, open floor plan, upstairs recreation room or bedroom, full bath & closet. Dining Room with 10’ ceilings, elegant trim details and quartz counters, double oven, gas cooktop, vented cabinet hood, flush counter and large island for additional seating. Great room with 10’ ceilings and corner fireplace, open to the kitchen. Primary Suite has hardwood, freestanding soaking tub and large shower with walk in closet. Raised foundation, 3 car garage, covered back porch, tankless water heater, Gas HVAC, Cat 6, solid surface shelving in pantry. Visual tours at PearsonHomesInc. Madison City Schools!
-
Property type
House
-
Floors
1
-
Year built
2026
-
Price/sqft
$244
Features
- Garage
- Fireplace
- Walk In Closet
- Laundry Room
Explore the Area
Dorothy A Plan Buckleberry Boulevard, Madison, Alabama, United States
View on Google Maps
Price per sqft
Low
High
Joined 6 months ago
You have inquired about this property
The agent will contact you soon by
Listed by
64
Listings
2026
Joined
Book home tour with the agent
Choose a date and whether you'd like a virtual or in-person tour with the agent.
Preferred date
Tour type
Last updated
September 28
First listed
April 15
Listing reference
1829978
Listing status
©{{YEAR}} ValleyMLS.com. This content last refreshed on {{DATE_TIME}}. Some properties which appear for sale on this web site may subsequently have sold or may no longer be available. Information Deemed Reliable But Not Guaranteed.
Similar Properties Nearby
New Listings in Madison

Explore More Homes for Sale
Madison, AL, United States property types
Madison, AL, United States popular searches
- Properties with Pool in Madison, AL, United States
- Properties with Open Kitchen in Madison, AL, United States
- New Builds properties in Madison, AL, United States
- Properties with Game Room in Madison, AL, United States
- Renovated properties in Madison, AL, United States
- Properties with Terrace in Madison, AL, United States
- Modern properties in Madison, AL, United States
- Properties with Balcony in Madison, AL, United States
- Gated Community properties in Madison, AL, United States
- Panoramic / Scenic View properties in Madison, AL, United States
- Water View properties in Madison, AL, United States
- Lakefront properties in Madison, AL, United States
- Properties with Sauna in Madison, AL, United States
- Equestrian properties in Madison, AL, United States
- Lake View properties in Madison, AL, United States
- Properties with Cinema in Madison, AL, United States
- Hilltop properties in Madison, AL, United States
Related Guides & Stories
Trusted by the World's Leading Brokers
The agents behind the world's most exceptional properties list with JamesEdition.
- Listings from Sotheby's, Christie's, BARNES, and Engel & Völkers
- Every listing reviewed before it goes live
- Connect directly with verified listing agents
By continuing you agree to our Terms and Privacy Policy.
brokerages we
partnered with
partnered with