$2,813,698
Mâcon Property
- 17.53 Ac lot
- Updated: Today
- 30
About the Property
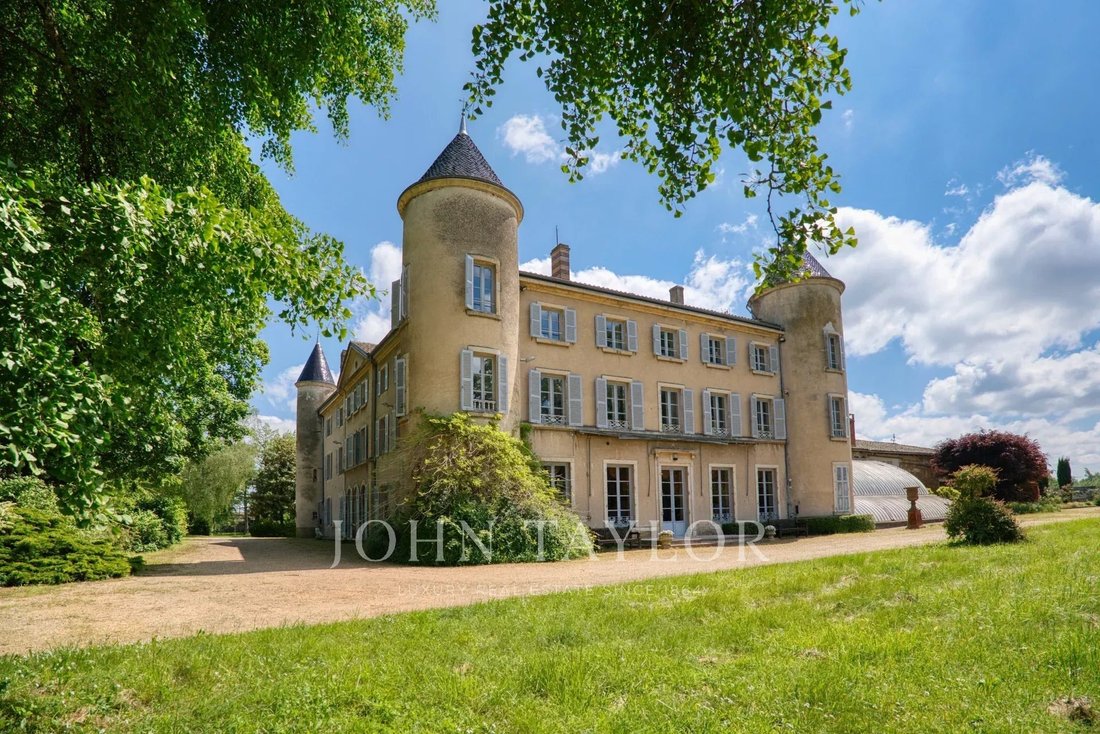
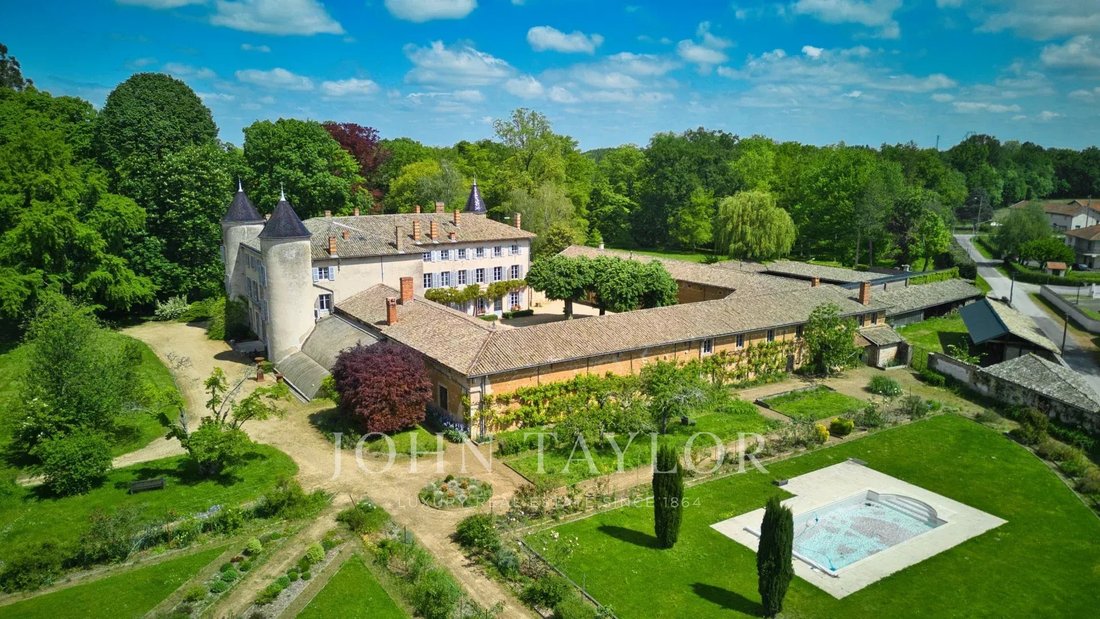
Spacious living estate and its outbuildings, set in the heart of a fenced and wooded park, featuring a pond, a small lake, and a swimming pool, on a 70,903 m² plot with private access to the adjacent golf course.
This vast property includes the main building, the Château, with approximately 1,200 m² of living space, numerous outbuildings, a caretaker’s house of about 90 m², a gardener’s h
This vast property includes the main building, the Château, with approximately 1,200 m² of living space, numerous outbuildings, a caretaker’s house of about 90 m², a gardener’s h
Spacious living estate and its outbuildings, set in the heart of a fenced and wooded park, featuring a pond, a small lake, and a swimming pool, on a 70,903 m² plot with private access to the adjacent golf course.
This vast property includes the main building, the Château, with approximately 1,200 m² of living space, numerous outbuildings, a caretaker’s house of about 90 m², a gardener’s house to renovate of about 120 m², and a small chapel. The walled and fenced park offers walks in a bucolic setting with beautiful flowerbeds harmoniously arranged along paths leading to a summer gazebo, rose bushes, a large orchard, and two bodies of water (a pond and a small lake) near the pool area.
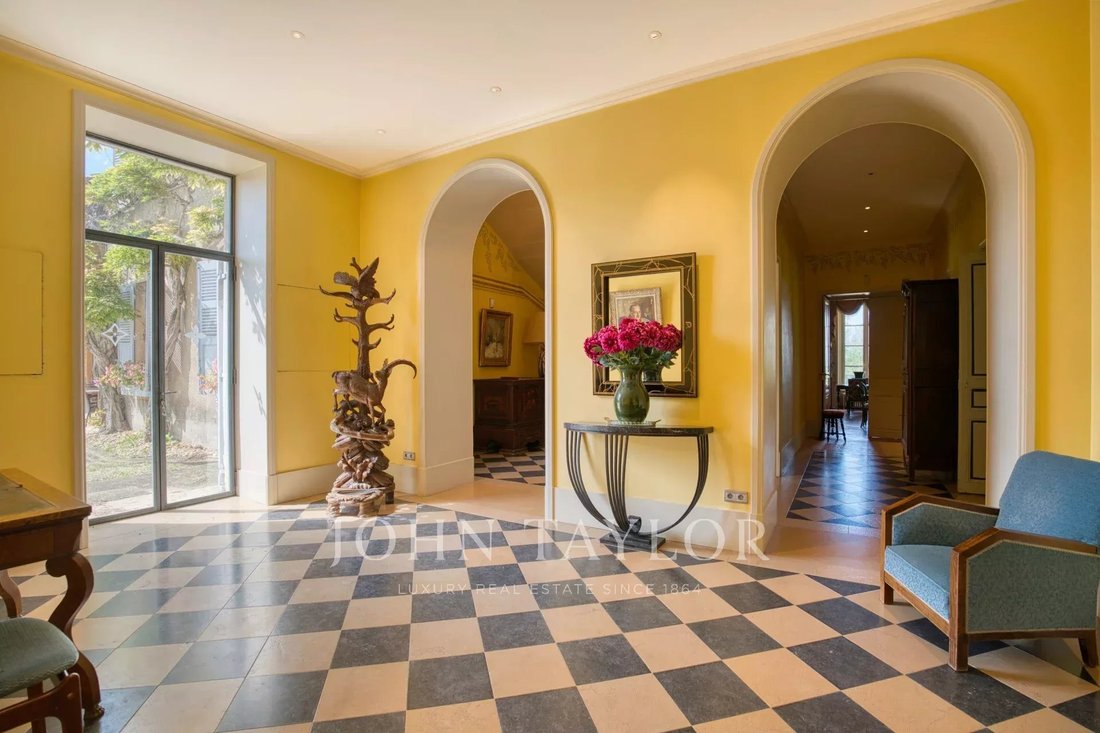
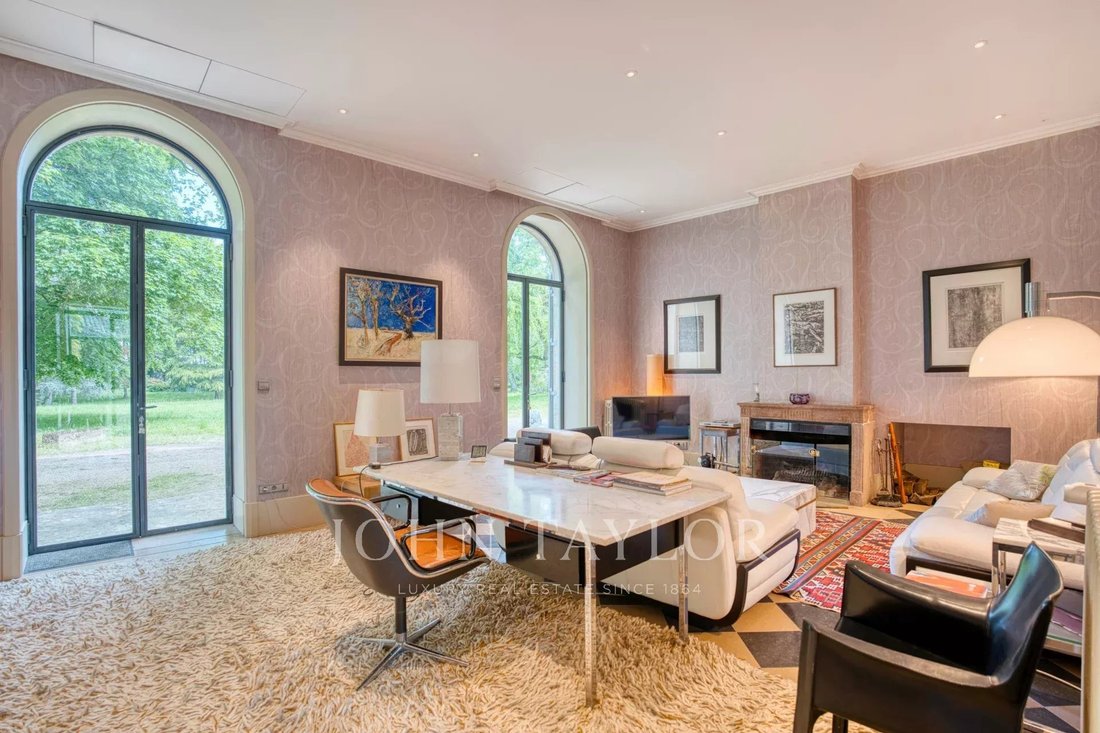
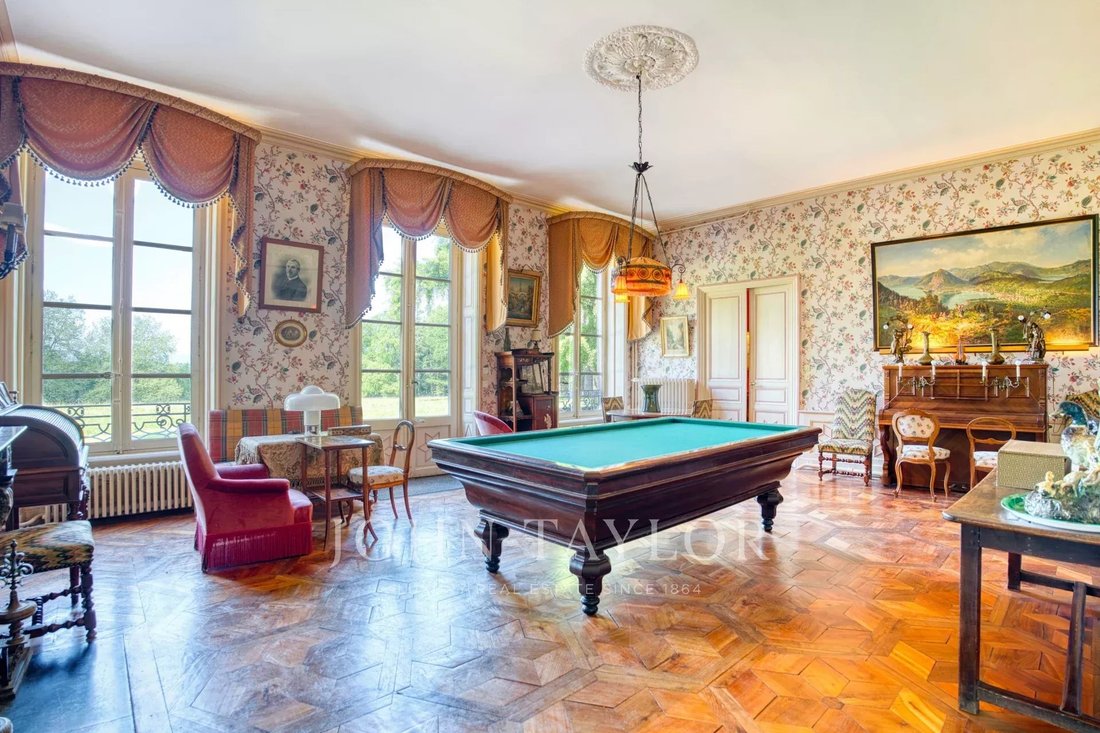
The residential wings surround the main courtyard: they offer ground-floor living spaces including lounges, dining room, kitchen and pantry, offices, gym, and an area that could be renovated into a suite. The central staircase and elevator serve the two upper floors, which feature 17 bedrooms, 15 of which have private bathrooms, and lounges.
The outbuildings are large and numerous: some have been reoccupied, such as the summer dining room with its bread oven, many storage areas, the workshop, the boiler room, and a small chapel. This part dates from the 18th and 19th centuries and has belonged to the same family for over a century.
The fully renovated caretaker’s house and the agricultural outbuildings housing the machinery and tools needed for park maintenance form a second courtyard, independent and more recent than the first.
At the back of the park, on the south side of the property, is the two-level gardener’s house, which could have its own separate entrance.
Finally, at the park entrance, a garage for two vehicles is located near the entrance gates leading to the estate.
The property is habitable, well maintained, and secured by an alarm system and the presence of the caretaker couple.
This estate is located on the site of a former Templar commandery dating back to the 12th and 16th centuries, later occupied by the Knights of the Order of Malta until the French Revolution.
The estate benefits from private access to a renowned neighboring golf course.
The entire property is suitable for professional hotel or event operations as well as a family residence project.
It is located 12 km from Vonnas, 11 km from the Macon Loché TGV station, 65 km from Lyon, and 148 km from Geneva.
For more information, contact Claire Barralon at [hidden information], [hidden information], real estate agent registered with the Lyon RCS under number [hidden information].
Information on the risks to which this property is exposed is available on the Géorisques website: https://www.georisques.gouv.fr/
This vast property includes the main building, the Château, with approximately 1,200 m² of living space, numerous outbuildings, a caretaker’s house of about 90 m², a gardener’s house to renovate of about 120 m², and a small chapel. The walled and fenced park offers walks in a bucolic setting with beautiful flowerbeds harmoniously arranged along paths leading to a summer gazebo, rose bushes, a large orchard, and two bodies of water (a pond and a small lake) near the pool area.
The residential wings surround the main courtyard: they offer ground-floor living spaces including lounges, dining room, kitchen and pantry, offices, gym, and an area that could be renovated into a suite. The central staircase and elevator serve the two upper floors, which feature 17 bedrooms, 15 of which have private bathrooms, and lounges.
The outbuildings are large and numerous: some have been reoccupied, such as the summer dining room with its bread oven, many storage areas, the workshop, the boiler room, and a small chapel. This part dates from the 18th and 19th centuries and has belonged to the same family for over a century.
The fully renovated caretaker’s house and the agricultural outbuildings housing the machinery and tools needed for park maintenance form a second courtyard, independent and more recent than the first.
At the back of the park, on the south side of the property, is the two-level gardener’s house, which could have its own separate entrance.
Finally, at the park entrance, a garage for two vehicles is located near the entrance gates leading to the estate.
The property is habitable, well maintained, and secured by an alarm system and the presence of the caretaker couple.
This estate is located on the site of a former Templar commandery dating back to the 12th and 16th centuries, later occupied by the Knights of the Order of Malta until the French Revolution.
The estate benefits from private access to a renowned neighboring golf course.
The entire property is suitable for professional hotel or event operations as well as a family residence project.
It is located 12 km from Vonnas, 11 km from the Macon Loché TGV station, 65 km from Lyon, and 148 km from Geneva.
For more information, contact Claire Barralon at [hidden information], [hidden information], real estate agent registered with the Lyon RCS under number [hidden information].
Information on the risks to which this property is exposed is available on the Géorisques website: https://www.georisques.gouv.fr/
-
Property type
Estate
-
Floors
3
-
Year built
1780
Explore the Area
Mâcon, Bourgogne – Franche-Comté, France
View on Google Maps
Price per sqft
Low
High
Listed by
8
Listings
2024
Joined
Book home tour with Claire Barralon
Choose a date and whether you'd like a virtual or in-person tour with the agent.
Preferred date
Tour type

Last updated
Today
First listed
May 15, 2024
Listing reference
V0027LY
Trusted by the World's Leading Brokers
The agents behind the world's most exceptional properties list with JamesEdition.
- Listings from Sotheby's, Christie's, BARNES, and Engel & Völkers
- Every listing reviewed before it goes live
- Connect directly with verified listing agents
By continuing you agree to our Terms and Privacy Policy.