

$615,721
Maclas – Architect Designed Villa – 164 M2 – Swimming Pool – 150 M2 Of Outbuildings – Land Of 2,412
- 5 Beds
- 2 Baths
- 1,766 Sqft
- Updated: August 12
About the Property
EXCLUSIVITY: An architect-designed villa with generous volumes, in the heart of the Pilat massif.
In the municipality of Maclas, route de Lupé, in a calm and green environment close to the village center and its amenities, discover this individual architect-designed villa of 163.74 m2 of living space, set on a landscaped and fully enclosed plot of 2,412 m2, part of which is buildable.
Desi
In the municipality of Maclas, route de Lupé, in a calm and green environment close to the village center and its amenities, discover this individual architect-designed villa of 163.74 m2 of living space, set on a landscaped and fully enclosed plot of 2,412 m2, part of which is buildable.
Desi
EXCLUSIVITY: An architect-designed villa with generous volumes, in the heart of the Pilat massif.
In the municipality of Maclas, route de Lupé, in a calm and green environment close to the village center and its amenities, discover this individual architect-designed villa of 163.74 m2 of living space, set on a landscaped and fully enclosed plot of 2,412 m2, part of which is buildable.
Designed to offer a primarily single-storey living experience, the property stands out for its volumes, brightness, quality of construction, and numerous annex spaces.
It also benefits from nearly 150 m2 of outbuildings, offering particularly interesting potential to create additional living spaces (subject to current authorizations), an independent gîte, a workshop, or various leisure areas.
VIRTUAL TOUR ON REQUEST
A privileged location in the Pilat massif
In immediate proximity to the center of Maclas, this property enjoys a peaceful setting while remaining easily accessible.
Located in the heart of the Pilat massif, it allows for easy access to:
- Lyon in about 1 hour
- Saint-Étienne in about 1 hour
- Valence in about 1 hour
An ideal location to enjoy a privileged natural environment without giving up proximity to the main urban centers of the region.
An architect-designed villa designed for single-storey living
Most of the living and sleeping areas are located on the ground floor, allowing this house to be used as a true single-storey residence.
From the entrance, the light and volumes set the tone.
The spacious living room, facing south, benefits from a beautiful ceiling height and large openings directly onto the terrace and the swimming pool.
The carefully selected materials, the French ceiling, the oak and beech staircase, as well as the various joinery elements give the whole a warm and unique identity.
Interior layout
Ground floor
The entrance opens onto a large and bright living room benefiting from a south-facing exposure, a beautiful ceiling height, and direct access to the outdoors.
This level includes:
- A spacious living room open to the terrace and the swimming pool
- An independent kitchen
- Four bedrooms
- Two south-facing bedrooms
- One bedroom equipped with a sink
- A large bathroom with double sink
- An independent WC
The layout thus allows for most of the living and sleeping spaces to be on a single level.
First floor
An open mezzanine overlooking the living room pleasantly extends the volumes of the house.
It also serves a master suite consisting of:
- A bedroom
- A travertine shower room
- An independent WC
A more intimate space, slightly away from the rest of the house.
Basement
The basement provides significant additional areas and benefits from direct access to the garden.
It includes:
- A laundry room
- A shower room with shower and sink
- A workshop space
- A large storage area
- A cellar
Functional volumes that complement the many spaces available in the property.
Exteriors focused on relaxation
The house is set on a fully enclosed plot of 2,412 m2, carefully landscaped.
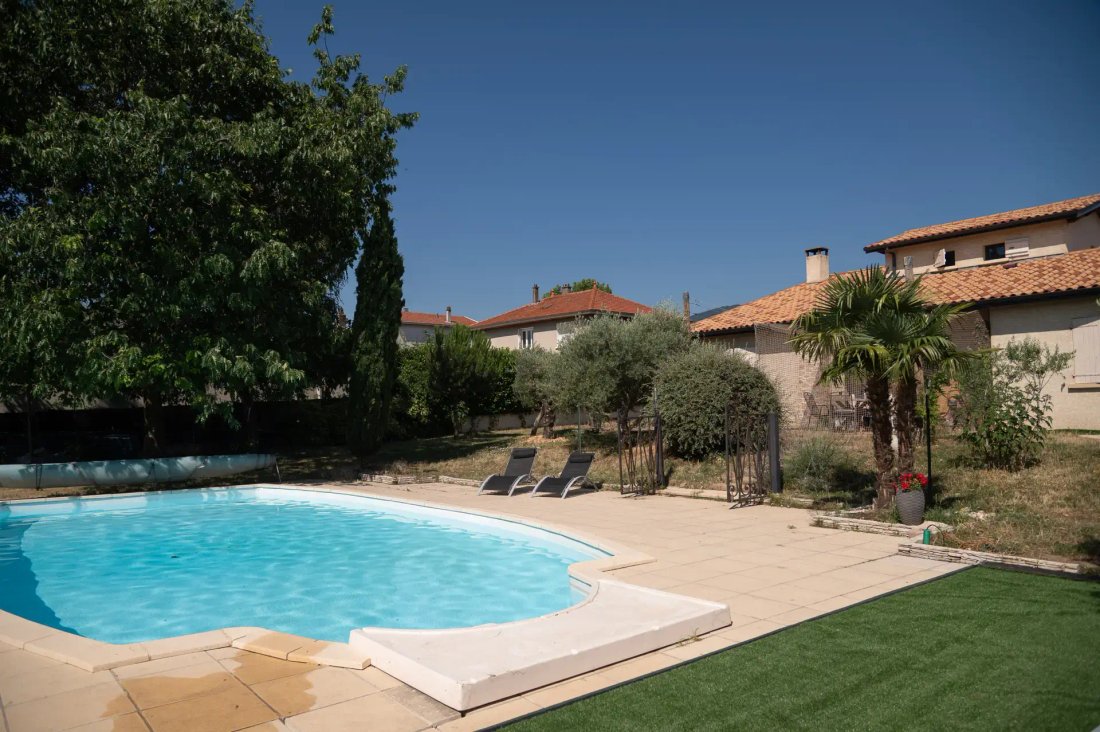
The garden is notably adorned with about twenty olive trees, some of which are over a hundred years old, providing the place with a particularly pleasant atmosphere.
The property also features:
- A terrace of approximately 100 m2 surrounding the house
- An in-ground Dejoyaux swimming pool of approximately 6 x 12 meters, elliptical in shape
- A reinforced PVC coating
- A swimming pool heating system by heat pump
- An integrated SPA area
- A well
- An electric gate
The pool also benefits from a winter dome and a bubble cover.
Part of the land is also buildable, providing additional potential for the property.
Nearly 150 m2 of outbuildings
One of the true assets of this property lies in its outbuildings and their multiple possibilities for development.
Pool house of approximately 50 m2
Near the swimming pool, a pool house designed in a loft style includes:
- A kitchen
- A shower room
- A living area
Independent and without direct visibility to the main house, this space offers excellent potential to create a gîte, an independent dwelling, a guest house, or a leisure area.
Second outbuilding of approximately 100 m2
A second outbuilding develops approximately 100 m2, of which nearly 30 m2 is arranged as a duplex.
Currently used mainly for vehicle parking out of the elements, it could be rethought and transformed into living space depending on the project and subject to necessary authorizations.
In total, these 150 m2 of outbuildings constitute a true reserve of potential.
Quality technical features
The villa has been built with particular attention to the quality of its construction and its energy performance.
It notably benefits from:
- Reinforced concrete structure
- Double-glazed aluminum windows
- Electric roller shutters
- Insulated shutters on the north facade
- Underfloor heating with low temperature heat pump
- Wood stove with soapstone in the living room
- Recent electric water heater
- Attic insulation with approximately 80 cm of cellulose wadding
- PVC roof passes
- Aluminum gutters and fascias
- Electric gate
- Connection to the sewage system
Inside, the features also include a French ceiling, an oak and beech staircase, as well as a kitchen and bathroom furniture made of cerused oak.
A property with multiple possibilities
Due to its configuration, its outbuildings, and its land, this villa can meet many projects.
It will suit both those looking for a comfortable and bright main residence and a project requiring independent spaces: gîte activity, liberal profession, guest house, workshop, or creation of additional living spaces.
A rare property in the area, combining architecture, volumes, swimming pool, outbuildings, buildable land, and quality construction in a privileged environment of the Pilat massif.
In summary:
- Individual architect-designed villa
- Approximately 163.74 m2 of living space
- Configuration allowing for single-storey living
- 5 bedrooms
- Approximately 150 m2 of outbuildings
- Pool house of approximately 50 m2
- Second outbuilding of approximately 100 m2
- Enclosed and landscaped land of 2,412 m2
- Part of the land buildable
- Approximately 20 olive trees, some of which are over a hundred years old
- Terrace of approximately 100 m2
- Heated in-ground swimming pool of approximately 6 x 12 m
- SPA area
- Well
- Underfloor heating by heat pump
- Wood stove
- Electric gate
- Sewage connection
Property tax: €1,314
Energy diagnosis completed on November 24, 2025
DPE: B
GES: A 3 kg CO₂/m2/year
Primary energy consumption: 107 kWh/m2/year
Estimated amount of annual energy expenses for standard use: between €1,180 and €1,660 per year, based on the years 2021, 2022, and 2023, subscriptions included.
A listing from GROUPE RD IMMO
For any further information or to arrange a visit:
Contact the agency: [hidden information]
Information on the risks to which this property is exposed is available on the Géorisques website: https://www.georisques.gouv.fr/
In the municipality of Maclas, route de Lupé, in a calm and green environment close to the village center and its amenities, discover this individual architect-designed villa of 163.74 m2 of living space, set on a landscaped and fully enclosed plot of 2,412 m2, part of which is buildable.
Designed to offer a primarily single-storey living experience, the property stands out for its volumes, brightness, quality of construction, and numerous annex spaces.
It also benefits from nearly 150 m2 of outbuildings, offering particularly interesting potential to create additional living spaces (subject to current authorizations), an independent gîte, a workshop, or various leisure areas.
VIRTUAL TOUR ON REQUEST
A privileged location in the Pilat massif
In immediate proximity to the center of Maclas, this property enjoys a peaceful setting while remaining easily accessible.
Located in the heart of the Pilat massif, it allows for easy access to:
- Lyon in about 1 hour
- Saint-Étienne in about 1 hour
- Valence in about 1 hour
An ideal location to enjoy a privileged natural environment without giving up proximity to the main urban centers of the region.
An architect-designed villa designed for single-storey living
Most of the living and sleeping areas are located on the ground floor, allowing this house to be used as a true single-storey residence.
From the entrance, the light and volumes set the tone.
The spacious living room, facing south, benefits from a beautiful ceiling height and large openings directly onto the terrace and the swimming pool.
The carefully selected materials, the French ceiling, the oak and beech staircase, as well as the various joinery elements give the whole a warm and unique identity.
Interior layout
Ground floor
The entrance opens onto a large and bright living room benefiting from a south-facing exposure, a beautiful ceiling height, and direct access to the outdoors.
This level includes:
- A spacious living room open to the terrace and the swimming pool
- An independent kitchen
- Four bedrooms
- Two south-facing bedrooms
- One bedroom equipped with a sink
- A large bathroom with double sink
- An independent WC
The layout thus allows for most of the living and sleeping spaces to be on a single level.
First floor
An open mezzanine overlooking the living room pleasantly extends the volumes of the house.
It also serves a master suite consisting of:
- A bedroom
- A travertine shower room
- An independent WC
A more intimate space, slightly away from the rest of the house.
Basement
The basement provides significant additional areas and benefits from direct access to the garden.
It includes:
- A laundry room
- A shower room with shower and sink
- A workshop space
- A large storage area
- A cellar
Functional volumes that complement the many spaces available in the property.
Exteriors focused on relaxation
The house is set on a fully enclosed plot of 2,412 m2, carefully landscaped.
The garden is notably adorned with about twenty olive trees, some of which are over a hundred years old, providing the place with a particularly pleasant atmosphere.
The property also features:
- A terrace of approximately 100 m2 surrounding the house
- An in-ground Dejoyaux swimming pool of approximately 6 x 12 meters, elliptical in shape
- A reinforced PVC coating
- A swimming pool heating system by heat pump
- An integrated SPA area
- A well
- An electric gate
The pool also benefits from a winter dome and a bubble cover.
Part of the land is also buildable, providing additional potential for the property.
Nearly 150 m2 of outbuildings
One of the true assets of this property lies in its outbuildings and their multiple possibilities for development.
Pool house of approximately 50 m2
Near the swimming pool, a pool house designed in a loft style includes:
- A kitchen
- A shower room
- A living area
Independent and without direct visibility to the main house, this space offers excellent potential to create a gîte, an independent dwelling, a guest house, or a leisure area.
Second outbuilding of approximately 100 m2
A second outbuilding develops approximately 100 m2, of which nearly 30 m2 is arranged as a duplex.
Currently used mainly for vehicle parking out of the elements, it could be rethought and transformed into living space depending on the project and subject to necessary authorizations.
In total, these 150 m2 of outbuildings constitute a true reserve of potential.
Quality technical features
The villa has been built with particular attention to the quality of its construction and its energy performance.
It notably benefits from:
- Reinforced concrete structure
- Double-glazed aluminum windows
- Electric roller shutters
- Insulated shutters on the north facade
- Underfloor heating with low temperature heat pump
- Wood stove with soapstone in the living room
- Recent electric water heater
- Attic insulation with approximately 80 cm of cellulose wadding
- PVC roof passes
- Aluminum gutters and fascias
- Electric gate
- Connection to the sewage system
Inside, the features also include a French ceiling, an oak and beech staircase, as well as a kitchen and bathroom furniture made of cerused oak.
A property with multiple possibilities
Due to its configuration, its outbuildings, and its land, this villa can meet many projects.
It will suit both those looking for a comfortable and bright main residence and a project requiring independent spaces: gîte activity, liberal profession, guest house, workshop, or creation of additional living spaces.
A rare property in the area, combining architecture, volumes, swimming pool, outbuildings, buildable land, and quality construction in a privileged environment of the Pilat massif.
In summary:
- Individual architect-designed villa
- Approximately 163.74 m2 of living space
- Configuration allowing for single-storey living
- 5 bedrooms
- Approximately 150 m2 of outbuildings
- Pool house of approximately 50 m2
- Second outbuilding of approximately 100 m2
- Enclosed and landscaped land of 2,412 m2
- Part of the land buildable
- Approximately 20 olive trees, some of which are over a hundred years old
- Terrace of approximately 100 m2
- Heated in-ground swimming pool of approximately 6 x 12 m
- SPA area
- Well
- Underfloor heating by heat pump
- Wood stove
- Electric gate
- Sewage connection
Property tax: €1,314
Energy diagnosis completed on November 24, 2025
DPE: B
GES: A 3 kg CO₂/m2/year
Primary energy consumption: 107 kWh/m2/year
Estimated amount of annual energy expenses for standard use: between €1,180 and €1,660 per year, based on the years 2021, 2022, and 2023, subscriptions included.
A listing from GROUPE RD IMMO
For any further information or to arrange a visit:
Contact the agency: [hidden information]
Information on the risks to which this property is exposed is available on the Géorisques website: https://www.georisques.gouv.fr/
-
Property type
Villa
-
Price/sqft
$348
Features
Explore the Area
Maclas, Auvergne-Rhône-Alpes, France
View on Google Maps
Price per sqft
Low
High
Joined 12 months ago
You have inquired about this property
The agent will contact you soon by
Listed by
85
Listings
2025
Joined
Book home tour with the agent
Choose a date and whether you'd like a virtual or in-person tour with the agent.
Preferred date
Tour type
Last updated
August 12
First listed
August 12
Listing reference
DLG-RN3
All property information is shown based on the most accurate data we have at the time of publication. Details on how we collect and verify this data can be found in section 5 of our Terms & Conditions.
Trusted by the World's Leading Brokers
The agents behind the world's most exceptional properties list with JamesEdition.
- Listings from Sotheby's, Christie's, BARNES, and Engel & Völkers
- Every listing reviewed before it goes live
- Connect directly with verified listing agents
By continuing you agree to our Terms and Privacy Policy.