$1,750,000
4 Bedrooms Single Family Detached
- 4 Beds
- 5 Baths
- 6,556 Sqft
- Updated: July 9
- MLS#12659294
About the Property
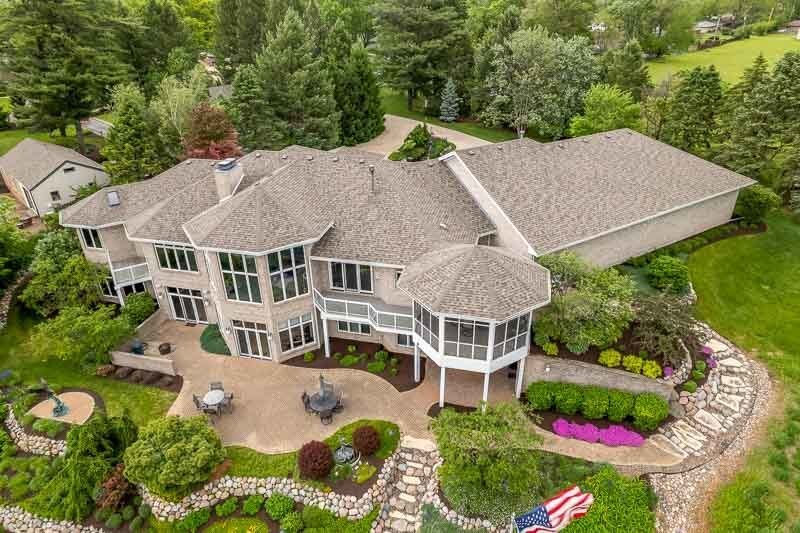
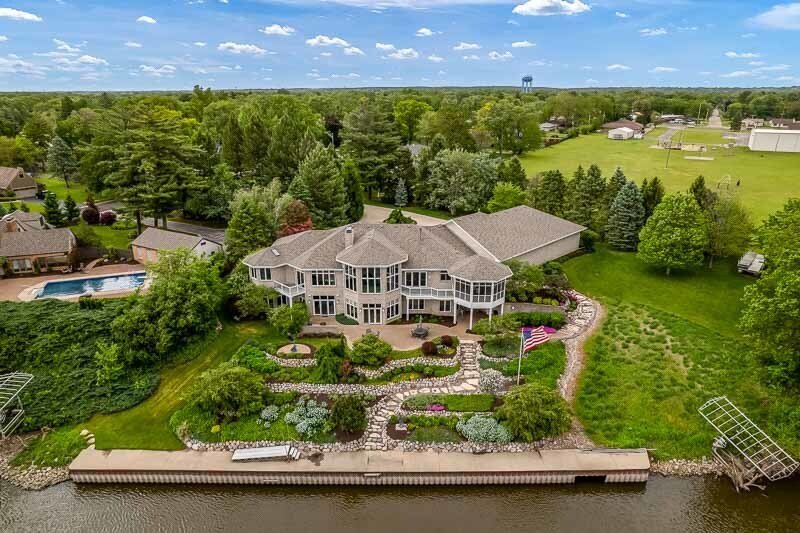
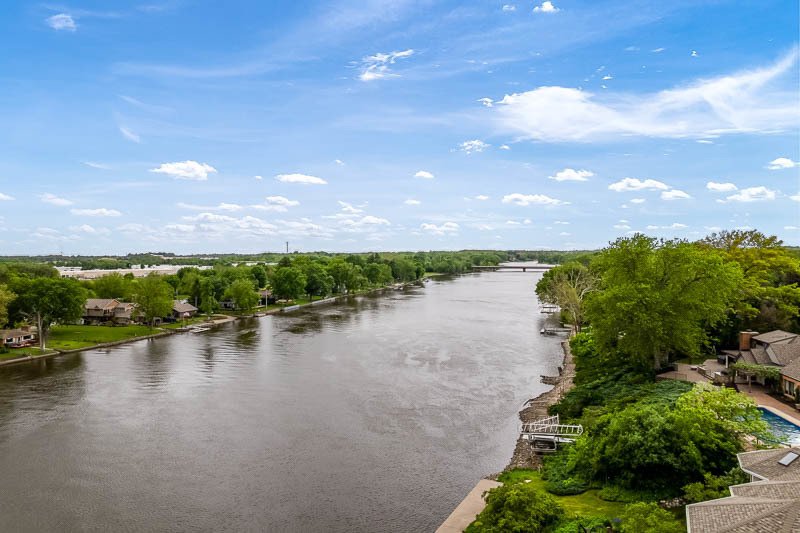
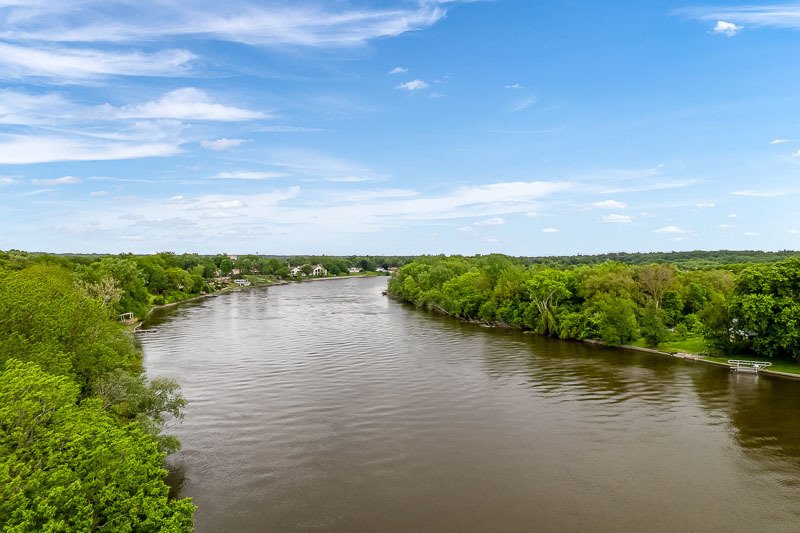
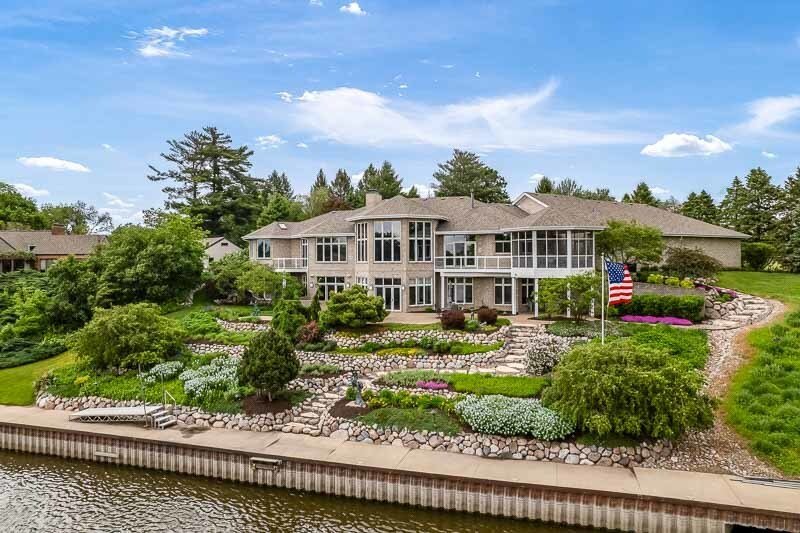
Magnificent custom-built home overlooking a scenic bend of the majestic Rock River, boasts a billion-dollar view! There’s something unique wherever you look inside and outside of this one-of-a-kind showplace! It’s perched high on 1.2 acres with 240 ft of river frontage, terraced stairway and lush landscaping to the iron and concrete seawall, 8-ft cement walkway, and dock. And you can’t miss the 25
Magnificent custom-built home overlooking a scenic bend of the majestic Rock River, boasts a billion-dollar view! There’s something unique wherever you look inside and outside of this one-of-a-kind showplace! It’s perched high on 1.2 acres with 240 ft of river frontage, terraced stairway and lush landscaping to the iron and concrete seawall, 8-ft cement walkway, and dock. And you can’t miss the 25-ft flagpole and artfully crafted brick patios that beautifully surround the back of the home. * Every room has a river view!!! * Custom built by Gary Oehlberg in 2001 with steel beam construction, full concrete storm shelter, full brick exterior and powder-coated aluminum trim,...... totally maintenance free. Tons of storage and a new roof in 2024. * Radiant in-floor heat in both levels, plus three central air conditioners, 3 forced-air furnaces, water softener, sump pump, central vac, Generac, security system, lawn sprinkler system. * All three AC units new in 2023, and the furnaces are normally used less than two months per year (Spring and Fall) when the radiant in-floor heating is adjusting to weather changes. * Six-panel solid maple doors and trim throughout. * Two curved staircases to the fully exposed lower level, each with its own breathtaking custom design. The foyer welcomes you with a sunset masterpiece mural by Adamany and etched/sand-blasted glass railing and accents that you’ll see throughout the home. * Three or four bedrooms. The fourth is currently used as an office with its own full bathroom, built-ins made of birdseye maple, Subzero refrigerator, and statement desk that is an art piece all to itself. * Primary bedroom suite is spectacular with double-cove molding, recessed lighting, huge closet with pocket door and center island, private deck, French doors to the massive bathroom with large glass shower with double waterfall heads , two vanities, and jacuzzi tub overlooking the river. * Custom flooring and countertop detailing throughout the home with a combination of ceramic, porcelain, imported Italian marble, granite, quartz, and custom inlays. * 10 ft, 12 ft, & 14 ft ceilings, with different design elements in every room. * Huge living room with fireplace (gas log) and wall of windows overlooking the river! Custom Hunter Douglas blinds. * Large custom kitchen with dining area, custom island with barstools, high-end appliances (Subzero, Monogram, Thermador, Bosch, Fisher, Pickal, Dacor), granite countertops, and sliding glass doors to deck (with glass railings) and very large screened gazebo. * Impressive dining room with built-ins, hand-painted dome coffer ceiling, and alabaster chandelier. * First-floor laundry, and second laundry room in the lower level. * Full gym with curved stairway from the master suite, mirrored wall, and custom beaded etched/sand-blasted glass wall with double doors to the game room. * Game room with built-ins and mancave-inspired bathroom with steam shower. * Double doors from game room to the custom hot tub area with cement pad, brick half wall, and separate electrical breaker box. * Natural gas to gas grill. * Huge family room with see-through fireplace (gas log) and the perfect bar for entertaining; made of custom wood from Italy, mirrors, stainless steel, and firecracker granite. It is a full second kitchen with refrigerator, wine cooler, icemaker, dishwasher, cooktop, microwave, and warming drawer. * Ten-car (3,192 sq ft) heated and air-conditioned garage with central vac, in-floor drain system with fluid separator, stairs to the lower level, and five insulated oversized doors (3 - 10’ wide x 8’ tall, 1 - 10’ x 10’, 1 - 12’ wide x 10’ tall) with openers to accommodate boats and all your other toys! * Attic above the garage is 20’ by 15’. It is floored with a large pull-down staircase and accommodates the garage furnace. * Replacement cost is more than double the list price!!
-
Property type
House
-
Year built
2001
-
Price/sqft
$266
Features
Features
Lot
Indoor
Outdoor
Explore the Area
111 Sycamore Lane, Machesney Park, IL 61115, Illinois, United States
View on Google Maps
Price per sqft
Low
High
Joined 9 years ago
You have inquired about this property
The agent will contact you soon by
Listed by
1
Listings
2017
Joined
Book home tour with Jan Mansfield
Choose a date and whether you'd like a virtual or in-person tour with the agent.
Preferred date
Tour type

CENTURY 21 Affiliated
7210 East State Street, 61108, Rockford, Illinois, United States
View agency profile
We’re CENTURY 21 Affiliated in Rockford, IL, a real estate organization obsessed
with providing better real est
with providing better real est
We’re CENTURY 21 Affiliated in Rockford, IL, a real estate organization obsessed
with providing better real estate services for the dynamic real estate market.
In fact, we’re the #1 CENTURY 21® in the world for the 4th year in a row and
have been providing real estate services to our communities for 40 years! From
first-time home buyers to luxury residential markets to mid-market communities
to commercial real estate, our agents are the local experts you can trust. Our
real estate agents give 121%! They complete intensive company-training as well
as state and local education and have access to numerous outstanding resources
that help them stay #1 at what they do. We don’t settle for mediocrity. When it
comes to innovation, we’re all about finding new ways to provide the best
professional service to our customers and clients as we guide them to make
excellent real estate decisions, because we care. At the end of the day, our
mission is to defy mediocrity and deliver extraordinary experiences. To speak to
a relentless go getter who won’t settle and always give 121% — contact CENTURY
21 Affiliated in Rockford, IL today at [hidden information] or stop by our office at
7210 East State Street, Rockford, IL 61108
with providing better real estate services for the dynamic real estate market.
In fact, we’re the #1 CENTURY 21® in the world for the 4th year in a row and
have been providing real estate services to our communities for 40 years! From
first-time home buyers to luxury residential markets to mid-market communities
to commercial real estate, our agents are the local experts you can trust. Our
real estate agents give 121%! They complete intensive company-training as well
as state and local education and have access to numerous outstanding resources
that help them stay #1 at what they do. We don’t settle for mediocrity. When it
comes to innovation, we’re all about finding new ways to provide the best
professional service to our customers and clients as we guide them to make
excellent real estate decisions, because we care. At the end of the day, our
mission is to defy mediocrity and deliver extraordinary experiences. To speak to
a relentless go getter who won’t settle and always give 121% — contact CENTURY
21 Affiliated in Rockford, IL today at [hidden information] or stop by our office at
7210 East State Street, Rockford, IL 61108
Last updated
July 9
First listed
May 28
Listing reference
8D4F8ED2-4517-486A-906D-3ECCEC31C272
Trusted by the World's Leading Brokers
The agents behind the world's most exceptional properties list with JamesEdition.
- Listings from Sotheby's, Christie's, BARNES, and Engel & Völkers
- Every listing reviewed before it goes live
- Connect directly with verified listing agents
By continuing you agree to our Terms and Privacy Policy.
brokerages we
partnered with
partnered with