$550,000

Single Family Residence In Mableton

  • 5 Beds
  • 3 Baths
  • 3,360 Sqft
  • 40,076 Sqft lot
  • Updated: September 8
  • Source:
    Georgia MLS  MLS#10835073

About the Property

Multiple offers received. Highest and Best Due by Tuesday 9/8 at 7pm. Some houses are just bursting with character, and this is one of them. 4861 Millen Drive blends cool mid-century modern influence with vaulted spaces, abundant natural light and an incredibly flexible floor plan, all on nearly an acre of private outdoor space with a heated in-ground pool. Inside, the home feels anything but ordi
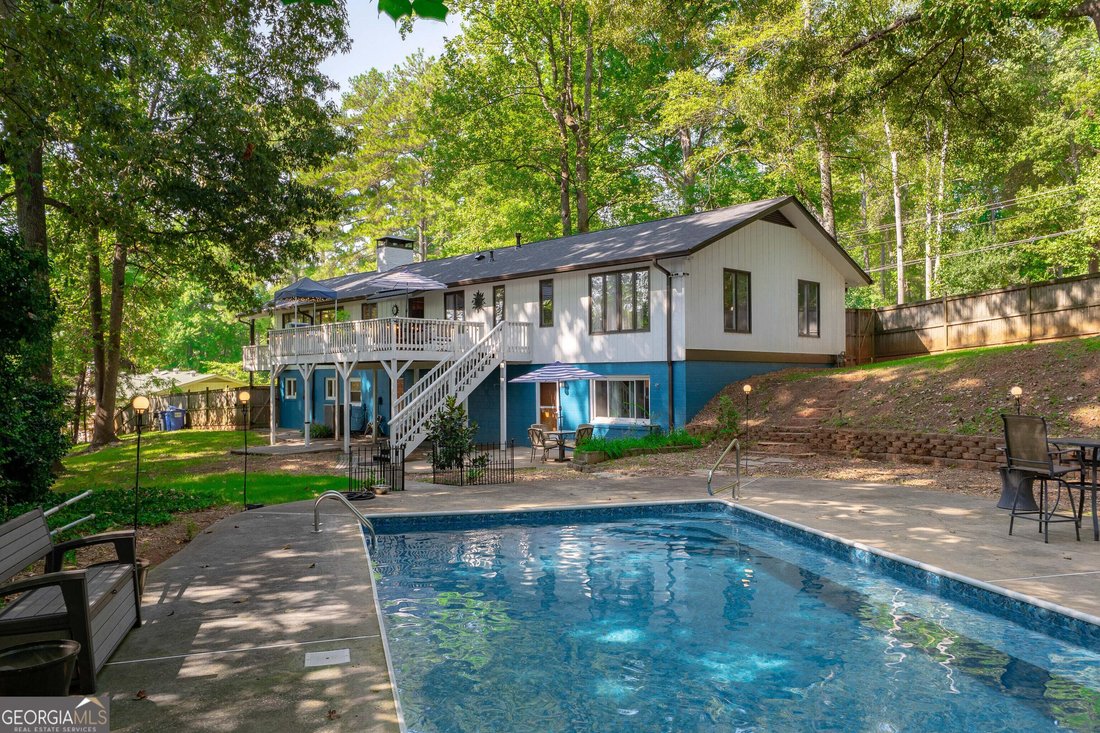
Multiple offers received. Highest and Best Due by Tuesday 9/8 at 7pm. Some houses are just bursting with character, and this is one of them. 4861 Millen Drive blends cool mid-century modern influence with vaulted spaces, abundant natural light and an incredibly flexible floor plan, all on nearly an acre of private outdoor space with a heated in-ground pool. Inside, the home feels anything but ordinary. Cathedral ceilings and large windows bring light into the main living spaces, while hardwood floors, a tall brick fireplace and an open connection between the kitchen and dining area give the home a warm, relaxed feel. One of its most memorable 70s details is the front ”prow,” where a balcony-style deck overlooks the driveway and neighborhood-the perfect perch for morning coffee, taking in the view or greeting guests as they arrive. The main level offers three bedrooms and two full baths, along with a beautifully updated kitchen featuring granite countertops, rich cabinetry, pantry storage and plenty of room to gather. The lower level may be one of the coolest parts of the house. The former recreation space has been transformed into a fully functioning additional living space/apartment, complete with its own kitchen, private bedroom and a full bath. The apartment is wheelchair accessible, including the bathroom, adding another layer of versatility to an already incredibly flexible space. It’s a fantastic setup for multigenerational living, guests, a home office arrangement or simply having room to spread out. CUT TO: The glorious backyard. Sitting on a huge .92-acre lot, the property feels like its own little retreat. The fully fenced backyard centers around a massive in-ground pool that has been thoughtfully upgraded with a newer vinyl surface, built-in steps, bench and railing, plus a gas heater added in 2024. Flagstone steps, a pathway to the pool, stone flower beds, two large decks and mature surroundings make this a backyard you’ll actually use. And while the 1970s character remains, much of the expensive work has already been handled. A new roof, soffit, fascia, gutters, downspouts and leaf guards were completed in 2026, along with extensive exterior siding repair and paint. The pipes were replaced with PVC in 2026, and a new furnace, HVAC system and thermostat were installed in 2024. Other improvements include a completely rebuilt front porch and steps, newer downstairs windows, a sidewalk connecting the driveway to the front entrance, updated lighting in the attic and garage, and more. With 5 bedrooms, 3 full baths, approximately 3,360 square feet, a two-car garage, multiple living areas, nearly an acre and a heated pool, this isn’t a cookie-cutter house, and that’s exactly the point. Even the garage has a little something extra: it stays cooler in the summer and warmer in the winter, making it especially appealing for a classic car, hobby space or small workshop. Even better, there are no HOA restrictions, giving you more freedom to enjoy the property your way. And when you do want to venture out, you’re close to Smyrna-area parks, the Silver Comet Trail, dining and entertainment, Truist Park and Hartsfield-Jackson Atlanta International Airport. It’s a little bit retro, a whole lot of fun, and ready for its next chapter.
  • Property type

    House

  • Year built

    1973

  • Price/sqft

    $163

Features

  • Garage
  • Walk In Closet
  • Fireplace
  • Pool
  • Fire Pit
  • Balcony
  • High Ceiling
  • Basement
  • Office
Features

Indoor

  • High Ceiling
  • Office
  • Fireplace
  • Kitchen island
  • Laundry Room
  • Basement
  • Walk In Closet

Outdoor

  • Balcony
  • Fire Pit
  • Pool
  • Garage

Explore the Area

4861 Millen DR SE, Mableton, Georgia, United States View on Google Maps
Price per sqft
Low
High

View 60 more listings in Mableton

eXp Realty - Atlanta

Joined 12 months ago
Your message
You have inquired about this property

The agent will contact you soon by

Listed by

eXp Realty - Atlanta
Georgia, United States
View agency profile
283
Listings
2025
Joined

Book home tour with the agent

Choose a date and whether you'd like a virtual or in-person tour with the agent.

In-person tour
Preferred date
Tour type
eXp Realty - Atlanta
Atlanta, Georgia, United States
View agency profile
Last updated
September 8
First listed
Sep 4
Listing reference
10835073
Listing status
Call

Start phone call with:

Hello, I’m calling for the property with the reference 10835073, which I discovered on JamesEdition.

After the call, we'll provide your contacts to the agent for easy communication.

brokerages we
partnered with