$704,373
Ensemble Immobilier À Lys Lez Lannoy
- 5 Beds
- 1 Baths
- 1,841 Sqft
- 1,841 Sqft lot
- Updated: Today
About the Property
Real estate complex in Lys-lez-Lannoy.
This large detached house located in Lys-lez-Lannoy stands out for its spacious rooms and vast land.
It offers approximately 166 m² of living space, with a layout designed to accommodate a family. The property sits on a plot of about 2200 m², providing a genuine outdoor area to be used according to your needs and projects.
The house
This large detached house located in Lys-lez-Lannoy stands out for its spacious rooms and vast land.
It offers approximately 166 m² of living space, with a layout designed to accommodate a family. The property sits on a plot of about 2200 m², providing a genuine outdoor area to be used according to your needs and projects.
The house
Real estate complex in Lys-lez-Lannoy.
This large detached house located in Lys-lez-Lannoy stands out for its spacious rooms and vast land.
It offers approximately 166 m² of living space, with a layout designed to accommodate a family. The property sits on a plot of about 2200 m², providing a genuine outdoor area to be used according to your needs and projects.
The house includes 5 large bedrooms, one of which is on the ground floor, allowing for easy semi-single-level living or an independent guest room.
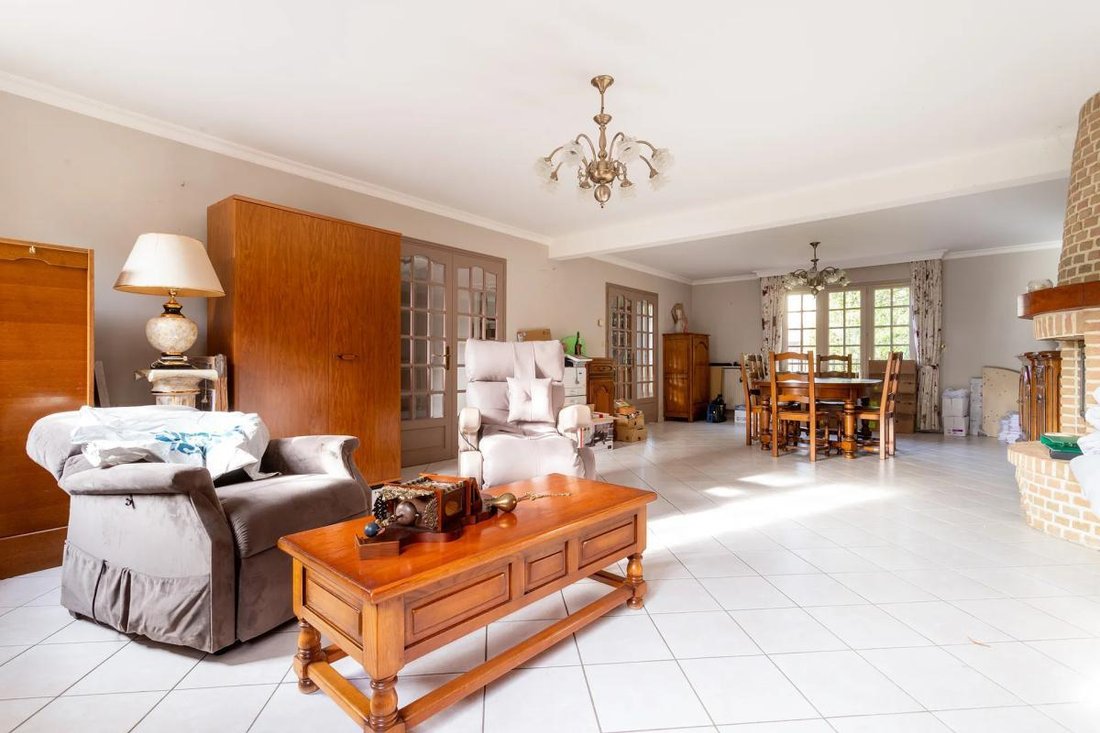
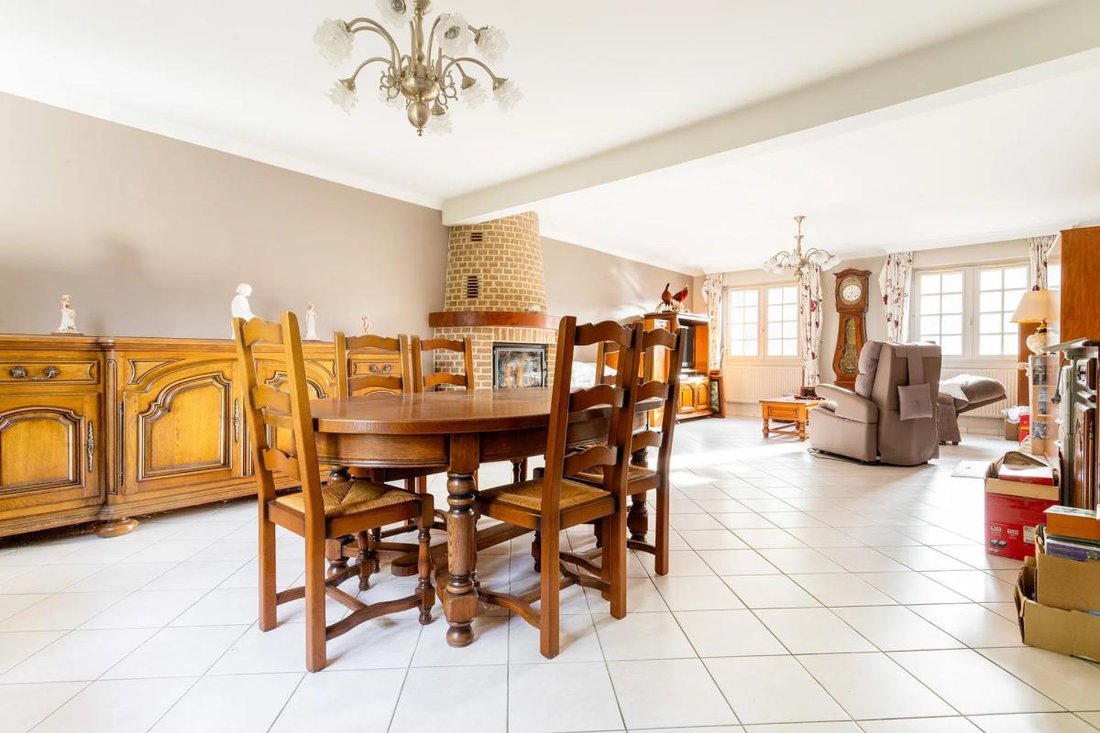
The living room, about 43 m², features a wood-burning fireplace that adds a warm and inviting charm to the living area.
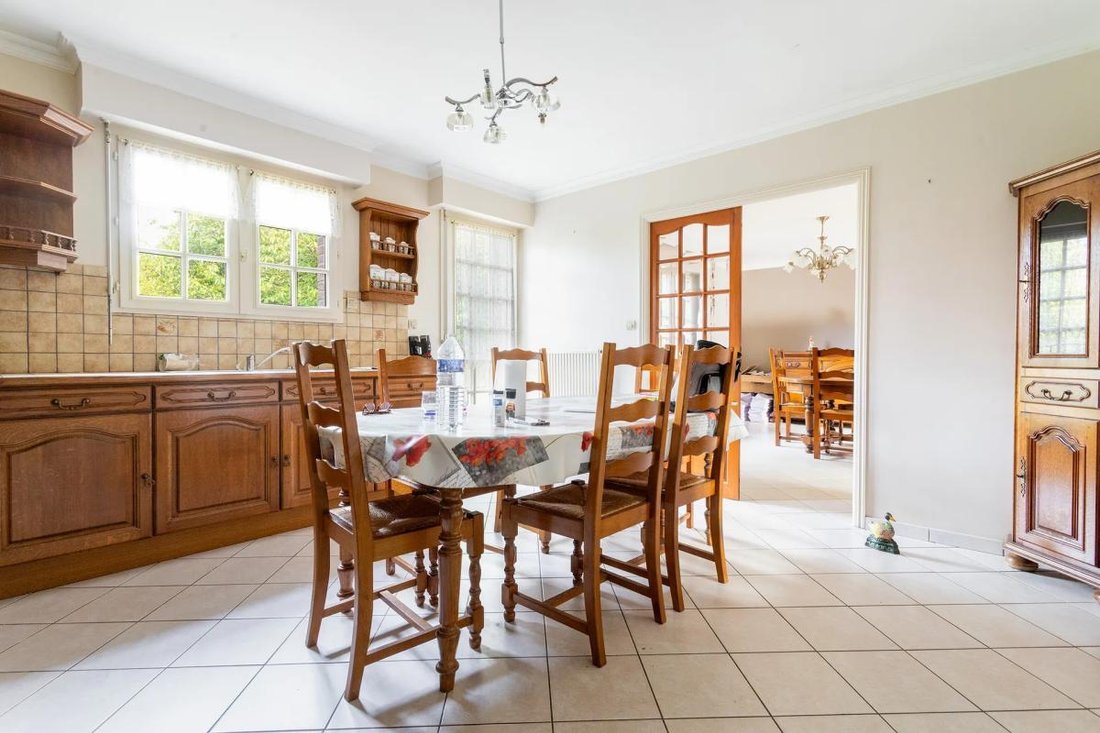
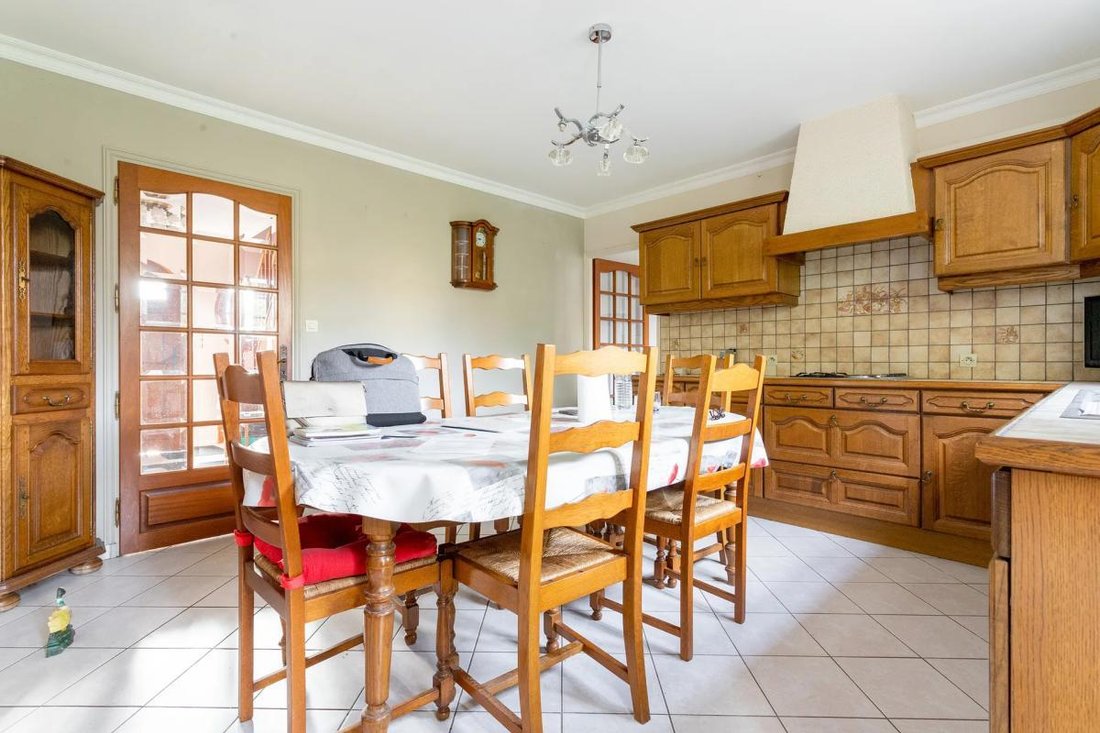
Two kitchens and 2 toilets complete the property.
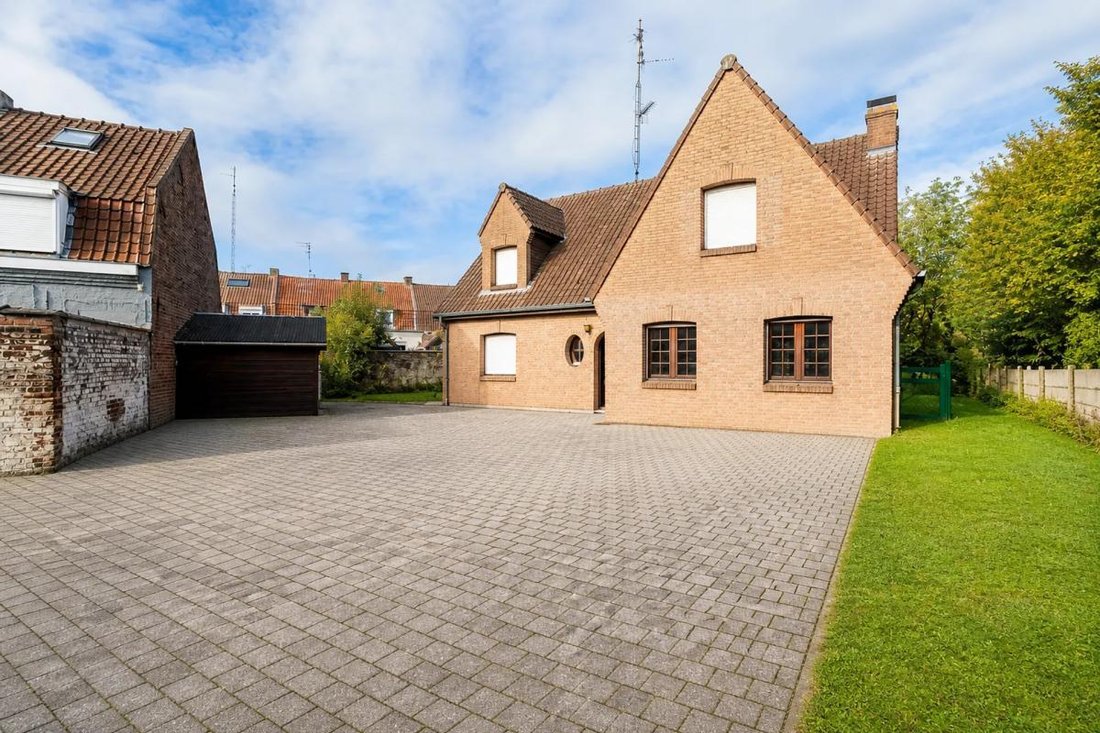
Outside, the property benefits from a fenced garden with no overlooking neighbors, a 55 m² terrace, outbuildings of approximately 160 m², and an additional house of about 111 m² to renovate, offering great potential for development or complementary projects. All this is located in a sought-after area of Lys-lez-Lannoy, combining a residential setting with proximity to services.
For parking, the house offers several practical solutions:
- A garage
- A second additional garage
- Multiple parking spaces
This allows for easy accommodation of several vehicles. Access to the property is straightforward, and the various outdoor areas provide great freedom for organization.
Technical features:
- Energy Performance Certificate (DPE): C/A
- Hot water production and heating: Heat pump from 2017
Legal notices:
To consult official data on natural, mining, and technological risks, visit the Géorisques website. The description above was prepared by Zefir based on information available at the time of the listing and is provided for informational purposes; these details may change during the sale process. It supplements mandatory diagnostics and usual verifications, such as cadastral documents, easements, or urban planning rules, without replacing them. Before making any decision, it is advisable to review these documents, which our team can help you identify.
The areas, measurements, orientation, distances, and travel times mentioned are indicative and have no contractual value; only the documents provided at the time of sale are binding. Photographs and visuals illustrate the property as it appeared at the time of shooting and cannot replace a visit, which is organized by appointment. Regulatory diagnostics, gathered in the technical diagnostics file, and the state of risks and pollution are communicated to the buyer in accordance with current regulations. When the property is part of a co-ownership, information about the building, its regulations, and charges are provided during the sale process. Any mentioned works, completed or planned, are reported based on the seller’s declarations; it is your responsibility to have them assessed by a professional if you wish. Any purchase offer is reviewed with the seller, who remains free to accept or refuse it, and the sale only becomes final upon signing the authentic deed at the notary’s office. Zefir places great importance on transparency and rigor at every stage of your acquisition so that you can proceed with confidence. Have a question about this property or the procedures to follow? Contact Zefir at ***.
Information on the risks to which this property is exposed is available on the Géorisques website: https://www.georisques.gouv.fr/
This large detached house located in Lys-lez-Lannoy stands out for its spacious rooms and vast land.
It offers approximately 166 m² of living space, with a layout designed to accommodate a family. The property sits on a plot of about 2200 m², providing a genuine outdoor area to be used according to your needs and projects.
The house includes 5 large bedrooms, one of which is on the ground floor, allowing for easy semi-single-level living or an independent guest room.
The living room, about 43 m², features a wood-burning fireplace that adds a warm and inviting charm to the living area.
Two kitchens and 2 toilets complete the property.
Outside, the property benefits from a fenced garden with no overlooking neighbors, a 55 m² terrace, outbuildings of approximately 160 m², and an additional house of about 111 m² to renovate, offering great potential for development or complementary projects. All this is located in a sought-after area of Lys-lez-Lannoy, combining a residential setting with proximity to services.
For parking, the house offers several practical solutions:
- A garage
- A second additional garage
- Multiple parking spaces
This allows for easy accommodation of several vehicles. Access to the property is straightforward, and the various outdoor areas provide great freedom for organization.
Technical features:
- Energy Performance Certificate (DPE): C/A
- Hot water production and heating: Heat pump from 2017
Legal notices:
To consult official data on natural, mining, and technological risks, visit the Géorisques website. The description above was prepared by Zefir based on information available at the time of the listing and is provided for informational purposes; these details may change during the sale process. It supplements mandatory diagnostics and usual verifications, such as cadastral documents, easements, or urban planning rules, without replacing them. Before making any decision, it is advisable to review these documents, which our team can help you identify.
The areas, measurements, orientation, distances, and travel times mentioned are indicative and have no contractual value; only the documents provided at the time of sale are binding. Photographs and visuals illustrate the property as it appeared at the time of shooting and cannot replace a visit, which is organized by appointment. Regulatory diagnostics, gathered in the technical diagnostics file, and the state of risks and pollution are communicated to the buyer in accordance with current regulations. When the property is part of a co-ownership, information about the building, its regulations, and charges are provided during the sale process. Any mentioned works, completed or planned, are reported based on the seller’s declarations; it is your responsibility to have them assessed by a professional if you wish. Any purchase offer is reviewed with the seller, who remains free to accept or refuse it, and the sale only becomes final upon signing the authentic deed at the notary’s office. Zefir places great importance on transparency and rigor at every stage of your acquisition so that you can proceed with confidence. Have a question about this property or the procedures to follow? Contact Zefir at ***.
Information on the risks to which this property is exposed is available on the Géorisques website: https://www.georisques.gouv.fr/
-
Property type
House
-
Floors
1
-
Year built
1990
-
Price/sqft
$382
-
Emissions
A
-
Consumption
C
Explore the Area
50, Rue Jules Guesde, Justice Longchamp, Lys-lez-Lannoy, France
View on Google Maps
Price per sqft
Low
High
Joined 1 month ago
You have inquired about this property
The agent will contact you soon by
Listed by
817
Listings
2026
Joined
Book home tour with the agent
Choose a date and whether you'd like a virtual or in-person tour with the agent.
Preferred date
Tour type
Last updated
Today
First listed
November 7
Listing reference
52f615f0-4178-44a6-97e3-c07875
Trusted by the World's Leading Brokers
The agents behind the world's most exceptional properties list with JamesEdition.
- Listings from Sotheby's, Christie's, BARNES, and Engel & Völkers
- Every listing reviewed before it goes live
- Connect directly with verified listing agents
By continuing you agree to our Terms and Privacy Policy.