$1,095,000

Elevated Living With Breathtaking Foothills Views

  • 3 Beds
  • 4 Baths
  • 2,808 Sqft
  • Updated: August 9
  • MLS#1061296

About the Property

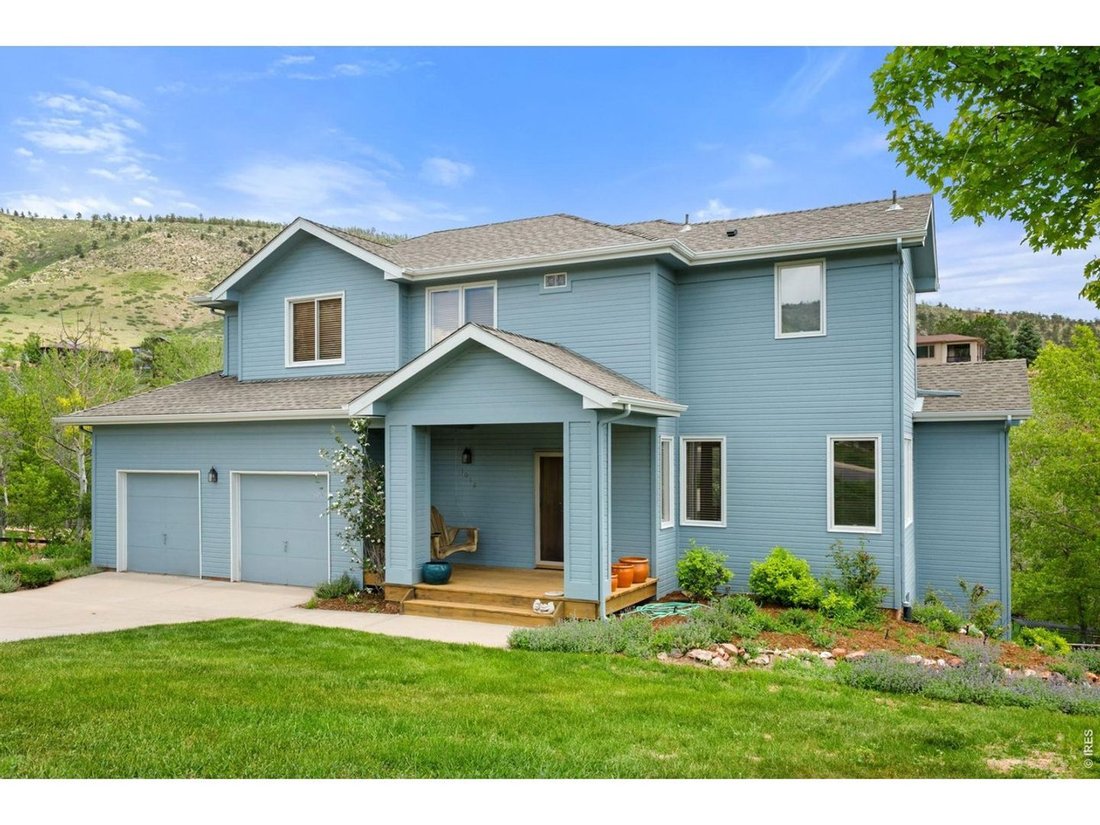
Nestled in the picturesque town of Lyons, this stunning custom home seamlessly blends natural beauty with modern comfort. Bathed in abundant natural light, the highly functional layout is designed for effortless everyday living and entertaining. Set on a beautifully landscaped seventeen thousand six hundred square feet lot backing to open space, the home offers breathtaking foothills views from ne
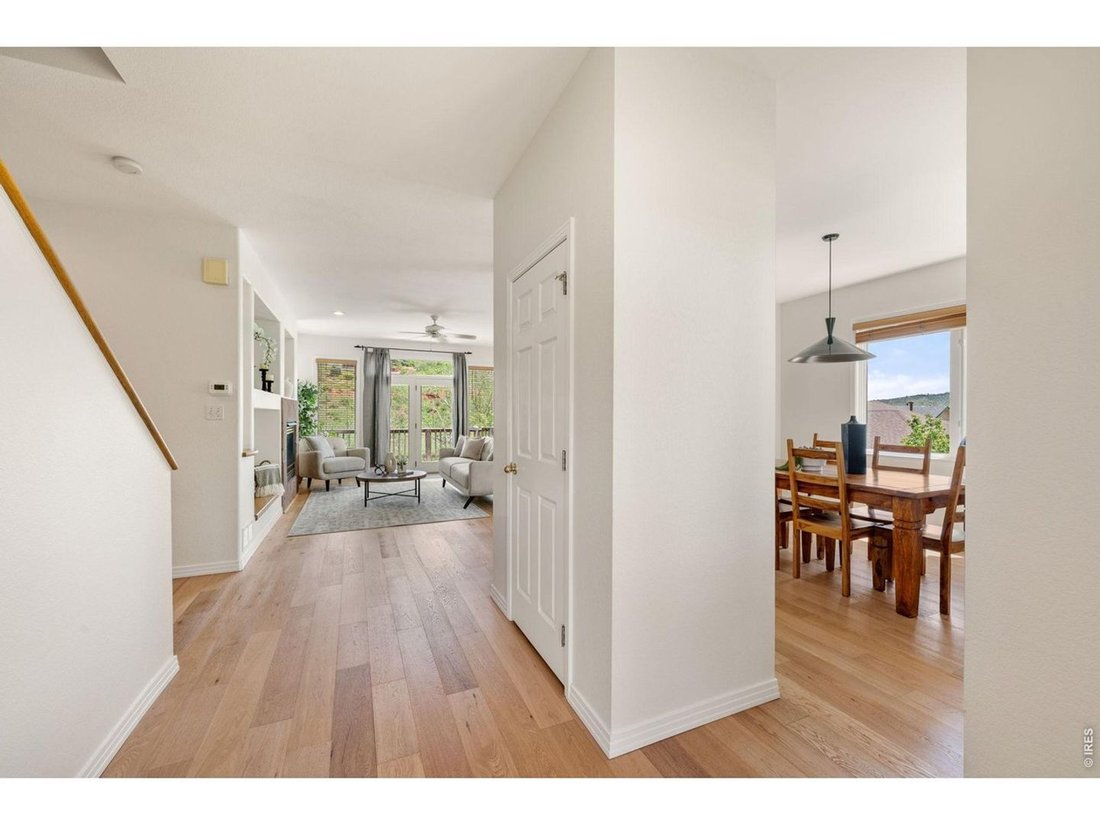
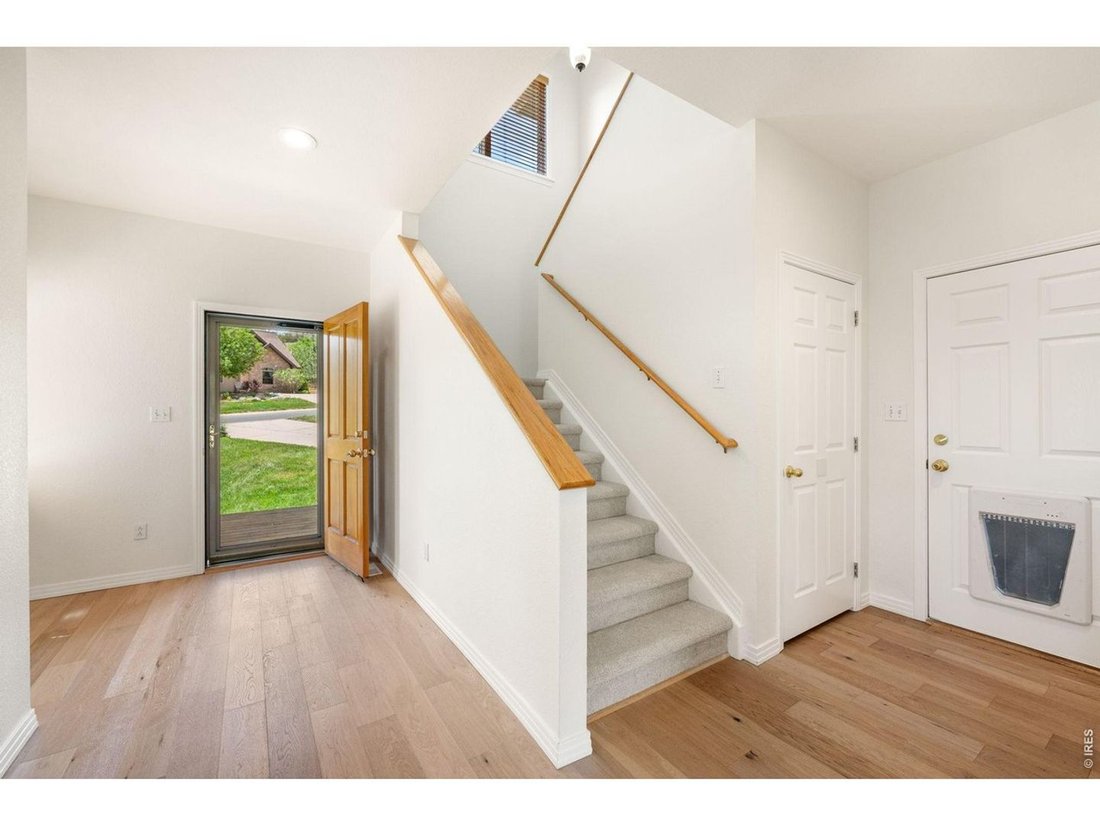
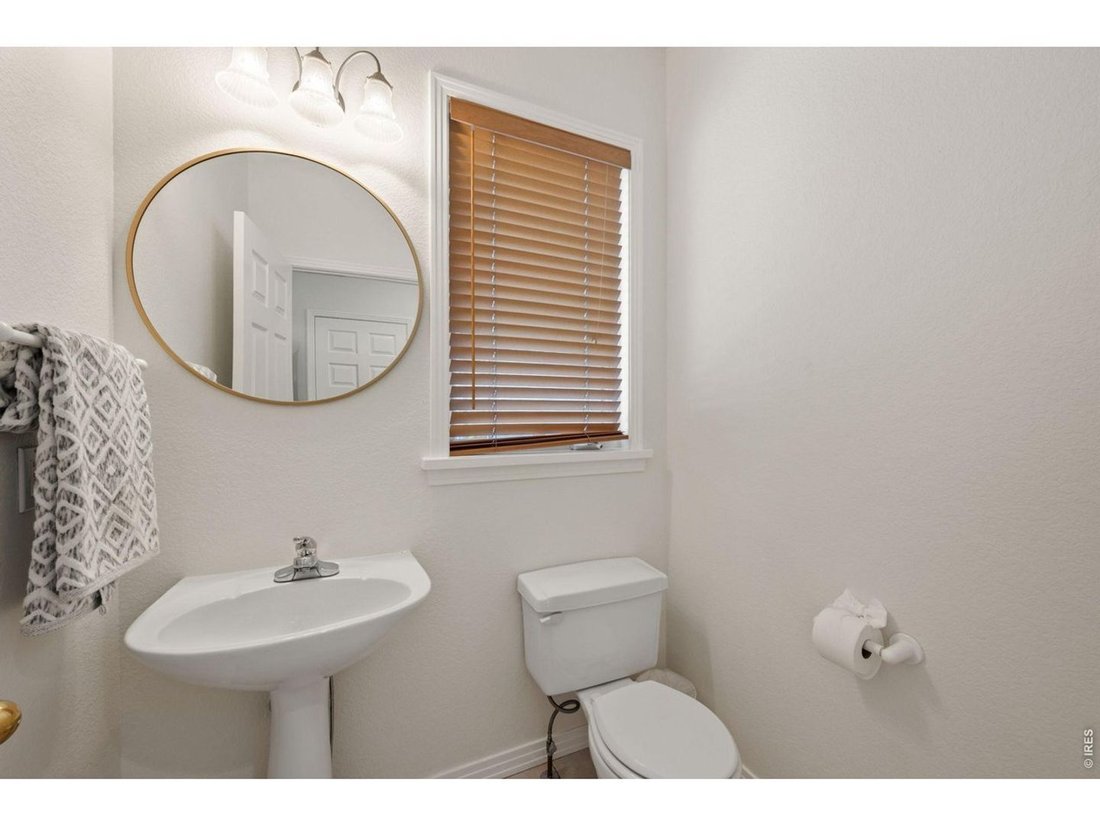
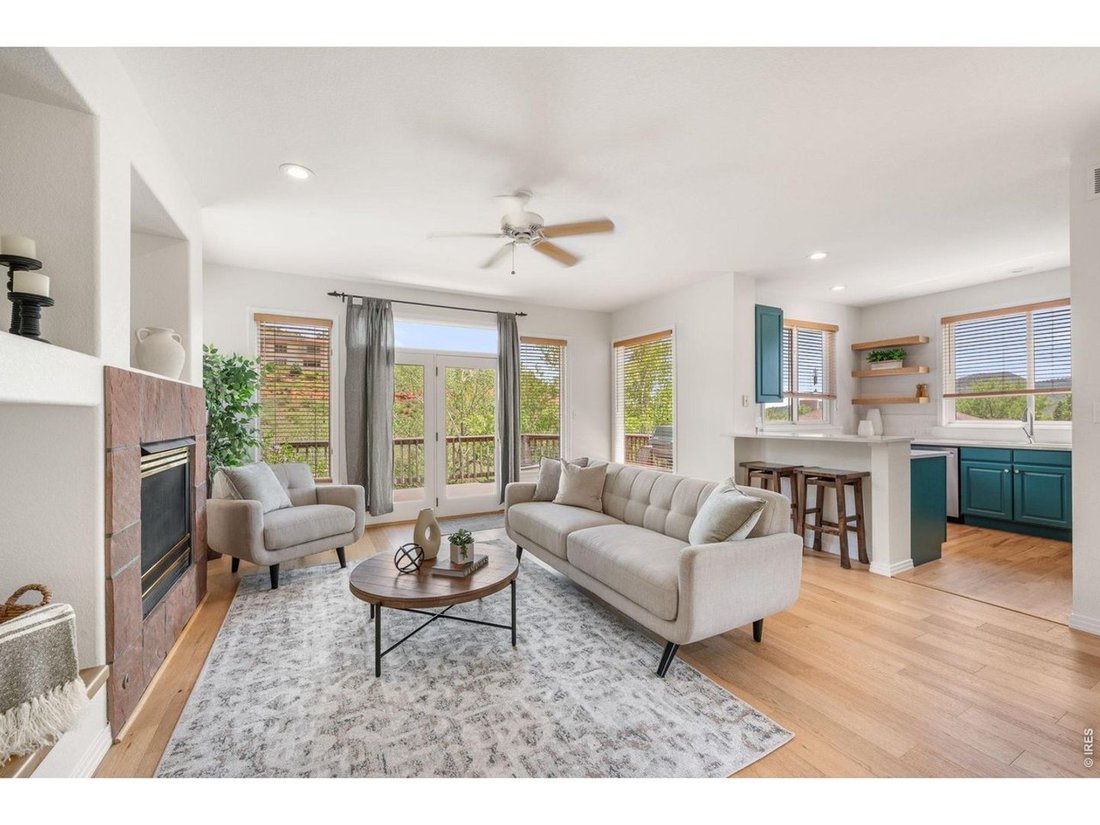
Nestled in the picturesque town of Lyons, this stunning custom home seamlessly blends natural beauty with modern comfort. Bathed in abundant natural light, the highly functional layout is designed for effortless everyday living and entertaining. Set on a beautifully landscaped seventeen thousand six hundred square feet lot backing to open space, the home offers breathtaking foothills views from nearly every window. Spanning over two thousand eight hundred square feet, the original and one-owner’s home features three bedrooms, four bathrooms, an expansive back deck with hot tub, and an oversized two-car garage. Soaring windows and an open floor plan create a warm, light-filled interior throughout. The main level welcomes you with a cozy fireplace in the living room, a well-appointed kitchen with breakfast bar, and a sun-drenched dining area - all flowing seamlessly to the private back deck, hot tub, and sprawling backyard. Upstairs, the generous primary suite is a true retreat, complete with a spa-like five-piece bathroom and walk-in closet, while two additional bedrooms share a full bathroom. The finished walkout lower level adds even more living space with a recreation room, a well-sized laundry room with utility tub, a half bathroom, and ample storage. The backyard is truly one of Lyons’ finest - featuring additional seating beneath the deck, a trampoline, dedicated garden spaces, and a serene backdrop of open space. Beyond the property, enjoy everything this beloved community has to offer: top-rated schools, local restaurants and shops vibrant art and music scenic trails; and the iconic St. Vrain River. Conveniently located near Boulder Denver DIA; and Rocky Mountain National Park - this is Colorado living at its very best. Schedule your showing today and welcome home!
  • Property type

    House

  • Year built

    1997

  • Price/sqft

    $389

Features

  • Walk In Closet
  • Garage
  • Fireplace
  • Garden
  • Jacuzzi
  • Laundry Room
  • Bar

Explore the Area

1012 Steamboat Valley Lyons CO 80540 USA, Colorado, United States View on Google Maps
Price per sqft
Low
High

View 57 more listings in Lyons

Keith McQuillen

Joined 5 years ago
Your message
You have inquired about this property

The agent will contact you soon by

Listed by

Keith McQuillen
Colorado, United States
View agency profile
1
Listings
2026
Joined

Book home tour with Keith McQuillen

Choose a date and whether you'd like a virtual or in-person tour with the agent.

In-person tour
Preferred date
Tour type
WK Real Estate
WK Real Estate
4875 Pearl East Circle, 80301-6102, Boulder, Colorado, United States
View agency profile

Established in 1976, Wright Kingdom has become the largest independently owned full-service real estate company

Established in 1976, Wright Kingdom has become the largest independently owned full-service real estate company in Boulder County. We work with residential, corporate and commercial clients who are buying, selling or relocated. We focus on Boulder, Longmont and the surrounding communities, but achieve national and international presence as prominent members of the Leading Real Estate Companies of the World® and Luxury Portfolio networks. Wright Kingdom has an outstanding reputation for marketing distinguished properties, and sales professionals who offer specialties in residential, mountain, farm and ranch properties.

Last updated
August 9
First listed
Jun 12
Listing reference
39fa8f07-64c0-11f1-901e-6045bdd61ac4
Call

Start phone call with:

Hello, I’m calling for the property with the reference 39fa8f07-64c0-11f1-901e-6045bdd61ac4, which I discovered on JamesEdition.

After the call, we'll provide your contacts to the agent for easy communication.

brokerages we
partnered with