$705,709
Price decreased by $78,412 on Oct 12, 2026
Vente Maison/Villa 7 Pièces
- 5 Beds
- 2 Baths
- 1,938 Sqft
- 7,148 Sqft lot
- Updated: October 12
About the Property
iad France - Fanny Hauduroy presents: LYON 5th La plaine, on the border of Sainte-Foy-lès-Lyon, set back from the street and quiet, on a wooded plot of 668 m². Discover this detached house of approximately 175 m² living space and 267.72 m² usable area, built in 1989 over two levels, complemented by a double garage of 34.84 m² and a cellar of nearly 49 m² in the basement.
With multiple exp
With multiple exp
iad France - Fanny Hauduroy presents: LYON 5th La plaine, on the border of Sainte-Foy-lès-Lyon, set back from the street and quiet, on a wooded plot of 668 m². Discover this detached house of approximately 175 m² living space and 267.72 m² usable area, built in 1989 over two levels, complemented by a double garage of 34.84 m² and a cellar of nearly 49 m² in the basement.
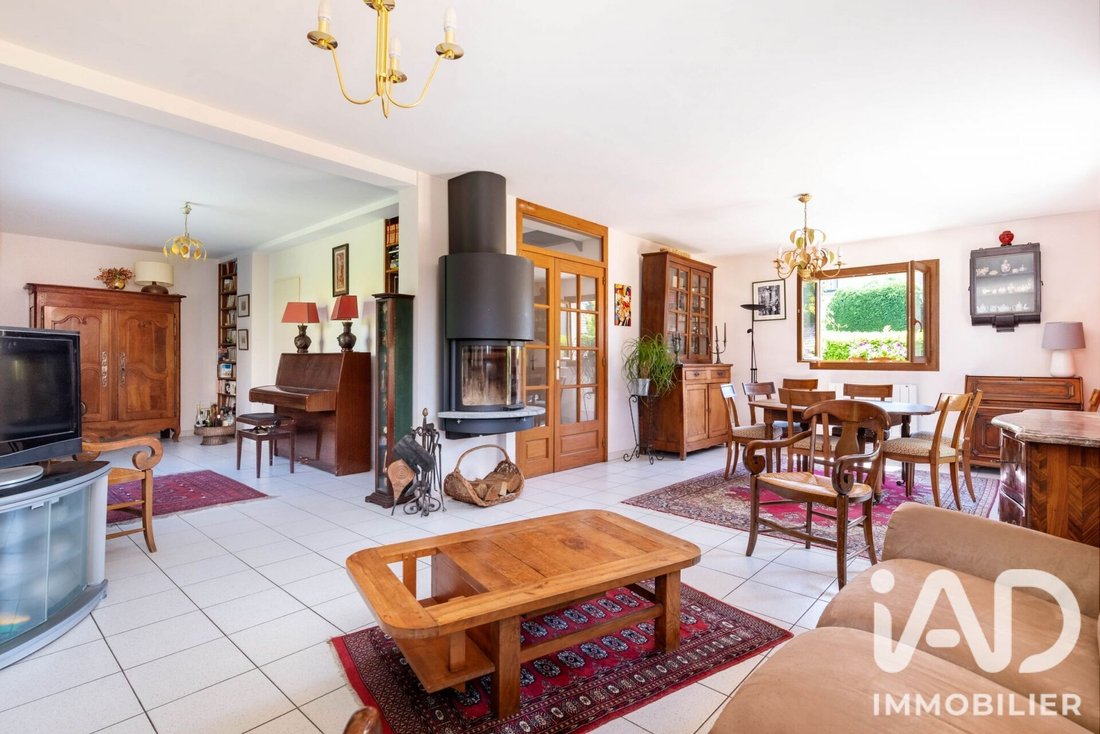
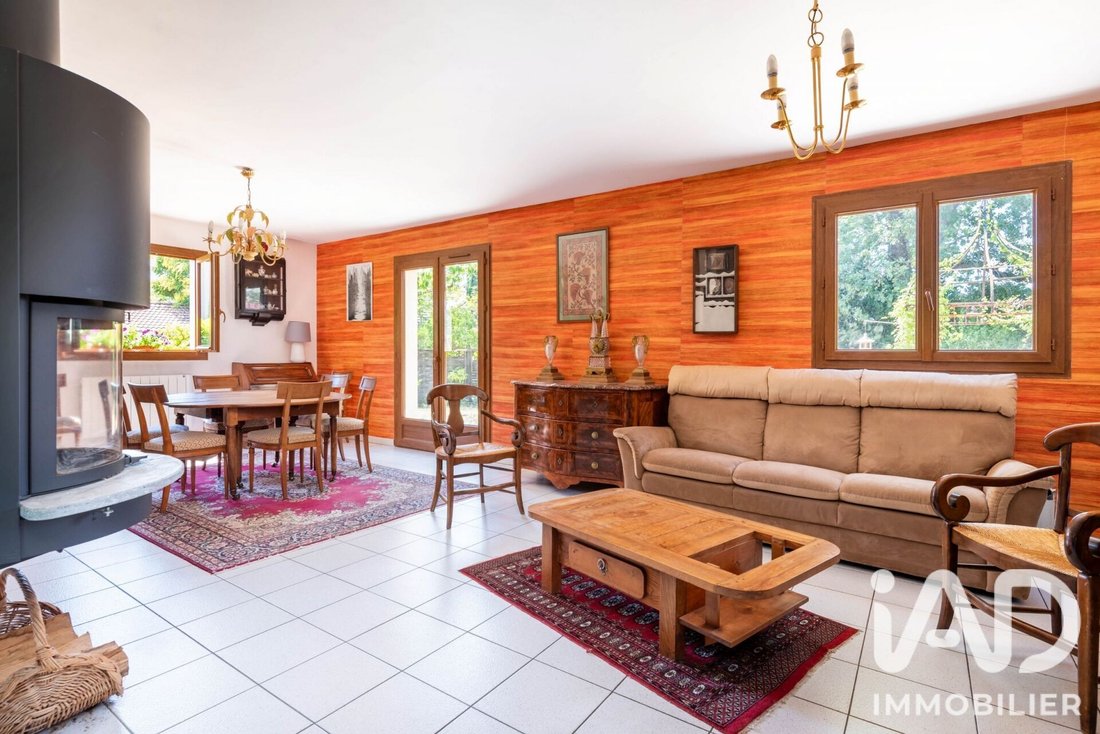
With multiple exposures, bright, no direct overlooking, and particularly well laid out, it offers generous volumes and a pleasant opening onto the garden.
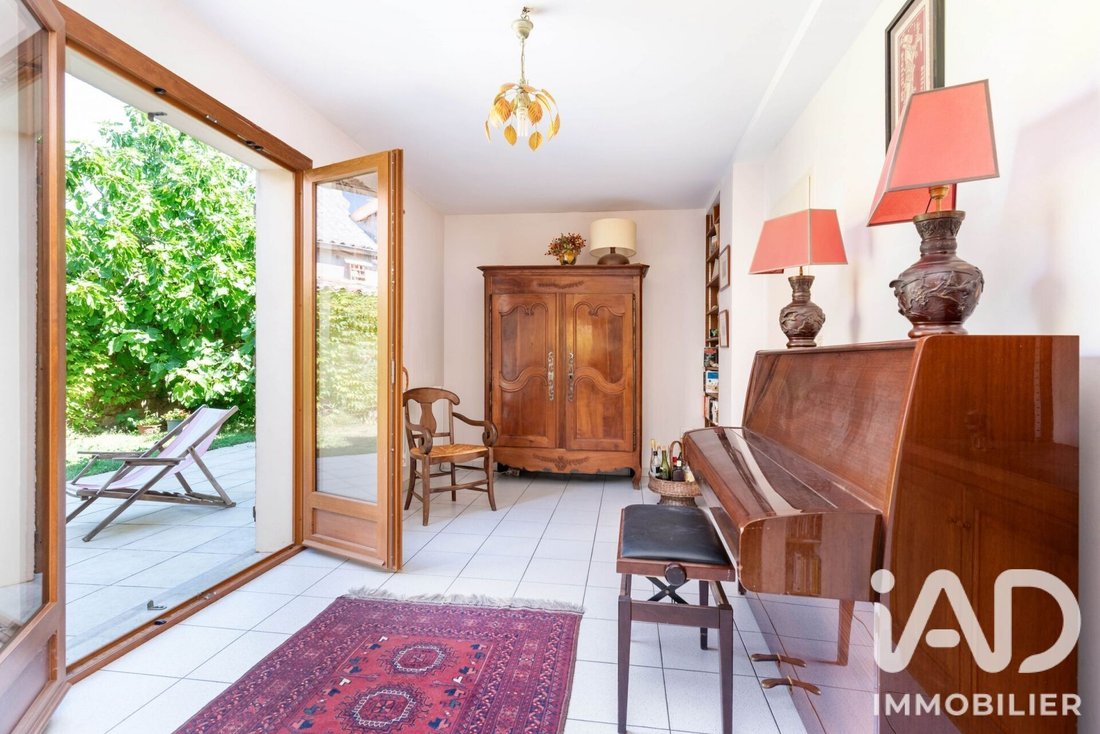
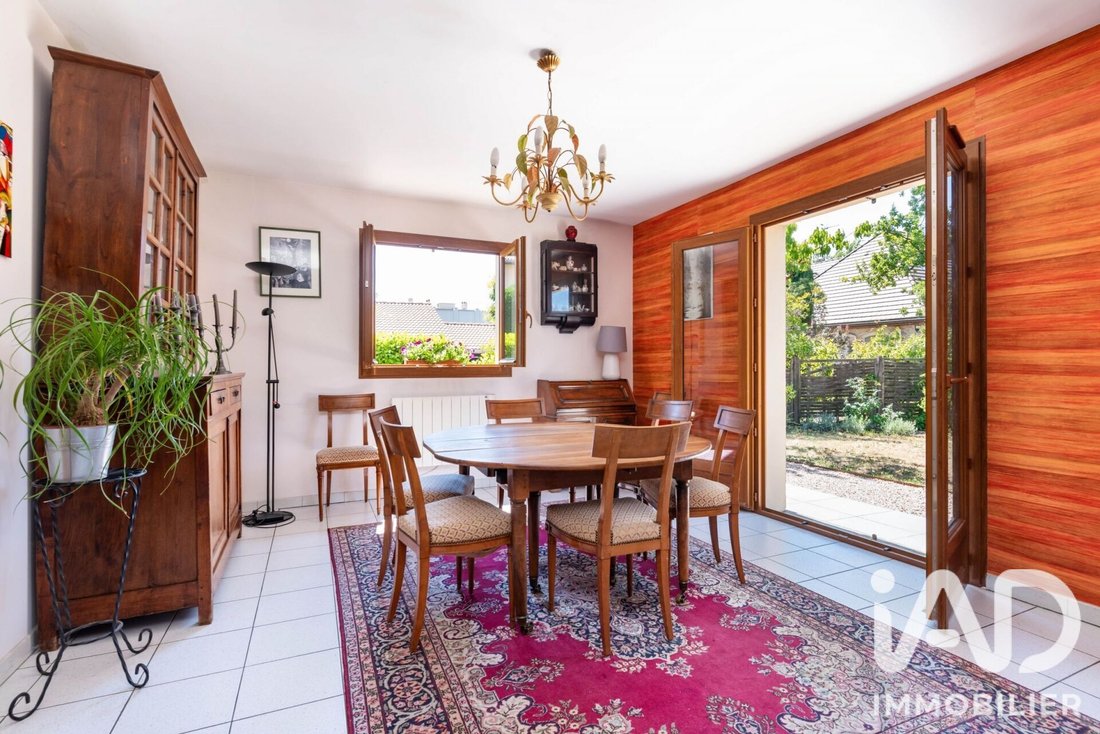
The garden level is organized around a central entrance serving the different areas of the house: a vestibule with closet/dressing room and toilet with hand basin, a large living area of 46.61 m² composed of a double living room of about 32 m² and a dining area of 17 m², and a kitchen-dining room of 15.65 m². Adjacent to the dining room, the kitchen connects directly to the garage, a real convenience for daily life, and can be opened to the dining room to create an even larger living space.
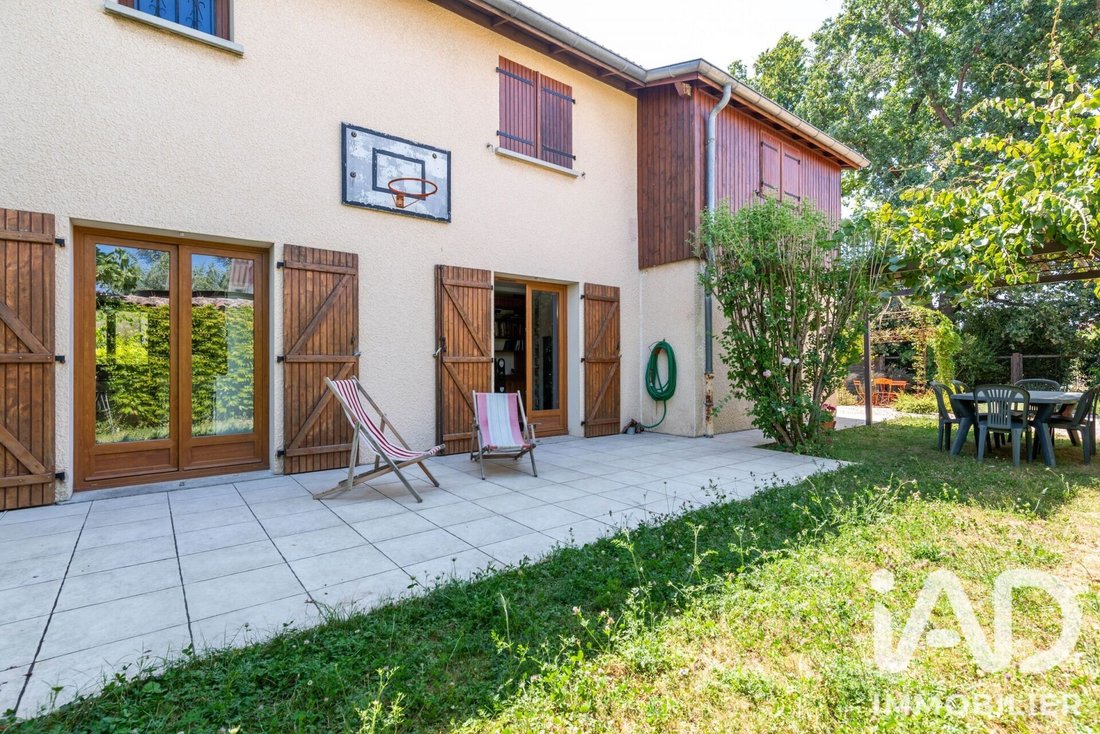
The various living rooms have direct openings onto the garden and terraces, providing beautiful brightness and a pleasant continuity between indoors and outdoors.
Accessible directly from the entrance, the upper floor features a large open room of 21.59 m², which can serve as a playroom, TV lounge, or office, then 5 spacious bedrooms ranging from approximately 11.48 to 14.27 m², all equipped with built-in closets and featuring solid wood flooring.
A bathroom, a shower room, and a separate toilet complete this level.
Depending on needs, the open space can also be converted into a 6th bedroom or a closed office.
A large cellar of 46.29 m², accessible from the entrance, completes the amenities and offers ample storage and/or workshop space.
The garden offers several outdoor living areas:
- Terrace
- Dining area under a pergola
- Green spaces
- Relaxation zones
All set in a peaceful and preserved atmosphere.
Comfort features include:
- Energy rating C
- Individual electric heating
- Wood stove with insert
- Self-regulating ventilation system (VMC)
- Solar thermal panels
- 250-liter water heater
- PVC double-glazed windows
- Roof insulation and interior wall insulation.
The location is particularly convenient: local shops, transport (C20 towards Bellecour, C20E, C20EX, 65, 45, and JD 975), and schools nearby — Les Gémeaux Public School, La Favorite Sainte-Thérèse, Sainte Jeanne d’Arc — as well as Charcot Clinic and Pierre Garraud Hospital.
A rare family home in the area, combining tranquility, space, garden, annexes, and quality of life, while maintaining easy access to Lyon.
Could this be your future home? Contact me to share your project and arrange a visit.
Agency fees are the responsibility of the seller.
A valid ID will be requested at the visit, in accordance with article [hidden information] of the Monetary and Financial Code. Information on risks to which this property is exposed, including the legal obligation for brush clearing, is available on the Géorisques website: [hidden information].
This real estate listing was written under the editorial responsibility of Ms. Fanny Hauduroy, independent real estate agent (without holding funds), commercial agent of SAS [hidden information] France registered with the LYON Trade and Companies Register under number [hidden information], holder of the real estate canvassing card on behalf of the company [hidden information] France SAS.
Information on the risks to which this property is exposed is available on the Géorisques website: https://www.georisques.gouv.fr/
With multiple exposures, bright, no direct overlooking, and particularly well laid out, it offers generous volumes and a pleasant opening onto the garden.
The garden level is organized around a central entrance serving the different areas of the house: a vestibule with closet/dressing room and toilet with hand basin, a large living area of 46.61 m² composed of a double living room of about 32 m² and a dining area of 17 m², and a kitchen-dining room of 15.65 m². Adjacent to the dining room, the kitchen connects directly to the garage, a real convenience for daily life, and can be opened to the dining room to create an even larger living space.
The various living rooms have direct openings onto the garden and terraces, providing beautiful brightness and a pleasant continuity between indoors and outdoors.
Accessible directly from the entrance, the upper floor features a large open room of 21.59 m², which can serve as a playroom, TV lounge, or office, then 5 spacious bedrooms ranging from approximately 11.48 to 14.27 m², all equipped with built-in closets and featuring solid wood flooring.
A bathroom, a shower room, and a separate toilet complete this level.
Depending on needs, the open space can also be converted into a 6th bedroom or a closed office.
A large cellar of 46.29 m², accessible from the entrance, completes the amenities and offers ample storage and/or workshop space.
The garden offers several outdoor living areas:
- Terrace
- Dining area under a pergola
- Green spaces
- Relaxation zones
All set in a peaceful and preserved atmosphere.
Comfort features include:
- Energy rating C
- Individual electric heating
- Wood stove with insert
- Self-regulating ventilation system (VMC)
- Solar thermal panels
- 250-liter water heater
- PVC double-glazed windows
- Roof insulation and interior wall insulation.
The location is particularly convenient: local shops, transport (C20 towards Bellecour, C20E, C20EX, 65, 45, and JD 975), and schools nearby — Les Gémeaux Public School, La Favorite Sainte-Thérèse, Sainte Jeanne d’Arc — as well as Charcot Clinic and Pierre Garraud Hospital.
A rare family home in the area, combining tranquility, space, garden, annexes, and quality of life, while maintaining easy access to Lyon.
Could this be your future home? Contact me to share your project and arrange a visit.
Agency fees are the responsibility of the seller.
A valid ID will be requested at the visit, in accordance with article [hidden information] of the Monetary and Financial Code. Information on risks to which this property is exposed, including the legal obligation for brush clearing, is available on the Géorisques website: [hidden information].
This real estate listing was written under the editorial responsibility of Ms. Fanny Hauduroy, independent real estate agent (without holding funds), commercial agent of SAS [hidden information] France registered with the LYON Trade and Companies Register under number [hidden information], holder of the real estate canvassing card on behalf of the company [hidden information] France SAS.
Information on the risks to which this property is exposed is available on the Géorisques website: https://www.georisques.gouv.fr/
-
Property type
House
-
Floors
1
-
Year built
1994
-
Price/sqft
$364
-
Emissions
B
-
Consumption
C
Features
- Garden
- Garage
- Sauna
- Pergola
- 2D Floor Plan
- Basement
- Office
- Gas Stovetop
Explore the Area
Lyon 5e Arrondissement, Lyon, France
View on Google Maps
Price per sqft
Low
High
Joined 3 years ago
You have inquired about this property
The agent will contact you soon by
Listed by
11146
Listings
2023
Joined
Book home tour with the agent
Choose a date and whether you'd like a virtual or in-person tour with the agent.
Preferred date
Tour type
Last updated
October 12
First listed
September 8
Listing reference
2104889
Similar Properties Nearby
New Listings in Lyon 5e Arrondissement


Explore More Homes for Sale
Lyon 5e Arrondissement property types
Lyon 5e Arrondissement popular searches
- Panoramic / Scenic View properties in Lyon 5e Arrondissement
- Properties with Bar in Lyon 5e Arrondissement
- River View properties in Lyon 5e Arrondissement
- Properties with Elevator in Lyon 5e Arrondissement
- City View properties in Lyon 5e Arrondissement
- Mountain View properties in Lyon 5e Arrondissement
- Gated Community properties in Lyon 5e Arrondissement
- Privacy properties in Lyon 5e Arrondissement
- Investment Property properties in Lyon 5e Arrondissement
- Modern properties in Lyon 5e Arrondissement
- Equestrian properties in Lyon 5e Arrondissement
- New Builds properties in Lyon 5e Arrondissement
- Properties with Fitness Center / Gym in Lyon 5e Arrondissement
- Properties with Sauna in Lyon 5e Arrondissement
- Properties with Library in Lyon 5e Arrondissement
- Properties with Air Conditioning in Lyon 5e Arrondissement
- Properties with Wine Cellar in Lyon 5e Arrondissement
- Properties with Jacuzzi in Lyon 5e Arrondissement
- Properties with Tennis Court in Lyon 5e Arrondissement
- Properties with Open Kitchen in Lyon 5e Arrondissement
- Renovated properties in Lyon 5e Arrondissement
- Water View properties in Lyon 5e Arrondissement
Lyon 5e Arrondissement neighborhoods
Related Guides & Stories
Trusted by the World's Leading Brokers
The agents behind the world's most exceptional properties list with JamesEdition.
- Listings from Sotheby's, Christie's, BARNES, and Engel & Völkers
- Every listing reviewed before it goes live
- Connect directly with verified listing agents
By continuing you agree to our Terms and Privacy Policy.