$559,029
Lyon Apartment
- 4 Beds
- 1 Baths
- 1,475 Sqft
- Updated: Today
About the Property
TOP-FLOOR DUPLEX – 4 BEDROOMS + OFFICE – 137 M² FLOOR AREA – LYON 6
Discover this family duplex with remarkable space, located on the 2nd and top floor (3/3) of a small building with only 7 units. This apartment combines the sought-after advantages of a family home: 137 m² floor area, 4 bedrooms, a true office space, two bathrooms, plenty of storage, and nearly 45 m² of living space, all while
Discover this family duplex with remarkable space, located on the 2nd and top floor (3/3) of a small building with only 7 units. This apartment combines the sought-after advantages of a family home: 137 m² floor area, 4 bedrooms, a true office space, two bathrooms, plenty of storage, and nearly 45 m² of living space, all while
TOP-FLOOR DUPLEX – 4 BEDROOMS + OFFICE – 137 M² FLOOR AREA – LYON 6
Discover this family duplex with remarkable space, located on the 2nd and top floor (3/3) of a small building with only 7 units. This apartment combines the sought-after advantages of a family home: 137 m² floor area, 4 bedrooms, a true office space, two bathrooms, plenty of storage, and nearly 45 m² of living space, all while benefiting from a very convenient location at the gates of Lyon 6th district.
The location allows you to walk to Parc de la Tête d’Or, the Masséna / Brotteaux areas, or Part-Dieu train station in 15 minutes, with direct access to Metro lines A and B, Tram T1/T4, and numerous buses.
LIVING SPACE OF 45 M²
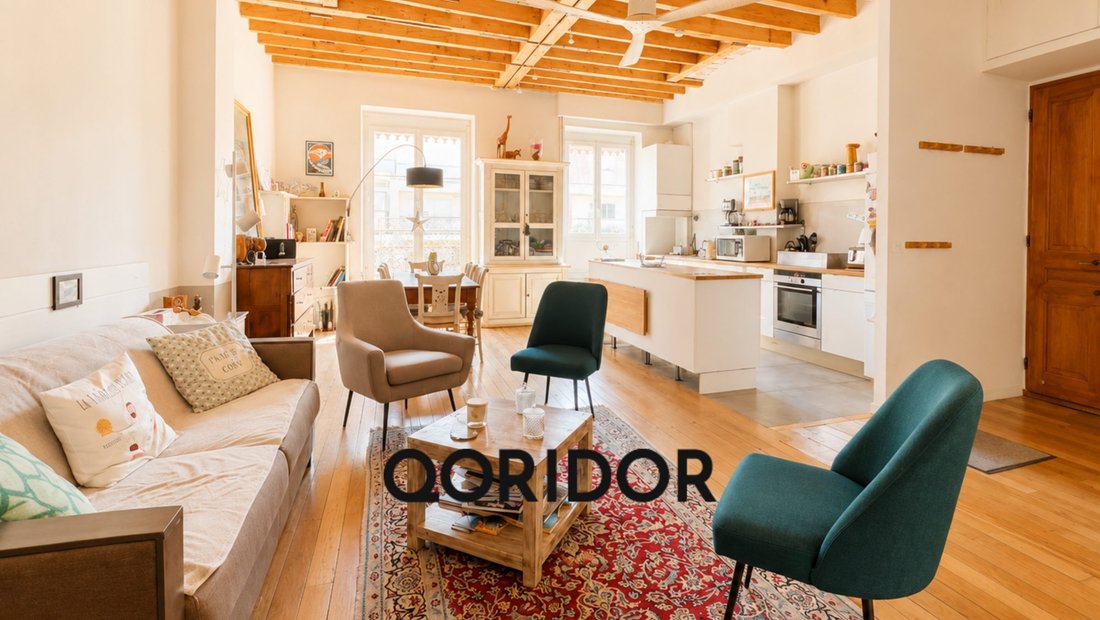
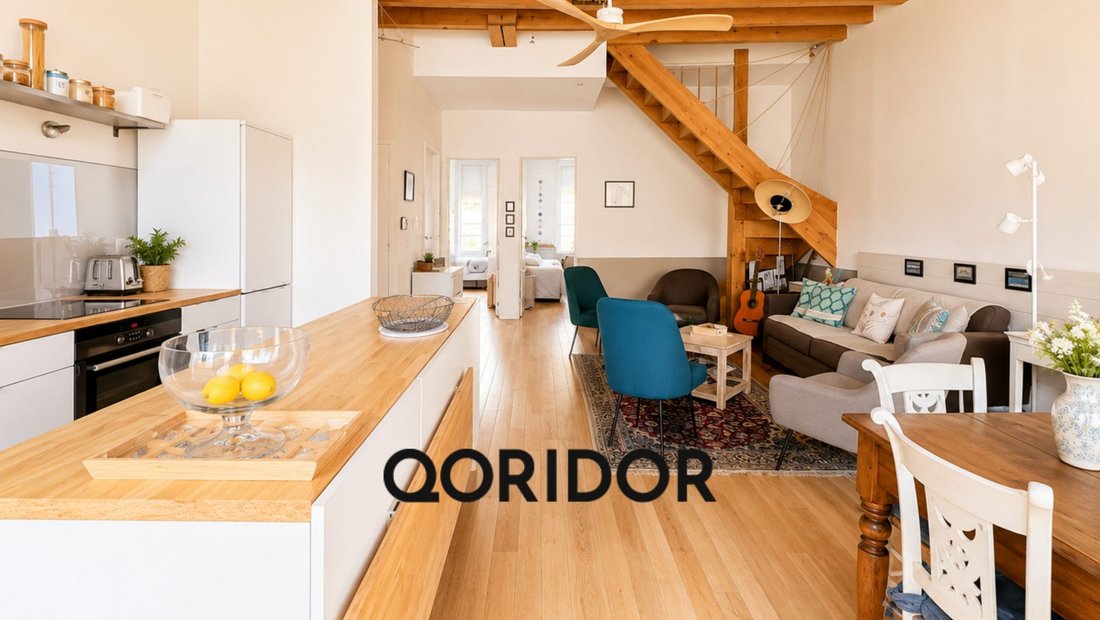
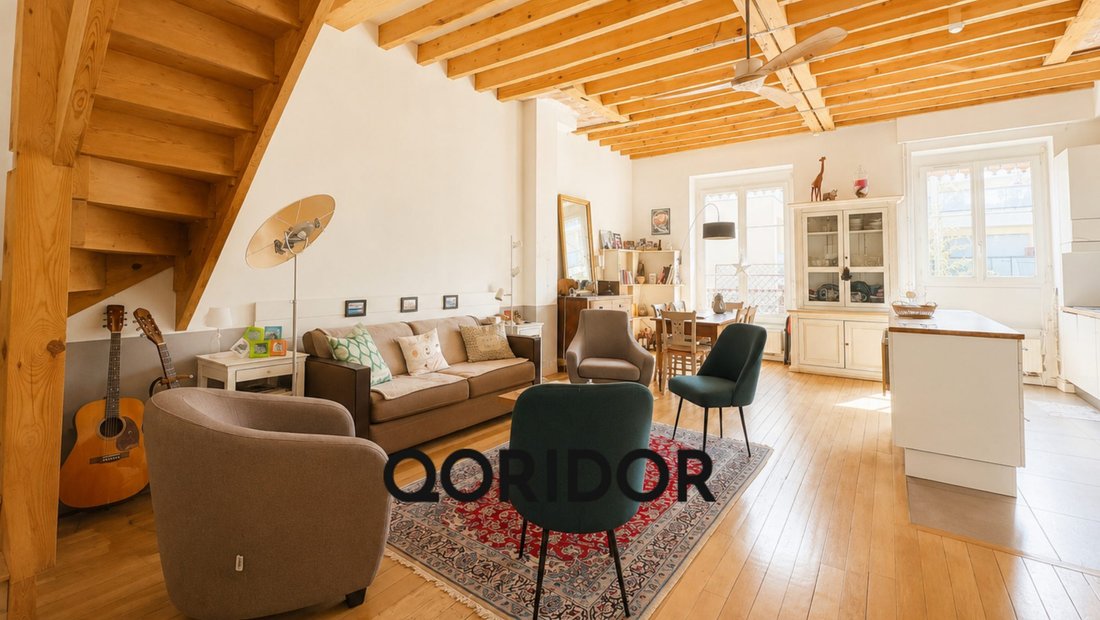
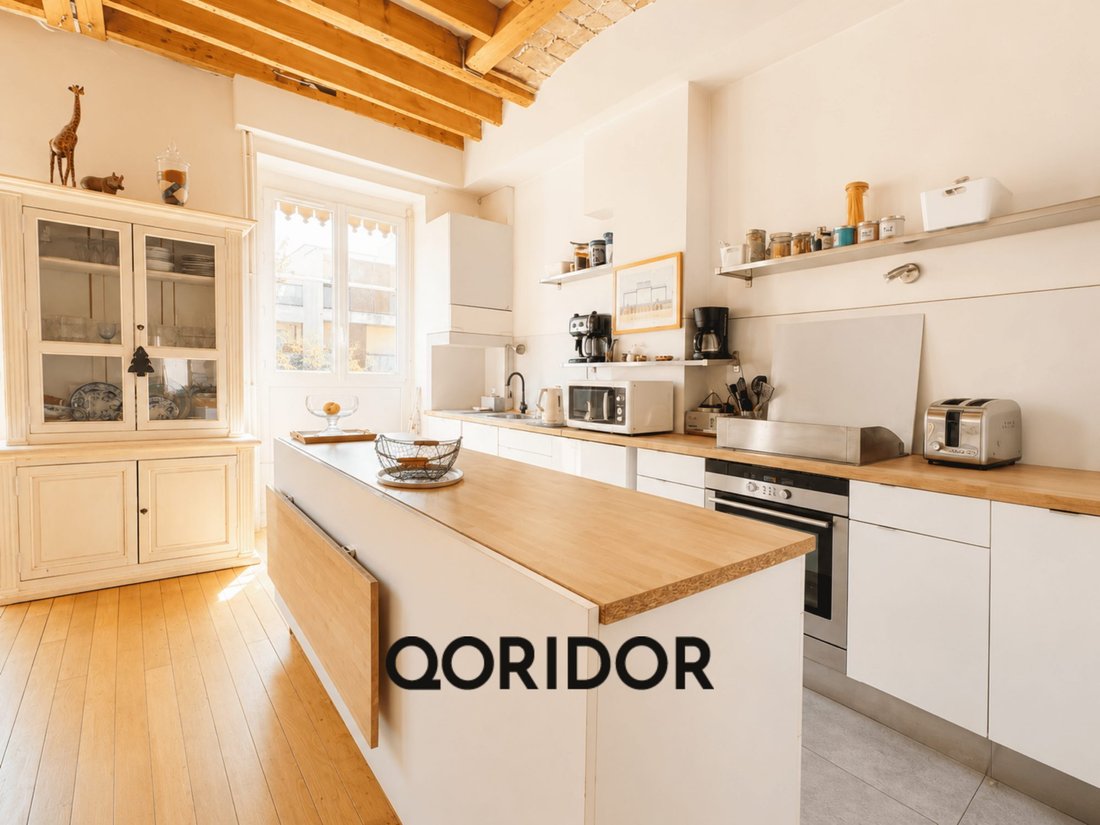
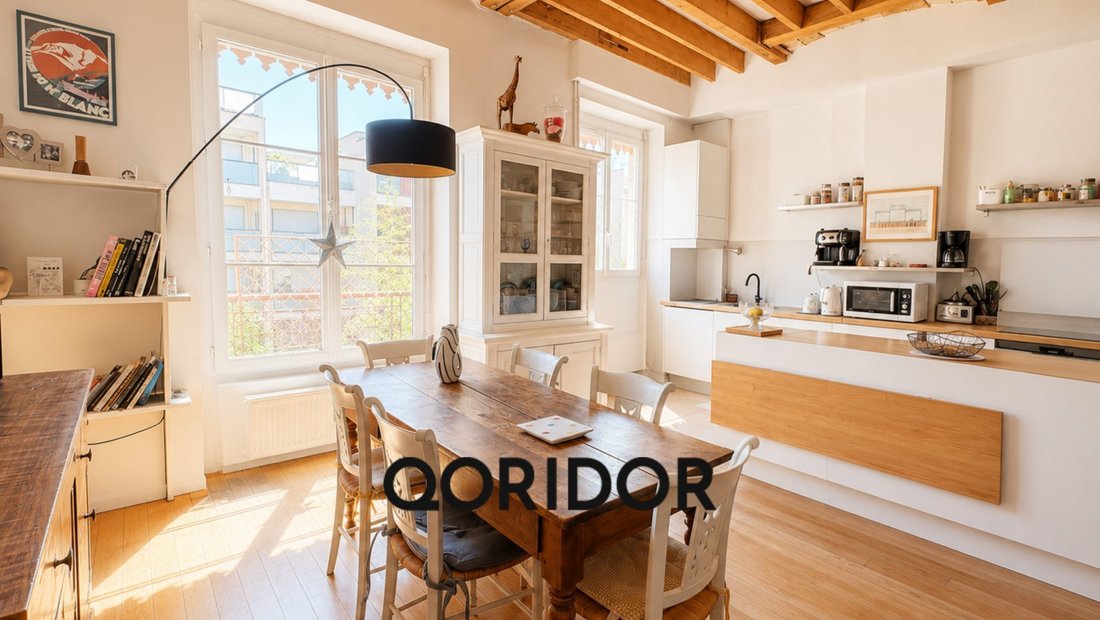
The first level is centered around a superb open living area combining the living room, dining room, and equipped open kitchen with a large central island. The volumes are one of the apartment’s true strengths: ceiling height nearly 3.5 m, French-style ceiling, exposed beams, and large windows add great character.
Thanks to its cross layout, the room enjoys beautiful natural light throughout the day with east-west exposure. This level also includes two bedrooms of 12.40 m² and 14 m² with storage, a full bathroom with bathtub, shower, and double sinks, plus a separate toilet.
ENTIRE FLOOR DEDICATED TO NIGHT AND FAMILY LIFE
Upstairs, you will find two additional bedrooms of about 15 m², complemented by ample built-in storage under the eaves. A large office/secondary living room easily accommodates a home office, library, playroom, or TV corner.
A fitted laundry room offers additional layout possibilities and can be converted into a guest room or fifth bedroom if needed. A second bathroom with shower and toilet completes this floor.
Having a bathroom with shower and toilet on each level makes the layout especially suitable for a family.
39 M² OF CELLARS INCLUDED IN THE PRICE
The property includes two cellars totaling about 39 m². The main cellar alone is nearly 30 m² and has electricity: a true extra space for storage, a workshop, sports equipment, or a wine cellar. A bike and stroller storage room is also available in the building.
PRIVATE PARKING POSSIBLE
In addition to the apartment price, there is the option to purchase a private 18 m² underground parking space, with the possibility to create a closed garage.
A WELL-MAINTAINED, SMALL-SCALE BUILDING
The building has only 7 residential units and has already undergone major work: facade renovation in 2020, followed by roof, waterproofing, and tile replacement in 2023/2024.
The apartment features individual gas heating, double-glazed PVC windows, electric and manual roller shutters, and fiber optic internet. Gas consumption for heating and hot water for a family of 5 is about €113/month (bills available).
Condominium fees: €205/month
Property tax: €1,465/year
PRICE: €499,000 AGENCY FEES INCLUDED
Excluding private 18 m² underground parking. Fees paid by the seller.
This layout is especially sought after by families wanting large volumes, four real bedrooms, and a telework space, without giving up immediate proximity to Charpennes, Lyon 6th, Parc de la Tête d’Or, and Part-Dieu.
Presented by Nicolas QUIDOR – Real Estate Advisor at QORIDOR Immobilier agency
Fees paid by the seller.
In a building of 8 units. No ongoing legal proceedings.
Energy class E, Climate class E
Estimated average annual energy costs for standard use, based on 2025 energy prices: between €1,500 and €2,000.
Information on risks related to this property is available on the Géorisques website: [hidden information].
Your Qoridor advisor: Nicolas Quidor
Commercial agent (sole proprietorship) RSAC 883462749 RCP Beazley Solutions International Limited
Information on the risks to which this property is exposed is available on the Géorisques website: https://www.georisques.gouv.fr/
Discover this family duplex with remarkable space, located on the 2nd and top floor (3/3) of a small building with only 7 units. This apartment combines the sought-after advantages of a family home: 137 m² floor area, 4 bedrooms, a true office space, two bathrooms, plenty of storage, and nearly 45 m² of living space, all while benefiting from a very convenient location at the gates of Lyon 6th district.
The location allows you to walk to Parc de la Tête d’Or, the Masséna / Brotteaux areas, or Part-Dieu train station in 15 minutes, with direct access to Metro lines A and B, Tram T1/T4, and numerous buses.
LIVING SPACE OF 45 M²
The first level is centered around a superb open living area combining the living room, dining room, and equipped open kitchen with a large central island. The volumes are one of the apartment’s true strengths: ceiling height nearly 3.5 m, French-style ceiling, exposed beams, and large windows add great character.
Thanks to its cross layout, the room enjoys beautiful natural light throughout the day with east-west exposure. This level also includes two bedrooms of 12.40 m² and 14 m² with storage, a full bathroom with bathtub, shower, and double sinks, plus a separate toilet.
ENTIRE FLOOR DEDICATED TO NIGHT AND FAMILY LIFE
Upstairs, you will find two additional bedrooms of about 15 m², complemented by ample built-in storage under the eaves. A large office/secondary living room easily accommodates a home office, library, playroom, or TV corner.
A fitted laundry room offers additional layout possibilities and can be converted into a guest room or fifth bedroom if needed. A second bathroom with shower and toilet completes this floor.
Having a bathroom with shower and toilet on each level makes the layout especially suitable for a family.
39 M² OF CELLARS INCLUDED IN THE PRICE
The property includes two cellars totaling about 39 m². The main cellar alone is nearly 30 m² and has electricity: a true extra space for storage, a workshop, sports equipment, or a wine cellar. A bike and stroller storage room is also available in the building.
PRIVATE PARKING POSSIBLE
In addition to the apartment price, there is the option to purchase a private 18 m² underground parking space, with the possibility to create a closed garage.
A WELL-MAINTAINED, SMALL-SCALE BUILDING
The building has only 7 residential units and has already undergone major work: facade renovation in 2020, followed by roof, waterproofing, and tile replacement in 2023/2024.
The apartment features individual gas heating, double-glazed PVC windows, electric and manual roller shutters, and fiber optic internet. Gas consumption for heating and hot water for a family of 5 is about €113/month (bills available).
Condominium fees: €205/month
Property tax: €1,465/year
PRICE: €499,000 AGENCY FEES INCLUDED
Excluding private 18 m² underground parking. Fees paid by the seller.
This layout is especially sought after by families wanting large volumes, four real bedrooms, and a telework space, without giving up immediate proximity to Charpennes, Lyon 6th, Parc de la Tête d’Or, and Part-Dieu.
Presented by Nicolas QUIDOR – Real Estate Advisor at QORIDOR Immobilier agency
Fees paid by the seller.
In a building of 8 units. No ongoing legal proceedings.
Energy class E, Climate class E
Estimated average annual energy costs for standard use, based on 2025 energy prices: between €1,500 and €2,000.
Information on risks related to this property is available on the Géorisques website: [hidden information].
Your Qoridor advisor: Nicolas Quidor
Commercial agent (sole proprietorship) RSAC 883462749 RCP Beazley Solutions International Limited
Information on the risks to which this property is exposed is available on the Géorisques website: https://www.georisques.gouv.fr/
-
Property type
Apartment
-
Year built
1930
-
Price/sqft
$379
-
Consumption
E
Features
- Open Kitchen
- Duplex
- Basement
- Office
- Laundry Room
- Kitchen island
- High Ceiling
- Parking
Explore the Area
Tête d'Or-Foch-Vitton, Lyon 6e Arrondissement, Lyon
View on Google Maps
Price per sqft
Low
High
Joined 3 years ago
You have inquired about this property
The agent will contact you soon by
Listed by
38
Listings
2023
Joined
Book home tour with the agent
Choose a date and whether you'd like a virtual or in-person tour with the agent.
Preferred date
Tour type
Last updated
Today
First listed
October 10
Listing reference
VA5979-TOCTOCFR
Similar Properties Nearby
New Listings in Tête d'Or-Foch-Vitton



Explore More Homes for Sale
Tête d'Or-Foch-Vitton property types
Tête d'Or-Foch-Vitton popular searches
- Panoramic / Scenic View properties in Tête d'Or-Foch-Vitton
- Properties with Terrace in Tête d'Or-Foch-Vitton
- Properties with Bar in Tête d'Or-Foch-Vitton
- Properties with Office in Tête d'Or-Foch-Vitton
- River View properties in Tête d'Or-Foch-Vitton
- Properties with Elevator in Tête d'Or-Foch-Vitton
- City View properties in Tête d'Or-Foch-Vitton
- Mountain View properties in Tête d'Or-Foch-Vitton
- Properties with Garden in Tête d'Or-Foch-Vitton
- Duplex properties in Tête d'Or-Foch-Vitton
- Privacy properties in Tête d'Or-Foch-Vitton
- Investment Property properties in Tête d'Or-Foch-Vitton
- Modern properties in Tête d'Or-Foch-Vitton
- Equestrian properties in Tête d'Or-Foch-Vitton
- New Builds properties in Tête d'Or-Foch-Vitton
- Properties with Fitness Center / Gym in Tête d'Or-Foch-Vitton
- Properties with Library in Tête d'Or-Foch-Vitton
- Properties with Air Conditioning in Tête d'Or-Foch-Vitton
- Properties with Wine Cellar in Tête d'Or-Foch-Vitton
- Properties with Jacuzzi in Tête d'Or-Foch-Vitton
- Properties with Fireplace in Tête d'Or-Foch-Vitton
- Properties with Pool in Tête d'Or-Foch-Vitton
- Properties with Garage in Tête d'Or-Foch-Vitton
- Properties with Balcony in Tête d'Or-Foch-Vitton
- Mansion properties in Tête d'Or-Foch-Vitton
- Properties with Open Kitchen in Tête d'Or-Foch-Vitton
- Renovated properties in Tête d'Or-Foch-Vitton
- Water View properties in Tête d'Or-Foch-Vitton
Related Guides & Stories
Trusted by the World's Leading Brokers
The agents behind the world's most exceptional properties list with JamesEdition.
- Listings from Sotheby's, Christie's, BARNES, and Engel & Völkers
- Every listing reviewed before it goes live
- Connect directly with verified listing agents
By continuing you agree to our Terms and Privacy Policy.