
$810,720
Price decreased by $61,434 on Nov 18, 2026
Lyon Apartment
- 6 Beds
- 1,518 Sqft
- Updated: November 18
About the Property
LYON 3rd District — 142 m² designed by an architect — View of Fourvière, balconies & up to 6 bedrooms — Metro Saxe-Gambetta
On the edge of the Saint-Louis neighborhood, discover a rare family apartment of 142 m² where light, open views, and flexibility shape the space. Created by combining two units and completely redesigned in 2020 by an architect and a designer, this turnkey propert
On the edge of the Saint-Louis neighborhood, discover a rare family apartment of 142 m² where light, open views, and flexibility shape the space. Created by combining two units and completely redesigned in 2020 by an architect and a designer, this turnkey propert
LYON 3rd District — 142 m² designed by an architect — View of Fourvière, balconies & up to 6 bedrooms — Metro Saxe-Gambetta
On the edge of the Saint-Louis neighborhood, discover a rare family apartment of 142 m² where light, open views, and flexibility shape the space. Created by combining two units and completely redesigned in 2020 by an architect and a designer, this turnkey property offers a sought-after balance: the energy of the city center just 3 minutes from Saxe-Gambetta metro station (lines B and D) — a 15-minute walk to both Bellecour and Part-Dieu — and the absolute calm of a prestigious residence with an interior garden.
A LIVING ROOM FACING OUTSIDE (AND FLEXIBLE)
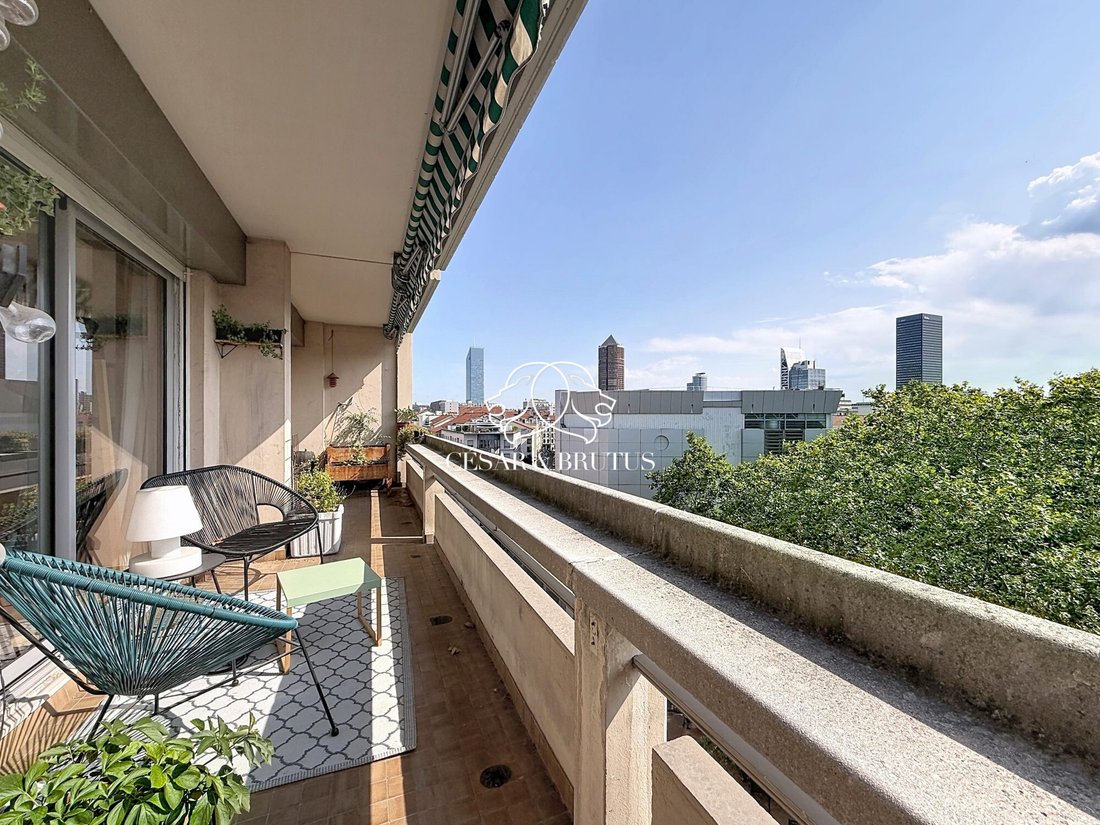
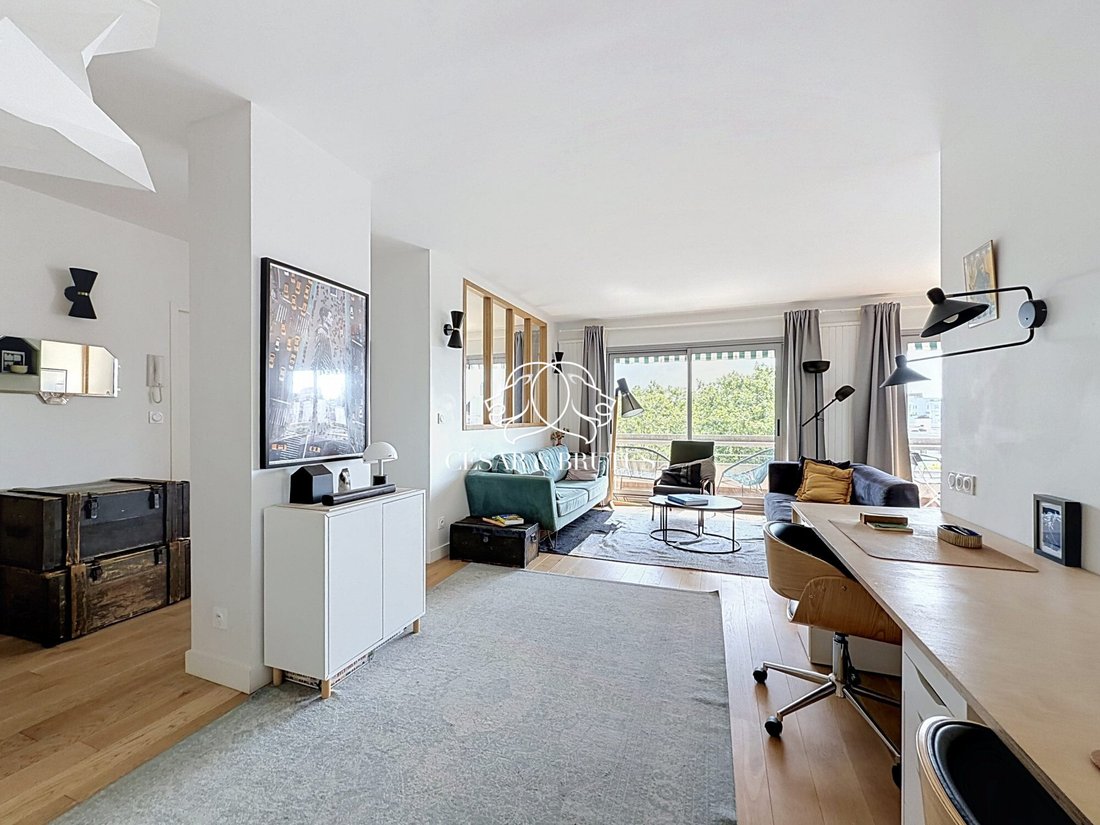
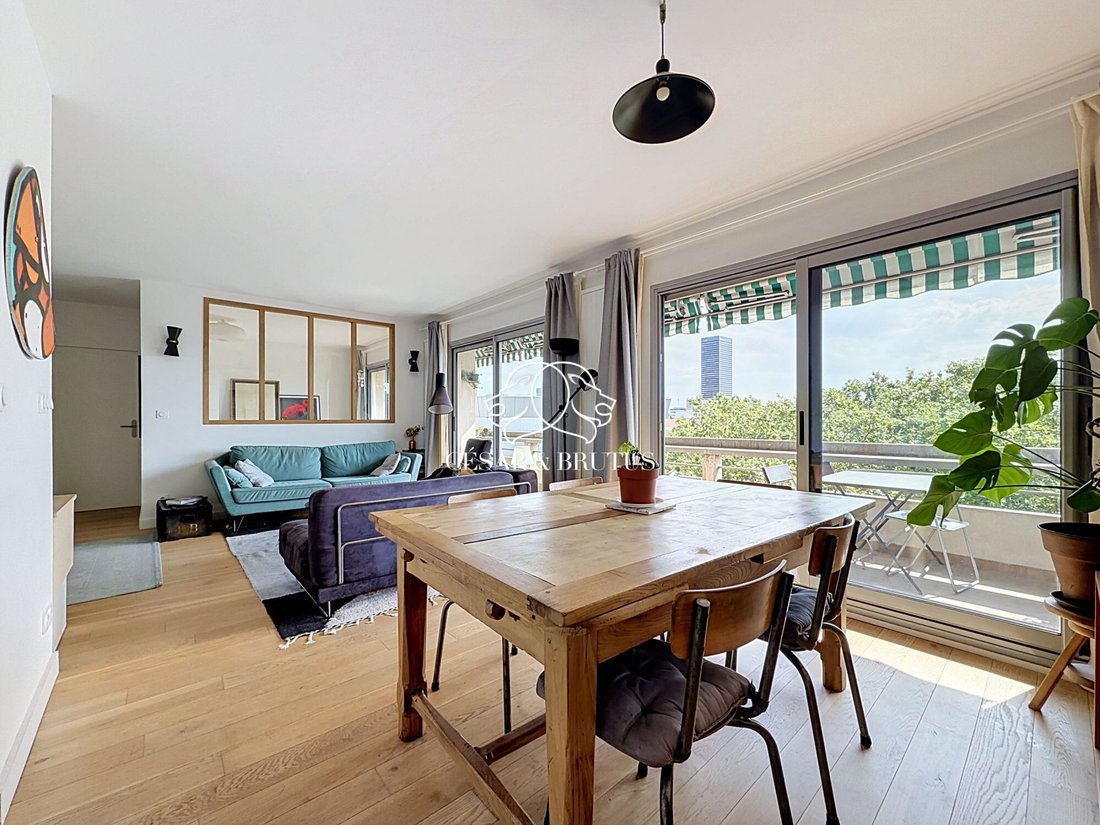
- Clear horizon: The living room with an open, fitted, and equipped kitchen opens directly onto a large balcony with panoramic views over Lyon.
- Flexible layout to suit your needs: Want 6 bedrooms? The current setup is ready to move in.
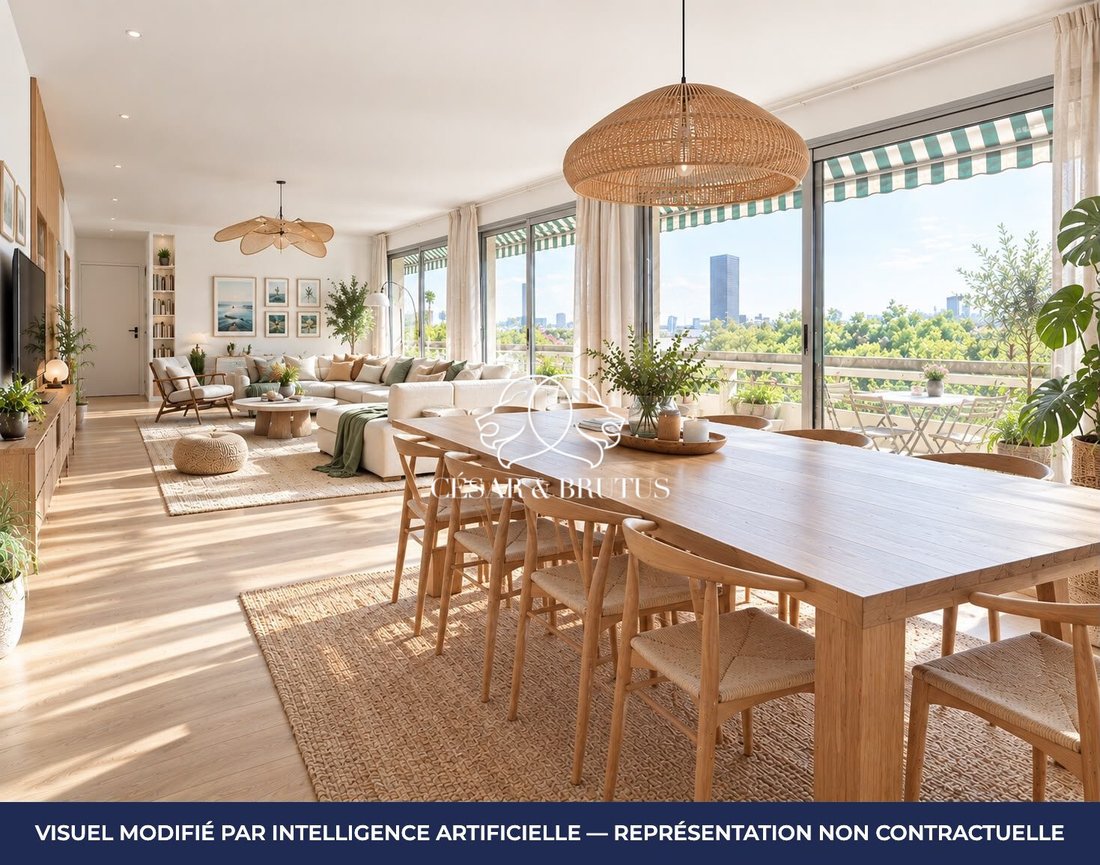
- Prefer larger reception areas? Simply remove the partition wall of the adjoining bedroom (3D projection available) to double the living room space, creating a monumental, light-filled area with 3 large bay windows and continuous access to the balcony.
- Indoor-outdoor flow: The living room and 4 of the 6 bedrooms have direct access to a balcony.
TWO SEPARATE SLEEPING AREAS:
Designed to preserve privacy for daily life and remote work:
- The master wing: A suite with a private balcony and partial, unobstructed view of Fourvière, accompanied by a 6th bedroom (or office), a shower room, a laundry room, and a separate toilet.
- The children/guest area: Separated by a soundproof door, a hallway with custom closets serves 4 bedrooms (3 with balconies) and a second shower room with toilet.
A WELL-PROTECTED LIVING ENVIRONMENT:
Within a secure and well-maintained residence with a caretaker, you benefit from:
- A quiet shared garden in the heart of the block
- A secure bike storage room
- Two cellars in the basement
Information on risks related to this property is available on the Géorisques website.
Reference: JR-10428
For more information, contact me: Justine [hidden information] 50 47 64 96
RSAC: [hidden information] / EI
Fees payable by the seller.
In a co-ownership of 50 units. No ongoing legal proceedings.
Energy class C, Climate class C
Estimated annual energy expenses for standard use: between €1,830.00 and €2,530.00 for the years 2021, 2022, and 2023 (subscriptions included).
This property is offered by a commercial agent (sole proprietorship).
Your CESAR ET BRUTUS TRANSACTIONS advisor: Justine ROCHON
Commercial agent (sole proprietorship)
Information on the risks to which this property is exposed is available on the Géorisques website: https://www.georisques.gouv.fr/
On the edge of the Saint-Louis neighborhood, discover a rare family apartment of 142 m² where light, open views, and flexibility shape the space. Created by combining two units and completely redesigned in 2020 by an architect and a designer, this turnkey property offers a sought-after balance: the energy of the city center just 3 minutes from Saxe-Gambetta metro station (lines B and D) — a 15-minute walk to both Bellecour and Part-Dieu — and the absolute calm of a prestigious residence with an interior garden.
A LIVING ROOM FACING OUTSIDE (AND FLEXIBLE)
- Clear horizon: The living room with an open, fitted, and equipped kitchen opens directly onto a large balcony with panoramic views over Lyon.
- Flexible layout to suit your needs: Want 6 bedrooms? The current setup is ready to move in.
- Prefer larger reception areas? Simply remove the partition wall of the adjoining bedroom (3D projection available) to double the living room space, creating a monumental, light-filled area with 3 large bay windows and continuous access to the balcony.
- Indoor-outdoor flow: The living room and 4 of the 6 bedrooms have direct access to a balcony.
TWO SEPARATE SLEEPING AREAS:
Designed to preserve privacy for daily life and remote work:
- The master wing: A suite with a private balcony and partial, unobstructed view of Fourvière, accompanied by a 6th bedroom (or office), a shower room, a laundry room, and a separate toilet.
- The children/guest area: Separated by a soundproof door, a hallway with custom closets serves 4 bedrooms (3 with balconies) and a second shower room with toilet.
A WELL-PROTECTED LIVING ENVIRONMENT:
Within a secure and well-maintained residence with a caretaker, you benefit from:
- A quiet shared garden in the heart of the block
- A secure bike storage room
- Two cellars in the basement
Information on risks related to this property is available on the Géorisques website.
Reference: JR-10428
For more information, contact me: Justine [hidden information] 50 47 64 96
RSAC: [hidden information] / EI
Fees payable by the seller.
In a co-ownership of 50 units. No ongoing legal proceedings.
Energy class C, Climate class C
Estimated annual energy expenses for standard use: between €1,830.00 and €2,530.00 for the years 2021, 2022, and 2023 (subscriptions included).
This property is offered by a commercial agent (sole proprietorship).
Your CESAR ET BRUTUS TRANSACTIONS advisor: Justine ROCHON
Commercial agent (sole proprietorship)
Information on the risks to which this property is exposed is available on the Géorisques website: https://www.georisques.gouv.fr/
-
Property type
Apartment
-
Year built
1974
-
Price/sqft
$534
-
Consumption
C
Explore the Area
Part Dieu, Lyon 3e Arrondissement, Lyon
View on Google Maps
Price per sqft
Low
High
Joined 1 year ago
You have inquired about this property
The agent will contact you soon by
Listed by
145
Listings
2025
Joined
Book home tour with the agent
Choose a date and whether you'd like a virtual or in-person tour with the agent.
Preferred date
Tour type
Last updated
November 18
First listed
July 3
Listing reference
JR-10428-CESARETBRUTUS69
Similar Properties Nearby
New Listings in Part Dieu


Explore More Homes for Sale
Part Dieu property types
Part Dieu popular searches
- Panoramic / Scenic View properties in Part Dieu
- Properties with Terrace in Part Dieu
- Properties with Bar in Part Dieu
- Properties with Game Room in Part Dieu
- Properties with Office in Part Dieu
- Properties with Elevator in Part Dieu
- City View properties in Part Dieu
- Properties with Garden in Part Dieu
- Duplex properties in Part Dieu
- Privacy properties in Part Dieu
- Investment Property properties in Part Dieu
- Modern properties in Part Dieu
- New Builds properties in Part Dieu
- Properties with Fitness Center / Gym in Part Dieu
- Properties with Steam Room in Part Dieu
- Properties with Library in Part Dieu
- Properties with Air Conditioning in Part Dieu
- Properties with Jacuzzi in Part Dieu
- Properties with Fireplace in Part Dieu
- Properties with Pool in Part Dieu
- Properties with Garage in Part Dieu
- Properties with Balcony in Part Dieu
- Properties with Tennis Court in Part Dieu
- Mansion properties in Part Dieu
- Properties with Open Kitchen in Part Dieu
- Renovated properties in Part Dieu
Related Guides & Stories
Trusted by the World's Leading Brokers
The agents behind the world's most exceptional properties list with JamesEdition.
- Listings from Sotheby's, Christie's, BARNES, and Engel & Völkers
- Every listing reviewed before it goes live
- Connect directly with verified listing agents
By continuing you agree to our Terms and Privacy Policy.