$1,195,000
Elevated Living With Expansive Entertaining Spaces
- 5 Beds
- 4 Baths
- 3,713 Sqft
- Updated: September 16
- MLS#2551603
About the Property
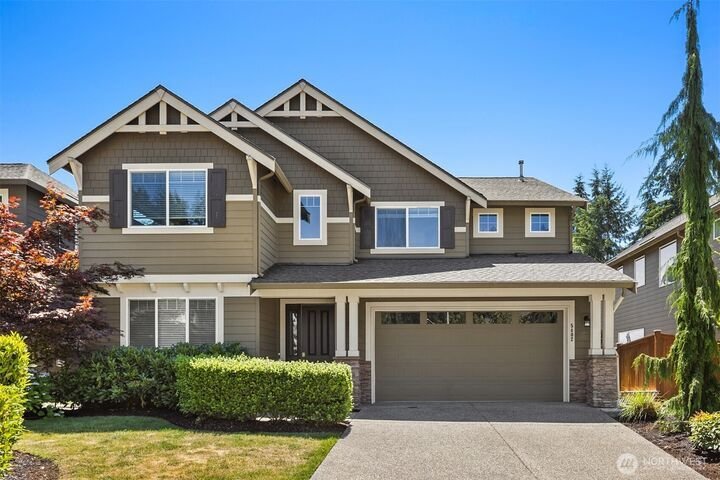
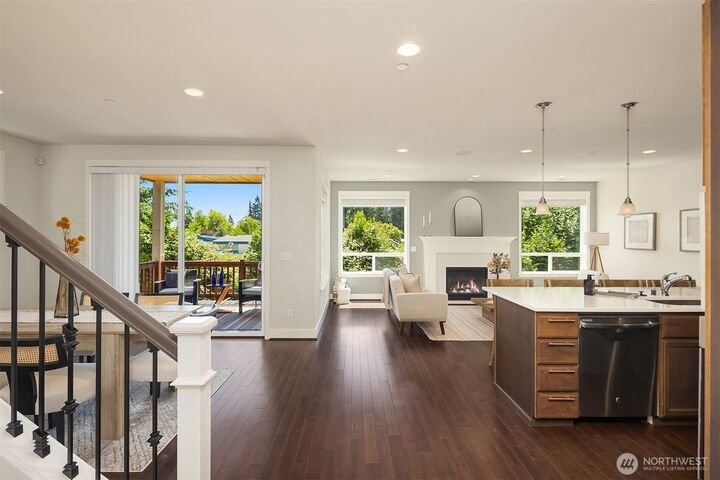
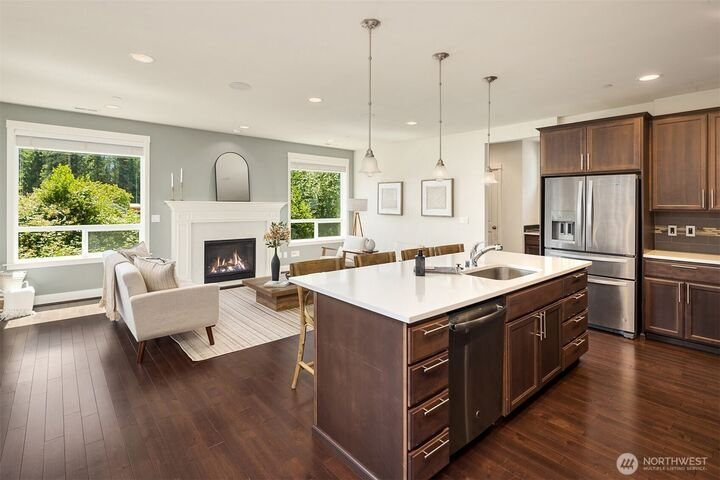
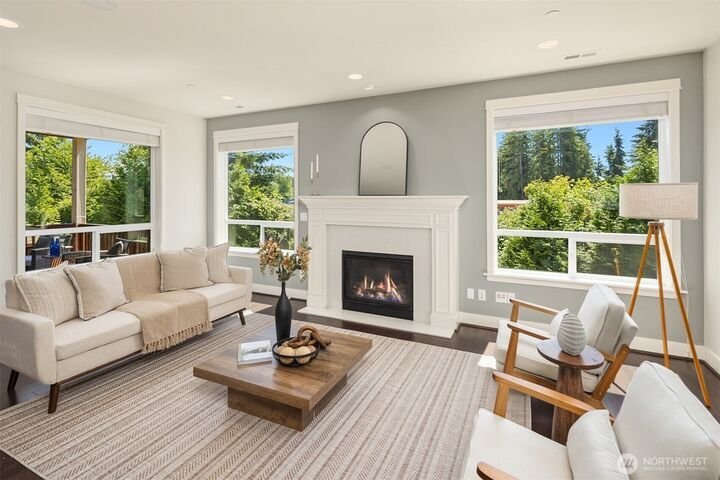
Nestled in Meadowdale’s coveted Glennwick Grove, this 5-bedroom home offers soaring ceilings across all three levels and a thoughtful layout. Main floor features durable LVP flooring and an open-concept design centered around an entertainer’s kitchen with quartz countertops, shaker-style cabinetry, a large island that easily seats 4, built-in stainless-steel appliances, and a gas cooktop. A gas fi
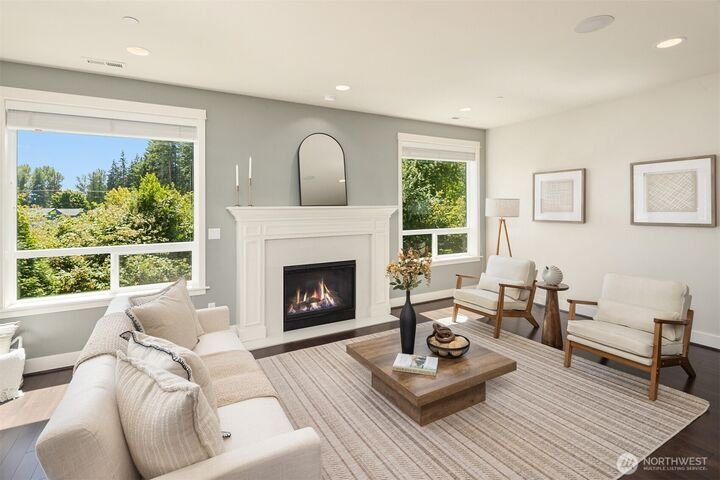
Nestled in Meadowdale’s coveted Glennwick Grove, this 5-bedroom home offers soaring ceilings across all three levels and a thoughtful layout. Main floor features durable LVP flooring and an open-concept design centered around an entertainer’s kitchen with quartz countertops, shaker-style cabinetry, a large island that easily seats 4, built-in stainless-steel appliances, and a gas cooktop. A gas fireplace with custom millwork creates a warm focal point in the living area, while a slider opens to the covered deck, seamlessly extending entertaining outdoors. A huge walk-in pantry and built-in storage area off the garage entry add everyday convenience. Upstairs, versatile flex space is the perfect hangout area. Generous primary suite offers a private sitting nook that could easily be converted into a second walk-in closet. Spa-inspired 5-piece bath: dual sinks, soaking tub, walk-in shower, and a spacious walk-in closet. Laundry room with utility sink and storage. Extensive millwork throughout for timeless character and style. Lower level offers excellent income potential or comfortable guest accommodations with an MIL suite featuring a second kitchen with cherry shaker-style cabinetry, quartz countertops, and stainless-steel appliances. French doors open to the covered patio and fenced backyard with plenty of room to garden, play, or relax. Additional highlights include stylish wood-beam accents, a 2-car attached garage, and an unbeatable location just moments from schools, Meadowdale Playfields, and Meadowdale Beach Park.
-
Property type
House
-
Year built
2015
-
Price/sqft
$321
Features
- Fireplace
- Garden
- Garage
- Walk In Closet
- Laundry Room
Explore the Area
5402 165th Place SW Lynnwood WA 98037, Washington, United States
View on Google Maps
Price per sqft
Low
High
Joined 6 months ago
You have inquired about this property
The agent will contact you soon by
Listed by
38
Listings
2026
Joined
Book home tour with Adam E. Cobb
Choose a date and whether you'd like a virtual or in-person tour with the agent.
Preferred date
Tour type

Windermere Real Estate
1151 Fairview Avenue North, 98109, Seattle, Washington, United States
View agency profile
Windermere Real Estate is the largest regional real estate company in the Western U. S. with over 300 offices and 6
Windermere Real Estate is the largest regional real estate company in the Western U. S. with over 300 offices and 6,500 agents. We are a full-service company with agents who specialize in residential real estate, new construction, commercial real estate, relocation services, and property management. To further facilitate the home buying and selling process, Windermere also has affiliated partners that provide, mortgage, title, and escrow services. The Windermere family has a proud heritage of serving our neighbors via the Windermere Foundation which funds services for low-income and homeless families. Since 1989, the Windermere Foundation hsa contributed more than $56 million toward lives in the communities where we live and work. For more information, visit [hidden information].
Last updated
September 16
First listed
July 12
Listing reference
954fe386-7ce5-11f1-901e-6045bdd61ac4
Similar Properties Nearby
New Listings in Lynnwood








Explore More Homes for Sale
Lynnwood, WA, United States property types
Related Guides & Stories
Trusted by the World's Leading Brokers
The agents behind the world's most exceptional properties list with JamesEdition.
- Listings from Sotheby's, Christie's, BARNES, and Engel & Völkers
- Every listing reviewed before it goes live
- Connect directly with verified listing agents
By continuing you agree to our Terms and Privacy Policy.
brokerages we
partnered with
partnered with