

$1,195,000
4 Bedrooms Single Family Detached
- 4 Beds
- 3 Baths
- 2,528 Sqft
- Updated: Today
- MLS#2533545
About the Property
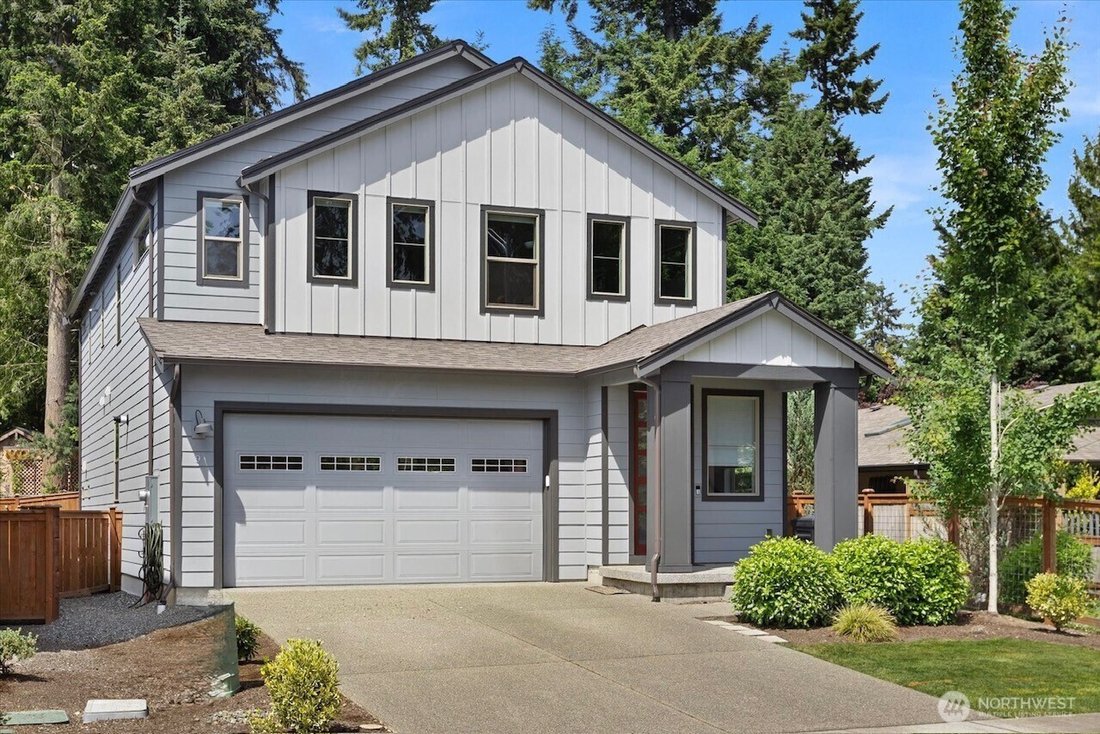
Welcome to this beautifully designed 2023 built home, thoughtfully crafted w/refined finishes. Located in a desirable newer community near Martha Lake & Mill Creek. This home offers easy access to I-5, I-405, Bothell Highway for a convenient commute. Step inside & discover an open-concept floor plan featuring sleek engineered hardwood floors, upgraded fireplace, custom blinds, & profes
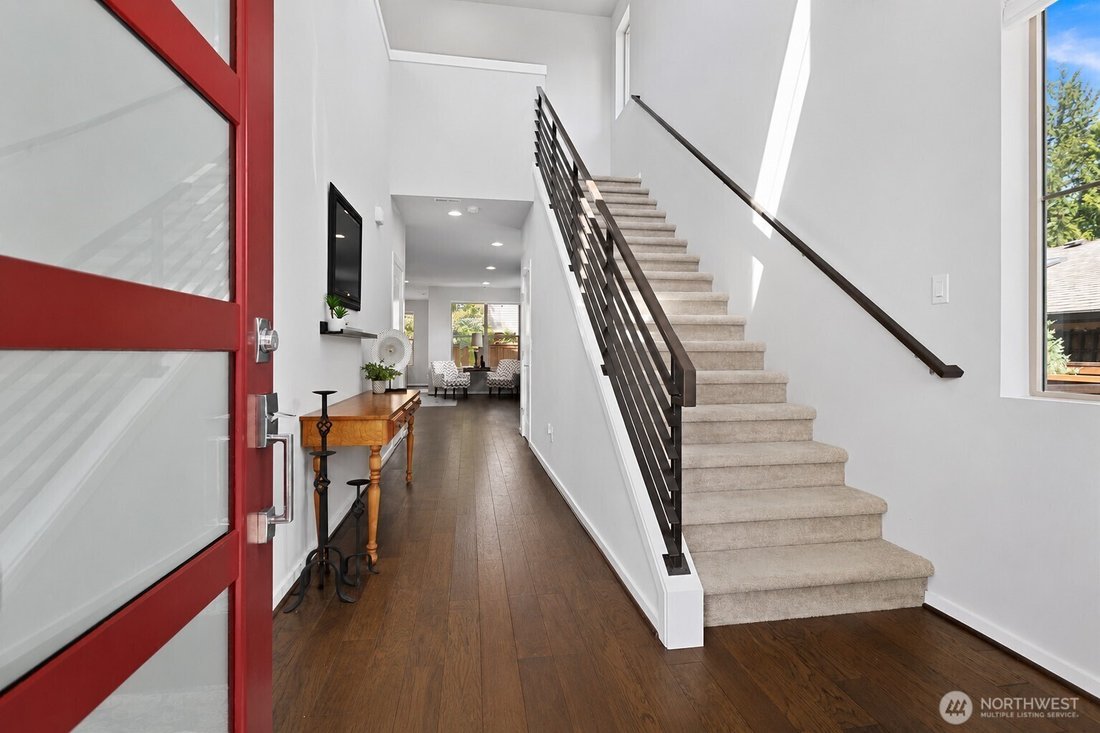
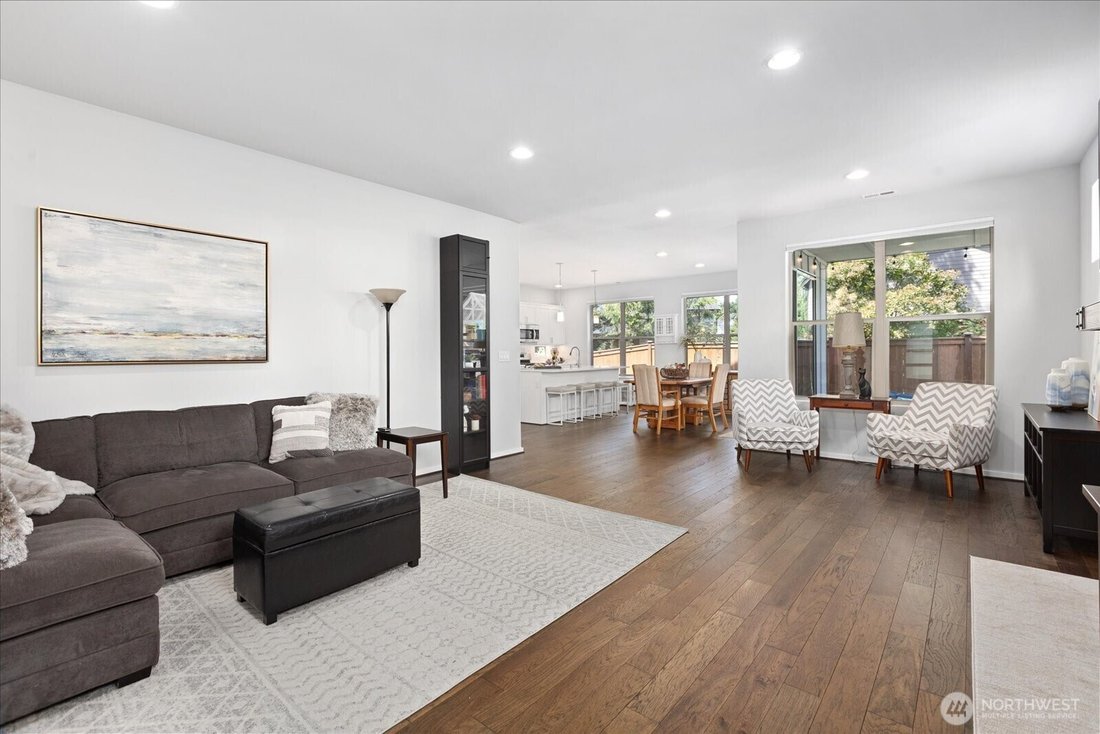
Welcome to this beautifully designed 2023 built home, thoughtfully crafted w/refined finishes. Located in a desirable newer community near Martha Lake & Mill Creek. This home offers easy access to I-5, I-405, Bothell Highway for a convenient commute. Step inside & discover an open-concept floor plan featuring sleek engineered hardwood floors, upgraded fireplace, custom blinds, & professionally designed interior that sets this home apart. The chef’s kitchen is the true centerpiece, boasting quartz countertops, crisp white cabinetry, gas range, walk-in pantry, an oversized island & bar seating perfect for entertaining. The versatile main-floor bedroom & 3/4 bath provide an ideal setup for guests, multigenerational living, or home office. Upstairs, retreat to the private primary suite complete with a spacious walk-in closet, luxurious spa bath w/freestanding tub, separate shower, dual sinks. Nice sized secondary bedrooms & large bonus room/loft offer flexibility for work, play, or relaxation. Enjoy the backyard w/covered patio. Gas stub for BBQ. The fully fenced, yard offers privacy. HOA maintains front yard. Other highlights: smart home technology, tankless water heater, two-car garage, access to neighborhood park with picnic area. Enjoy being minutes from Martha Lake, Mill Creek, shopping, restaurants, Alderwood Mall. This exceptional home combines comfort, style, convenience in one of the most sought-after locations.
-
Property type
House
-
Year built
2023
-
Price/sqft
$472
Features
- Fireplace
- Garage
- Garden
- Walk In Closet
- Fire Pit
- Outdoor Living Space
- Basement
- Washer Dryer
- Privacy
Features
Lot
- Privacy
Indoor
- High Ceiling
- Office
- Fireplace
- Kitchen island
- Washer Dryer
- Bar
- Basement
- Stone Countertops
- Walk In Closet
Outdoor
- Fire Pit
- Garage
- Outdoor Living Space
- Garden
Explore the Area
9 150th Place SE, Lynnwood, WA 98087, Washington, United States
View on Google Maps
Price per sqft
Low
High
Joined 5 years ago
You have inquired about this property
The agent will contact you soon by
Listed by
2
Listings
2022
Joined
Book home tour with the agent
Choose a date and whether you'd like a virtual or in-person tour with the agent.
Preferred date
Tour type
Last updated
Today
First listed
Jun 10
Listing reference
thryfv
Similar Properties Nearby
New Listings in Lynnwood





Explore More Homes for Sale
Lynnwood, WA, United States property types
Lynnwood, WA, United States popular searches
Related Guides & Stories
Trusted by the World's Leading Brokers
The agents behind the world's most exceptional properties list with JamesEdition.
- Listings from Sotheby's, Christie's, BARNES, and Engel & Völkers
- Every listing reviewed before it goes live
- Connect directly with verified listing agents
By continuing you agree to our Terms and Privacy Policy.
brokerages we
partnered with
partnered with