$774,900
Single Family Detached Lyndeborough
- 4 Beds
- 3 Baths
- 3,715 Sqft
- 2.4 Ac lot
- Updated: August 5
-
2
Views for last 30 days
- 1
- MLS#5092906
About the Property
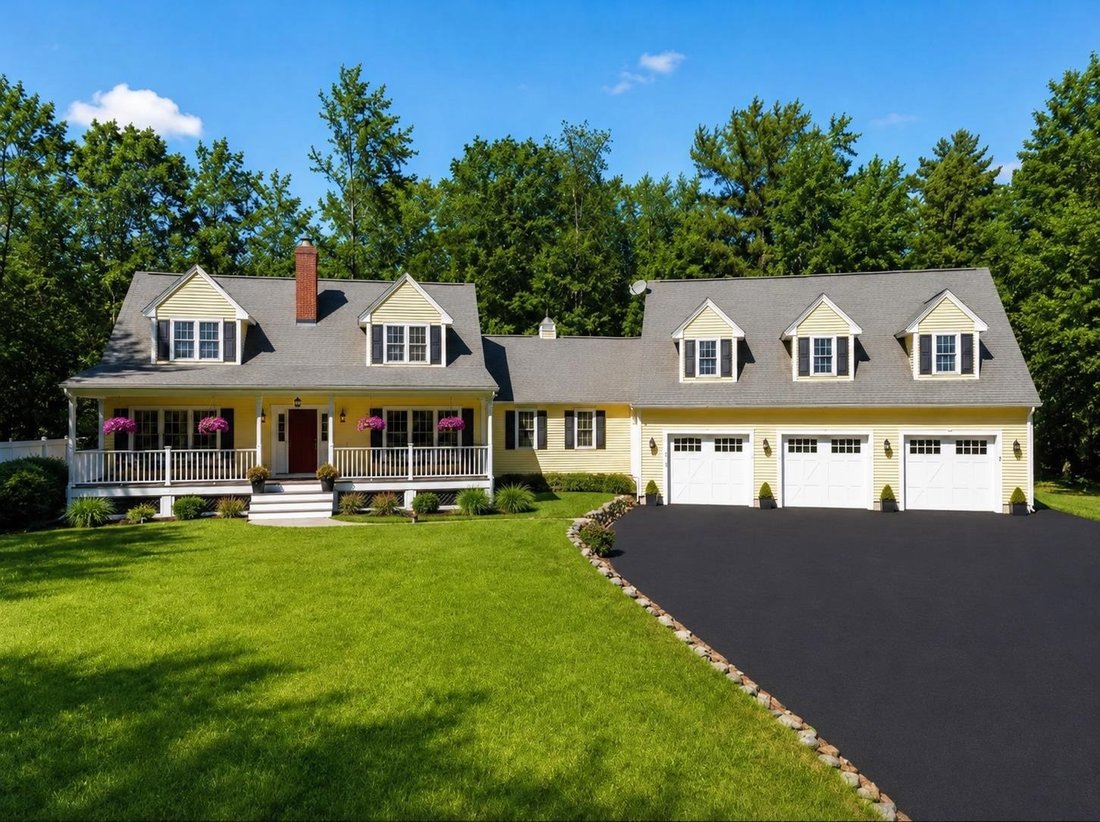
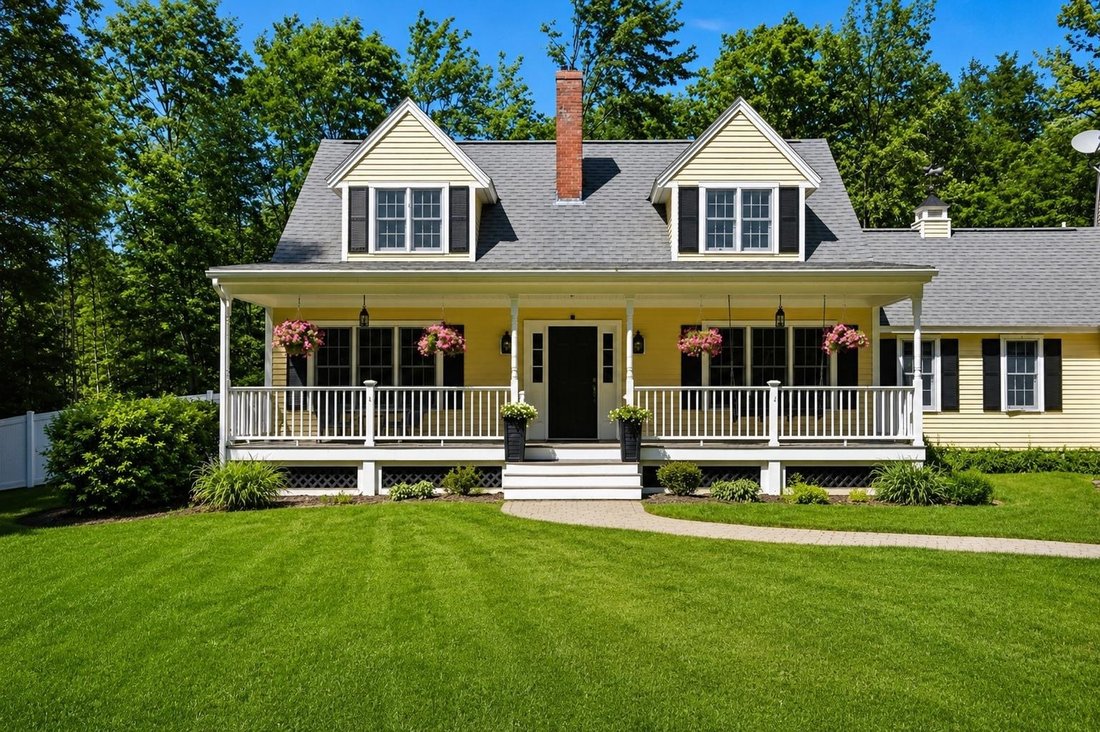
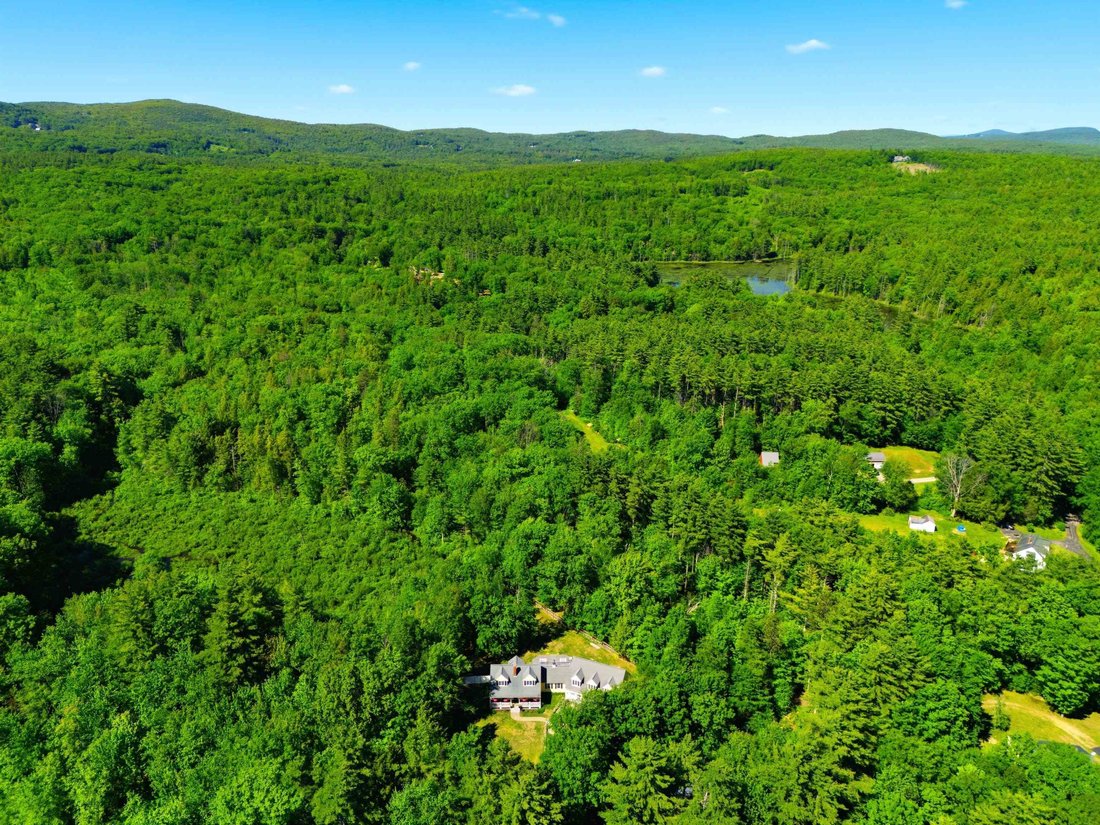
Welcome to this truly exceptional home, lovingly maintained and presented in immaculate condition. Nestled on 2.4 private wooded acres and set well back from the road, this classic Cape offers timeless charm, outstanding craftsmanship, and breathtaking curb appeal with a welcoming farmer’s porch and professional landscaping.
Car enthusiasts, hobbyists, and entertainers will fall in love w
Car enthusiasts, hobbyists, and entertainers will fall in love w
Welcome to this truly exceptional home, lovingly maintained and presented in immaculate condition. Nestled on 2.4 private wooded acres and set well back from the road, this classic Cape offers timeless charm, outstanding craftsmanship, and breathtaking curb appeal with a welcoming farmer’s porch and professional landscaping.
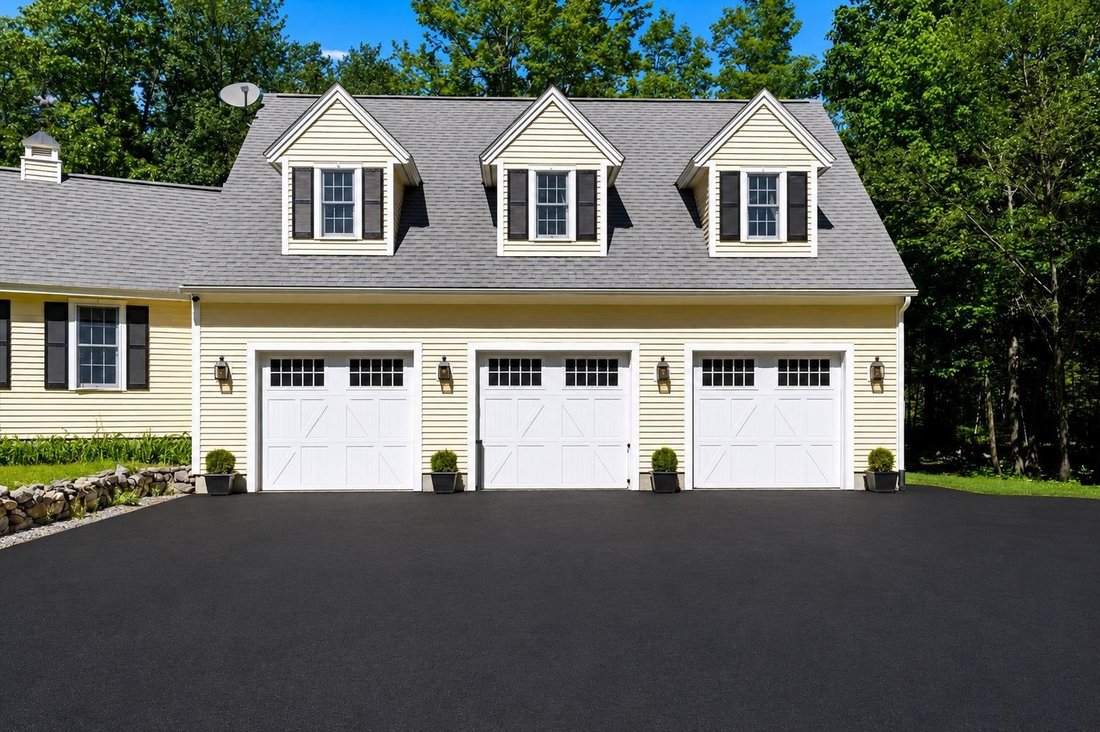
Car enthusiasts, hobbyists, and entertainers will fall in love with the heated 3-car garage featuring RaceDeck flooring and an incredible fully furnished entertainment room above, ready for game days, gatherings, and unforgettable memories.
Inside, the heart of the home is the stunning cathedral-ceiling family room, complete with recessed lighting, a custom built-in entertainment center, and an electric fireplace that creates the perfect atmosphere year-round. The open-concept kitchen is equally impressive, featuring custom birch cabinetry, granite countertops, a farmhouse sink, stainless steel appliances, and a center island ideal for everyday living and entertaining.
The first-floor primary suite offers comfort and convenience with an updated ¾ bath, while the turned staircase leads to two generously sized bedrooms and a full bath on the second level. Need additional space? The finished lower level provides two versatile bonus rooms perfect for a home office, gym, playroom, or guest space, along with a spacious laundry room.
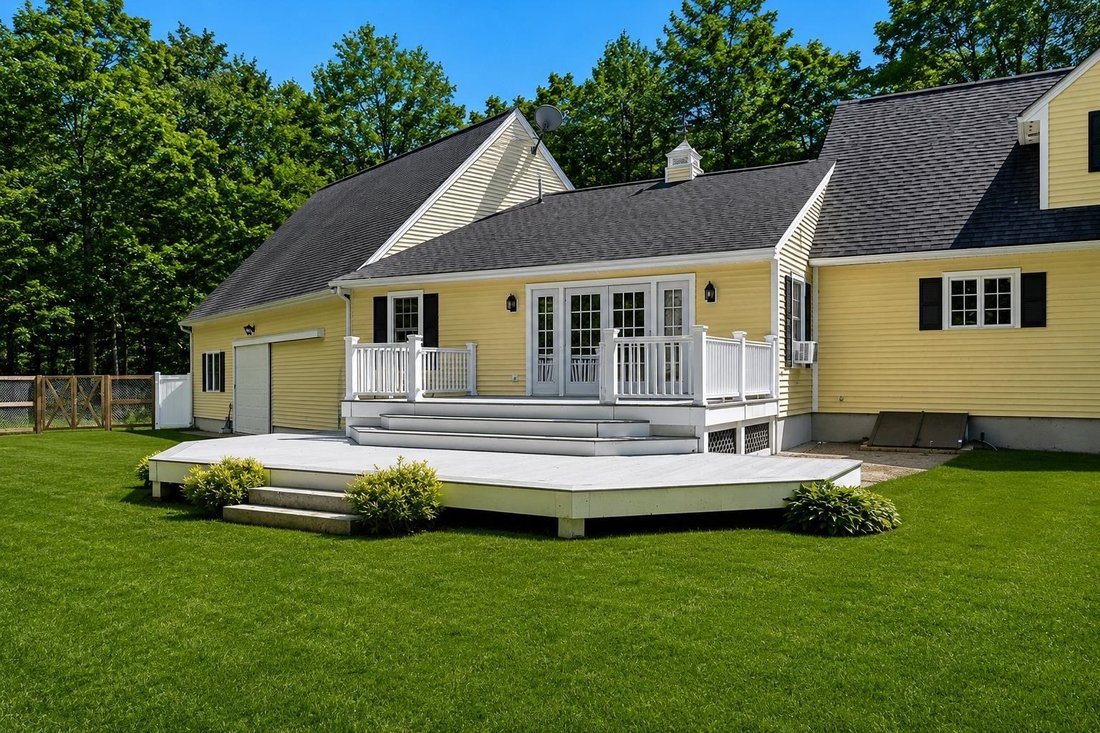
Quality construction and thoughtful upgrades are evident throughout, including hand-scraped solid oak flooring, solid wood six-panel doors, Andersen vinyl-clad wood windows and doors, cedar clapboard siding, a newer architectural shingle roof, and maintenance-free composite decking and railings. Step outside to enjoy the expansive two-level deck overlooking beautiful stone walls, mature trees, and a large storage shed with a concrete floor.
Impeccably maintained, beautifully updated, and packed with premium features, this is a home that truly stands apart. Come experience it for yourself—you won’t be disappointed.
Car enthusiasts, hobbyists, and entertainers will fall in love with the heated 3-car garage featuring RaceDeck flooring and an incredible fully furnished entertainment room above, ready for game days, gatherings, and unforgettable memories.
Inside, the heart of the home is the stunning cathedral-ceiling family room, complete with recessed lighting, a custom built-in entertainment center, and an electric fireplace that creates the perfect atmosphere year-round. The open-concept kitchen is equally impressive, featuring custom birch cabinetry, granite countertops, a farmhouse sink, stainless steel appliances, and a center island ideal for everyday living and entertaining.
The first-floor primary suite offers comfort and convenience with an updated ¾ bath, while the turned staircase leads to two generously sized bedrooms and a full bath on the second level. Need additional space? The finished lower level provides two versatile bonus rooms perfect for a home office, gym, playroom, or guest space, along with a spacious laundry room.
Quality construction and thoughtful upgrades are evident throughout, including hand-scraped solid oak flooring, solid wood six-panel doors, Andersen vinyl-clad wood windows and doors, cedar clapboard siding, a newer architectural shingle roof, and maintenance-free composite decking and railings. Step outside to enjoy the expansive two-level deck overlooking beautiful stone walls, mature trees, and a large storage shed with a concrete floor.
Impeccably maintained, beautifully updated, and packed with premium features, this is a home that truly stands apart. Come experience it for yourself—you won’t be disappointed.
-
Property type
House
-
Year built
1985
-
Price/sqft
$208
Explore the Area
302 Forest Road, Lyndeborough, NH 03082, New Hampshire, United States
View on Google Maps
Price per sqft
Low
High
Joined 4 years ago
You have inquired about this property
The agent will contact you soon by
Listed by
1
Listings
2025
Joined
Book home tour with Chelsea Leveille
Choose a date and whether you'd like a virtual or in-person tour with the agent.
Preferred date
Tour type

Last updated
August 5
First listed
Jun 5
Agent licence
#073420
Listing reference
2122988074604640
Listing status
(31) under contract - active under contract
Similar Properties Nearby
New Listings in Lyndeborough

Explore More Homes for Sale
Lyndeborough, NH, United States property types
Lyndeborough, NH, United States popular searches
- Properties with Fireplace in Lyndeborough, NH, United States
- Properties with Garage in Lyndeborough, NH, United States
- Properties with Garden in Lyndeborough, NH, United States
- Properties with Office in Lyndeborough, NH, United States
- Properties with Pool in Lyndeborough, NH, United States
- Properties with Fitness Center / Gym in Lyndeborough, NH, United States
Related Guides & Stories
Trusted by the World's Leading Brokers
The agents behind the world's most exceptional properties list with JamesEdition.
- Listings from Sotheby's, Christie's, BARNES, and Engel & Völkers
- Every listing reviewed before it goes live
- Connect directly with verified listing agents
By continuing you agree to our Terms and Privacy Policy.
brokerages we
partnered with
partnered with