$511,024
Luzinay Individuelle
- 3 Beds
- 1 Baths
- 1,346 Sqft
- 16,362 Sqft lot
- Updated: September 14
- 1
About the Property
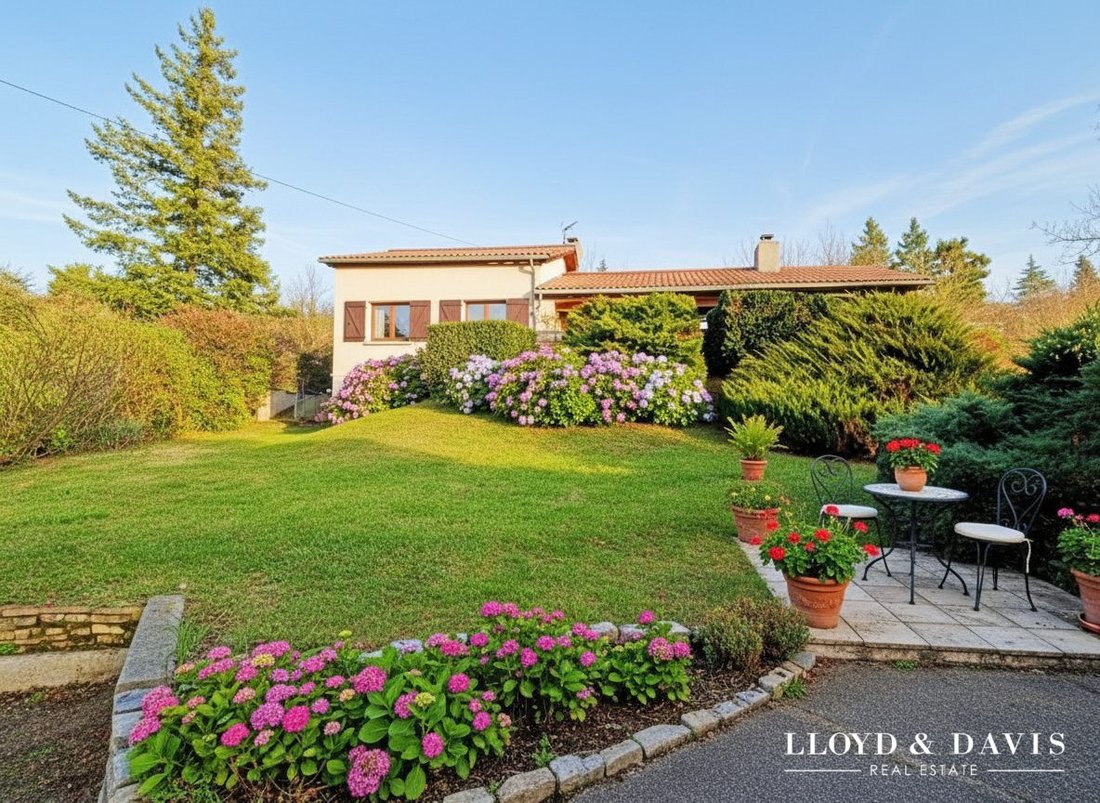
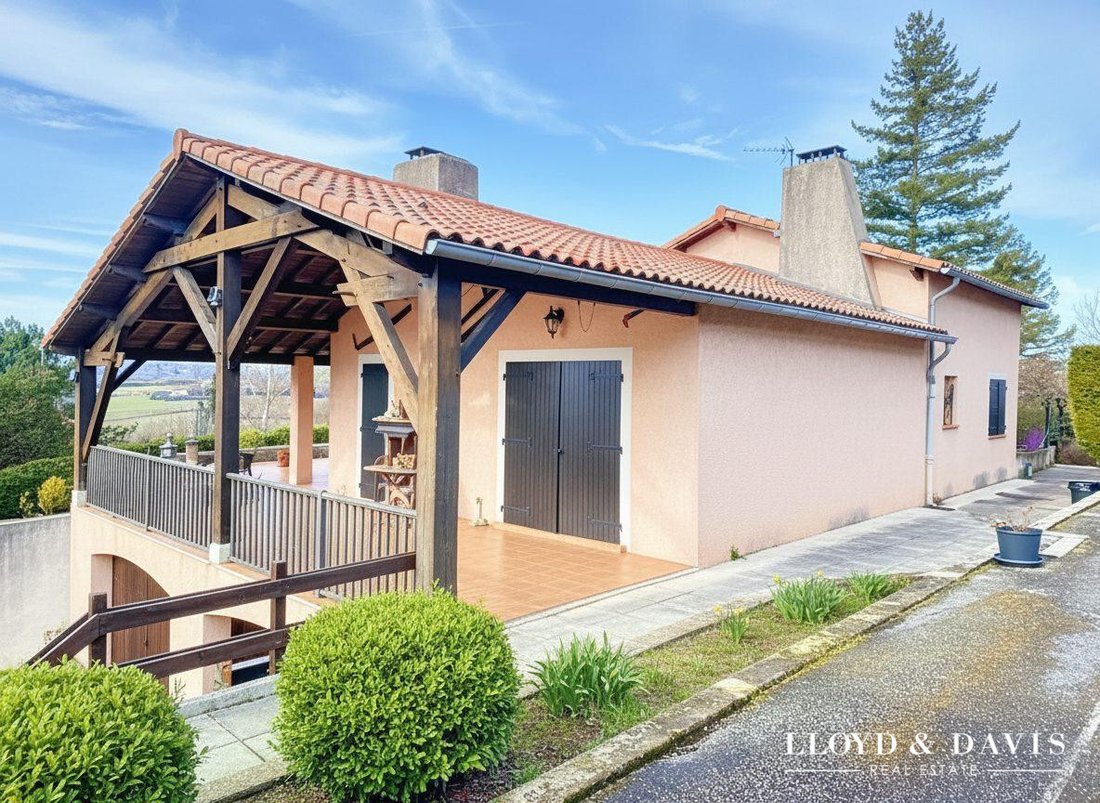
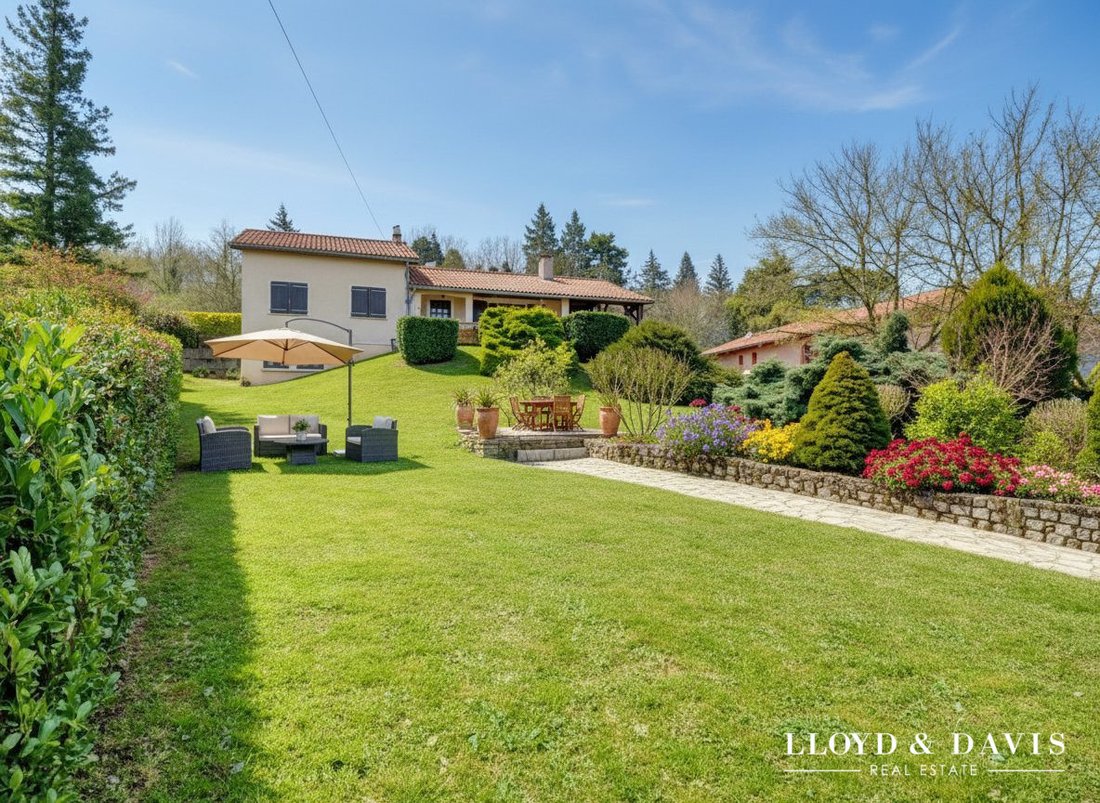
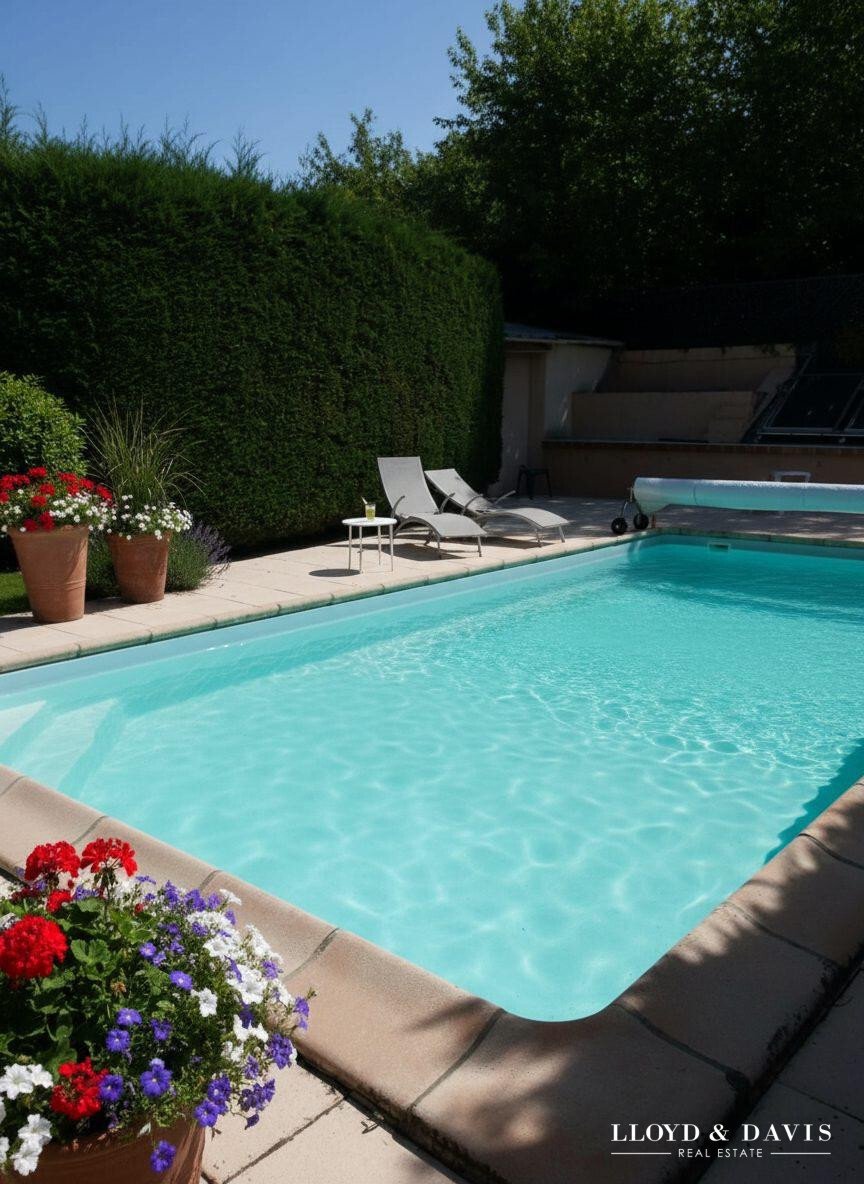
Located in a peaceful setting in the commune of LUZINAY with a fully unobstructed view of the countryside, this detached house facing Southwest offers an ideal living environment. Situated on a landscaped and maintained 1520 m² plot, it features spacious rooms and many advantages for comfortable family living. Ground floor / Basement (approximately 100 m²) A large full basement including: - A doub
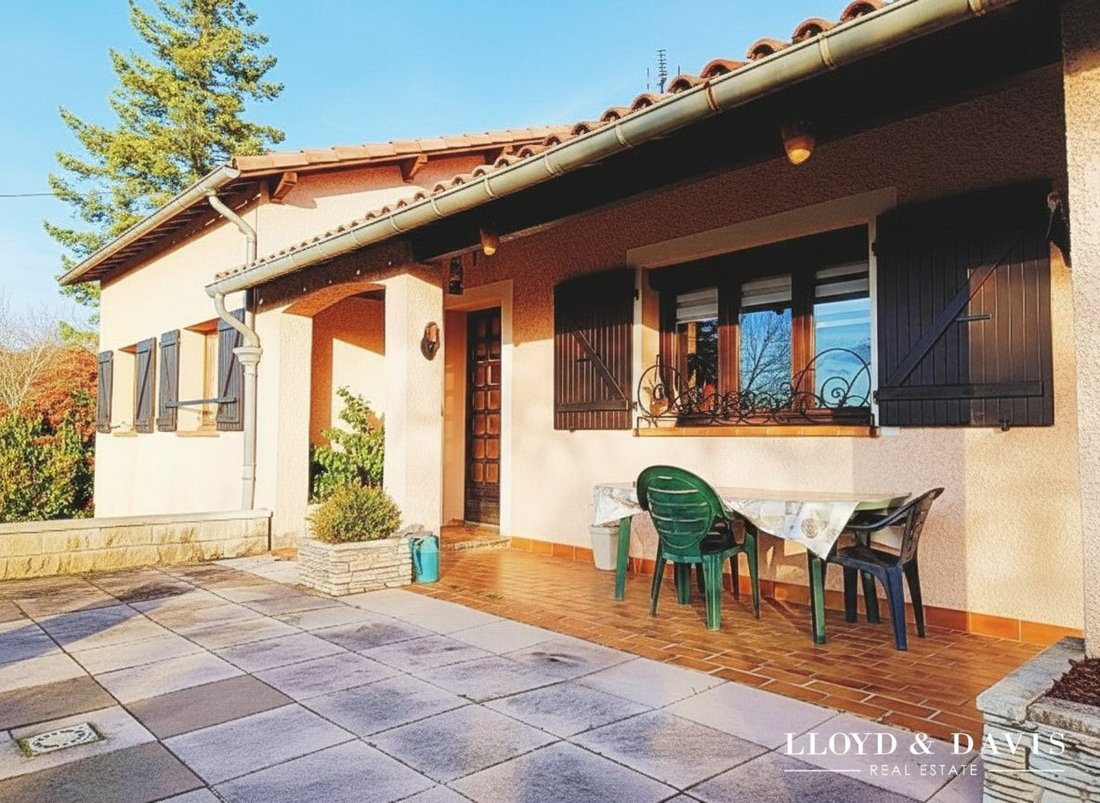
Located in a peaceful setting in the commune of LUZINAY with a fully unobstructed view of the countryside, this detached house facing Southwest offers an ideal living environment. Situated on a landscaped and maintained 1520 m² plot, it features spacious rooms and many advantages for comfortable family living. Ground floor / Basement (approximately 100 m²) A large full basement including: - A double garage - A pantry - A laundry room with bathroom / WC - A boiler room First level This main living level consists of: - An entrance (5.11 m²) - A kitchen (15 m²) - A bright living room (25 m²) equipped with a closed fireplace - A hallway serving 3 bedrooms (9.19 / 10.97 / 13.08 m²) - A bathroom (9.52 m²) - A separate WC Second level Under the roof, a large room of about 50 m² offers multiple possibilities: playroom, dormitory, reading corner, or any other space according to your needs. Outdoors You will enjoy 3 terraces totaling 110 m², including a covered terrace facing Southwest/Southeast, perfect for enjoying sunny days. The carefully landscaped garden also includes: - An 8 x 4 m outdoor chlorine pool - A playground for children Recent renovations (2024) The house has benefited from significant energy improvements: - Insulation of the garage ceiling and attic - Installation of a heat pump connected to central heating - Installation of a thermodynamic water heater for domestic hot water This house combines the charm of the old with modern comfort, in a quiet and family-friendly environment. - Double glazing - House connected to the main sewer system - House equipped with fiber optic internet Energy Performance Certificate: C / Climate Class: A Price: €450,000 Property tax 2025: €1,257 Listing reference: 6285 Fees are the responsibility of the seller. This property is offered by Philippe ZEPPA, commercial agent registered with the Vienne Trade and Companies Register under number [hidden information]. 📞 Contact me now to arrange a visit! Tel: 06/28/05/69/02 Fees are the responsibility of the seller. Energy class C, Climate class A Estimated average annual energy costs for standard use, based on 2021 energy prices: between €1,350.00 and €1,850.00. Information on risks to which this property is exposed is available on the Géorisques website: [hidden information]. Your LLOYD & DAVIS advisor: Philippe ZEPPA Commercial agent (sole proprietorship) RSAC 919 276 048 Vienne Professional liability insurance MA035A20ANPM/O2 Beazley
Information on the risks to which this property is exposed is available on the Géorisques website: https://www.georisques.gouv.fr/
Information on the risks to which this property is exposed is available on the Géorisques website: https://www.georisques.gouv.fr/
-
Property type
House
-
Year built
1980
-
Price/sqft
$379
-
Consumption
C
Explore the Area
Luzinay, Auvergne-Rhône-Alpes, France
View on Google Maps
Price per sqft
Low
High
Joined 8 months ago
You have inquired about this property
The agent will contact you soon by
Listed by
214
Listings
2026
Joined
Book home tour with the agent
Choose a date and whether you'd like a virtual or in-person tour with the agent.
Preferred date
Tour type
Last updated
September 14
First listed
May 10
Listing reference
6285-LLOYD&DAVIS
Trusted by the World's Leading Brokers
The agents behind the world's most exceptional properties list with JamesEdition.
- Listings from Sotheby's, Christie's, BARNES, and Engel & Völkers
- Every listing reviewed before it goes live
- Connect directly with verified listing agents
By continuing you agree to our Terms and Privacy Policy.