$2,977,685
Penthouse, Beautifully Laid Out With Three Bedrooms Penthouse And A 65m² Terrace
- 3 Beds
- 2 Baths
- 1,537 Sqft
- Updated: Today
About the Property
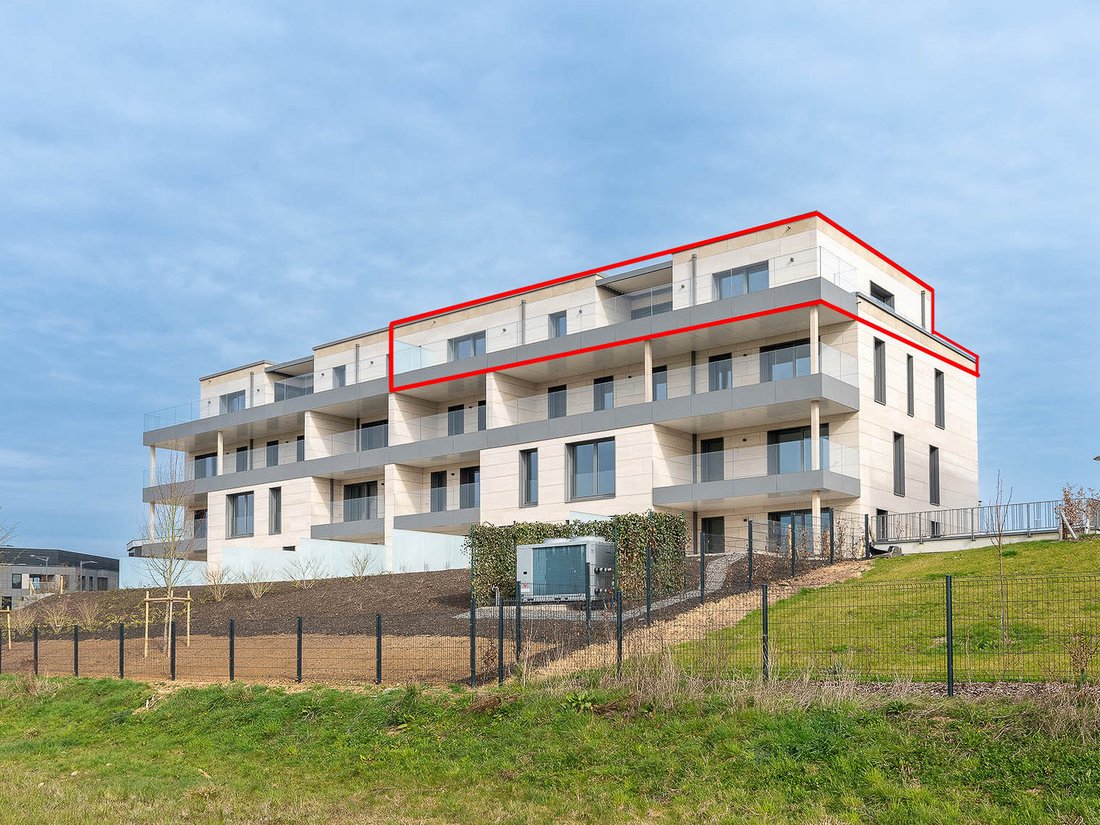
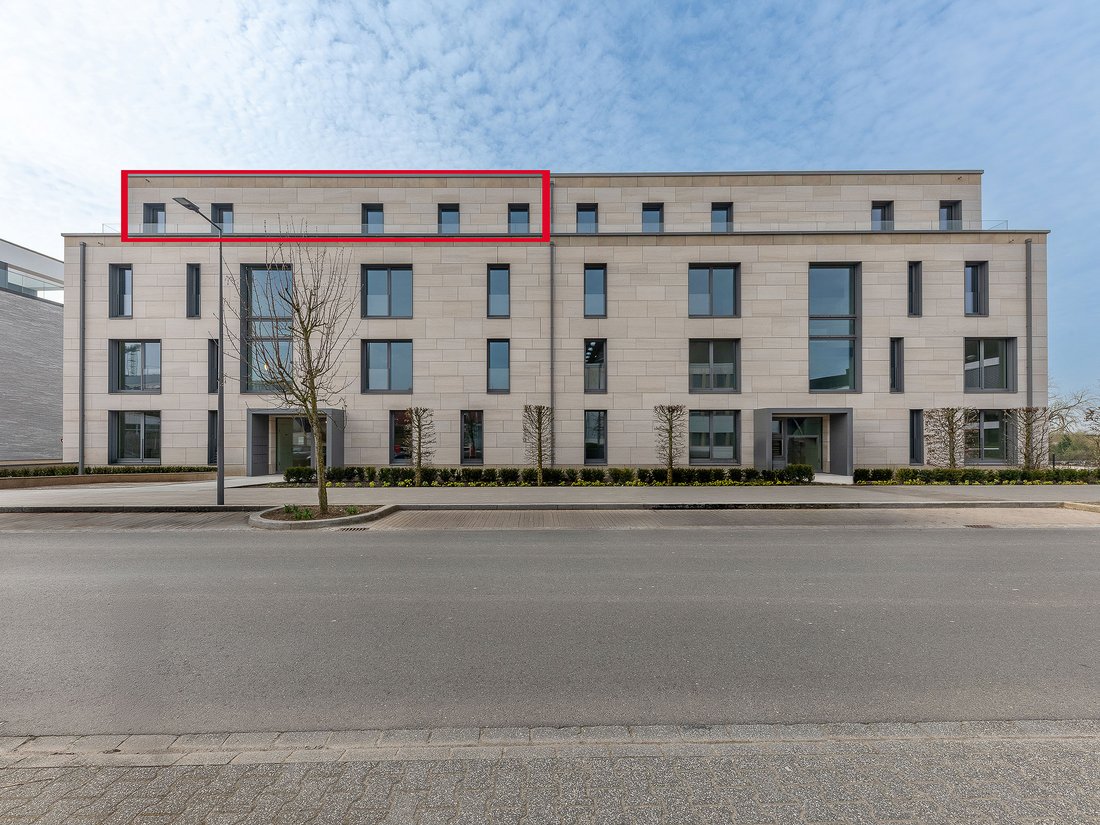
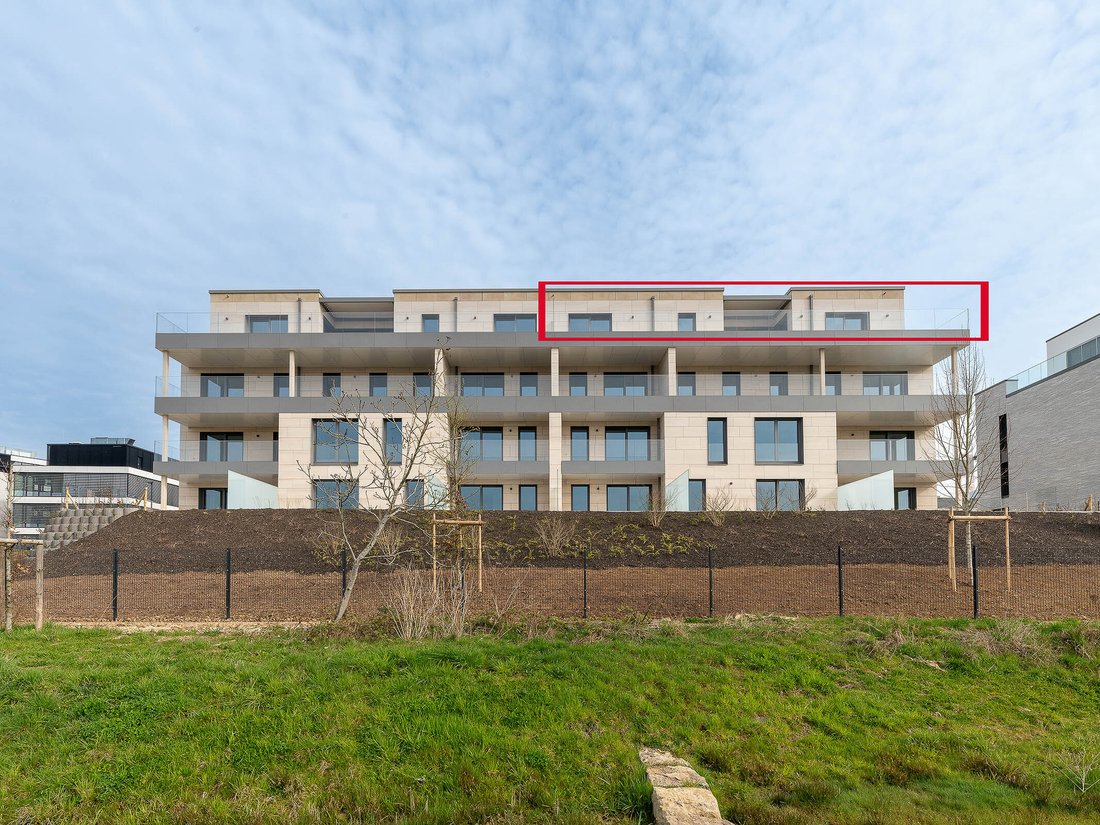
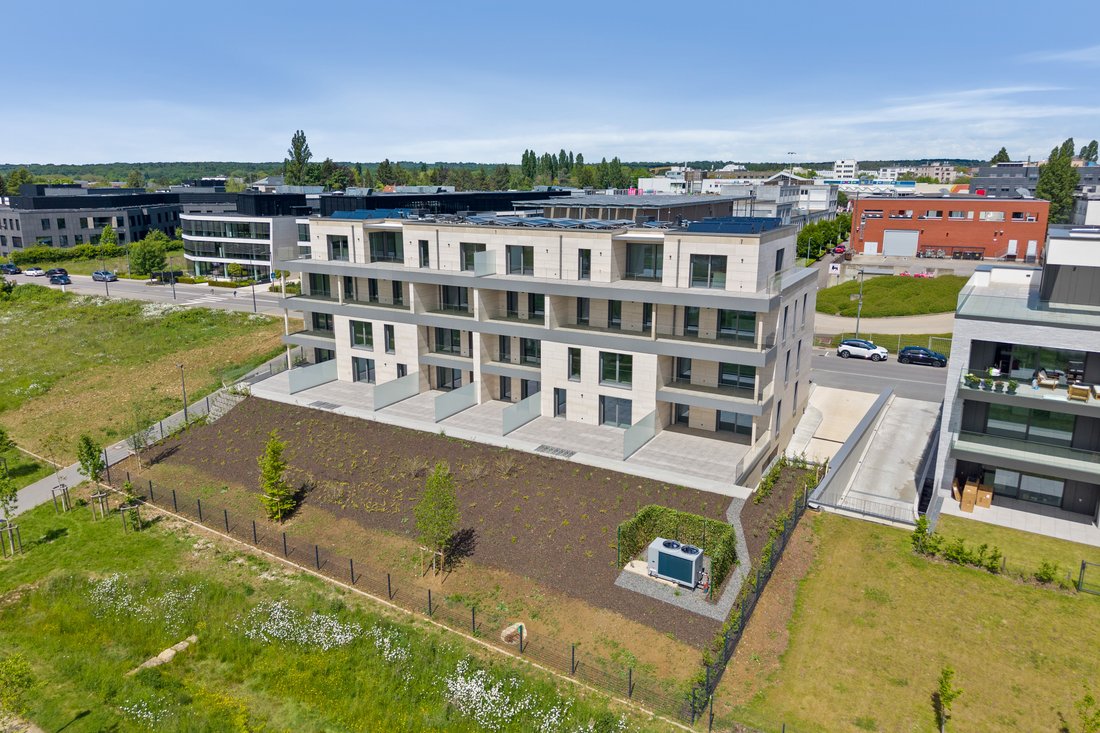
Engel & Völkers is delighted to present this luxury apartment, situated on the third and top floor of the new “Résidence KIEM”, 11, Rue de l’Ouest in Luxembourg-Belair.
Flat No. 18, with a floor area of ±142.46m² and a terrace of ±74.30m², is situated on the upper floor and comprises the following: The lift leads directly into the flat (via a secure entrance) and opens onto the entra
Flat No. 18, with a floor area of ±142.46m² and a terrace of ±74.30m², is situated on the upper floor and comprises the following: The lift leads directly into the flat (via a secure entrance) and opens onto the entra
Engel & Völkers is delighted to present this luxury apartment, situated on the third and top floor of the new “Résidence KIEM”, 11, Rue de l’Ouest in Luxembourg-Belair.
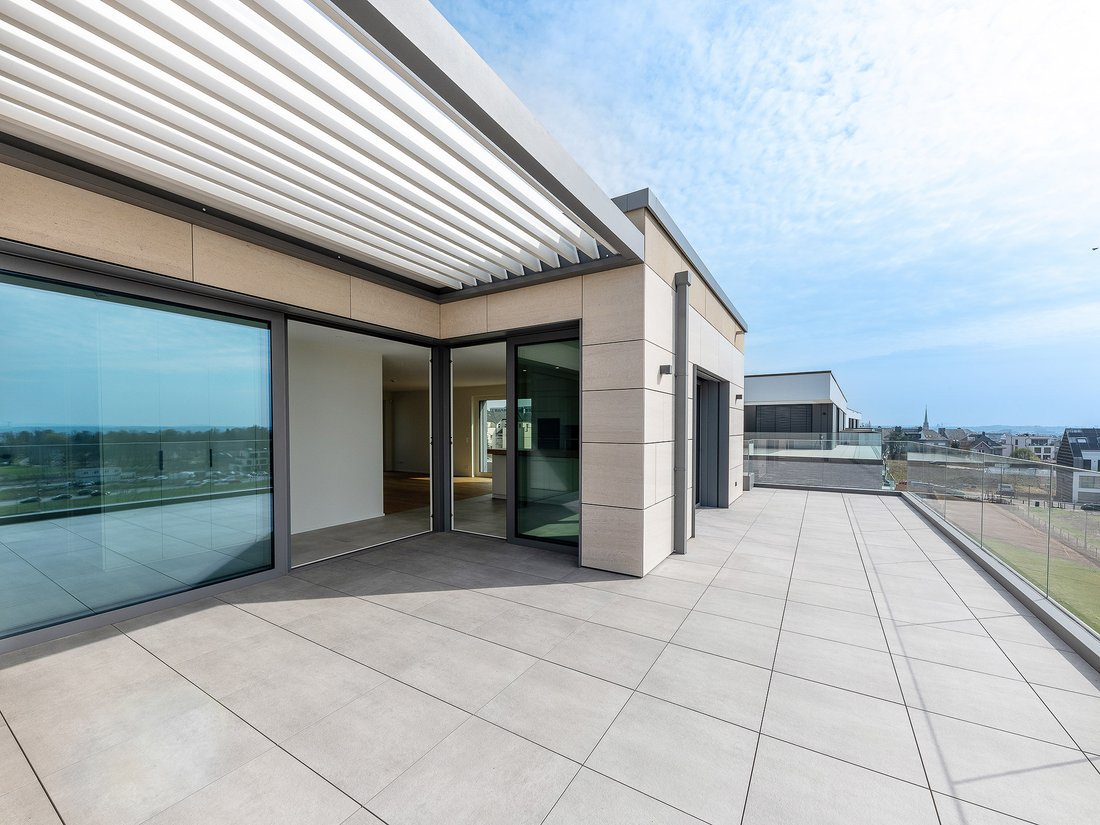
Flat No. 18, with a floor area of ±142.46m² and a terrace of ±74.30m², is situated on the upper floor and comprises the following: The lift leads directly into the flat (via a secure entrance) and opens onto the entrance hall with a cloakroom and separate WC (and access to the stairwell via a burglar-proof door with a 5-point locking system and soundproofing). Extremely bright, the hall opens directly onto the terrace via a sliding French window and onto the living/dining room with an open-plan kitchen of ±47.22m², which also opens onto the south-south-west facing terrace. The recessed section of the terrace (±9.56m²) features a pergola that can be opened or closed depending on the weather.
A hallway separates the living area from the bedrooms. Here you will find two bedrooms of ±11.11m² and ±12.56m², sharing a shower room of ±5.94m², as well as a master suite with a walk-in wardrobe, a shower room of ±5.82m² and a bedroom measuring ±20.86m². The flat also features a utility room of ±6.57m² and a storage room of ±2.39m².
The flat is fitted with bespoke and built-in furniture (walk-in wardrobe and cupboards with interior lighting, wall-mounted cupboards). All floors are tiled (60cm x 60cm), with the exception of the bedroom, which has semi-solid wood flooring.
It goes without saying that the building is equipped with a lift. Technically, the flat is equipped with a home automation system featuring a touchscreen (KNX system). The building is fitted with a dual-flow mechanical ventilation system. Heating is provided by a heat pump and underfloor heating.
The façade of the residence is constructed from cut natural stone; the window frames are triple-glazed Schüko units fitted with Guardian ‘solar-control’, soundproof and burglar-resistant glass. On the terraces and balconies, the ‘ultra-clear’ glass balustrades are also supplied by Guardian. The apartment entrance features a burglar-proof (5-point locking) and soundproof door, and the interior doors have invisible hinges.
The flat comes with two garage spaces (No. 10 / Lot 018 and No. 09 / Lot 019) and a ±3.15 m² storage room (No. 7 / Lot 007).
The “Residence KIEM “ enjoys a rather exceptional location, situated in the “Parc des Aubépines” housing estate on Rue de l’Ouest, which runs parallel to the Route d’Arlon but without the traffic noise associated with it.
The site is close to Luxembourgish schools (Geeseknäppchen; Mamer Lycée) and international schools (IS; European School of Mamer), the CHL hospital, as well as several large supermarkets and hypermarkets (one of which is less than a 3-minute walk away). A Luxembourg City bus stop is located in front of the residence, heading towards the city center (Royal Hamilius). The planned arrival of the tram by the end of the decade adds to the site’s appeal.
Access to the motorway network and several entry and exit routes to and from Luxembourg City is easy, as is access to cycle paths, including those leading to the city center.
Some distances:
- Bus: right outside the door
- Supermarket: ± 300m
- Hospital (CHL): ± 1 km
- Pharmacy: ±1.8 km
- Motorway access: ±1.6 km
- Airport: ±12.1 km
- Railway station: ±4.2 km
- ‘Geeseknäppchen’ Campus / IS: ±2.5 km
- Secondary school / European School Mamer: ±5.2km
Furnished, Appliances, Built-in wardrobe, Built-in cupboards
Flat No. 18, with a floor area of ±142.46m² and a terrace of ±74.30m², is situated on the upper floor and comprises the following: The lift leads directly into the flat (via a secure entrance) and opens onto the entrance hall with a cloakroom and separate WC (and access to the stairwell via a burglar-proof door with a 5-point locking system and soundproofing). Extremely bright, the hall opens directly onto the terrace via a sliding French window and onto the living/dining room with an open-plan kitchen of ±47.22m², which also opens onto the south-south-west facing terrace. The recessed section of the terrace (±9.56m²) features a pergola that can be opened or closed depending on the weather.
A hallway separates the living area from the bedrooms. Here you will find two bedrooms of ±11.11m² and ±12.56m², sharing a shower room of ±5.94m², as well as a master suite with a walk-in wardrobe, a shower room of ±5.82m² and a bedroom measuring ±20.86m². The flat also features a utility room of ±6.57m² and a storage room of ±2.39m².
The flat is fitted with bespoke and built-in furniture (walk-in wardrobe and cupboards with interior lighting, wall-mounted cupboards). All floors are tiled (60cm x 60cm), with the exception of the bedroom, which has semi-solid wood flooring.
It goes without saying that the building is equipped with a lift. Technically, the flat is equipped with a home automation system featuring a touchscreen (KNX system). The building is fitted with a dual-flow mechanical ventilation system. Heating is provided by a heat pump and underfloor heating.
The façade of the residence is constructed from cut natural stone; the window frames are triple-glazed Schüko units fitted with Guardian ‘solar-control’, soundproof and burglar-resistant glass. On the terraces and balconies, the ‘ultra-clear’ glass balustrades are also supplied by Guardian. The apartment entrance features a burglar-proof (5-point locking) and soundproof door, and the interior doors have invisible hinges.
The flat comes with two garage spaces (No. 10 / Lot 018 and No. 09 / Lot 019) and a ±3.15 m² storage room (No. 7 / Lot 007).
The “Residence KIEM “ enjoys a rather exceptional location, situated in the “Parc des Aubépines” housing estate on Rue de l’Ouest, which runs parallel to the Route d’Arlon but without the traffic noise associated with it.
The site is close to Luxembourgish schools (Geeseknäppchen; Mamer Lycée) and international schools (IS; European School of Mamer), the CHL hospital, as well as several large supermarkets and hypermarkets (one of which is less than a 3-minute walk away). A Luxembourg City bus stop is located in front of the residence, heading towards the city center (Royal Hamilius). The planned arrival of the tram by the end of the decade adds to the site’s appeal.
Access to the motorway network and several entry and exit routes to and from Luxembourg City is easy, as is access to cycle paths, including those leading to the city center.
Some distances:
- Bus: right outside the door
- Supermarket: ± 300m
- Hospital (CHL): ± 1 km
- Pharmacy: ±1.8 km
- Motorway access: ±1.6 km
- Airport: ±12.1 km
- Railway station: ±4.2 km
- ‘Geeseknäppchen’ Campus / IS: ±2.5 km
- Secondary school / European School Mamer: ±5.2km
Furnished, Appliances, Built-in wardrobe, Built-in cupboards
-
Property type
Penthouse
-
Floors
4
-
Year built
2025
-
Price/sqft
$1,937
Features
- Terrace
- Elevator
- Garage
- Walk In Closet
- Open Kitchen
- Pergola
Explore the Area
Luxembourg, Luxembourg, Luxembourg
View on Google Maps
Price per sqft
Low
High
Listed by
141
Listings
2026
Joined
Book home tour with Engel & Völkers Luxembourg MMC
Choose a date and whether you'd like a virtual or in-person tour with the agent.
Preferred date
Tour type

Engel & Völkers Luxembourg MMC
4, Place Joseph Thorn, 2637, Luxembourg, Luxembourg
View agency profile
Last updated
Today
First listed
October 9
Listing reference
I-0496SQ-W-0496SQ
Similar Properties Nearby
New Listings in Märel
Explore More Homes for Sale
Marel, Luxembourg property types
Related Guides & Stories
Trusted by the World's Leading Brokers
The agents behind the world's most exceptional properties list with JamesEdition.
- Listings from Sotheby's, Christie's, BARNES, and Engel & Völkers
- Every listing reviewed before it goes live
- Connect directly with verified listing agents
By continuing you agree to our Terms and Privacy Policy.